
1807 - 500 St. Clair Avenue W Toronto (Humewood-Cedarvale), Ontario M6C 1A8


$3,500 Monthly
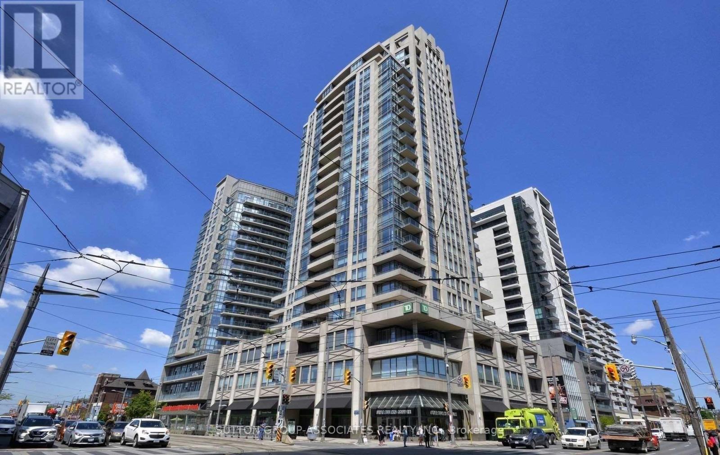
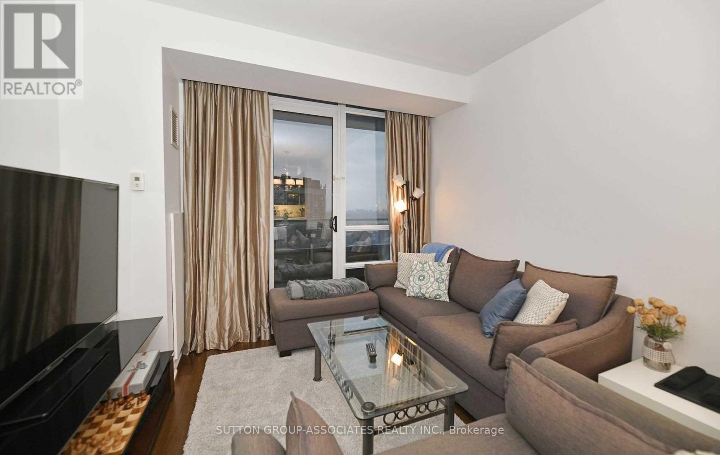
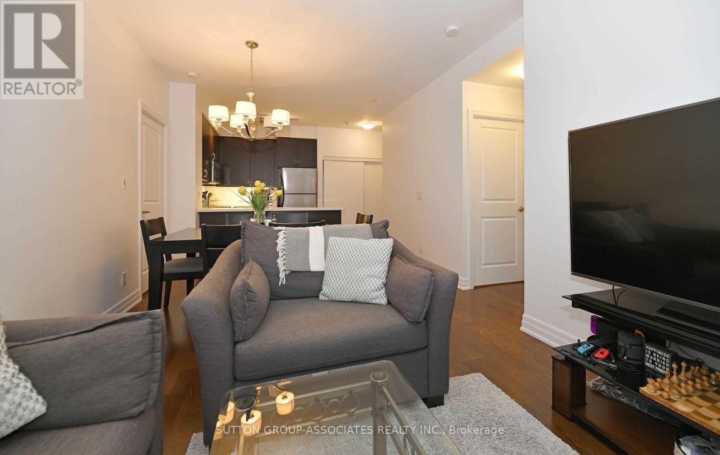
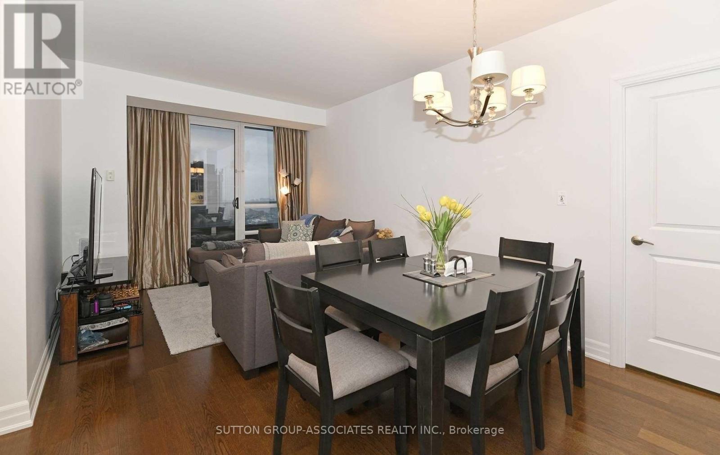
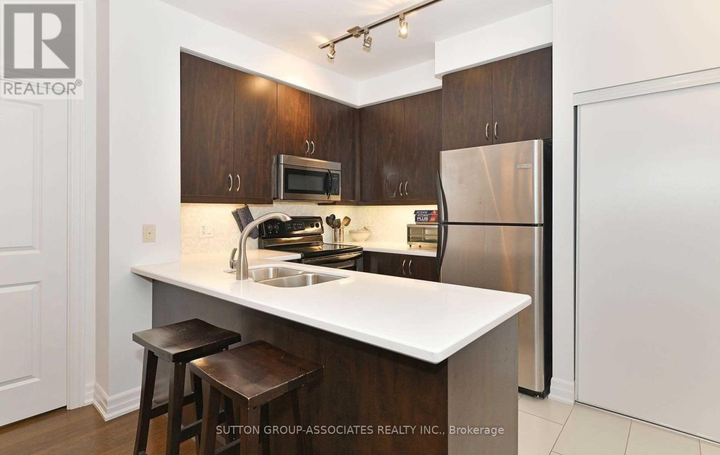
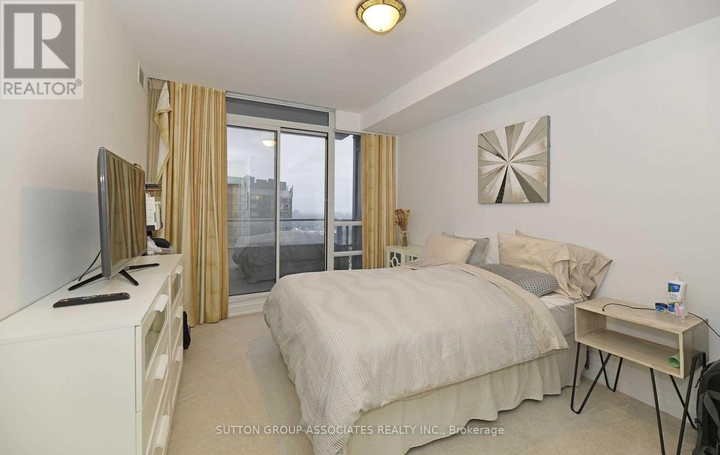
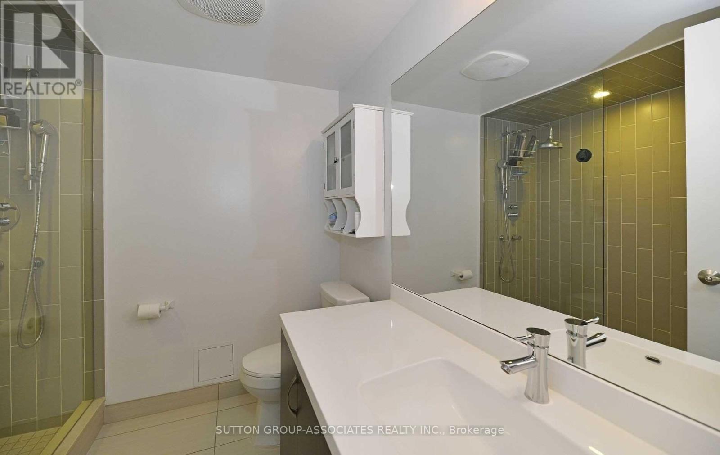
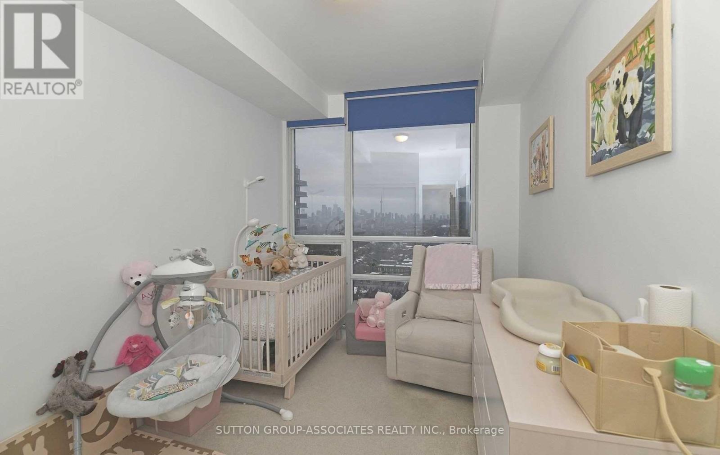
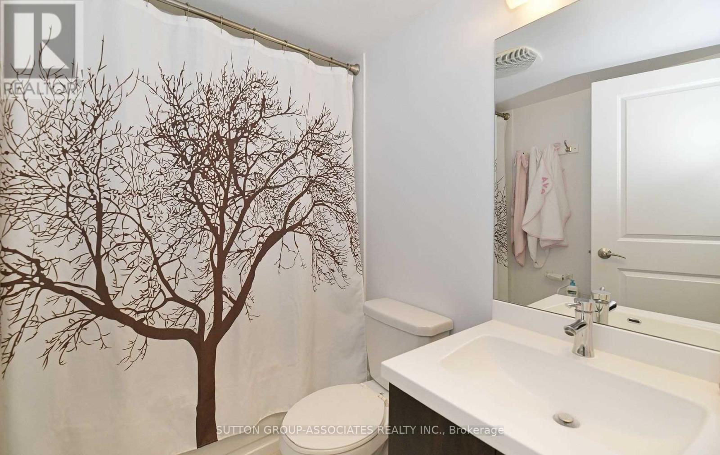
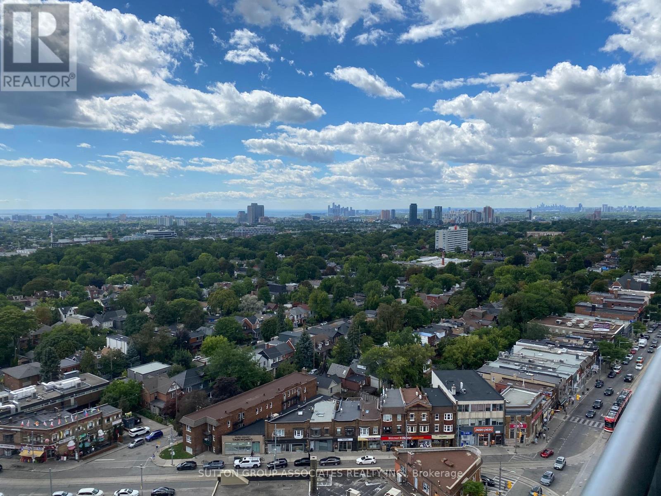
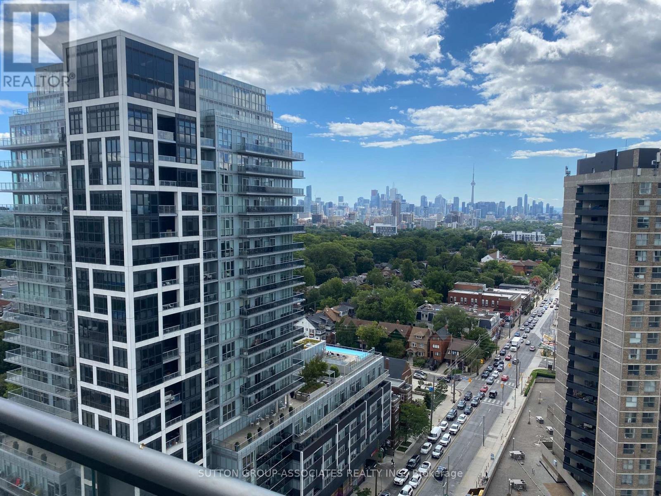
Spectacular St. Clair & Bathurst Location! Welcome to this exceptional 2-bedroom, 2-bathroom suite offering a stylish split-bedroom layout, breathtaking city views, and an unbeatable location. Designed with both comfort and entertaining in mind, the open-concept living and dining area is complemented by floor-to-ceiling windows that flood the space with natural light and showcase stunning views.The chef-inspired kitchen features sleek granite countertops, a convenient breakfast bar, and stainless steel appliances, making it the perfect setting for everyday living or hosting guests. The spacious primary bedroom offers a private retreat complete with a 3-piece ensuite and walk-in closet. Two walk-outs provide seamless access to the balcony, while ensuite laundry adds everyday convenience.This exceptional suite also includes one underground parking space and one locker. Residents enjoy an impressive array of amenities, including visitor parking, a sauna, fully equipped gym, indoor pool, outdoor terrace with BBQs, and more. Set in an impeccable St. Clair West location, you're just steps from the TTC, Loblaws, vibrant restaurants, cafes, shops, and everything this sought-after neighbourhood has to offer. A perfect blend of style, comfort, amenities, and convenience-this is city living at its finest! (id:43681)
房源概要
| MLS® Number | C13723170 |
| 房源类型 | 民宅 |
| 社区名字 | Humewood-Cedarvale |
| 附近的便利设施 | 公园, 公共交通, 学校 |
| 社区特征 | Pets Allowed With Restrictions |
| 特征 | Ravine |
| 总车位 | 1 |
详 情
| 浴室 | 2 |
| 地上卧房 | 2 |
| 总卧房 | 2 |
| 公寓设施 | Security/concierge, 健身房, 宴会厅, Visitor Parking, Storage - Locker |
| 家电类 | Cooktop, 洗碗机, 烘干机, 微波炉, 炉子, 洗衣机, 窗帘, 冰箱 |
| 地下室类型 | 没有 |
| 空调 | 中央空调 |
| 外墙 | 混凝土 |
| Flooring Type | Tile, Carpeted |
| 供暖方式 | 天然气 |
| 供暖类型 | 压力热风 |
| 内部尺寸 | 800 - 899 Sqft |
| 类型 | 公寓 |
车 位
| 地下 | |
| Garage |
土地
| 英亩数 | 无 |
| 土地便利设施 | 公园, 公共交通, 学校 |
房 间
| 楼 层 | 类 型 | 长 度 | 宽 度 | 面 积 |
|---|---|---|---|---|
| 一楼 | 门厅 | 1.757 m | 1.241 m | 1.757 m x 1.241 m |
| 一楼 | 客厅 | 4.169 m | 3.264 m | 4.169 m x 3.264 m |
| 一楼 | 厨房 | 2.588 m | 2.424 m | 2.588 m x 2.424 m |
| 一楼 | 主卧 | 5.568 m | 3.423 m | 5.568 m x 3.423 m |
| 一楼 | 浴室 | 2.254 m | 2.225 m | 2.254 m x 2.225 m |
| 一楼 | 第二卧房 | 4.014 m | 2564 m | 4.014 m x 2564 m |
| 一楼 | 浴室 | 2.361 m | 1.655 m | 2.361 m x 1.655 m |

The trademarks REALTOR®, REALTORS®, and the REALTOR® logo are controlled by The Canadian Real Estate Association (CREA) and identify real estate professionals who are members of CREA. The trademarks MLS®, Multiple Listing Service® and the associated logos are owned by The Canadian Real Estate Association (CREA) and identify the quality of services provided by real estate professionals who are members of CREA. The trademark DDF® is owned by The Canadian Real Estate Association (CREA) and identifies CREA's Data Distribution Facility (DDF®)
Toronto Real Estate Board
Sutton Group-Associates Realty Inc.
September 01 2026 08:27:22
