
1805 St John's Road Innisfil (Alcona), Ontario L9S 1T4


$709,999
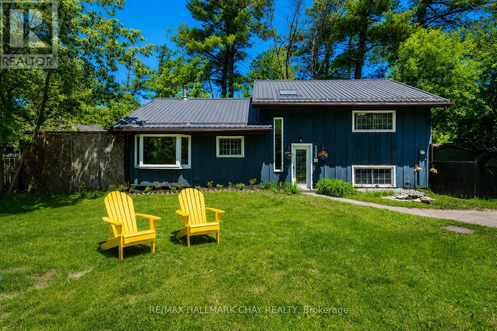
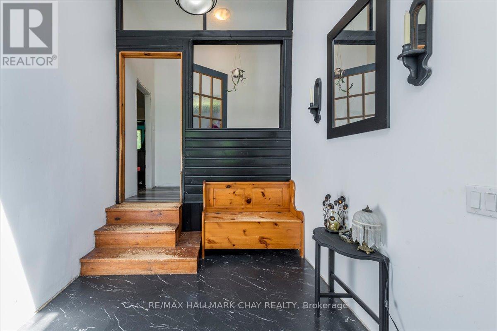
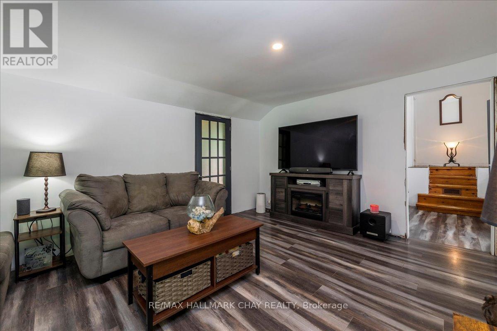
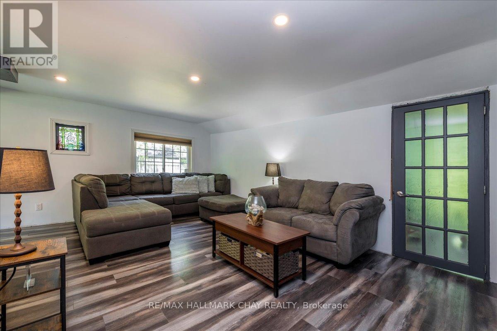
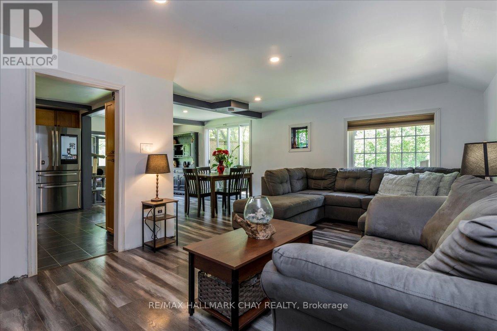
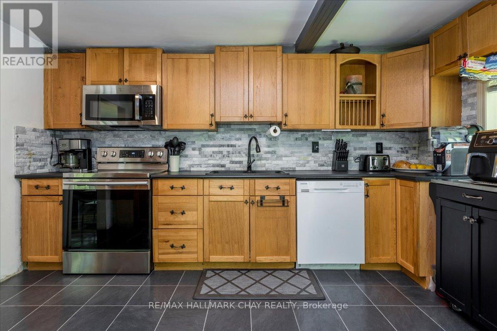
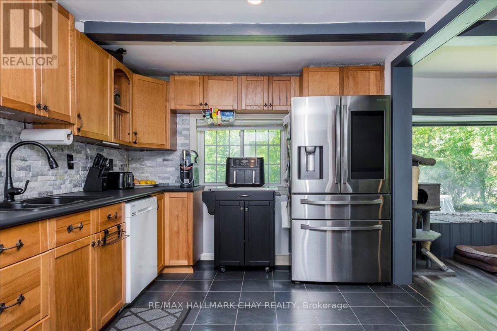
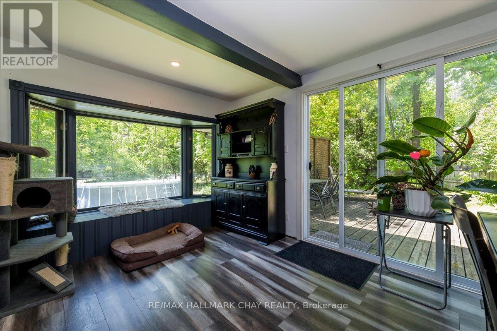
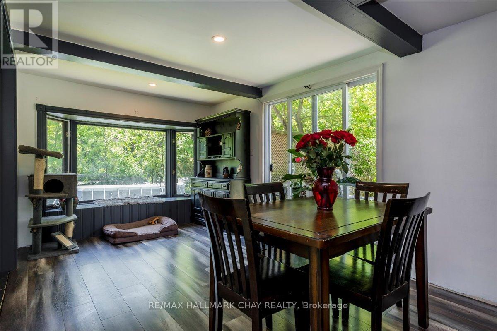
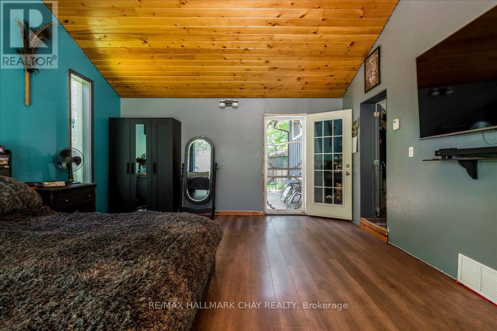
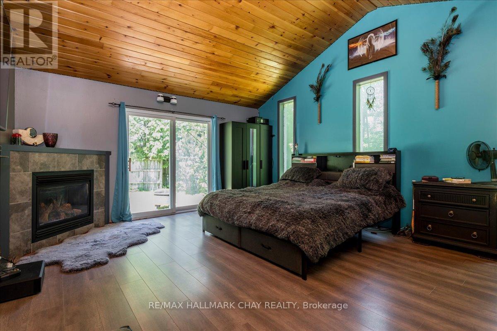
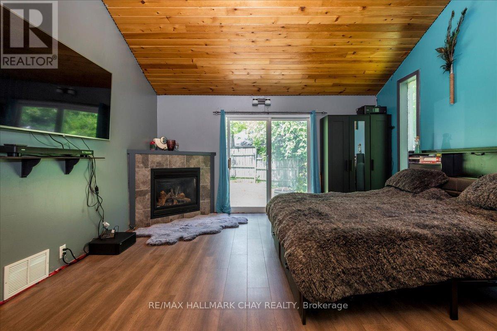
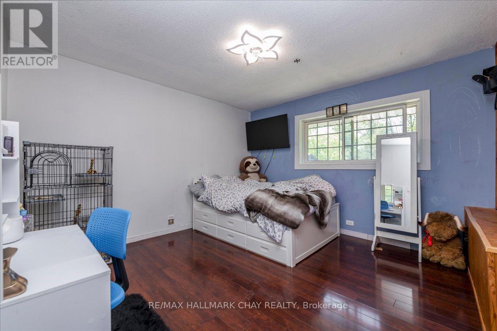
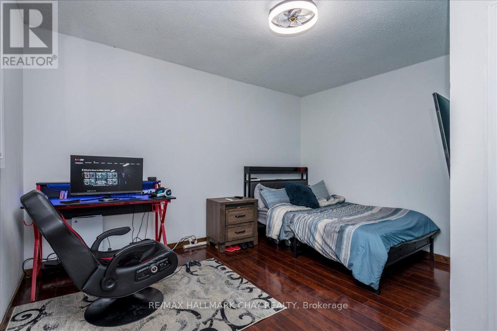
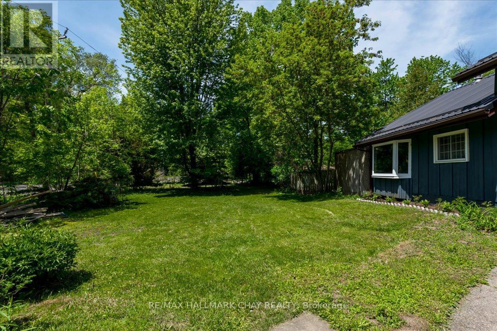
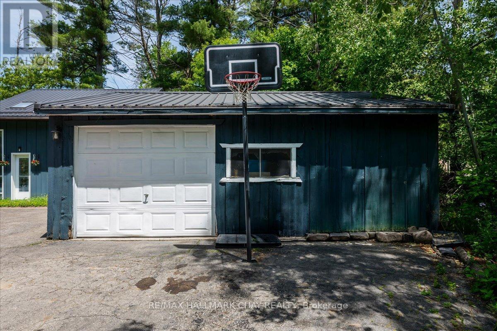
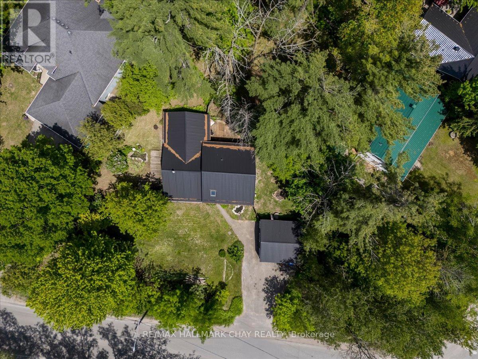
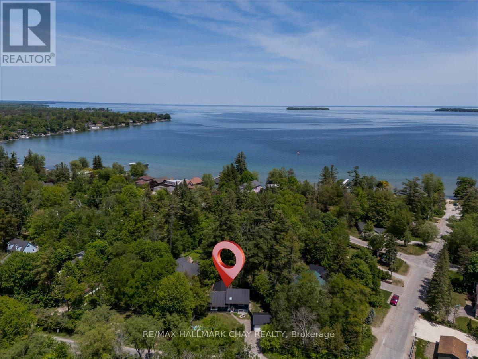
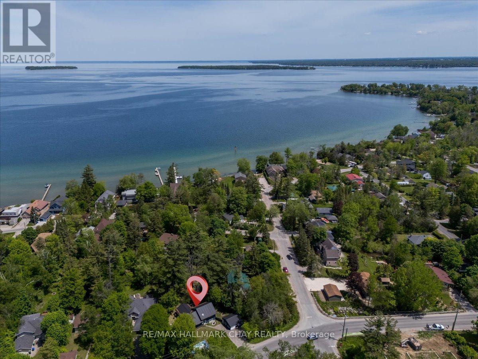
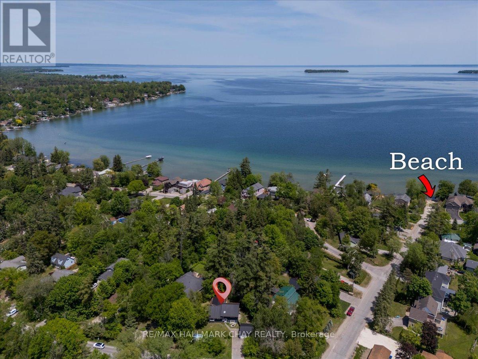
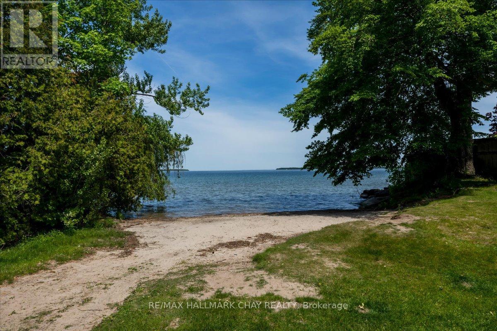
LOVELY 3-BEDROOM HOME WITH DETACHED GARAGE JUST STEPS TO LAKE SIMCOE! Nestled on a private, treed lot in the heart of Alcona, this charming property offers ample parking, multiple walkouts, and inviting outdoor sitting areas. Inside, you'll find a spacious foyer with vaulted ceilings, a bright living room with pot lights, a formal dining room, and a well-equipped kitchen featuring a stylish backsplash and some newer appliances. Three generous bedrooms provide comfortable accommodations, including the main-level primary suite with vaulted ceilings, a cozy natural gas fireplace, and a walkout to the fenced, park-like backyard. The lower level adds valuable living space with a family/rec room and laundry area. NOTABLE UPDATES include a metal roof on both the home and garage, owned hot water tank, and improvements to some drywall, insulation, flooring, appliances, and paint. WHY YOU'LL LOVE LIVING HERE: People love living in Alcona for its small-town charm, lakeside lifestyle, and convenient access to city amenities. With beautiful beaches, parks, trails, local shop and restaurants, and easy commuting to Barrie and Toronto, Alcona offer's the perfect blend of recreation, community, and convenience! (id:43681)
房源概要
| MLS® Number | N13242030 |
| 房源类型 | 民宅 |
| 社区名字 | Alcona |
| 附近的便利设施 | Beach, 学校 |
| 社区特征 | 社区活动中心 |
| 设备类型 | 没有 |
| 特征 | Irregular Lot Size, 无地毯 |
| 总车位 | 6 |
| 租赁设备类型 | 没有 |
| 结构 | Deck, Patio(s), 棚 |
| Water Front Name | Lake Simcoe |
详 情
| 浴室 | 1 |
| 地上卧房 | 3 |
| 总卧房 | 3 |
| 家电类 | All, Water Heater, 窗帘 |
| 地下室进展 | 已完成 |
| 地下室类型 | Partial, N/a (unfinished), Crawl Space |
| Construction Status | Insulation Upgraded |
| 施工种类 | 独立屋 |
| Construction Style Split Level | Sidesplit |
| 空调 | 中央空调 |
| 外墙 | 木头 |
| 壁炉 | 有 |
| Fireplace Total | 1 |
| 地基类型 | 水泥 |
| 供暖方式 | 天然气 |
| 供暖类型 | 压力热风 |
| 内部尺寸 | 700 - 1100 Sqft |
| 类型 | 独立屋 |
| 设备间 | 市政供水 |
车 位
| Detached Garage | |
| Garage |
土地
| 英亩数 | 无 |
| 围栏类型 | 部分围栏, Fenced Yard |
| 土地便利设施 | Beach, 学校 |
| Landscape Features | Landscaped |
| 污水道 | Sanitary Sewer |
| 土地宽度 | 240 Ft |
| 不规则大小 | 240 Ft ; Iregular Shaped Lot |
| 地表水 | 湖泊/池塘 |
| 规划描述 | R1 |
房 间
| 楼 层 | 类 型 | 长 度 | 宽 度 | 面 积 |
|---|---|---|---|---|
| 二楼 | 第二卧房 | 3.63 m | 3.72 m | 3.63 m x 3.72 m |
| 二楼 | 第三卧房 | 3.8 m | 3.79 m | 3.8 m x 3.79 m |
| Lower Level | 娱乐,游戏房 | 4.39 m | 3.8 m | 4.39 m x 3.8 m |
| 一楼 | 厨房 | 3.14 m | 3.95 m | 3.14 m x 3.95 m |
| 一楼 | 餐厅 | 4.44 m | 2.78 m | 4.44 m x 2.78 m |
| 一楼 | 客厅 | 5.87 m | 2.78 m | 5.87 m x 2.78 m |
| 一楼 | 门厅 | 3.45 m | 2.51 m | 3.45 m x 2.51 m |
| 一楼 | 主卧 | 4.4 m | 5.72 m | 4.4 m x 5.72 m |
https://www.realtor.ca/real-estate/29855566/1805-st-johns-road-innisfil-alcona-alcona

The trademarks REALTOR®, REALTORS®, and the REALTOR® logo are controlled by The Canadian Real Estate Association (CREA) and identify real estate professionals who are members of CREA. The trademarks MLS®, Multiple Listing Service® and the associated logos are owned by The Canadian Real Estate Association (CREA) and identify the quality of services provided by real estate professionals who are members of CREA. The trademark DDF® is owned by The Canadian Real Estate Association (CREA) and identifies CREA's Data Distribution Facility (DDF®)
Toronto Real Estate Board
RE/MAX Hallmark Chay Realty
June 25 2026 06:46:29
