
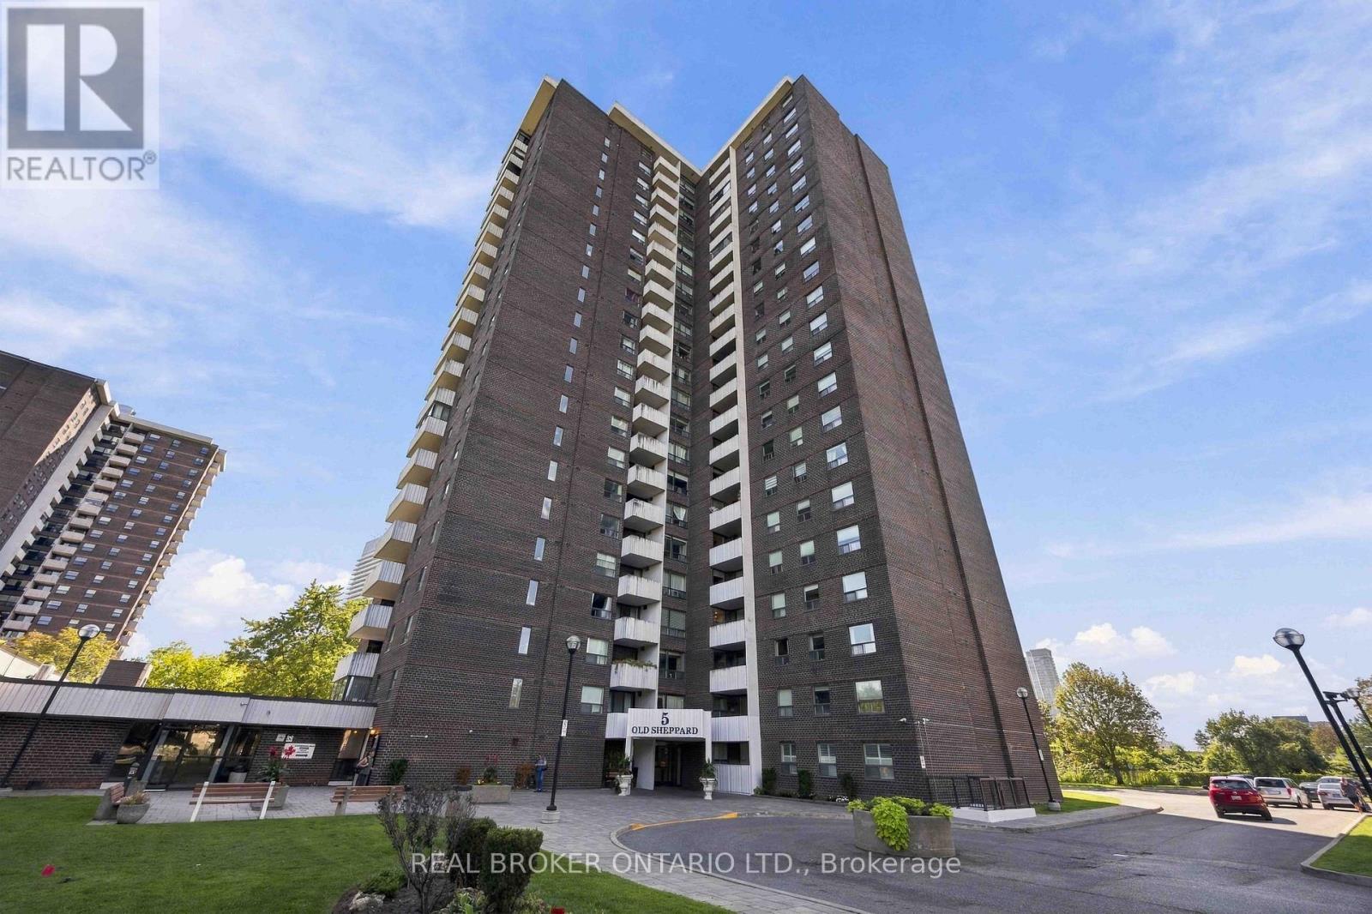
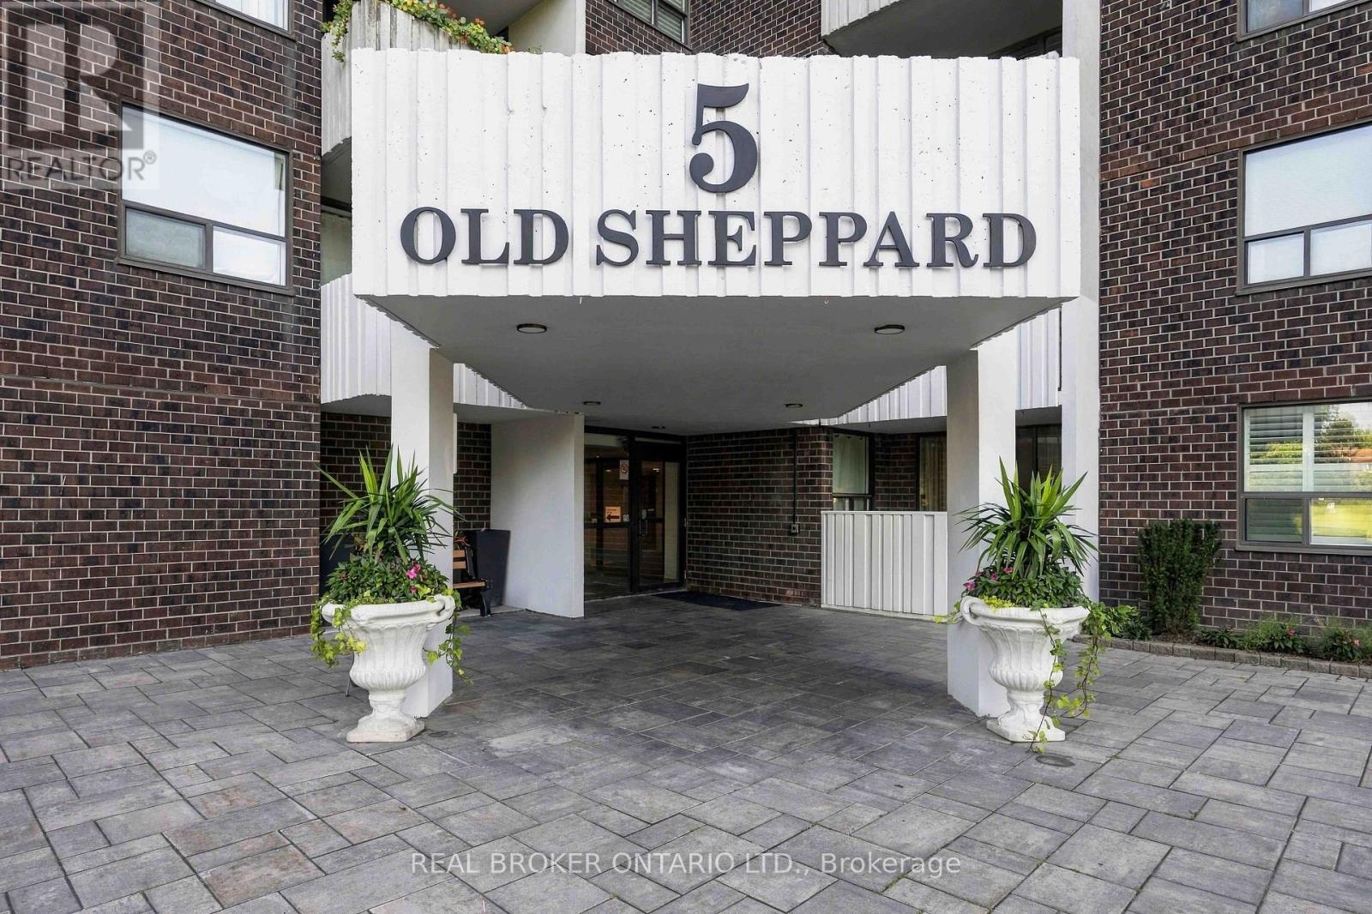
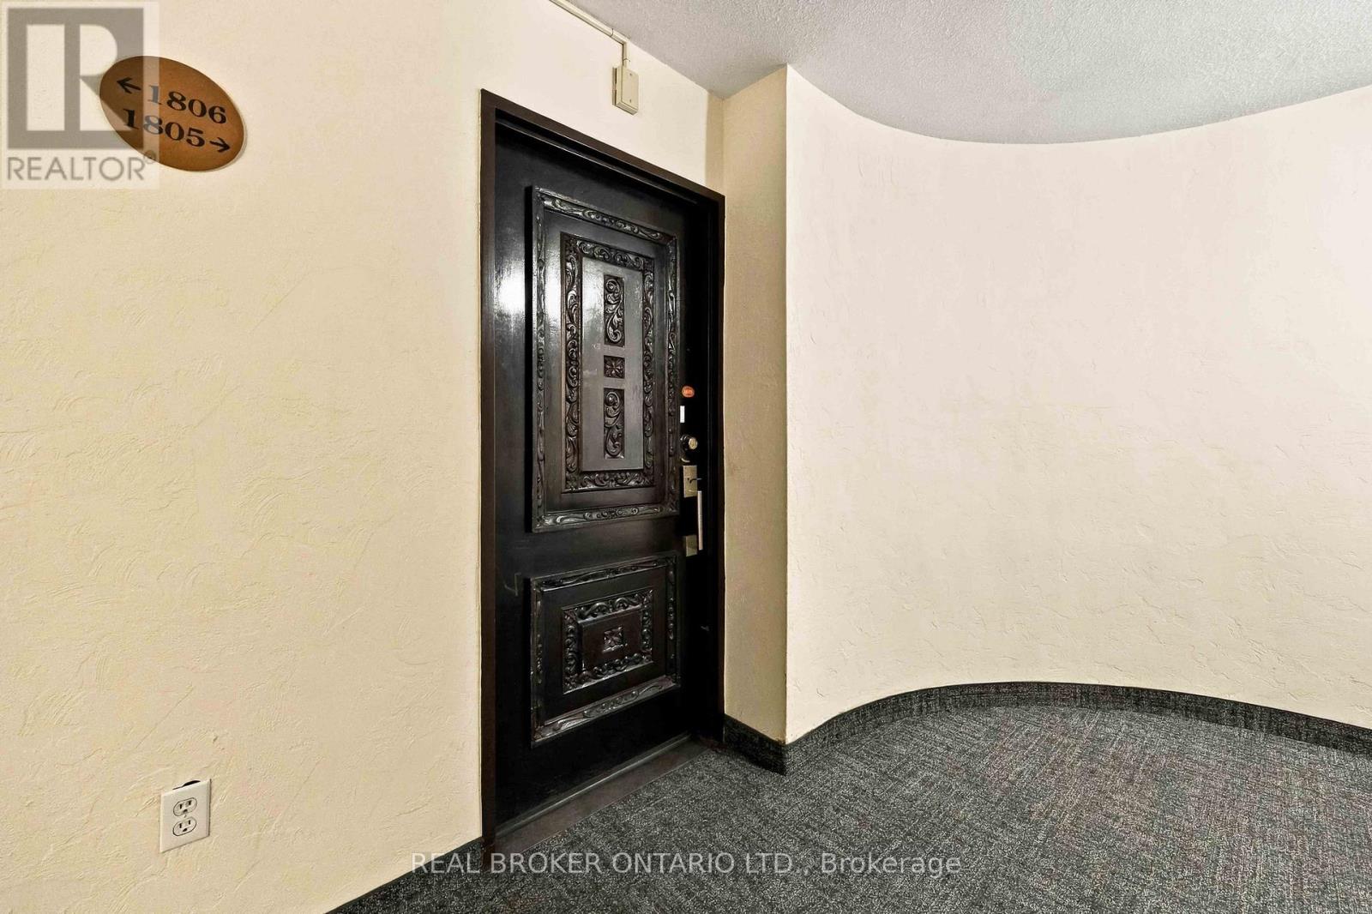
1805 - 5 Old Sheppard Avenue Toronto (Pleasant View), Ontario M2J 4K3


$549,900管理费,Cable TV, Common Area Maintenance, Heat, Electricity, Insurance, Parking, Water
$1,477.60 每月
管理费,Cable TV, Common Area Maintenance, Heat, Electricity, Insurance, Parking, Water
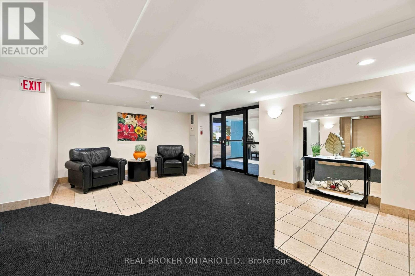
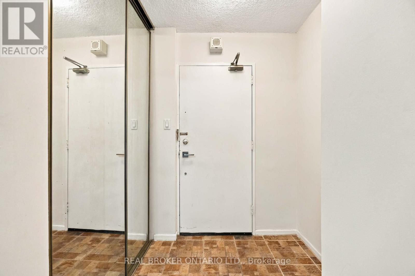
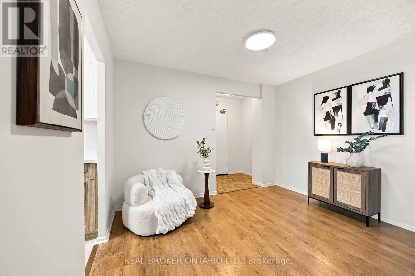
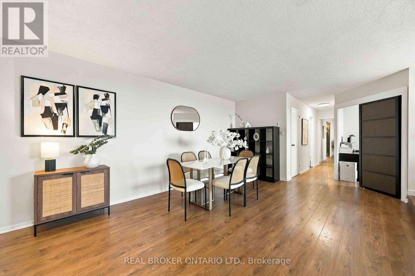
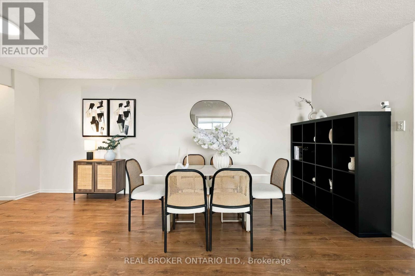
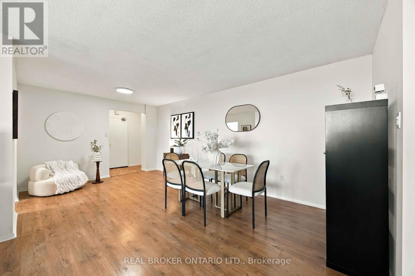
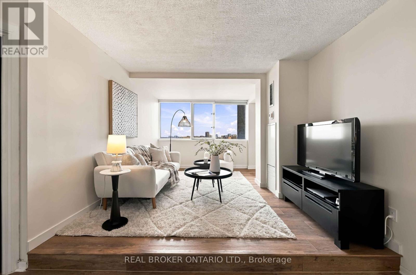
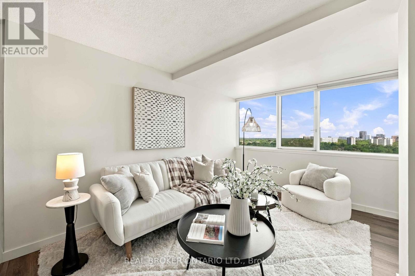
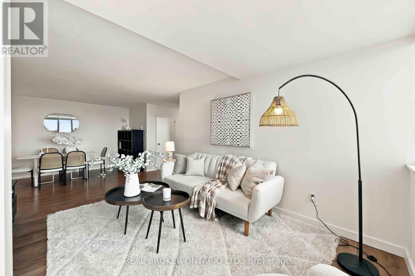
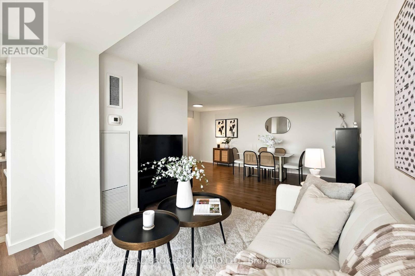
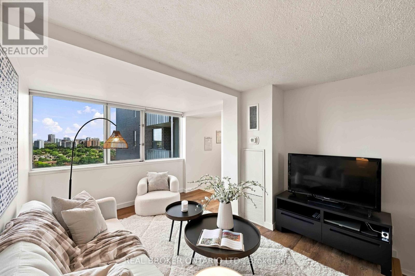
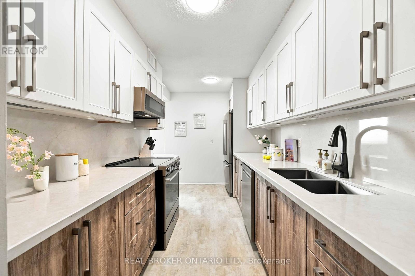
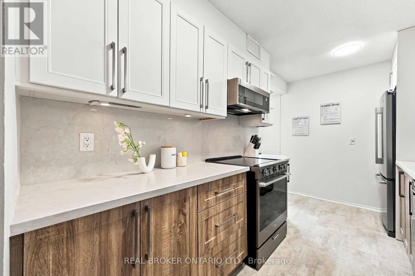
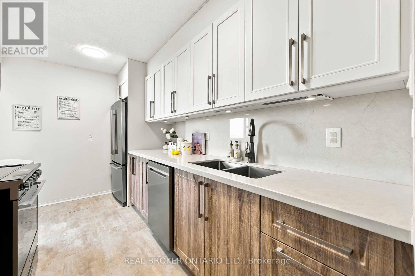
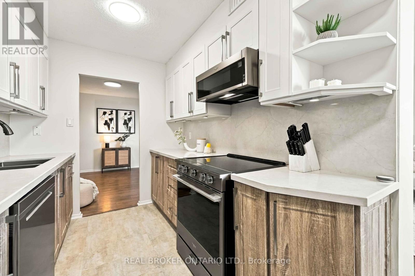
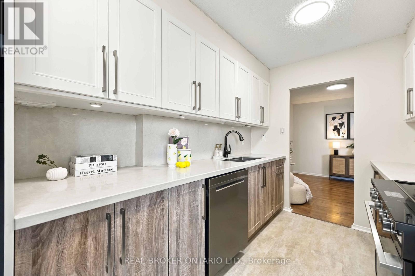
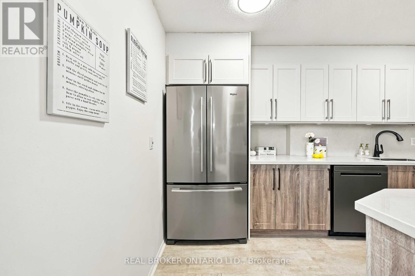
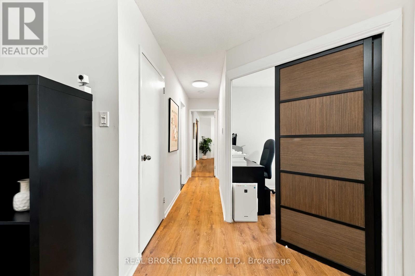
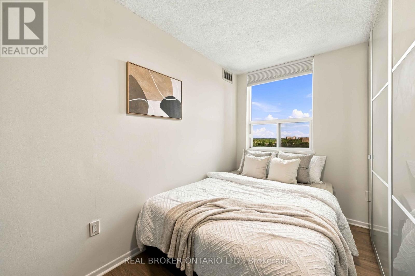
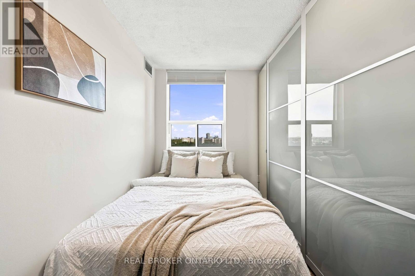
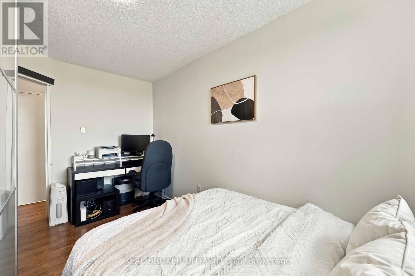
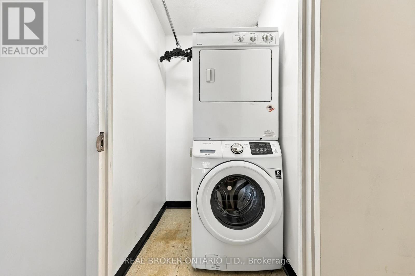
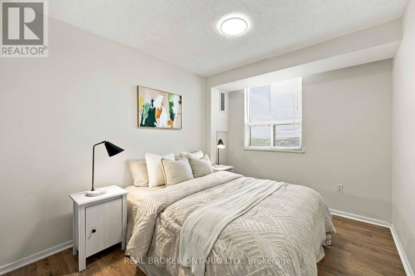
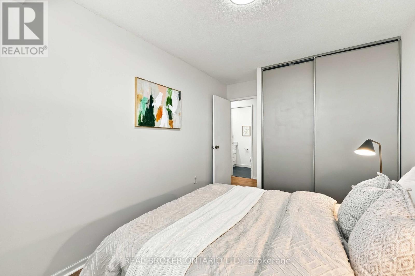
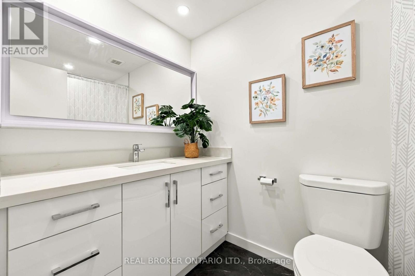
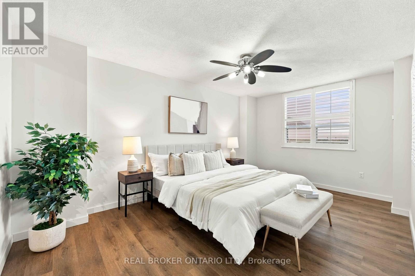
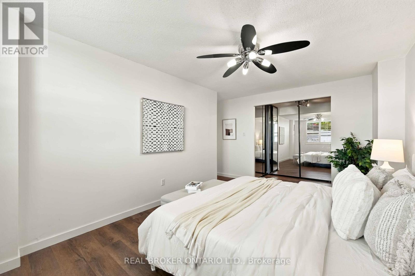
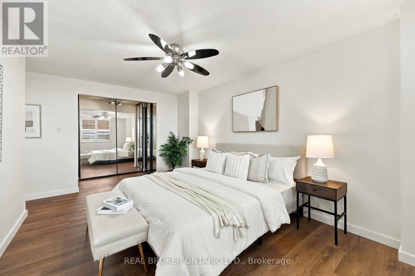
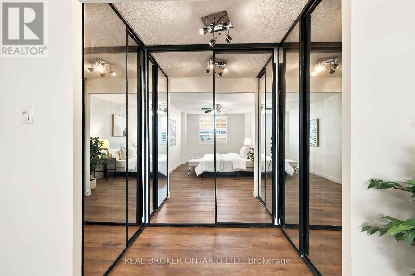
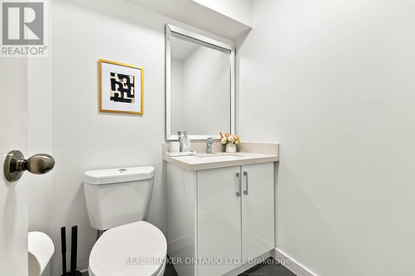
$1,477.60 每月Welcome to upscale, carefree living in the heart of the desirable Pleasant View community. Beautifully renovated and freshly painted, this expansive ~1,200 sq. ft. 3-bedroom corner suite offers an exceptional blend of comfort, style, and everyday convenience. Sun-Filled Interior: North-east exposure provides gentle morning sun and bright, airy open-concept living and dining spaces. Modern Kitchen & Baths: Sleek kitchen featuring stainless steel appliances and generous cabinetry, paired with updated, newly renovated modern-finish bathrooms. Family-Sized Layout: Three spacious bedrooms with large closets, updated flooring throughout, and in-suite laundry. Worry-Free Maintenance: All-inclusive monthly maintenance fees cover all utilities (heat, hydro, water) plus high-speed internet and cable TV. Resort-Style Amenities: Enjoy an indoor pool, sauna, fitness centre, tennis/pickleball courts, basketball and squash courts, billiards, party rooms, outdoor BBQs, and an on-site convenience store. Unbeatable Connectivity: Located in a secure gated complex minutes to Fairview Mall, Shops at Don Mills, dining, and parks. Commuters will love walking distance to the subway/buses and direct access to Highways 404, 401, and 407. Includes 1 underground parking space with easy options to lease a second. (id:43681)
房源概要
| MLS® Number | C13777558 |
| 房源类型 | 民宅 |
| 社区名字 | Pleasant View |
| 附近的便利设施 | 公共交通 |
| 社区特征 | Pets Allowed With Restrictions, 社区活动中心 |
| 特征 | 阳台, 无地毯 |
| 总车位 | 1 |
| 泳池类型 | 地下游泳池 |
| 结构 | Squash & Raquet Court |
详 情
| 浴室 | 2 |
| 地上卧房 | 3 |
| 总卧房 | 3 |
| 公寓设施 | 健身房, Recreation Centre, Visitor Parking, Storage - Locker |
| 地下室类型 | 没有 |
| 空调 | 中央空调 |
| 外墙 | 砖 |
| Flooring Type | Laminate, Ceramic |
| 客人卫生间(不包含洗浴) | 1 |
| 供暖方式 | 天然气 |
| 供暖类型 | 压力热风 |
| 内部尺寸 | 1000 - 1199 Sqft |
| 类型 | 公寓 |
车 位
| 地下 | |
| Garage |
土地
| 英亩数 | 无 |
| 土地便利设施 | 公共交通 |
房 间
| 楼 层 | 类 型 | 长 度 | 宽 度 | 面 积 |
|---|---|---|---|---|
| 一楼 | 客厅 | 5.9 m | 3.54 m | 5.9 m x 3.54 m |
| 一楼 | 餐厅 | 5.9 m | 3.54 m | 5.9 m x 3.54 m |
| 一楼 | 家庭房 | 3.22 m | 4.03 m | 3.22 m x 4.03 m |
| 一楼 | 衣帽间 | 4.1 m | 2.6 m | 4.1 m x 2.6 m |
| 一楼 | 主卧 | 4.87 m | 5.03 m | 4.87 m x 5.03 m |
| 一楼 | 第二卧房 | 2.75 m | 4.06 m | 2.75 m x 4.06 m |
| 一楼 | 第三卧房 | 2.751 m | 4.06 m | 2.751 m x 4.06 m |
| 一楼 | 厨房 | 2.22 m | 3.98 m | 2.22 m x 3.98 m |

The trademarks REALTOR®, REALTORS®, and the REALTOR® logo are controlled by The Canadian Real Estate Association (CREA) and identify real estate professionals who are members of CREA. The trademarks MLS®, Multiple Listing Service® and the associated logos are owned by The Canadian Real Estate Association (CREA) and identify the quality of services provided by real estate professionals who are members of CREA. The trademark DDF® is owned by The Canadian Real Estate Association (CREA) and identifies CREA's Data Distribution Facility (DDF®)
Toronto Real Estate Board
Real Broker Ontario Ltd.
September 13 2026 03:25:03
