
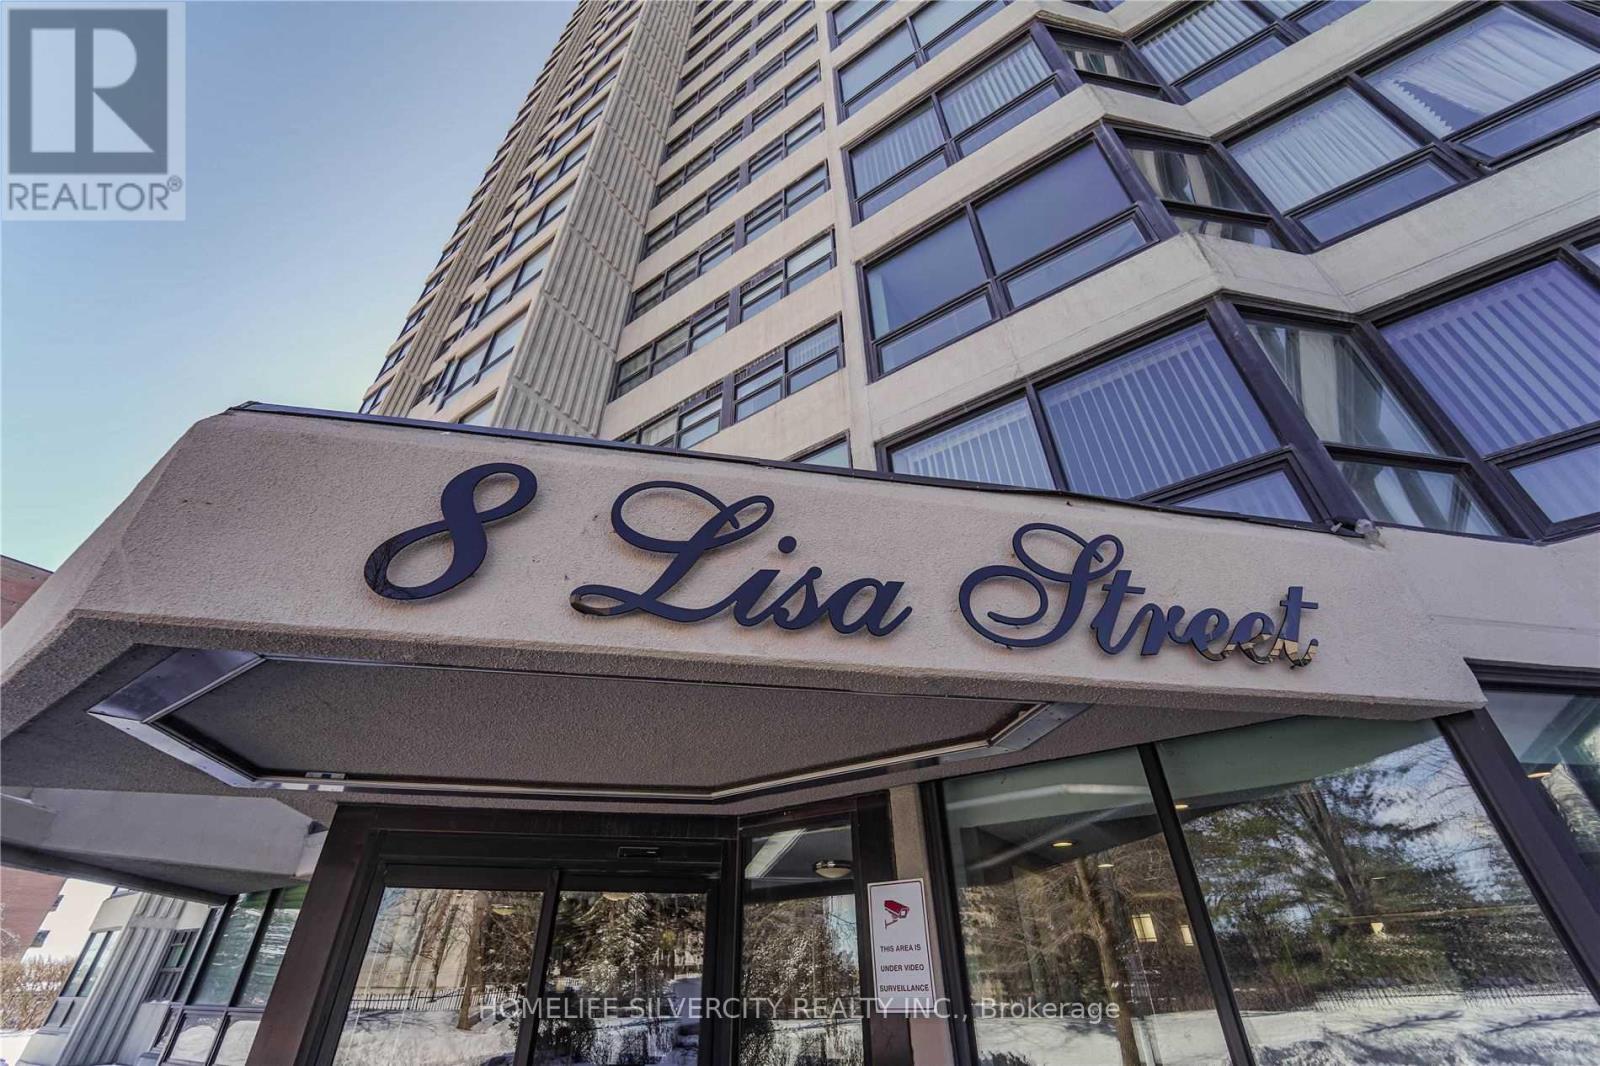
1804 - 8 Lisa Street Brampton (Queen Street Corridor), Ontario L6T 4S6


$324,999管理费,Heat, Electricity, Water, Common Area Maintenance, Insurance, Parking
$1,253.73 每月
管理费,Heat, Electricity, Water, Common Area Maintenance, Insurance, Parking
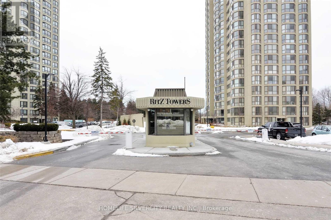
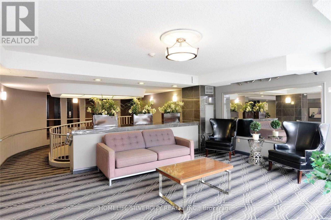
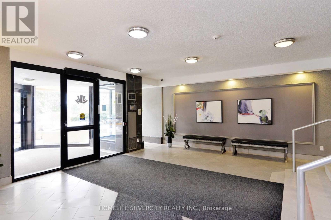
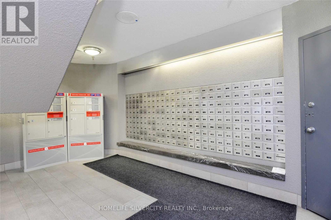
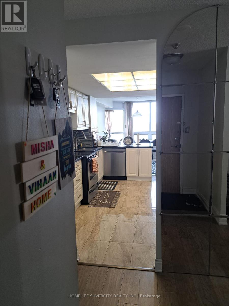
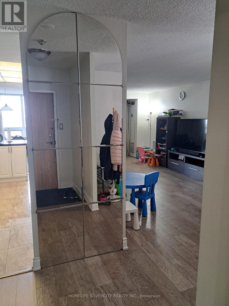
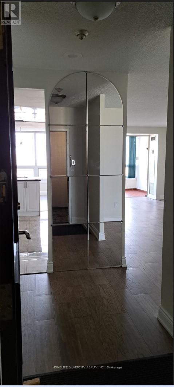
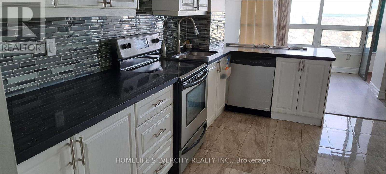
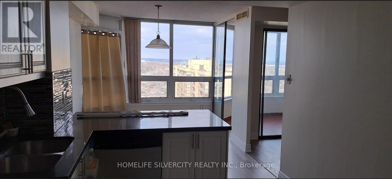
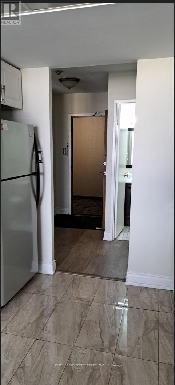
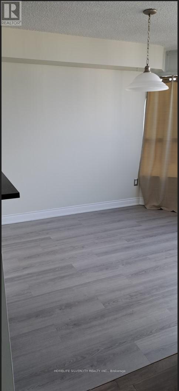
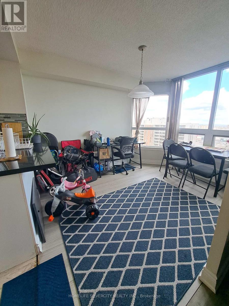
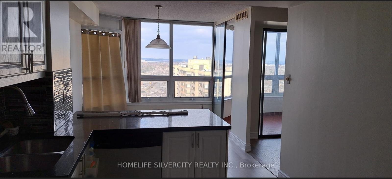
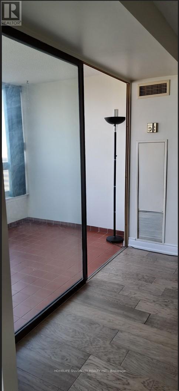
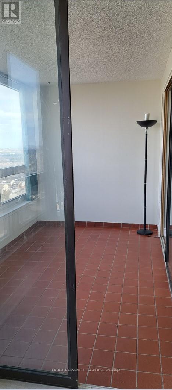
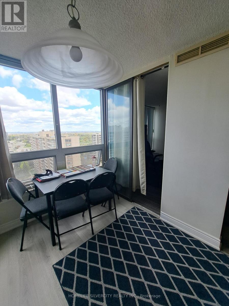
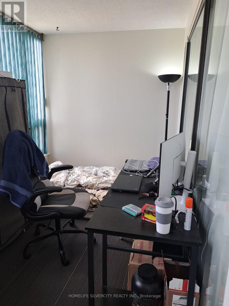
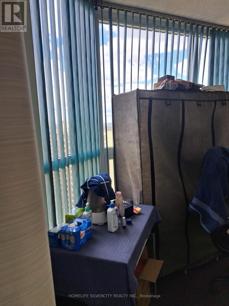
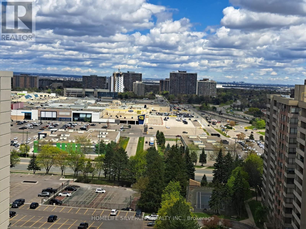
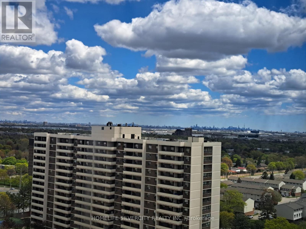
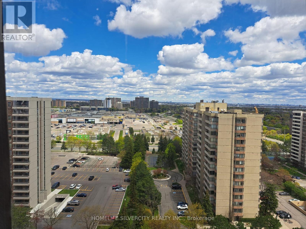
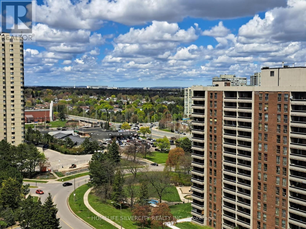
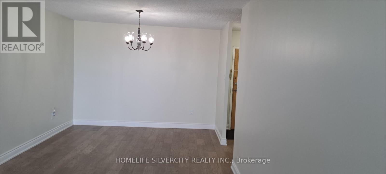
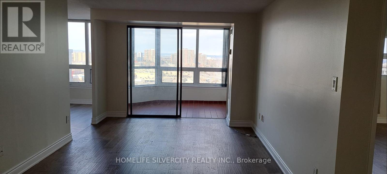
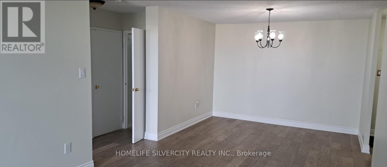
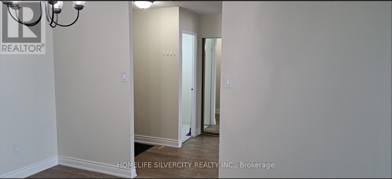
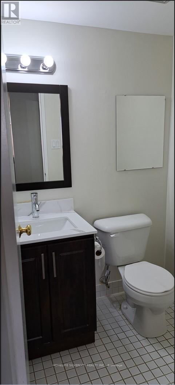
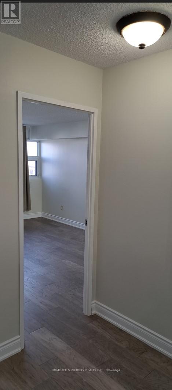
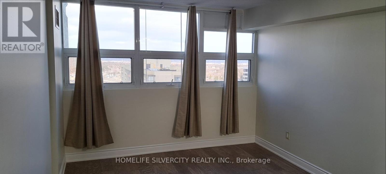
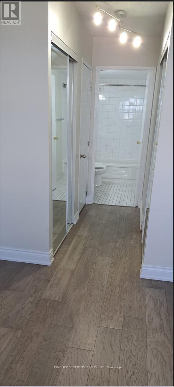
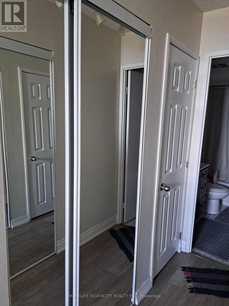
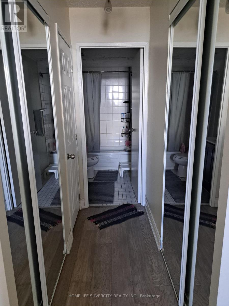
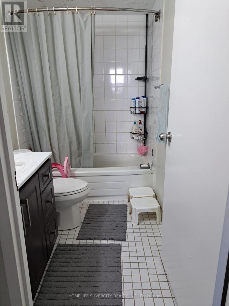
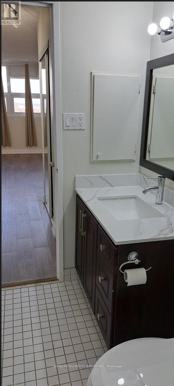
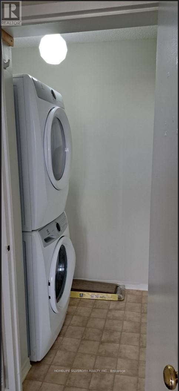
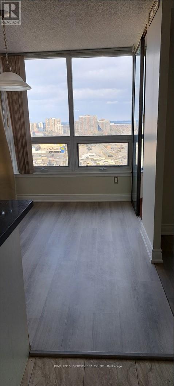
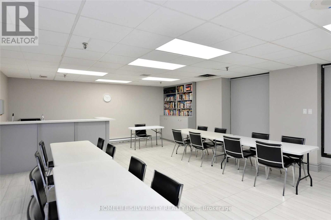
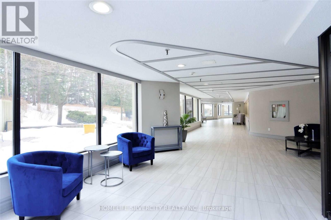
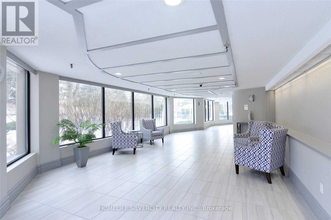
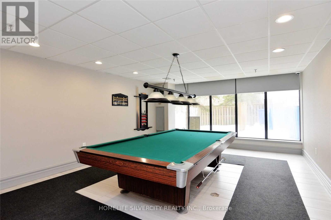
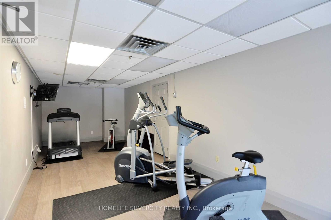
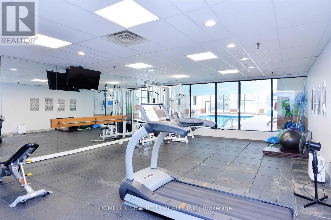
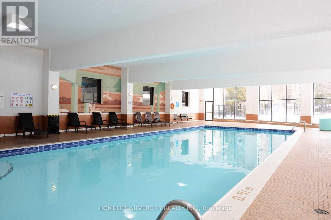
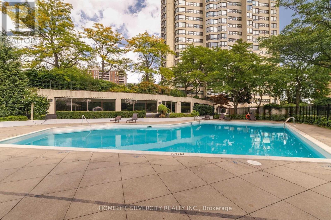
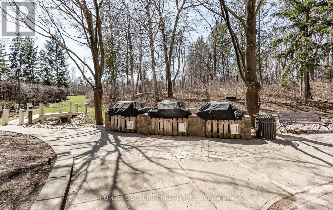
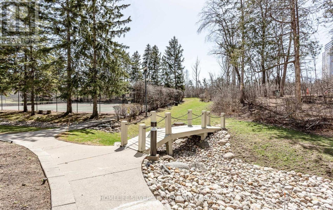
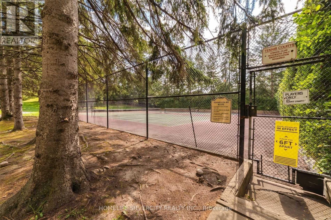
$1,253.73 每月Fully Upgraded & Freshly Painted, Ready To Move-In Unit. Kitchen With Quartz Top, Backsplash & Beautiful Tiles. New Laminate Flooring Throughout The Suite. Eat-In Area Plus Breakfast Bar, Family Area, Use Solarium As Second Bedroom. 10 Acre Property With Full Amenities, Minutes To Highways, Steps To Shopping. Panoramic East Sunrise Views. Ensuite Laundry And Storage. Huge Masterbedroom With His/Her Closets One Underground Parking , Outdoor & Indoor Swimming Pool , Bbq Place , Squash/Racquet Crt , Tennis Crt , Monthly Maint Fees Include Common Elmt Maint, Heat , Hydro and Central AC Panoramic view of Skyline with view of CN tower and Toronto city, Brampton (id:43681)
房源概要
| MLS® Number | W13146878 |
| 房源类型 | 民宅 |
| 社区名字 | Queen Street Corridor |
| 附近的便利设施 | 公园 |
| 社区特征 | Pets Not Allowed, School Bus |
| 特征 | 无地毯, In Suite Laundry |
| 总车位 | 1 |
| View Type | View |
详 情
| 浴室 | 2 |
| 地上卧房 | 1 |
| 地下卧室 | 1 |
| 总卧房 | 2 |
| 家电类 | Barbeque, Garage Door Opener Remote(s), 洗碗机, 烘干机, 炉子, 洗衣机, 冰箱 |
| 地下室类型 | 没有 |
| 空调 | 中央空调 |
| 外墙 | 混凝土 |
| Fire Protection | Alarm System, Security Guard, Smoke Detectors |
| Flooring Type | Laminate, Ceramic, Tile, Linoleum |
| 客人卫生间(不包含洗浴) | 1 |
| 供暖方式 | 天然气 |
| 供暖类型 | 压力热风 |
| 内部尺寸 | 1000 - 1199 Sqft |
| 类型 | 公寓 |
车 位
| 地下 | |
| Garage |
土地
| 英亩数 | 无 |
| 土地便利设施 | 公园 |
| Landscape Features | Lawn Sprinkler, Landscaped |
房 间
| 楼 层 | 类 型 | 长 度 | 宽 度 | 面 积 |
|---|---|---|---|---|
| 一楼 | 客厅 | 6.3 m | 3.38 m | 6.3 m x 3.38 m |
| 一楼 | 餐厅 | 2.79 m | 3.38 m | 2.79 m x 3.38 m |
| 一楼 | 家庭房 | 3.45 m | 2.93 m | 3.45 m x 2.93 m |
| 一楼 | 厨房 | 4.17 m | 2.87 m | 4.17 m x 2.87 m |
| 一楼 | Solarium | 3.43 m | 2.29 m | 3.43 m x 2.29 m |
| 一楼 | 主卧 | 6.45 m | 3.3 m | 6.45 m x 3.3 m |
| 一楼 | 门厅 | 3.02 m | 2.67 m | 3.02 m x 2.67 m |
| 一楼 | 洗衣房 | 1.66 m | 1.5 m | 1.66 m x 1.5 m |
| 一楼 | Partial Bathroom | 1.53 m | 1.35 m | 1.53 m x 1.35 m |
| 一楼 | 浴室 | 2.58 m | 1.49 m | 2.58 m x 1.49 m |

The trademarks REALTOR®, REALTORS®, and the REALTOR® logo are controlled by The Canadian Real Estate Association (CREA) and identify real estate professionals who are members of CREA. The trademarks MLS®, Multiple Listing Service® and the associated logos are owned by The Canadian Real Estate Association (CREA) and identify the quality of services provided by real estate professionals who are members of CREA. The trademark DDF® is owned by The Canadian Real Estate Association (CREA) and identifies CREA's Data Distribution Facility (DDF®)
Toronto Real Estate Board
Homelife Silvercity Realty Inc.
June 16 2026 08:48:39
