
1803 - 65 Spring Garden Avenue Toronto (Willowdale East), Ontario M2N 6H9


$899,000管理费,Heat, Electricity, Water, Cable TV, Common Area Maintenance, Insurance, Parking
$1,367.69 每月
管理费,Heat, Electricity, Water, Cable TV, Common Area Maintenance, Insurance, Parking
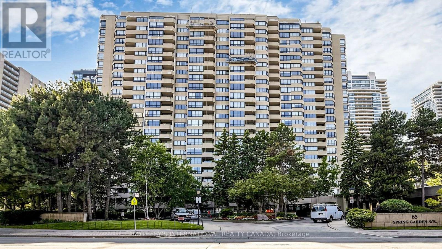
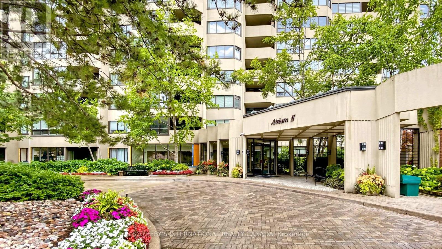
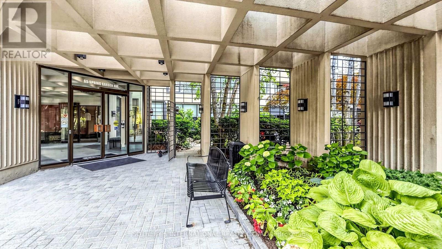
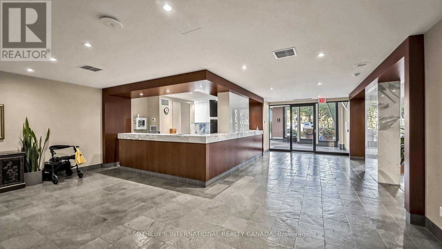
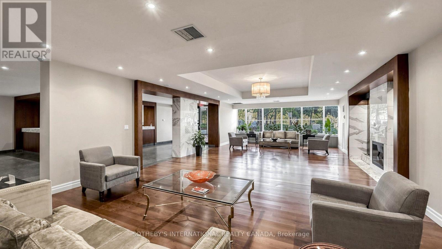
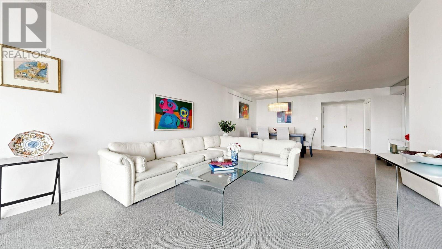
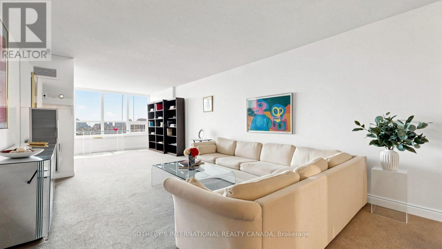
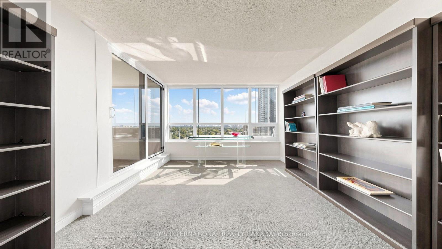
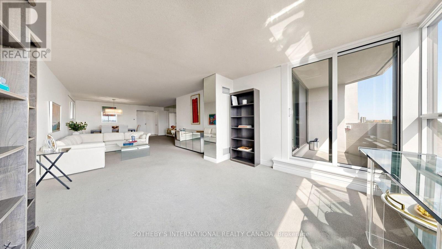
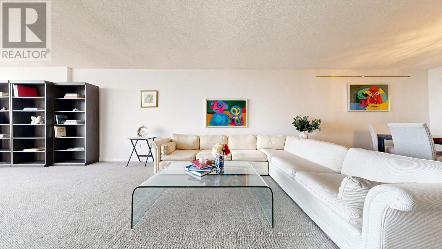
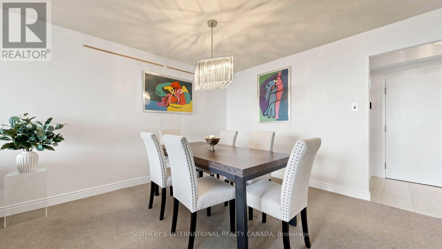
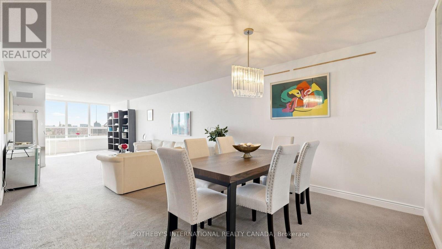
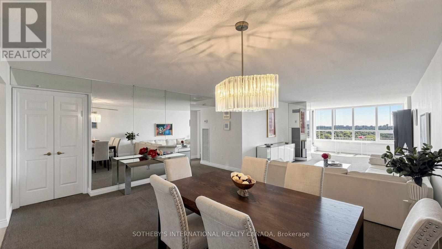
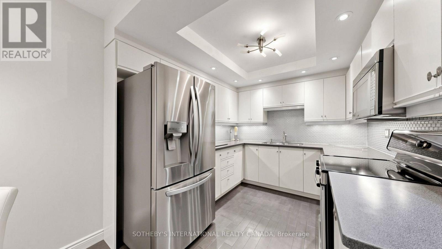
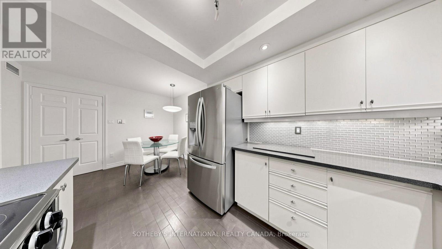
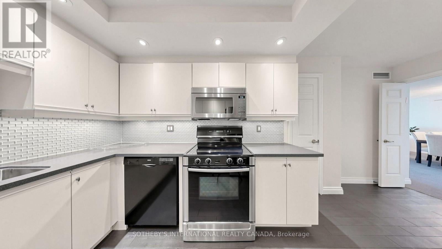
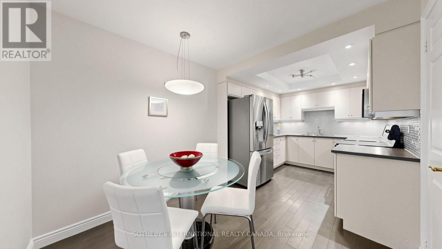
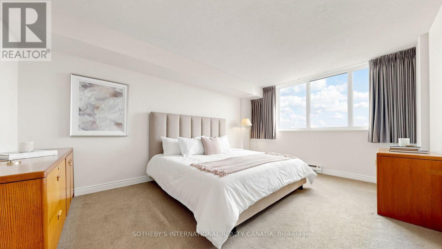
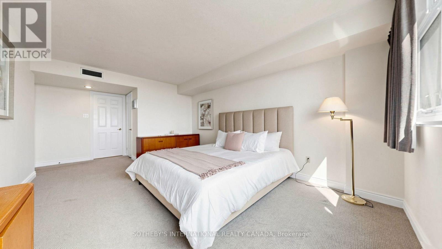
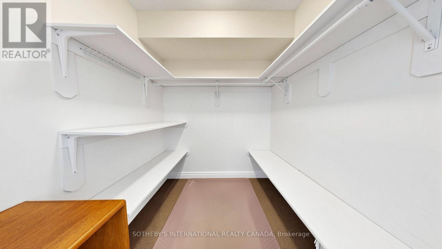
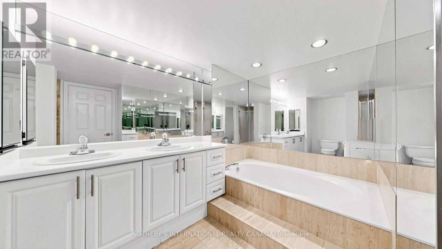
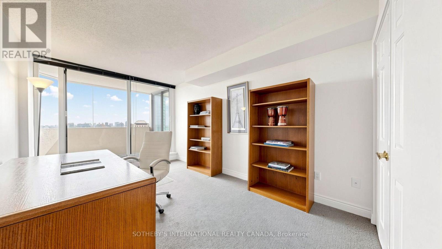
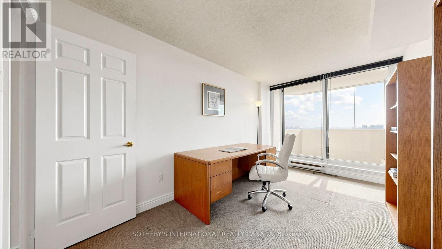
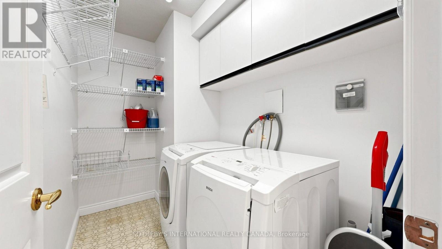
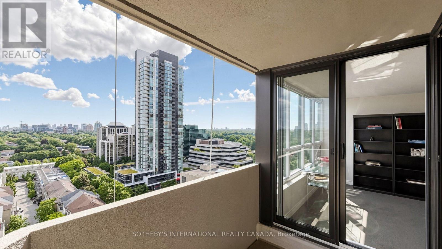
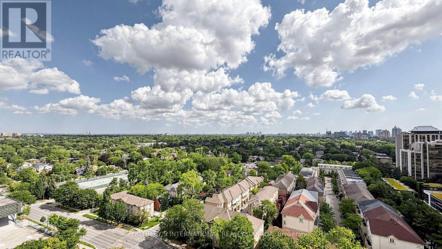
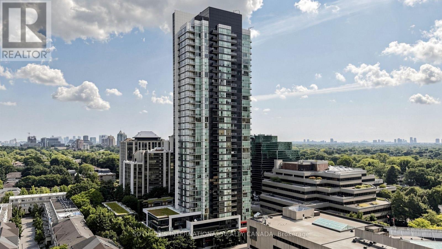
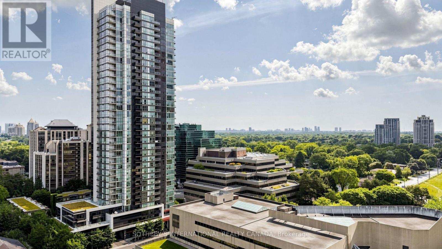
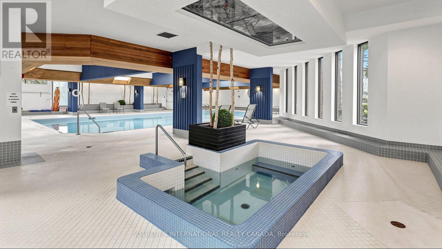
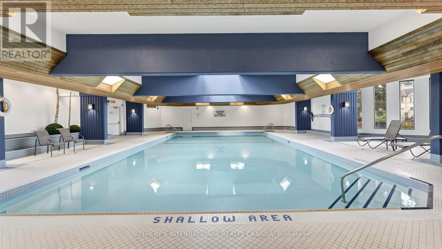
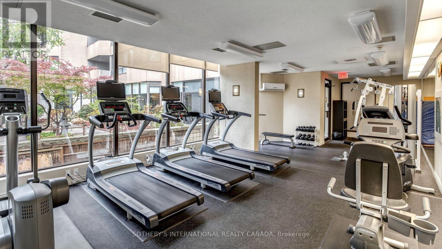
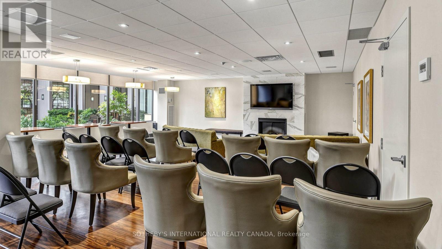
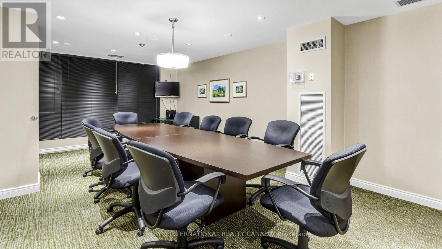
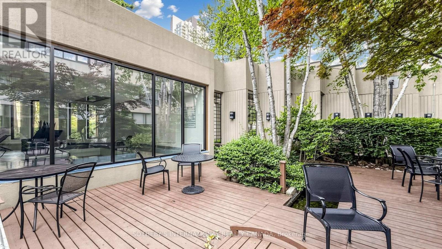
$1,367.69 每月2+1 bedrooms, 2-full bathrooms, approximately 1,500 sq. ft., 1 owned underground parking space, 1 locker, and all-inclusive maintenance fees are the key advantages of this spacious suite at Atrium 2, one of North York's most established and well-run condominium residences. The original, well-maintained interior offers exceptional space at this price point, with an open-concept living and dining room filled with natural light from an east-facing exposure. The sun-filled solarium can serve as a home office, den, or third bedroom. The primary bedroom comfortably fits a king-size bed and includes a walk-in closet and private 5-piece ensuite, while the second bedroom is generously sized with built-in closet storage. Ensuite laundry and a private balcony add everyday convenience. The suite also offers an excellent opportunity to update and add a personal touch. Amenities include 24-hour concierge, indoor pool, gym, squash and basketball courts, library, entertainment space, Japanese garden guest suites, and visitor parking. Steps to Sheppard-Yonge subway station, Yonge Street shops and restaurants, top-rated schools, with quick access to Highways 401, 404, and the DVP. A solid, spacious home in a premier building offering exceptional value for size, location, and lifestyle. It is a rare find at this size and price point in North York. Select furnishings, accessories and the art may be available for purchase. (id:43681)
Open House
现在这个房屋大家可以去Open House参观了!
2:00 pm
结束于:4:00 pm
房源概要
| MLS® Number | C13810482 |
| 房源类型 | 民宅 |
| 社区名字 | Willowdale East |
| 社区特征 | Pets Allowed With Restrictions |
| 特征 | 阳台 |
| 总车位 | 1 |
| View Type | City View |
详 情
| 浴室 | 2 |
| 地上卧房 | 2 |
| 地下卧室 | 1 |
| 总卧房 | 3 |
| 公寓设施 | Storage - Locker |
| 家电类 | 窗帘 |
| 地下室类型 | 没有 |
| 空调 | 中央空调 |
| 外墙 | 砖 |
| Flooring Type | Tile |
| 供暖方式 | 天然气 |
| 供暖类型 | 压力热风 |
| 内部尺寸 | 1400 - 1599 Sqft |
| 类型 | 公寓 |
车 位
| 地下 | |
| Garage |
土地
| 英亩数 | 无 |
房 间
| 楼 层 | 类 型 | 长 度 | 宽 度 | 面 积 |
|---|---|---|---|---|
| Flat | 第二卧房 | 4.42 m | 2.87 m | 4.42 m x 2.87 m |
| Flat | 洗衣房 | Measurements not available | ||
| Flat | 餐厅 | 7.82 m | 4.93 m | 7.82 m x 4.93 m |
| Flat | 客厅 | 7.82 m | 4.93 m | 7.82 m x 4.93 m |
| Flat | Solarium | 3.76 m | 3.71 m | 3.76 m x 3.71 m |
| Flat | 厨房 | 5.18 m | 2.95 m | 5.18 m x 2.95 m |
| Flat | 主卧 | 4.88 m | 3.56 m | 4.88 m x 3.56 m |
| Flat | Eating Area | 5.18 m | 2.95 m | 5.18 m x 2.95 m |

The trademarks REALTOR®, REALTORS®, and the REALTOR® logo are controlled by The Canadian Real Estate Association (CREA) and identify real estate professionals who are members of CREA. The trademarks MLS®, Multiple Listing Service® and the associated logos are owned by The Canadian Real Estate Association (CREA) and identify the quality of services provided by real estate professionals who are members of CREA. The trademark DDF® is owned by The Canadian Real Estate Association (CREA) and identifies CREA's Data Distribution Facility (DDF®)
Toronto Real Estate Board
Sotheby's International Realty Canada
September 21 2026 07:31:51
