
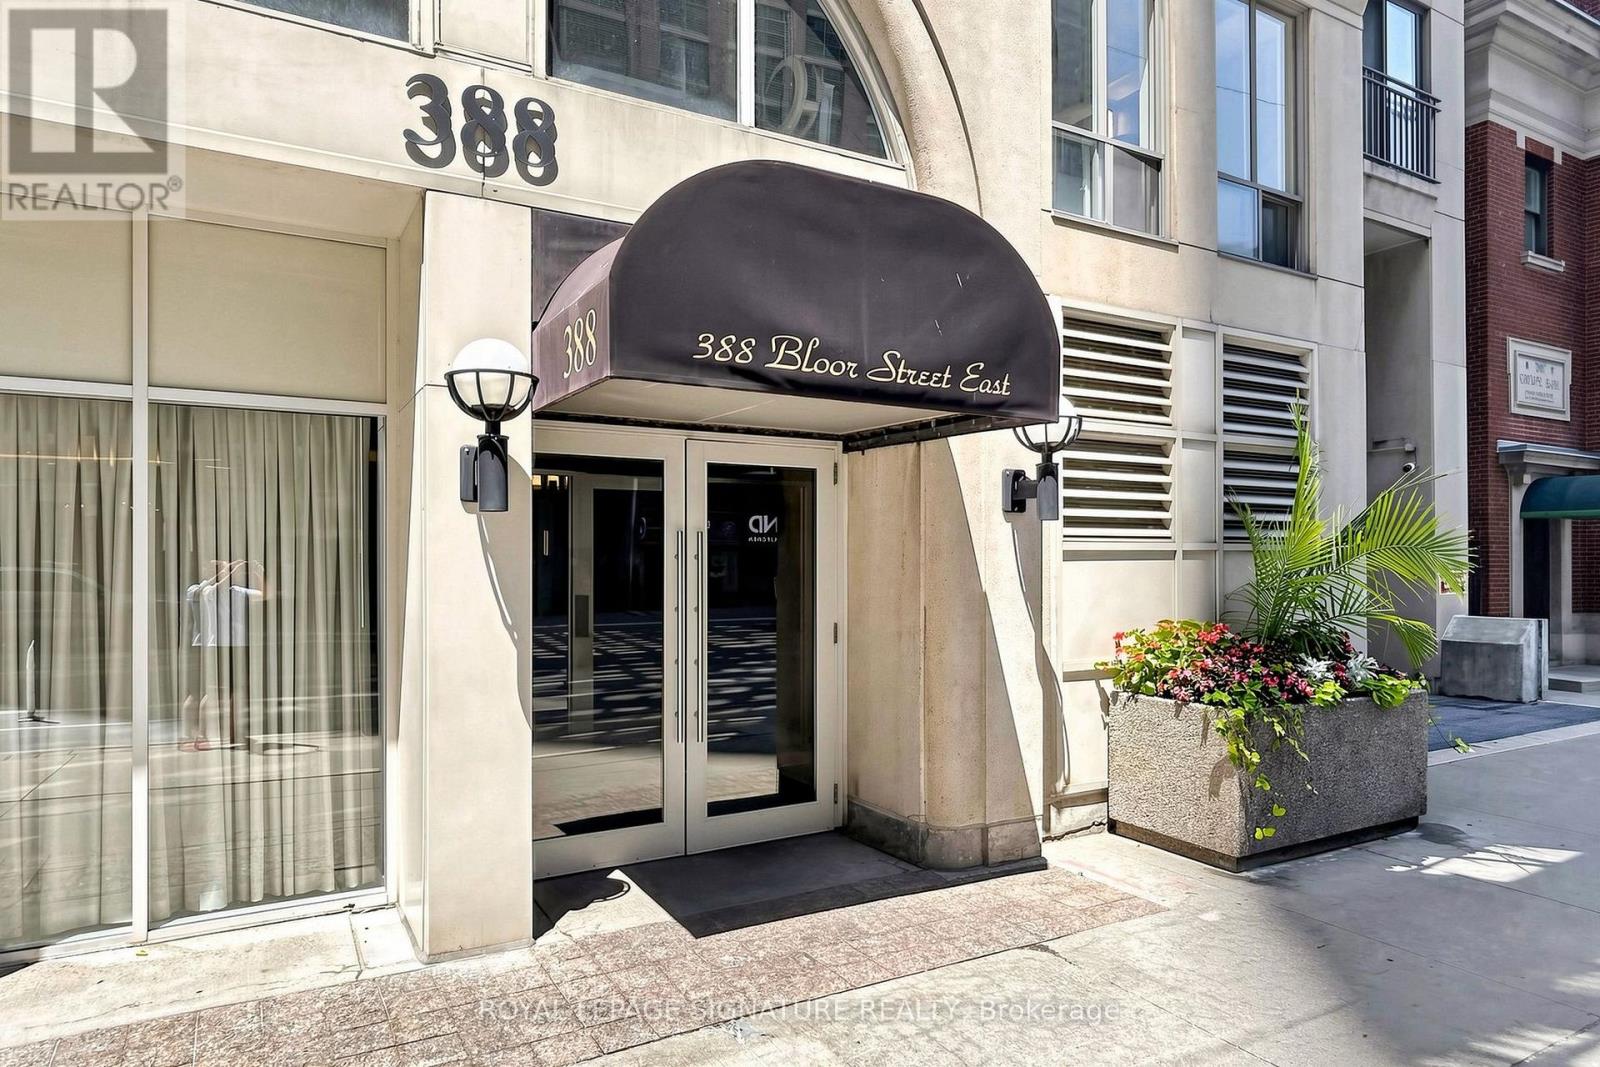
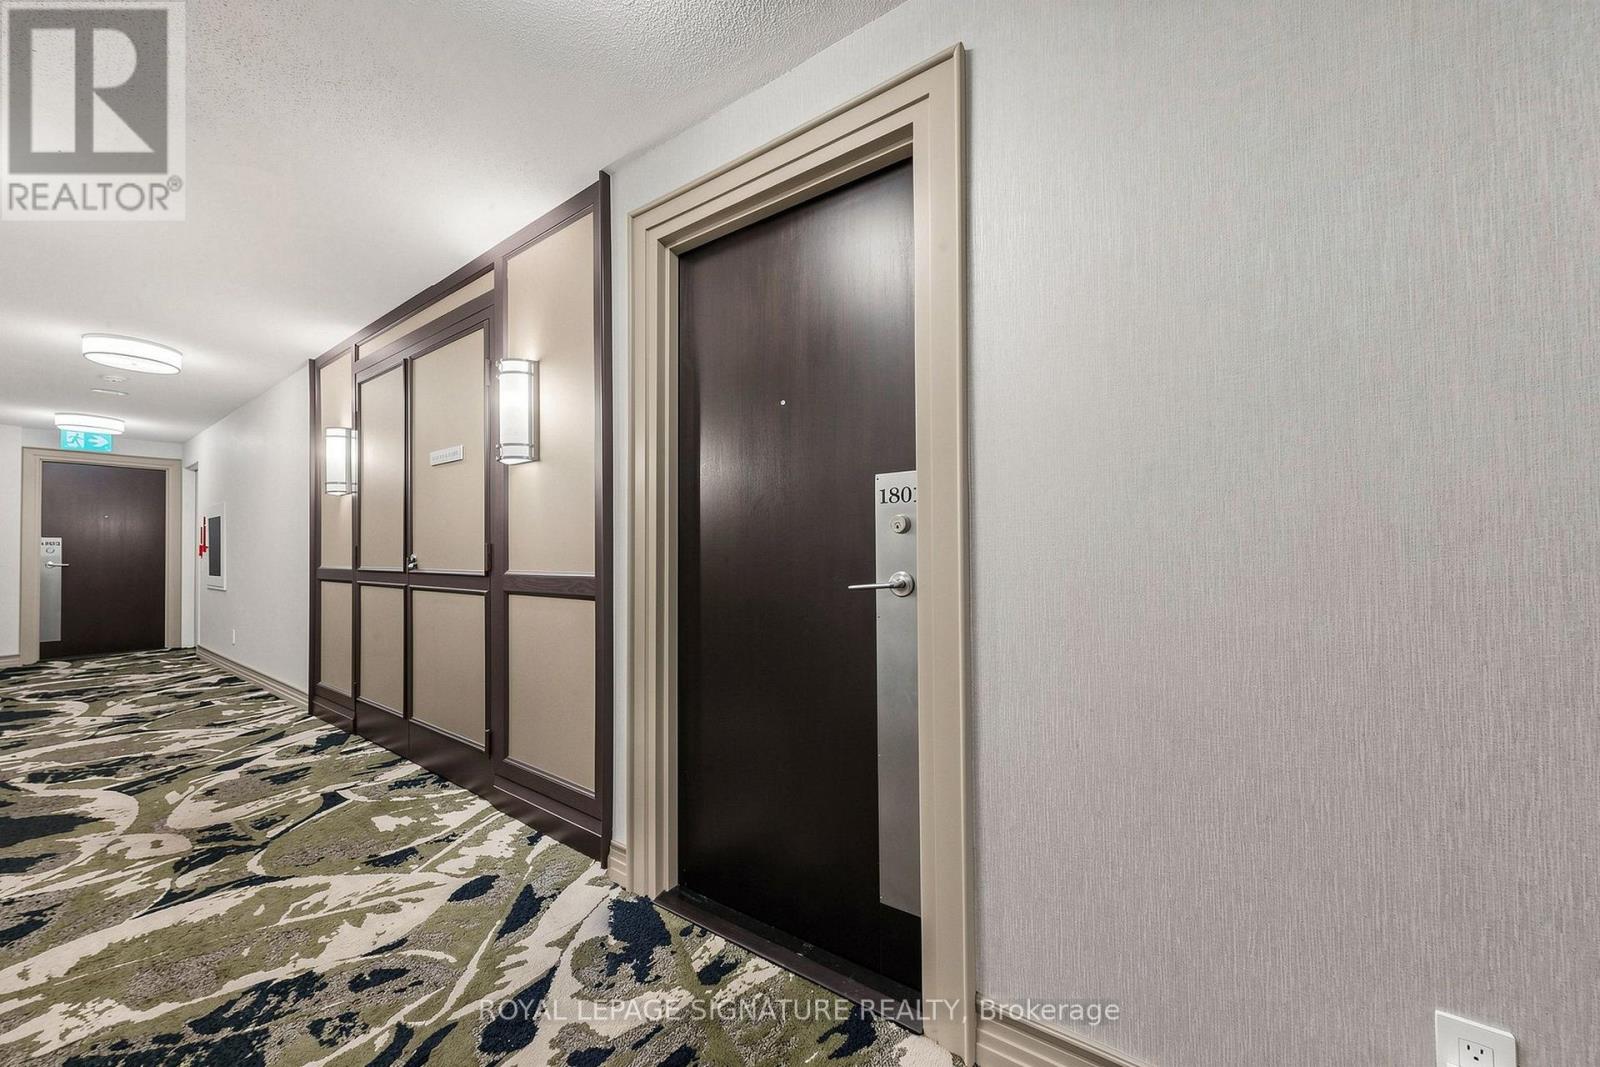
1801 - 388 Bloor Street E Toronto (Rosedale-Moore Park), Ontario M4W 3W9


$868,000管理费,Common Area Maintenance, Heat, Electricity, Insurance, Parking, Water
$1,847.24 每月
管理费,Common Area Maintenance, Heat, Electricity, Insurance, Parking, Water
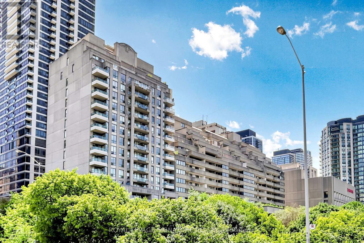
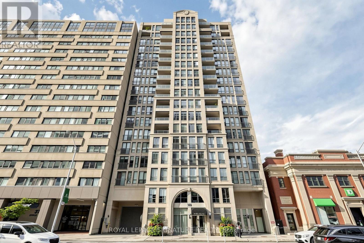
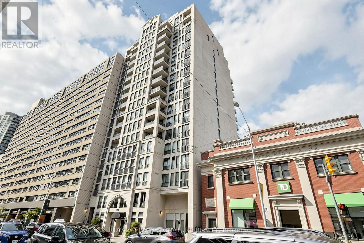
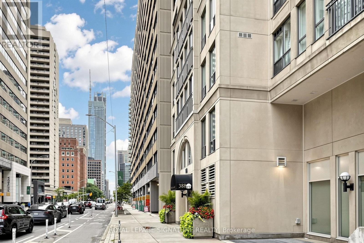
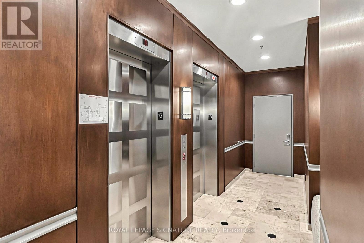
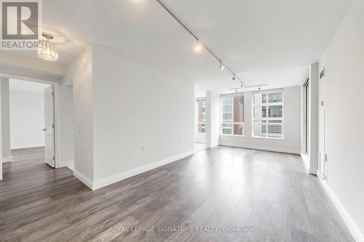
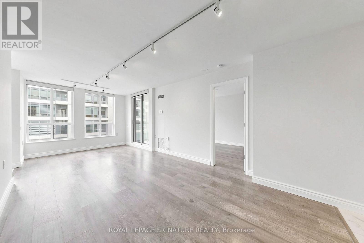
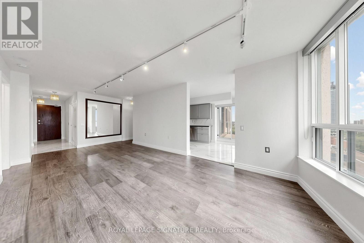
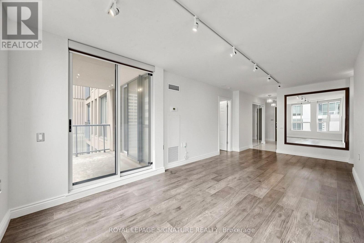
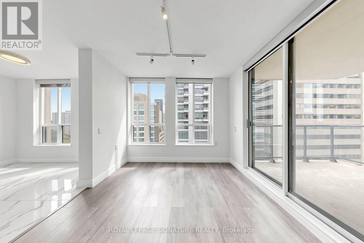
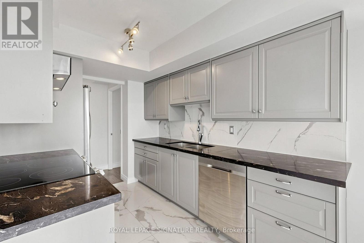
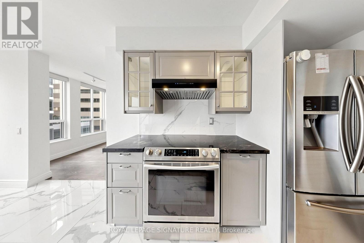
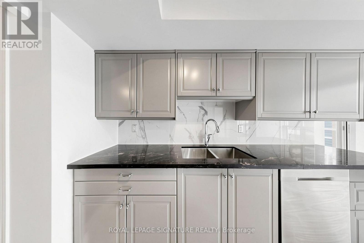
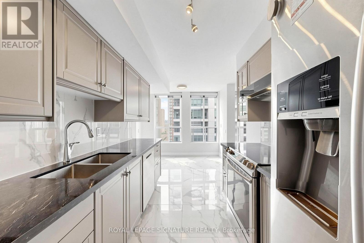
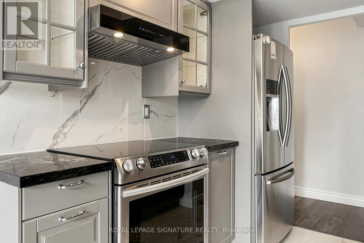

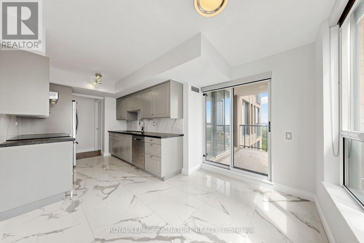
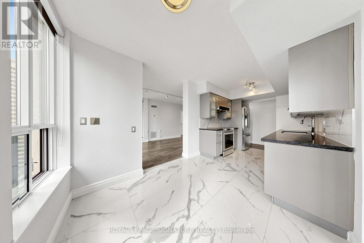
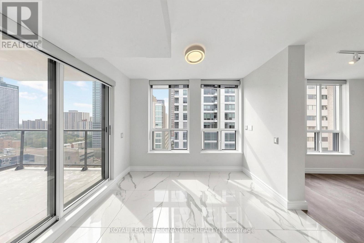
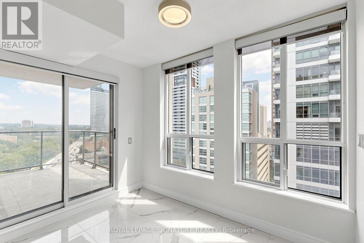
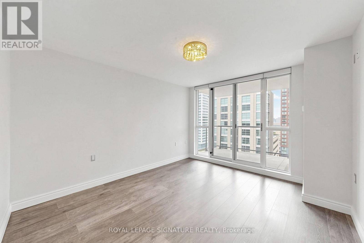
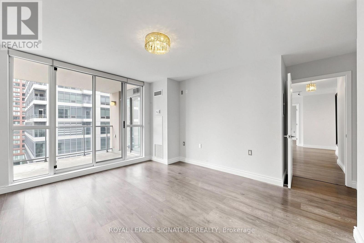
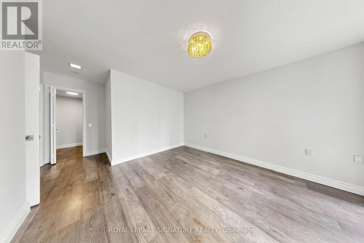
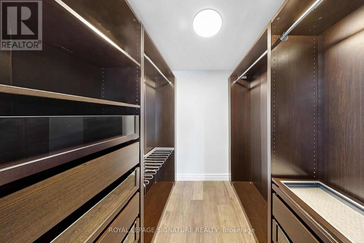
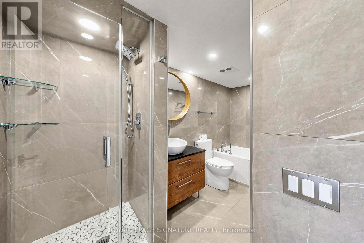
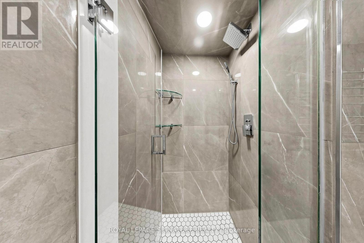
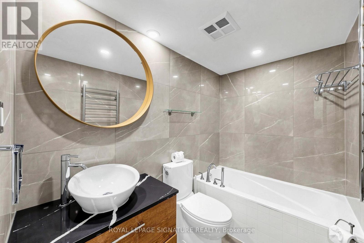
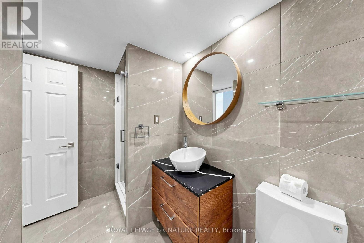
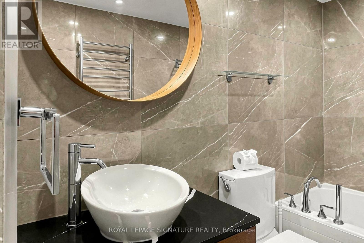
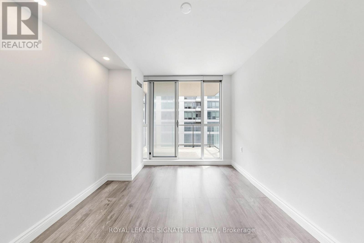
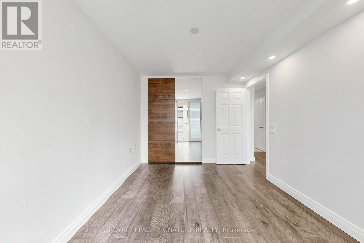
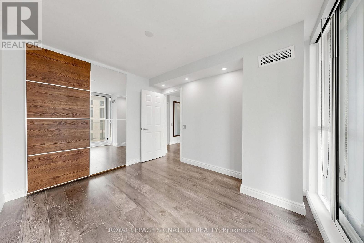
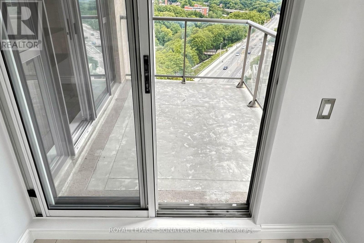
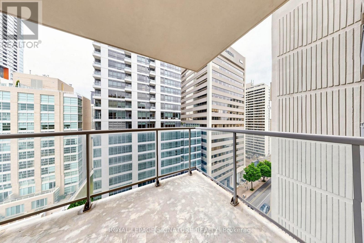
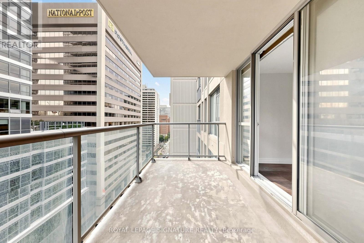
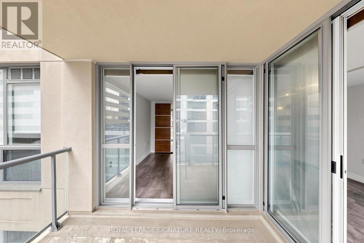
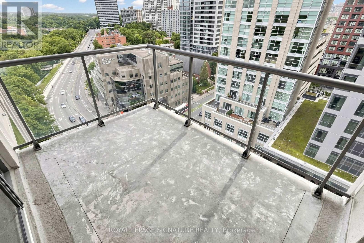
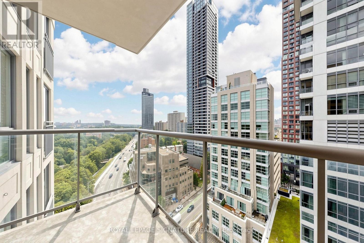
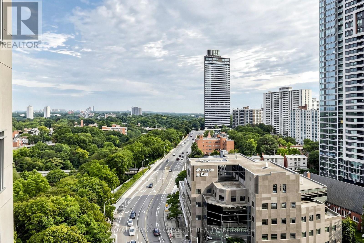
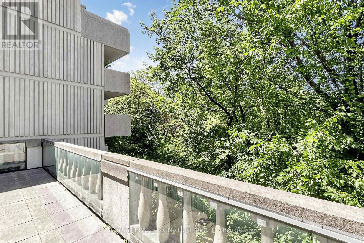
$1,847.24 每月Rosedale District! Experience bright and spacious living in the prestigious Rosedale Ravine Residences in one of Toronto's highly rated school districts including French immersion and specialty program options. This beautifully designed 1,082 sq. ft. layout features a generous primary bedroom with a private ensuite and a custom-designed walk-in closet, while the second bedroom offers a built-in closet system. Enjoy breathtaking ravine views from two oversized balconies, creating the perfect setting to relax. The suite has upgraded electrical and plumbing for added peace of mind and is turn-key ready for immediate occupancy. Maintenance fees include heat, hydro, water, air conditioning, building maintenance and 24 hr security providing exceptional value. Ideally located next to the Bloor subway station, just steps from Rose Avenue Junior Public School, Rosedale Junior Public School, Jarvis Collegiate Institute, Winchester Junior & Senior Public School, and Branksome Hall! Exceptional location, steps from two subway stations, with major employment canters, dining, shopping, and entertainment nearby, plus access to the Don Valley Parkway. (id:43681)
房源概要
| MLS® Number | C13656004 |
| 房源类型 | 民宅 |
| 社区名字 | Rosedale-Moore Park |
| 附近的便利设施 | 医院, 公园, 公共交通, 学校 |
| 社区特征 | Pets Allowed With Restrictions |
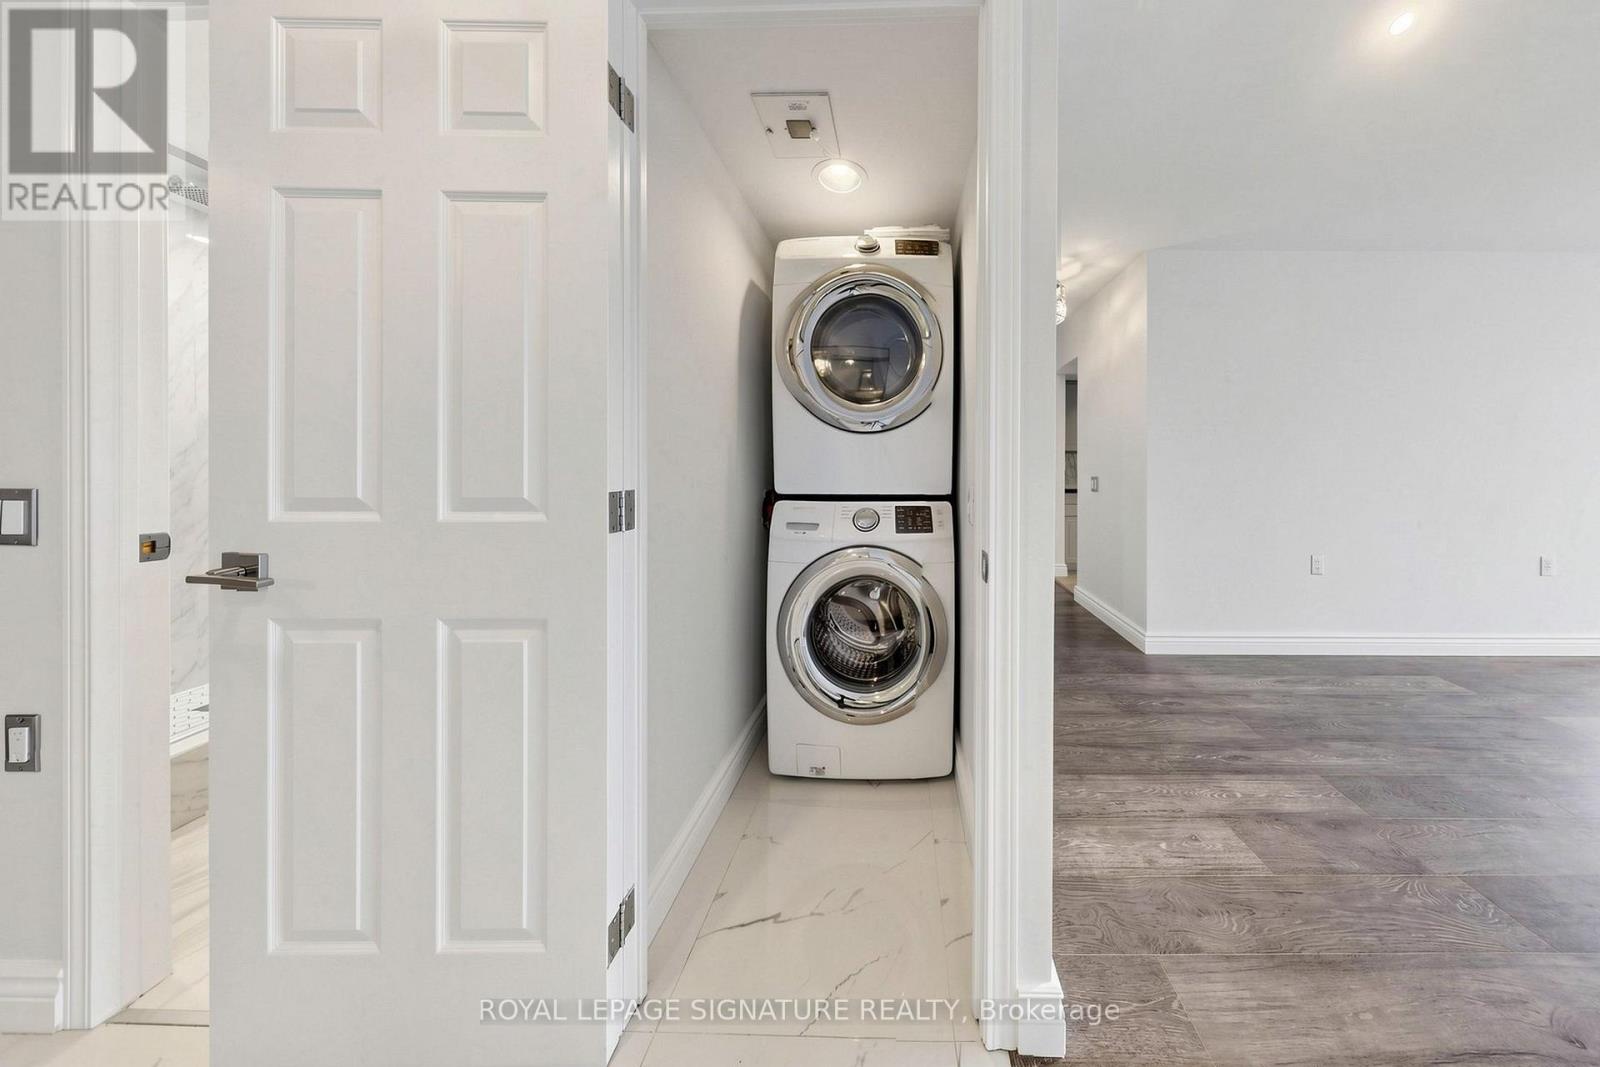
| 特征 | Ravine, 阳台, In Suite Laundry |
| 总车位 | 1 |
详 情
| 浴室 | 2 |
| 地上卧房 | 2 |
| 总卧房 | 2 |
| Age | 16 To 30 Years |
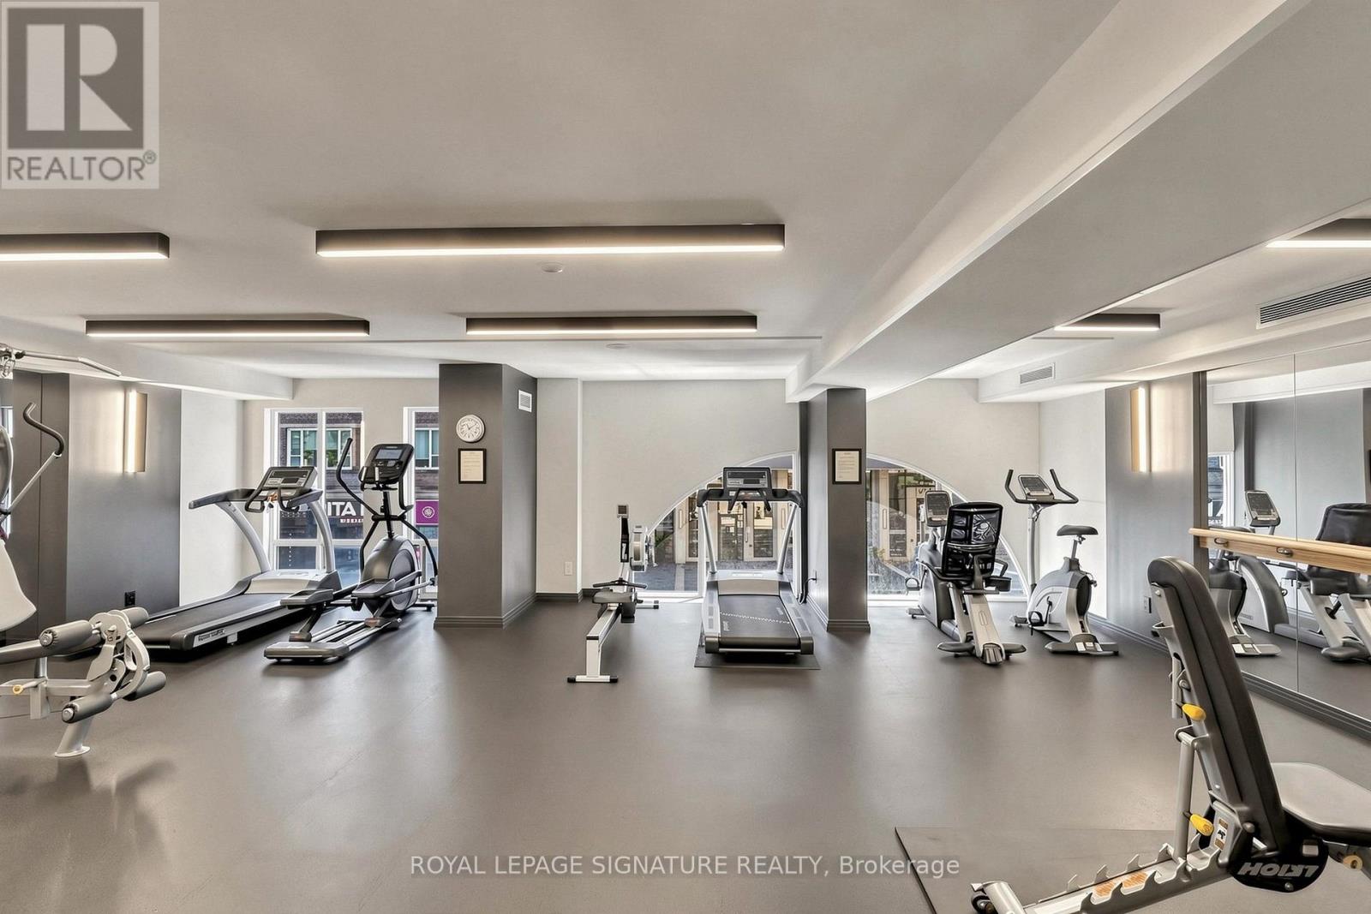
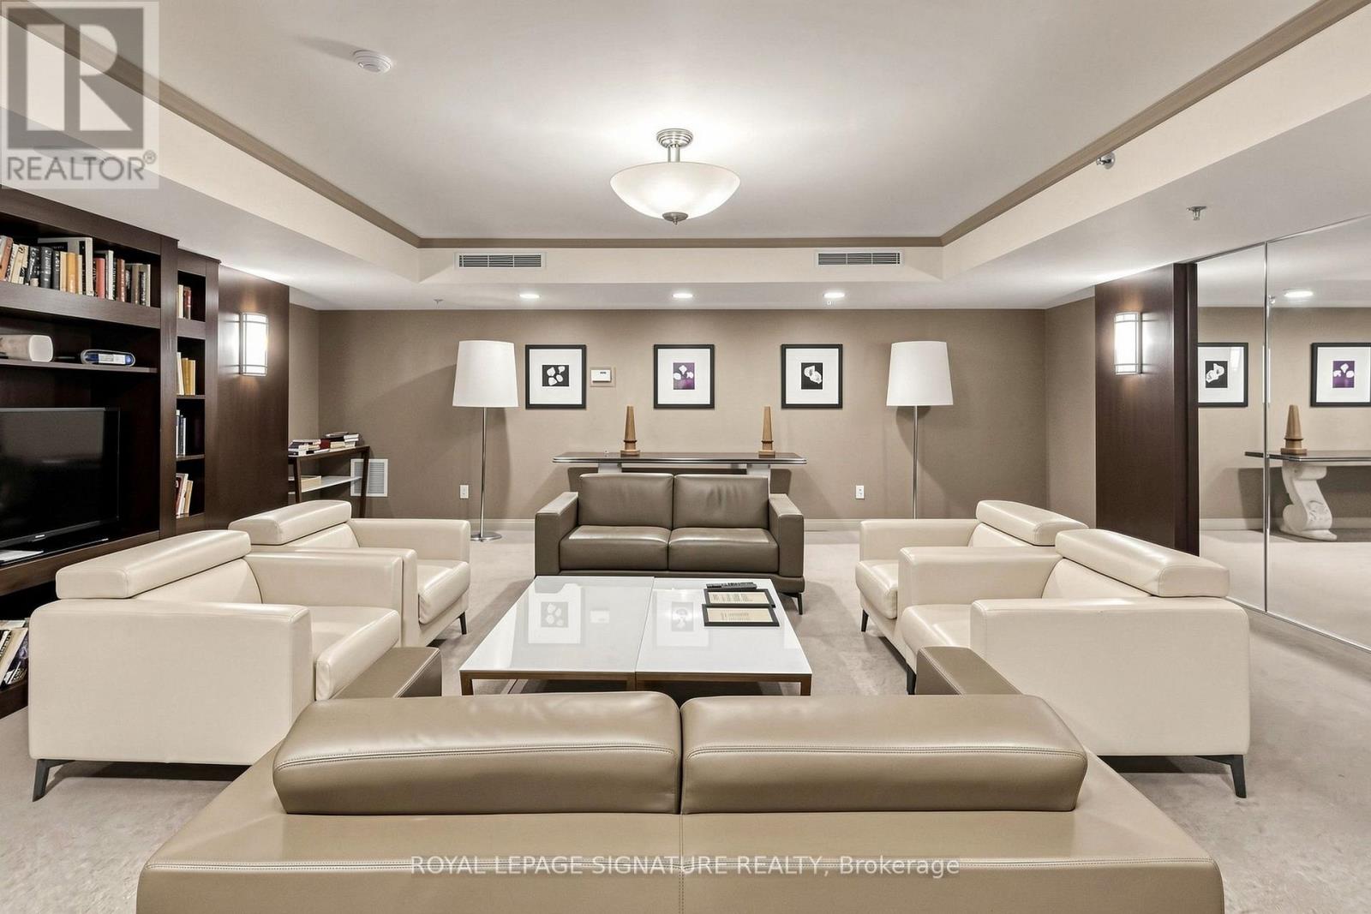
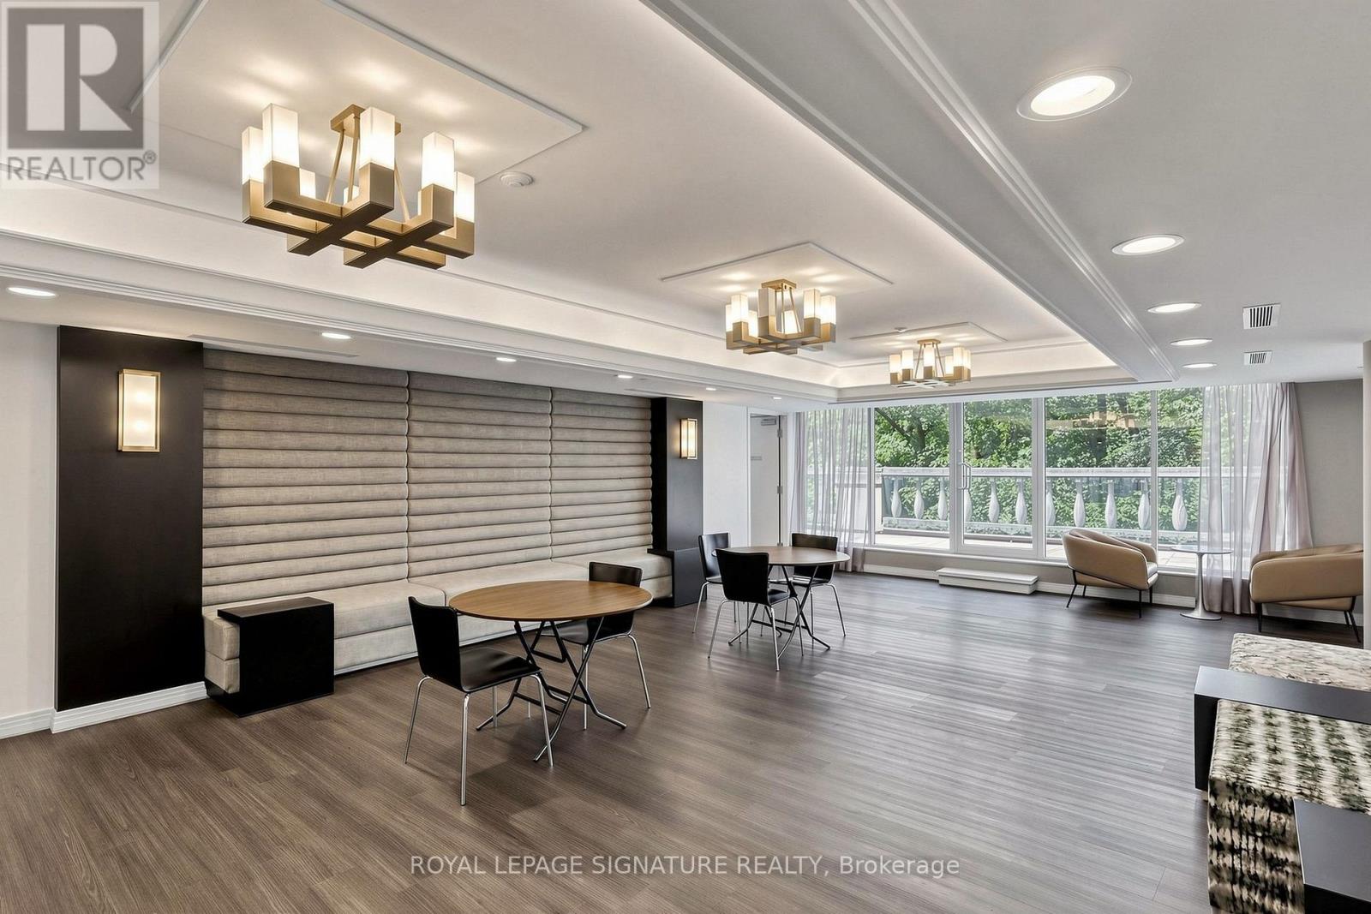
| 公寓设施 | Security/concierge, 健身房, 宴会厅, Sauna, Visitor Parking, Storage - Locker |
| 家电类 | 洗碗机, 烘干机, 炉子, 洗衣机, 窗帘, 冰箱 |
| 地下室类型 | 没有 |
| 空调 | 中央空调 |
| 外墙 | 混凝土 |
| Flooring Type | Laminate, Porcelain Tile |
| 供暖方式 | Other |
| 供暖类型 | Coil 电扇 |
| 内部尺寸 | 1000 - 1199 Sqft |
| 类型 | 公寓 |
车 位
| 地下 | |
| Garage |
土地
| 英亩数 | 无 |
| 土地便利设施 | 医院, 公园, 公共交通, 学校 |
房 间
| 楼 层 | 类 型 | 长 度 | 宽 度 | 面 积 |
|---|---|---|---|---|
| 一楼 | 客厅 | 3.1 m | 6.76 m | 3.1 m x 6.76 m |
| 一楼 | 厨房 | 2.44 m | 3.15 m | 2.44 m x 3.15 m |
| 一楼 | 卧室 | 3.56 m | 4.09 m | 3.56 m x 4.09 m |
| 一楼 | 第二卧房 | 2.84 m | 3.85 m | 2.84 m x 3.85 m |
| 一楼 | 浴室 | 1.68 m | 3.35 m | 1.68 m x 3.35 m |
| 一楼 | 浴室 | 1.52 m | 2.29 m | 1.52 m x 2.29 m |
| 一楼 | 餐厅 | 3 m | 2.16 m | 3 m x 2.16 m |
| 一楼 | 门厅 | 1.7 m | 1.6 m | 1.7 m x 1.6 m |
| 一楼 | 其它 | 2.9 m | 2.24 m | 2.9 m x 2.24 m |
| 一楼 | 其它 | 2.9 m | 2.24 m | 2.9 m x 2.24 m |

The trademarks REALTOR®, REALTORS®, and the REALTOR® logo are controlled by The Canadian Real Estate Association (CREA) and identify real estate professionals who are members of CREA. The trademarks MLS®, Multiple Listing Service® and the associated logos are owned by The Canadian Real Estate Association (CREA) and identify the quality of services provided by real estate professionals who are members of CREA. The trademark DDF® is owned by The Canadian Real Estate Association (CREA) and identifies CREA's Data Distribution Facility (DDF®)
Toronto Real Estate Board
Royal LePage Signature Realty
August 10 2026 04:59:56
