
1801 - 1 Elm Drive Mississauga (City Centre), Ontario L5B 4M1


$2,450 Monthly
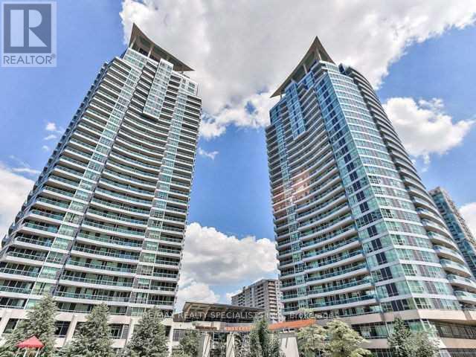
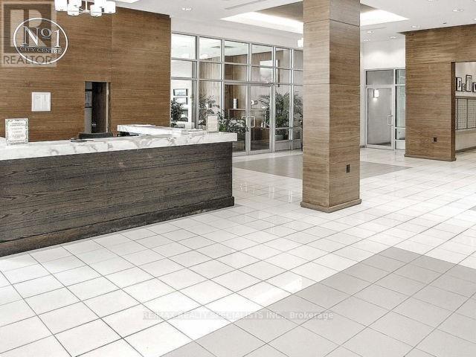
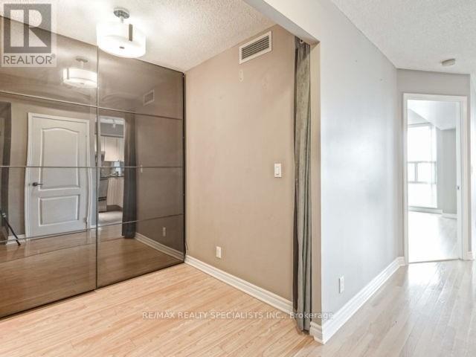
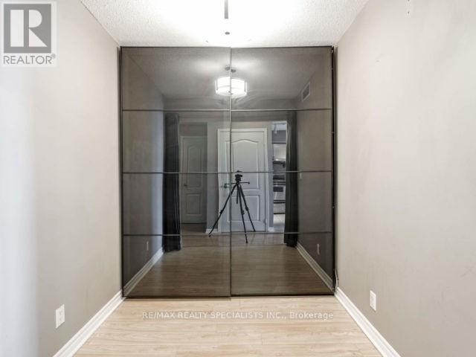
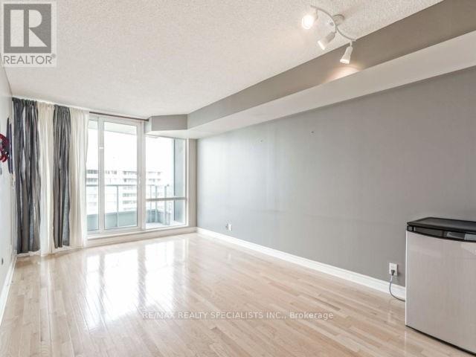
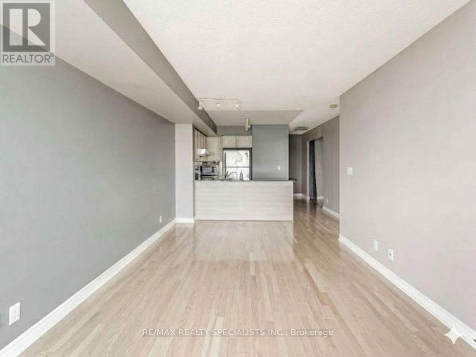
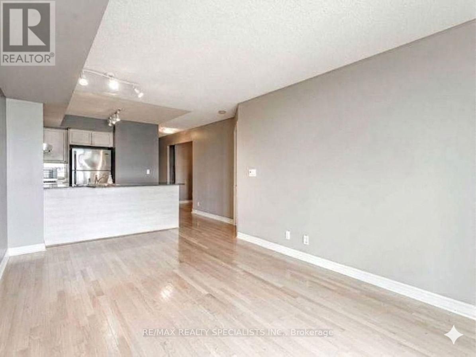
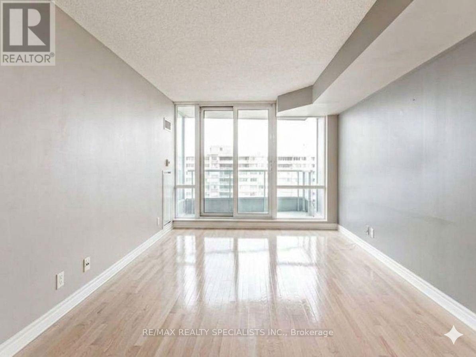
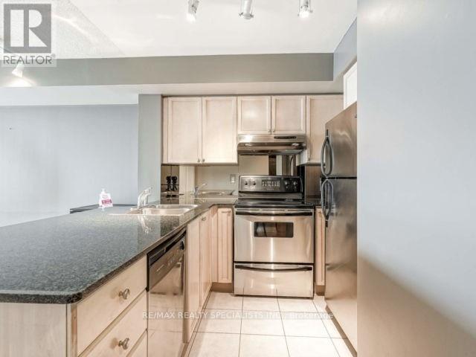
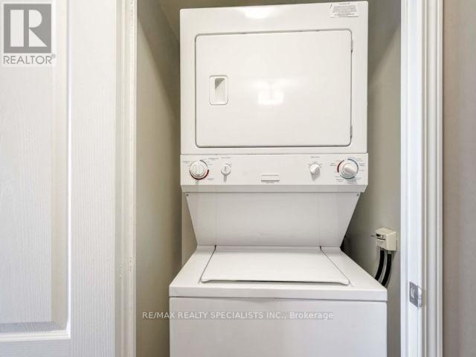
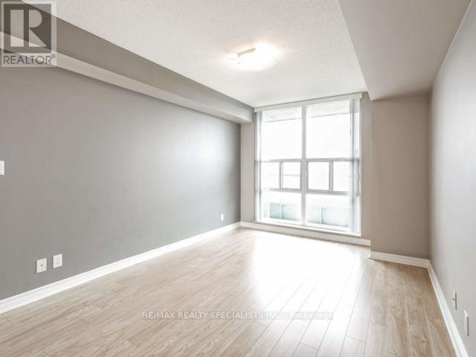
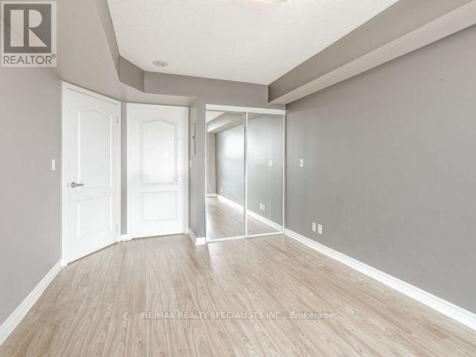
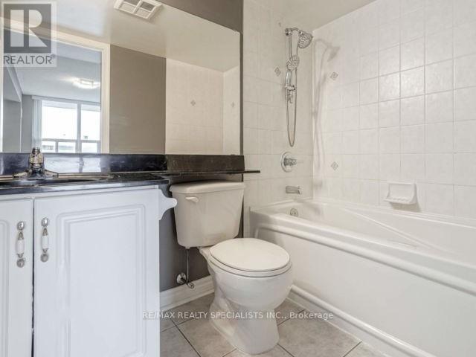
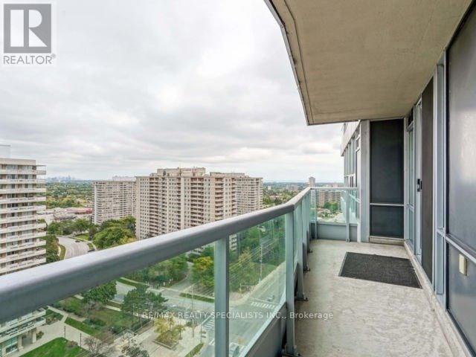
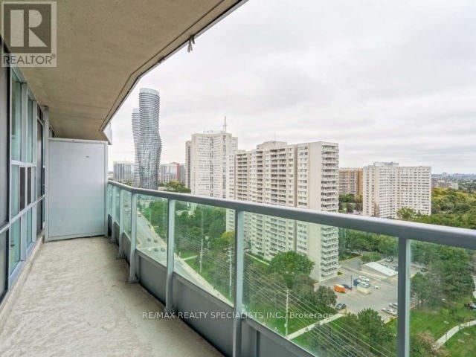
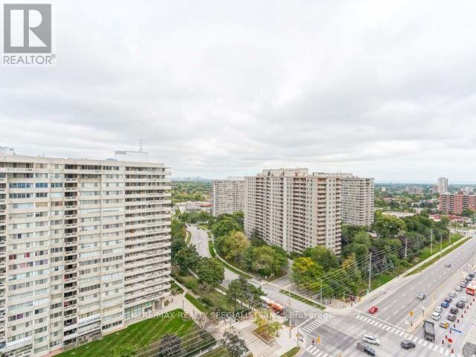
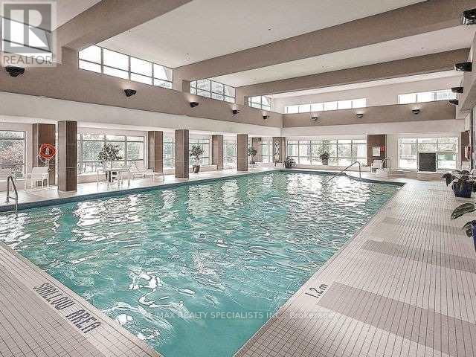
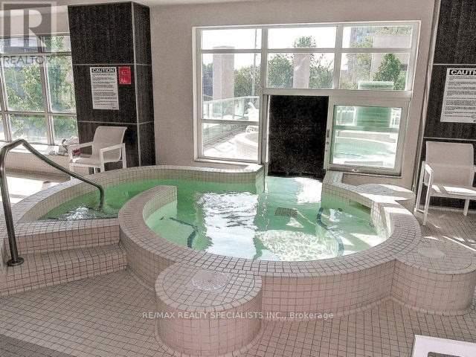
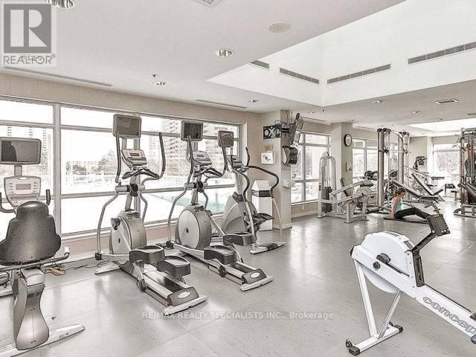
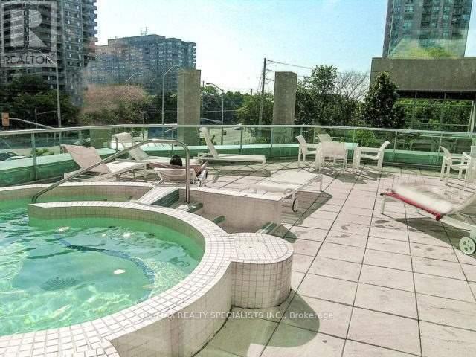
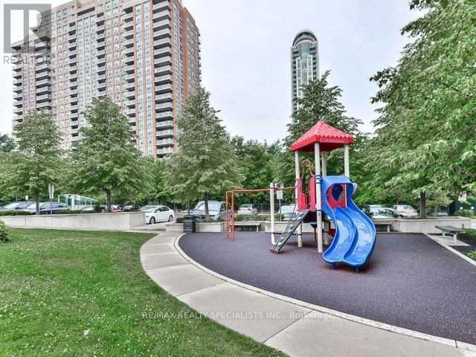
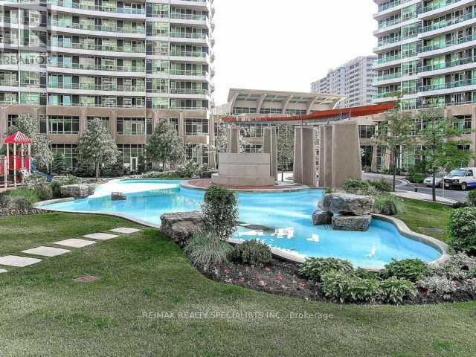
Experience elevated condo living with breathtaking, unobstructed south-facing views of Lake Ontario, the CN Tower, and the city skyline from your oversized private balcony. This bright and impeccably maintained 1-bedroom plus den, 2 full bathroom suite offers a functional layout designed for both comfort and style. The spacious primary bedroom features a 4-piece ensuite, while the versatile den is ideal as a home office, guest space, or potential second bedroom. Hardwood flooring runs throughout the unit, painted throughout, ensuite laundry, and an abundance of natural light. kitchen is equipped with stainless steel appliances, granite counter tops, and a breakfast bar, making it perfect for everyday living. Complete with one underground parking space and one locker, this exceptional condo offers the perfect blend of convenience, comfort, and spectacular views. Building Has Modern Facilities Including Indoor Salt Water Pool, Hot Tub, Theatre Room, Games Room, Guest Suites, Party Room, 24 Hour Concierge, Visitors Parking, Rec Centre, Convenience store on first level of building. Walking distance to Public transit, future LRT, stores, offices, cafes, restaurants, Parks, schools, YMCA, Living Arts Centre, Library, Celebration Square, Theatres, and square one shopping centre. (id:43681)
房源概要
| MLS® Number | W13619096 |
| 房源类型 | 民宅 |
| 社区名字 | City Centre |
| 附近的便利设施 | 医院, 公共交通 |
| 社区特征 | Pets Not Allowed |
| 特征 | 阳台 |
| 总车位 | 1 |
| 泳池类型 | 地下游泳池 |
| View Type | View |
详 情
| 浴室 | 2 |
| 地上卧房 | 1 |
| 地下卧室 | 1 |
| 总卧房 | 2 |
| Age | 11 To 15 Years |
| 公寓设施 | Security/concierge, 健身房, Recreation Centre, Sauna, Visitor Parking, Storage - Locker |
| 家电类 | Blinds, 洗碗机, 烘干机, 炉子, 洗衣机, 冰箱 |
| 地下室类型 | 没有 |
| 空调 | 中央空调 |
| 外墙 | 混凝土 |
| Flooring Type | Hardwood, Ceramic |
| 供暖方式 | 天然气 |
| 供暖类型 | 压力热风 |
| 内部尺寸 | 700 - 799 Sqft |
| 类型 | 公寓 |
车 位
| 地下 | |
| Garage |
土地
| 英亩数 | 无 |
| 土地便利设施 | 医院, 公共交通 |
房 间
| 楼 层 | 类 型 | 长 度 | 宽 度 | 面 积 |
|---|---|---|---|---|
| 一楼 | 客厅 | 5.38 m | 3.05 m | 5.38 m x 3.05 m |
| 一楼 | 餐厅 | 5.38 m | 3.05 m | 5.38 m x 3.05 m |
| 一楼 | 厨房 | 2.64 m | 2.64 m | 2.64 m x 2.64 m |
| 一楼 | 主卧 | 4.27 m | 3.05 m | 4.27 m x 3.05 m |
| 一楼 | 衣帽间 | 2.44 m | 1.98 m | 2.44 m x 1.98 m |
| 一楼 | 浴室 | 2.44 m | 1.5 m | 2.44 m x 1.5 m |
| 一楼 | 浴室 | 2.41 m | 1.52 m | 2.41 m x 1.52 m |
https://www.realtor.ca/real-estate/30093974/1801-1-elm-drive-mississauga-city-centre-city-centre

The trademarks REALTOR®, REALTORS®, and the REALTOR® logo are controlled by The Canadian Real Estate Association (CREA) and identify real estate professionals who are members of CREA. The trademarks MLS®, Multiple Listing Service® and the associated logos are owned by The Canadian Real Estate Association (CREA) and identify the quality of services provided by real estate professionals who are members of CREA. The trademark DDF® is owned by The Canadian Real Estate Association (CREA) and identifies CREA's Data Distribution Facility (DDF®)
Toronto Real Estate Board
RE/MAX Realty Specialists Inc.
July 31 2026 03:00:18
