
180 Woodside Drive St. Catharines (Glendale/glenridge), Ontario L2T 1X6


$1,078,000
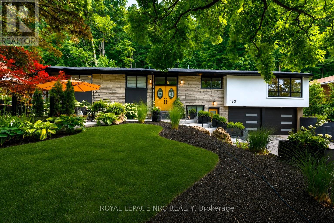
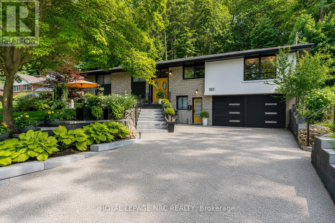
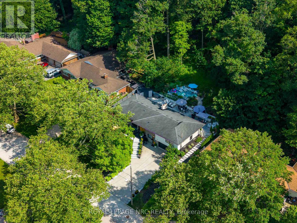
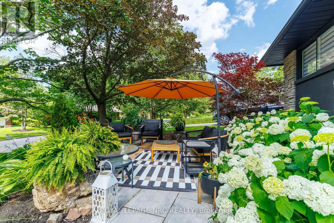
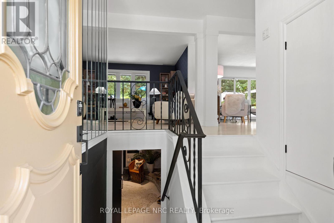
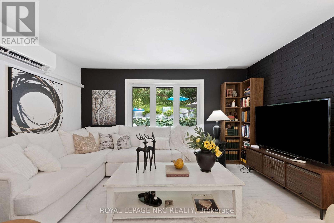
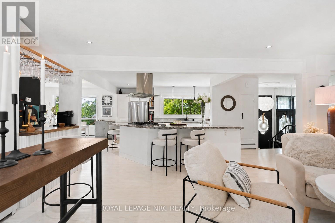
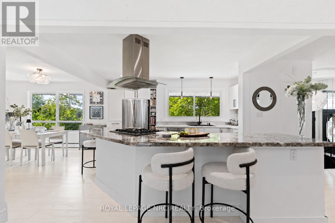
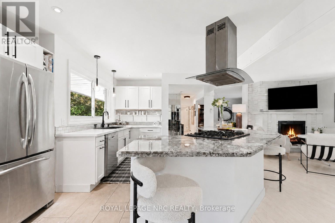
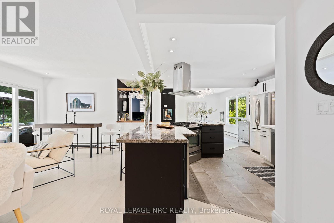
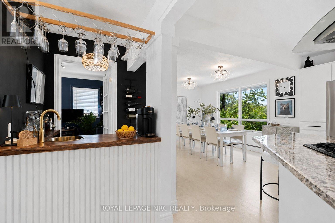
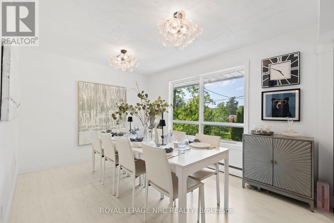
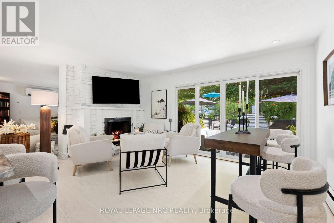
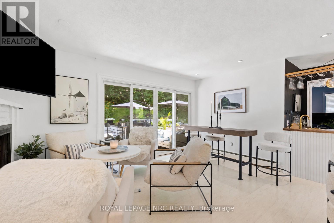
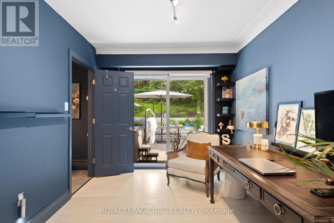
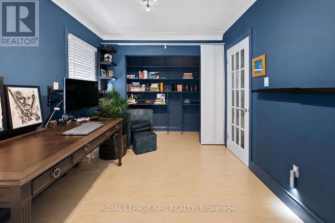
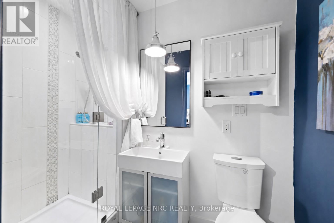
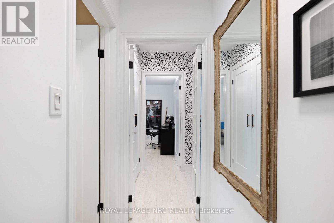
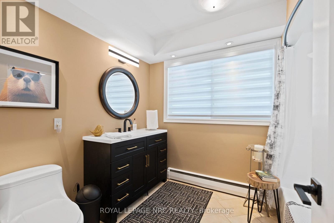
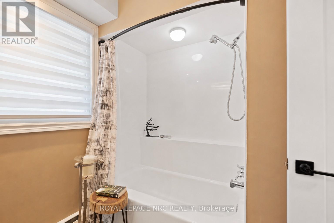
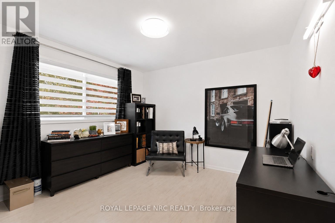
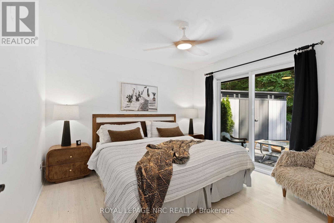
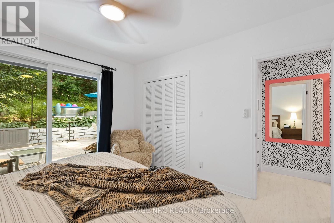
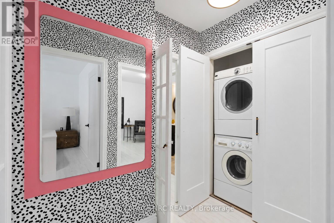
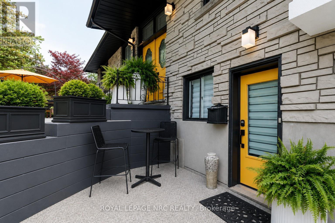
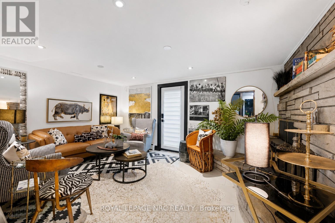
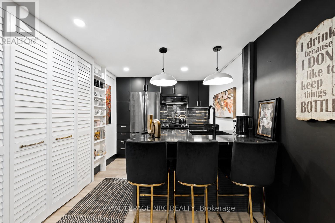
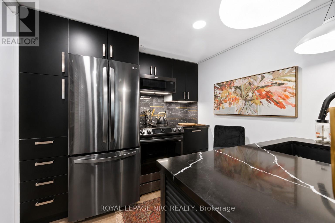
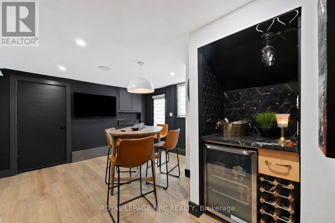
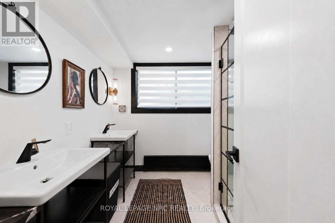
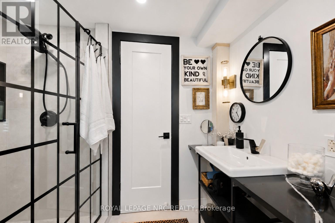
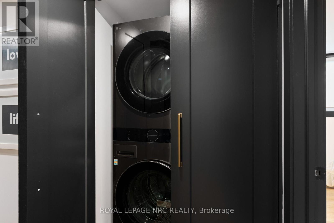
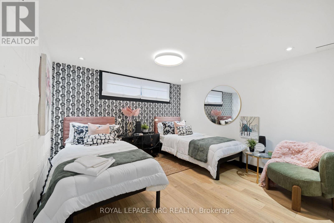
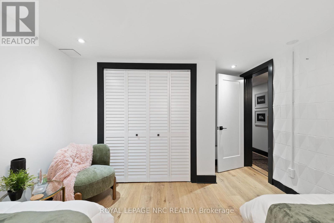
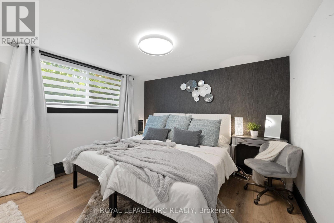
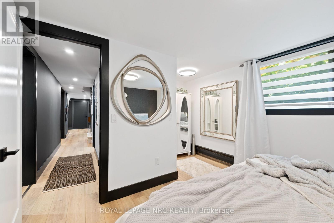
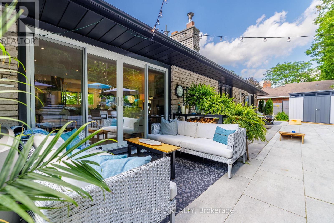
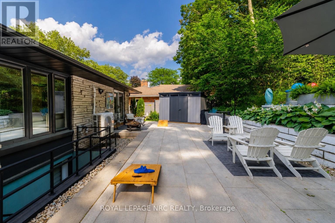
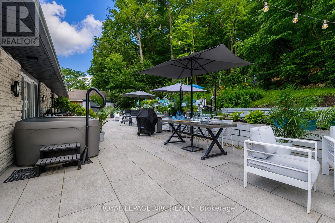
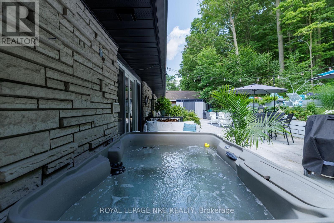
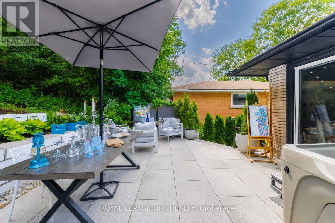
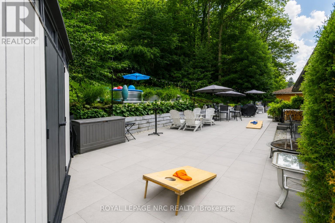
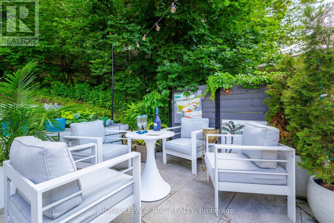
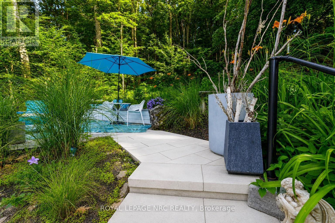
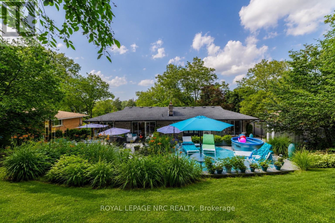
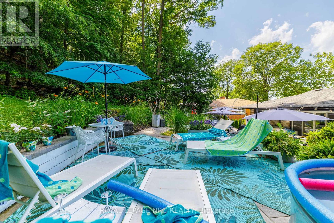
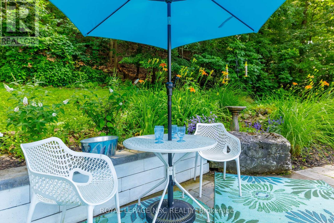
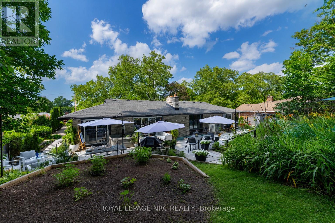
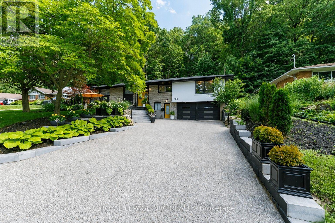
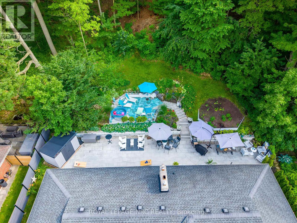
NESTLED INTO THE ESCARPMENT ON A SPECTACULAR 90'X150' LOT. A rare find where nature, privacy & lifestyle meet - surrounded by mature trees, abundant wildlife, and the iconic Bruce Trail winding through the natural backdrop. This beautifully reimagined Angelstone brick bungalow is warm and inviting and offers exceptional versatility - truly two homes in one if you choose, or enjoy the extra space when family & friends come to stay. Perfectly designed for today's changing lifestyles, offering endless multi-generational options with 3 bedrooms up, 2 lower-level bedrooms, 3 full baths, laundry on both levels, 2 W/B fireplaces, garage entry to the lower level & a separate street-level entrance to the self-contained lower living space. Step inside to a trendy, fully renovated interior showcasing a new designer kitchen (2025) with granite counters, new appliances, upgraded fixtures & gas cooking, spacious dining area with oversized windows, stylish gathering spaces & a sleek wet bar designed for entertaining. The fully finished lower level expands the living space beautifully. Outdoors this property truly shines too - your own Muskoka-like escape with chipmunks, bird species & visiting deer through winter months. Relax in the hot tub, cool off in the plunge pool or host unforgettable gatherings with new outdoor entertaining spaces including the front upper patio, rear patio & upper rear terrace - all overlooking your private escarpment retreat. Complete rough-in for your outdoor kitchen including gas, hydro, hot & cold water. Extensive updates include: new kitchen & baths, laundry facilities (2025), upper exterior doors (2025), aggregate driveway, stone retaining walls & walkways, landscaping, patios, privacy fencing, garage floor & insulation (2025), modern garage doors (2026), A/C (2024), brand new boiler/furnace & hot water tank (2026). A one-of-a-kind property blending modern style, nature, privacy & endless possibilities - tucked beneath the beauty of the escarpment. (id:43681)
Open House
现在这个房屋大家可以去Open House参观了!
2:00 pm
结束于:4:00 pm
房源概要
| MLS® Number | X13536254 |
| 房源类型 | 民宅 |
| 社区名字 | 461 - Glendale/Glenridge |
| 附近的便利设施 | 医院, 礼拜场所, 公共交通, 学校 |
| Easement | Escarpment Control |
| 设备类型 | 没有 |
| 特征 | 树木繁茂的地区, 亲戚套间 |
| 总车位 | 6 |
| 租赁设备类型 | 没有 |
| 结构 | Patio(s), 棚 |
详 情
| 浴室 | 3 |
| 地上卧房 | 3 |
| 地下卧室 | 2 |
| 总卧房 | 5 |
| Age | 51 To 99 Years |
| 公寓设施 | Fireplace(s) |
| 家电类 | Hot Tub, Garage Door Opener Remote(s), Water Heater, Water Meter, 洗碗机, 烘干机, Two 炉子s, Two 洗衣机s, Two 冰箱s |
| 建筑风格 | 平房 |
| 地下室进展 | 已装修 |
| 地下室功能 | Walk Out, Separate Entrance, Walk-up |
| 地下室类型 | N/a (finished), N/a, N/a |
| 施工种类 | 独立屋 |
| 空调 | Wall Unit |
| 外墙 | 石, 灰泥 |
| 壁炉 | 有 |
| Fireplace Total | 2 |
| 壁炉类型 | 木头stove |
| 地基类型 | 混凝土浇筑 |
| 供暖方式 | 天然气 |
| 储存空间 | 1 |
| 内部尺寸 | 1500 - 2000 Sqft |
| 类型 | 独立屋 |
| 设备间 | 市政供水 |
车 位
| 附加车库 | |
| Garage | |
| 入内式车位 |
土地
| 英亩数 | 无 |
| 土地便利设施 | 医院, 宗教场所, 公共交通, 学校 |
| Landscape Features | Landscaped |
| 污水道 | Sanitary Sewer |
| 土地深度 | 151 Ft ,1 In |
| 土地宽度 | 90 Ft ,2 In |
| 不规则大小 | 90.2 X 151.1 Ft |
| 规划描述 | R1,g1 |
房 间
| 楼 层 | 类 型 | 长 度 | 宽 度 | 面 积 |
|---|---|---|---|---|
| Lower Level | 家庭房 | 4.78 m | 3.43 m | 4.78 m x 3.43 m |
| Lower Level | 厨房 | 3.73 m | 2.41 m | 3.73 m x 2.41 m |
| Lower Level | Eating Area | 3.23 m | 3.38 m | 3.23 m x 3.38 m |
| Lower Level | 卧室 | 3.38 m | 4.55 m | 3.38 m x 4.55 m |
| Lower Level | 卧室 | 3.48 m | 3.4 m | 3.48 m x 3.4 m |
| Lower Level | 洗衣房 | 1.12 m | 0.89 m | 1.12 m x 0.89 m |
| 一楼 | 门厅 | 1.65 m | 1.98 m | 1.65 m x 1.98 m |
| 一楼 | 厨房 | 3.73 m | 3.73 m | 3.73 m x 3.73 m |
| 一楼 | 餐厅 | 4.06 m | 3.3 m | 4.06 m x 3.3 m |
| 一楼 | 客厅 | 4.39 m | 3.53 m | 4.39 m x 3.53 m |
| 一楼 | 家庭房 | 5.05 m | 3.25 m | 5.05 m x 3.25 m |
| 一楼 | 其它 | 1.52 m | 1.45 m | 1.52 m x 1.45 m |
| 一楼 | 主卧 | 3.38 m | 3.61 m | 3.38 m x 3.61 m |
| 一楼 | 卧室 | 4.37 m | 2.69 m | 4.37 m x 2.69 m |
| 一楼 | 卧室 | 3.35 m | 3.43 m | 3.35 m x 3.43 m |
| 一楼 | 洗衣房 | 1.09 m | 0.63 m | 1.09 m x 0.63 m |

The trademarks REALTOR®, REALTORS®, and the REALTOR® logo are controlled by The Canadian Real Estate Association (CREA) and identify real estate professionals who are members of CREA. The trademarks MLS®, Multiple Listing Service® and the associated logos are owned by The Canadian Real Estate Association (CREA) and identify the quality of services provided by real estate professionals who are members of CREA. The trademark DDF® is owned by The Canadian Real Estate Association (CREA) and identifies CREA's Data Distribution Facility (DDF®)
Niagara Association of REALTORS®
Royal LePage Nrc Realty
July 08 2026 12:23:21
