
180 Spring Creek Drive Hamilton (Waterdown), Ontario L8B 1V3



$1,024,900
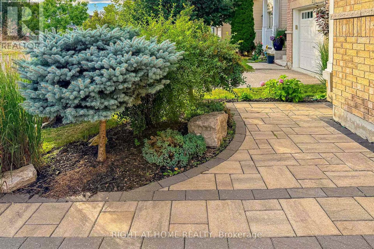
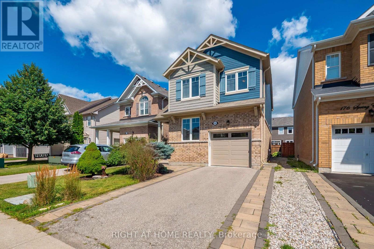
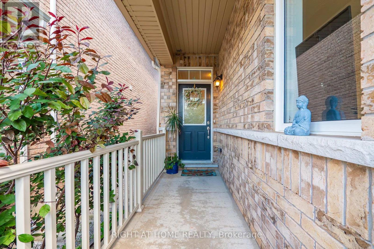
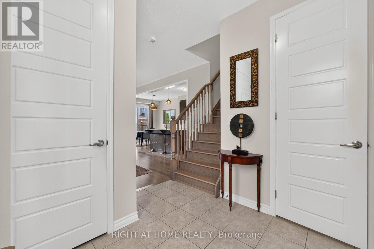
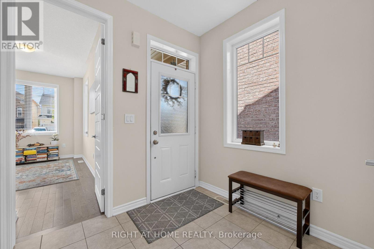
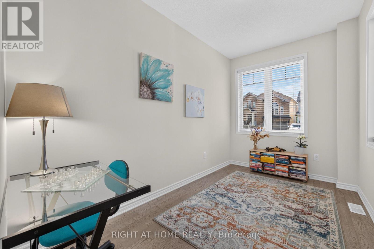
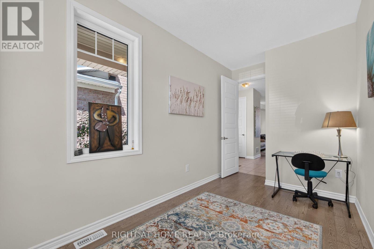
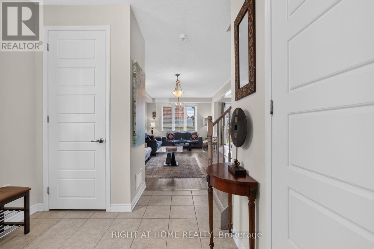
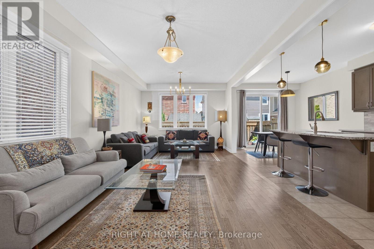
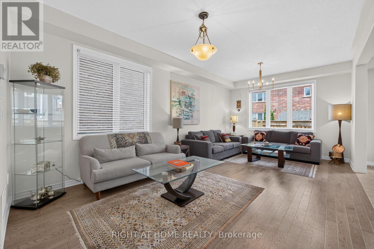
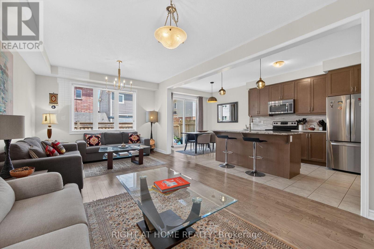
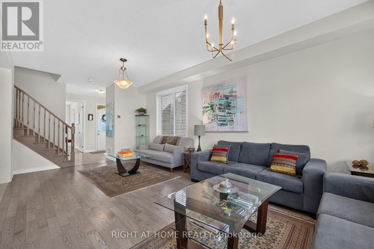
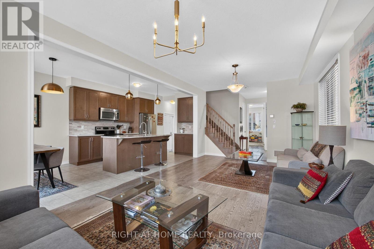
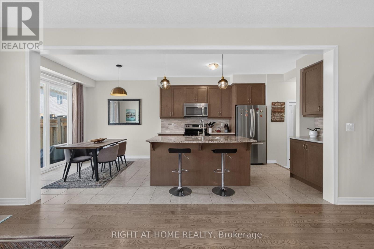
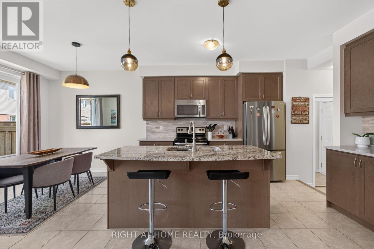
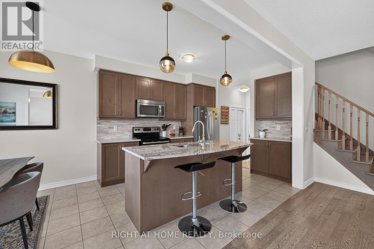
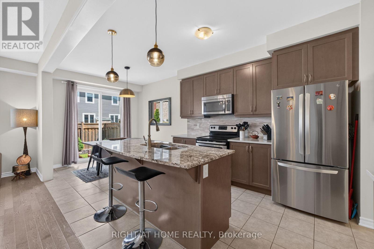
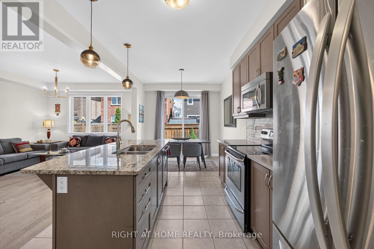
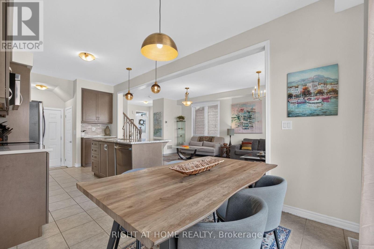
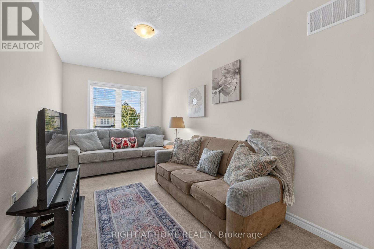
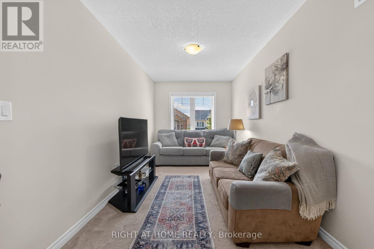
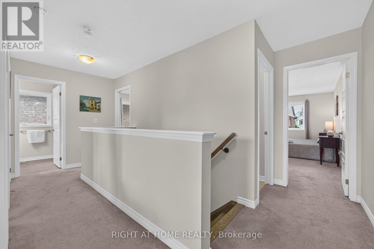
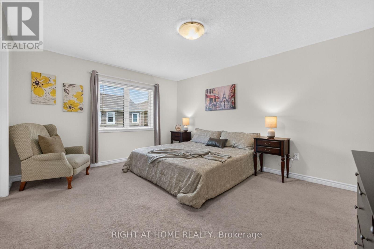
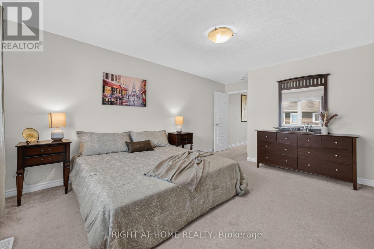
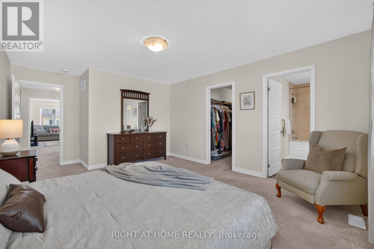
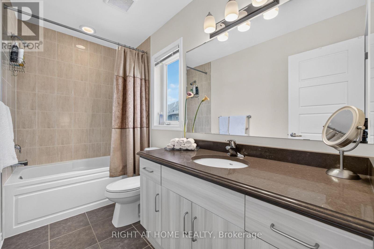
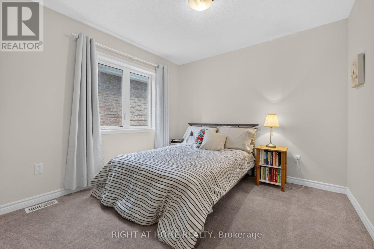
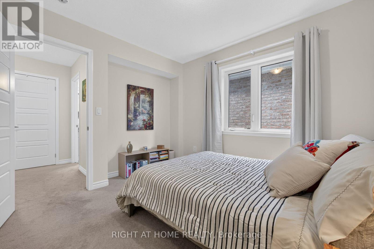
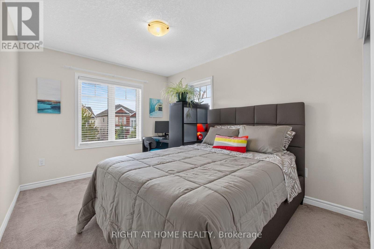
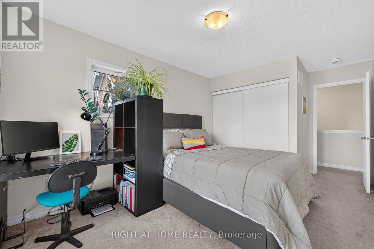
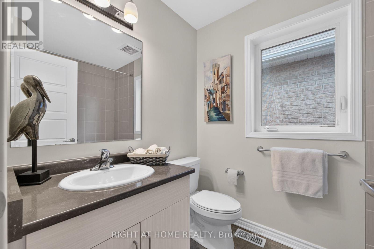
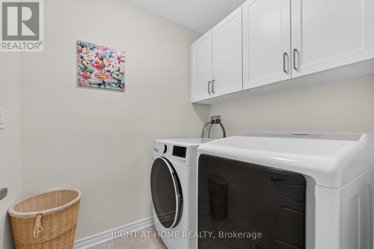
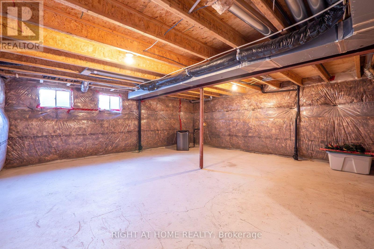
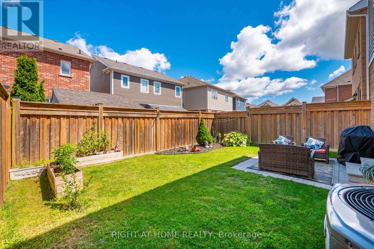
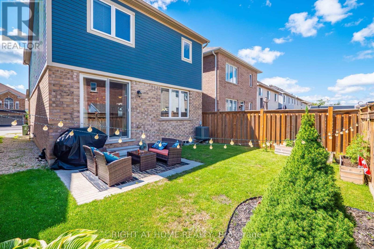
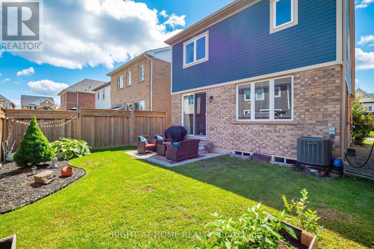
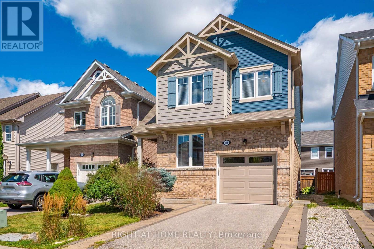
A gem in East Waterdown: 9 yr old Mattamy home in pristine condition. Excellent functional floor plan offers just under 1900 sq feet above grade with 9 ft ceilings on main floor, bright open concept living room and kitchen/dining area, ground floor office or potential bedroom, a separate family room/lounge upstairs. . The upper level is a private sanctuary with the primary bedroom having a sizeable walk-in closet, a full ensuite and access to a private family room or TV area. Laundry is on upper level adjacent to master bedroom. All rooms are generously sized and bathed in natural light. Custom upgrades and touches of luxury include a large granite centre island, designer lighting, quartz counters, ceramic backsplash, stainless steel appliances and hardwood on main level and stairs. The breakfast/dining area flows into an easy maintenance landscaped backyard. The floor plan enables the possibility of side entrance to basement as provided in builder's optional plans. The front garden is professionally landscaped with stone walkway and updated garage door. Basement is unfinished awaiting your personal vision and has a raised ceiling, larger windows and plumbing rough-in. Child friendly location: the Allan Greenleaf elementary school with dedicated child care centre and infant room opening in 2027, Spring creek Learn & Play Childcare, cute Cranberry Hill park, all within easy walking distance. Easy quick access to highways and GO station. Hikers/walkers paradise in nearby Bruce trail and Kerns Park. Waterdown is a safe, affluent community offering a full range of facilities: ample shopping, good schools, wonderful trails and swift commuter access. (id:43681)
房源概要
| MLS® Number | X13697494 |
| 房源类型 | 民宅 |
| 社区名字 | Waterdown |
| 设备类型 | 热水器 |
| 总车位 | 2 |
| 租赁设备类型 | 热水器 |
详 情
| 浴室 | 3 |
| 地上卧房 | 3 |
| 总卧房 | 3 |
| Age | 6 To 15 Years |
| 家电类 | Water Heater - Tankless, 洗碗机, 烘干机, 炉子, 洗衣机, 冰箱 |
| 地下室进展 | 已完成 |
| 地下室类型 | N/a (unfinished) |
| 施工种类 | 独立屋 |
| 空调 | 中央空调 |
| 外墙 | 砖, 乙烯基壁板 |
| Flooring Type | Hardwood, Tile |
| 地基类型 | 混凝土浇筑 |
| 客人卫生间(不包含洗浴) | 1 |
| 供暖方式 | 天然气 |
| 供暖类型 | 压力热风 |
| 储存空间 | 2 |
| 内部尺寸 | 1500 - 2000 Sqft |
| 类型 | 独立屋 |
| 设备间 | 市政供水 |
车 位
| Garage |
土地
| 英亩数 | 无 |
| Landscape Features | Landscaped |
| 污水道 | Sanitary Sewer |
| 土地深度 | 27 M |
| 土地宽度 | 9.15 M |
| 不规则大小 | 9.2 X 27 M |
| 规划描述 | 住宅 |
房 间
| 楼 层 | 类 型 | 长 度 | 宽 度 | 面 积 |
|---|---|---|---|---|
| 二楼 | 家庭房 | 4.29 m | 2.45 m | 4.29 m x 2.45 m |
| 二楼 | 洗衣房 | 1.92 m | 1.76 m | 1.92 m x 1.76 m |
| 二楼 | 主卧 | 4.6 m | 3.81 m | 4.6 m x 3.81 m |
| 二楼 | 第二卧房 | 3.99 m | 2.97 m | 3.99 m x 2.97 m |
| 二楼 | 第三卧房 | 3.4 m | 3.07 m | 3.4 m x 3.07 m |
| 二楼 | 浴室 | 2.32 m | 1.73 m | 2.32 m x 1.73 m |
| 一楼 | 客厅 | 6.45 m | 3.66 m | 6.45 m x 3.66 m |
| 一楼 | 厨房 | 3.79 m | 2.92 m | 3.79 m x 2.92 m |
| 一楼 | 餐厅 | 2.77 m | 2.92 m | 2.77 m x 2.92 m |
| 一楼 | 门厅 | 2.74 m | 2.39 m | 2.74 m x 2.39 m |
| 一楼 | Office | 4.09 m | 2.26 m | 4.09 m x 2.26 m |
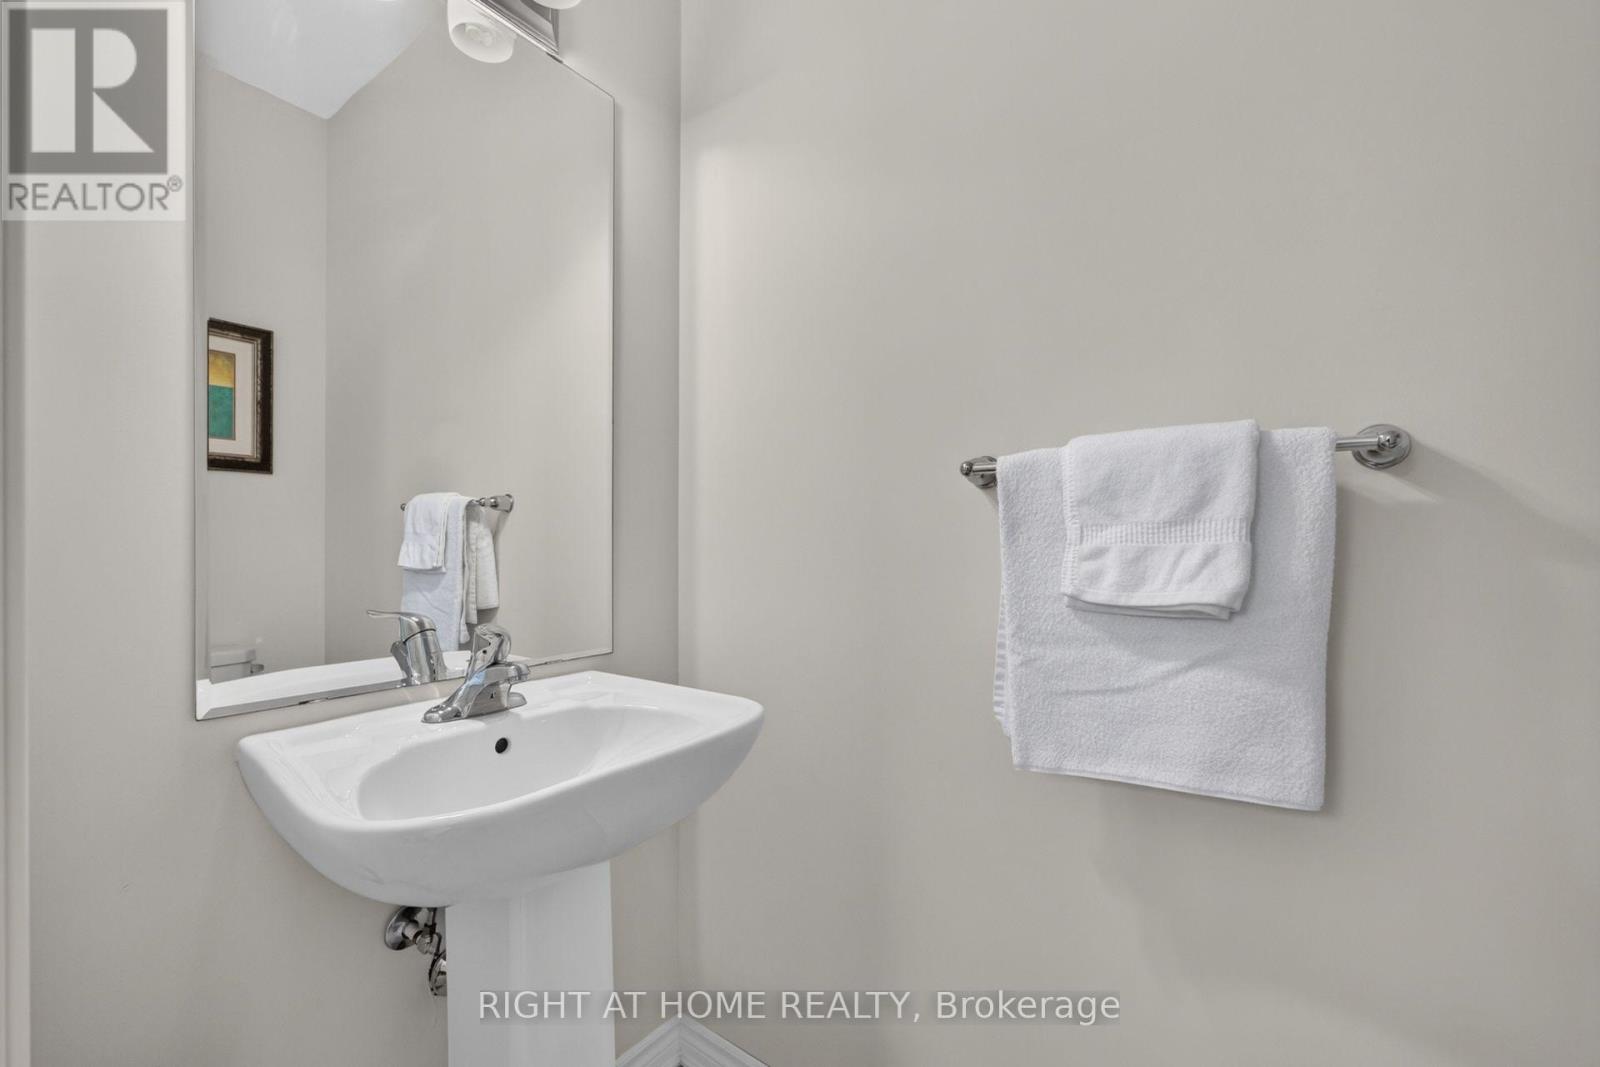
| 一楼 | 浴室 | 1.93 m | 0.95 m | 1.93 m x 0.95 m |
https://www.realtor.ca/real-estate/30180340/180-spring-creek-drive-hamilton-waterdown-waterdown

The trademarks REALTOR®, REALTORS®, and the REALTOR® logo are controlled by The Canadian Real Estate Association (CREA) and identify real estate professionals who are members of CREA. The trademarks MLS®, Multiple Listing Service® and the associated logos are owned by The Canadian Real Estate Association (CREA) and identify the quality of services provided by real estate professionals who are members of CREA. The trademark DDF® is owned by The Canadian Real Estate Association (CREA) and identifies CREA's Data Distribution Facility (DDF®)
Toronto Real Estate Board
Right At Home Realty, Brokerage
August 20 2026 08:04:22
