
180 Rexway Drive Halton Hills (Georgetown), Ontario L7G 1S3


$1,199,000
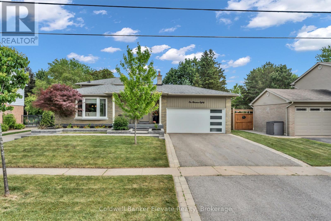
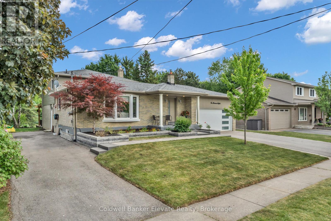
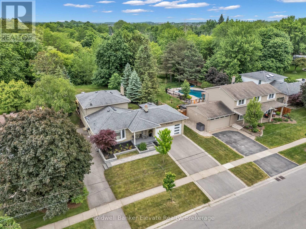
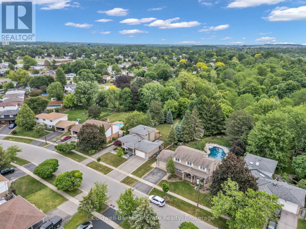
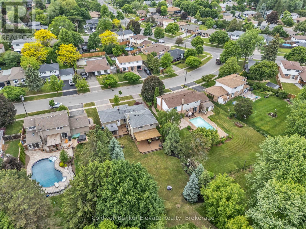
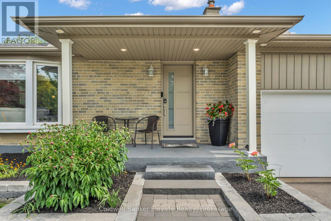
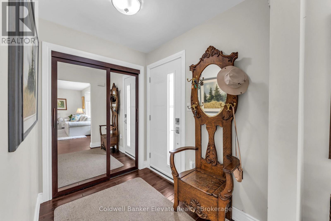
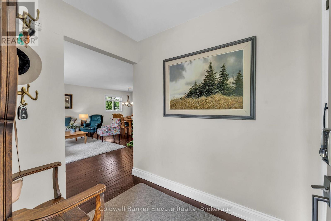
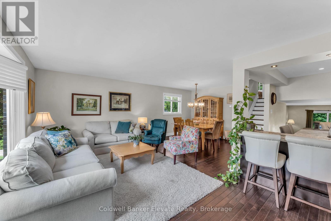
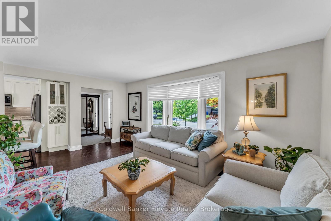
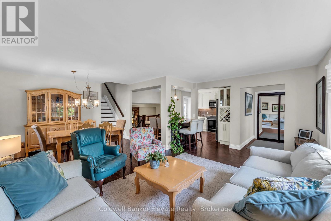
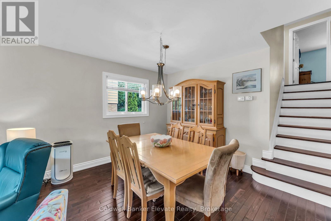
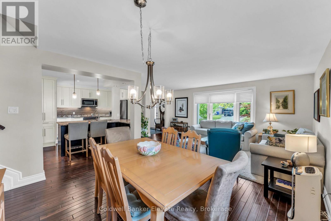
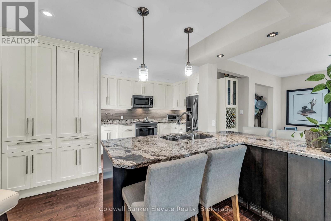
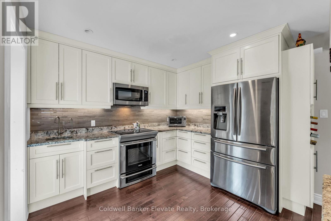
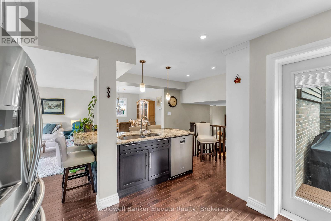
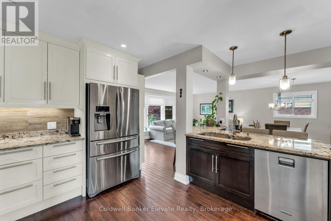
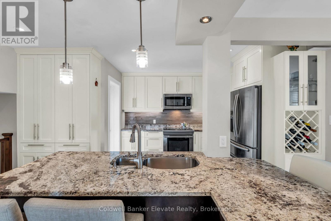
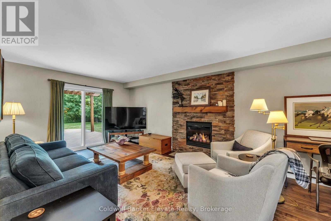
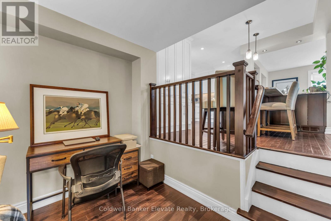
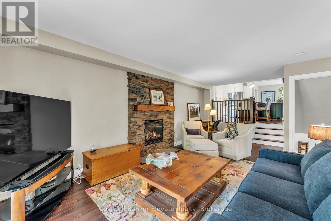
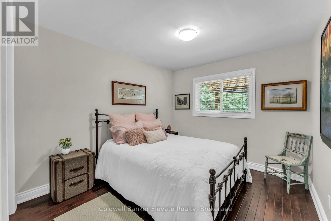
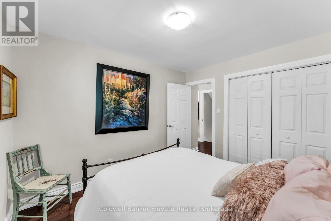
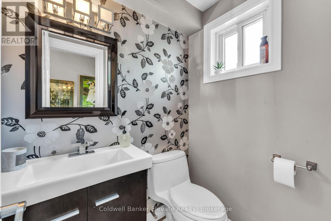
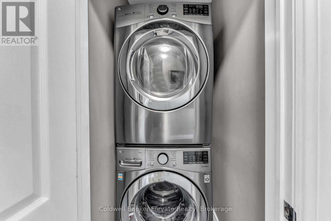
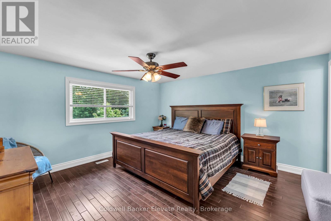
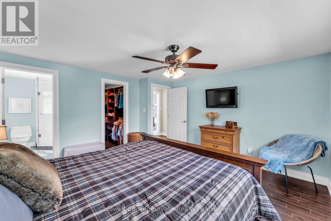
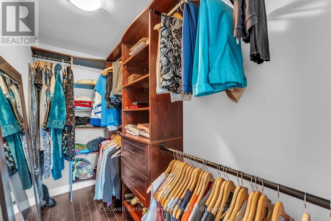
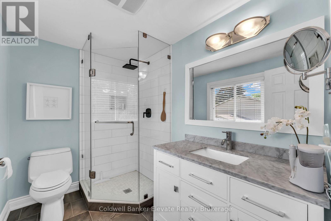
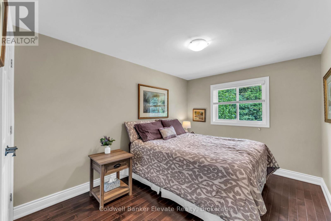
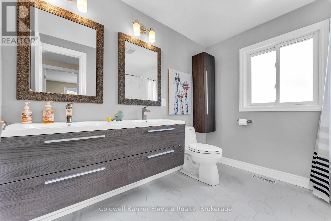
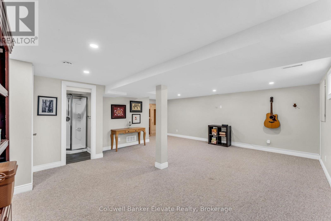
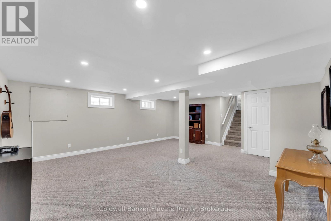
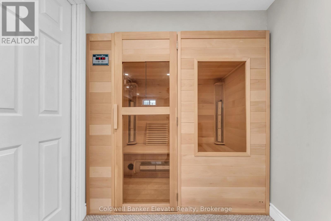
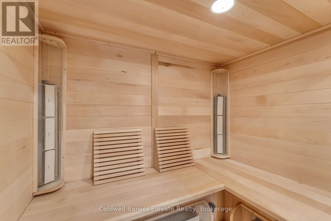
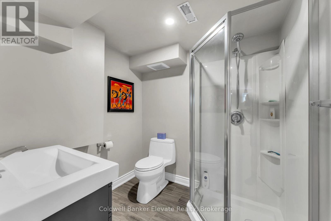
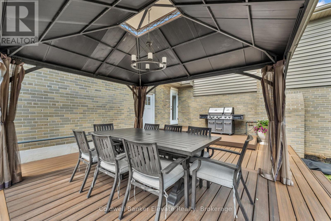
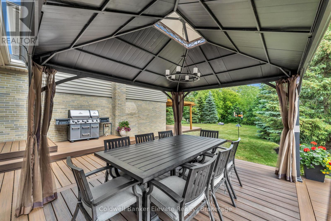
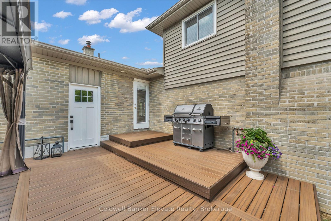
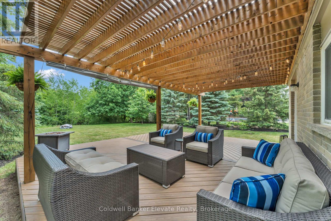
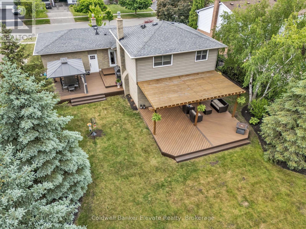
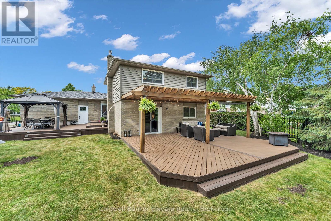
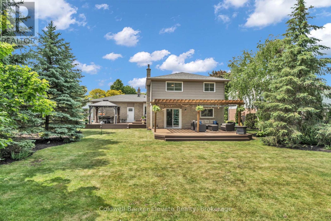
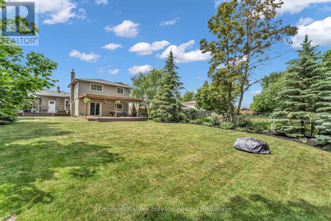
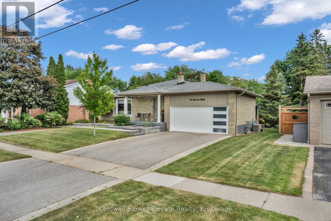
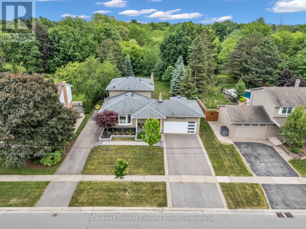
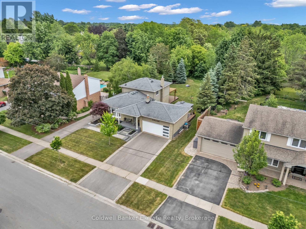
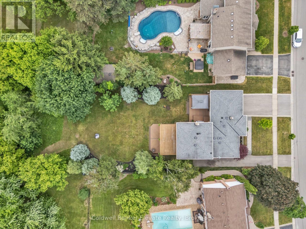
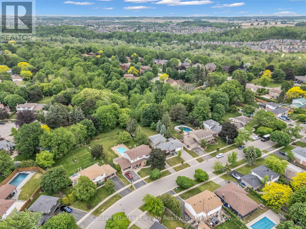
Welcome to this beautifully maintained 3-bedroom, 4-bathroom backsplit home, perfectly situated on a premium lot backing onto a scenic ravine. Featuring hardwood flooring throughout the main and upper levels, this home offers an open-concept layout filled with natural light, enhanced by large windows that create a bright and inviting atmosphere. The spacious living areas flow seamlessly, making the home ideal for both everyday living and entertaining.The primary bedroom serves as a private retreat, complete with a large walk-in closet and a 3-piece ensuite bathroom. The additional bedrooms are generously sized and each feature double closets, providing ample storage space for the whole family.Step outside to your private backyard oasis, where professional landscaping and two composite decks provide exceptional outdoor living space. Complete with a pergola and overlooking tranquil ravine views, these impressive entertaining areas offer the perfect setting for relaxing or hosting family and friends. The finished basement delivers outstanding additional living space, featuring a large recreation room and a private sauna, ideal for unwinding after a long day. With four bathrooms throughout the home, convenience and functionality are built into every level.Additional highlights include a double-car garage, a spacious driveway, and a second driveway offering ample additional parking, ideal for multiple vehicles, recreational equipment, or guests. Combining comfort, style, and a picturesque natural setting, this exceptional property is ready to welcome its next owners. (id:43681)
房源概要
| MLS® Number | W13418738 |
| 房源类型 | 民宅 |
| 社区名字 | Georgetown |
| 附近的便利设施 | 学校 |
| 社区特征 | School Bus |
| 特征 | Ravine, Sauna |
| 总车位 | 6 |
详 情
| 浴室 | 4 |
| 地上卧房 | 3 |
| 总卧房 | 3 |
| Age | 51 To 99 Years |
| 地下室进展 | 已装修 |
| 地下室类型 | 全完工 |
| 施工种类 | 独立屋 |
| Construction Style Split Level | Backsplit |
| 空调 | 中央空调 |
| 外墙 | 砖 |
| 壁炉 | 有 |
| Fireplace Total | 1 |
| 壁炉类型 | Insert |
| Flooring Type | Hardwood, Tile |
| 地基类型 | 混凝土 |
| 客人卫生间(不包含洗浴) | 1 |
| 供暖方式 | 天然气 |
| 供暖类型 | 压力热风 |
| 内部尺寸 | 1500 - 2000 Sqft |
| 类型 | 独立屋 |
| 设备间 | 市政供水 |
车 位
| 附加车库 | |
| Garage |
土地
| 英亩数 | 无 |
| 土地便利设施 | 学校 |
| 污水道 | Sanitary Sewer |
| 土地深度 | 150 Ft |
| 土地宽度 | 70 Ft |
| 不规则大小 | 70 X 150 Ft |
| 规划描述 | Ldr1-1(mn) |
房 间
| 楼 层 | 类 型 | 长 度 | 宽 度 | 面 积 |
|---|---|---|---|---|
| 地下室 | 娱乐,游戏房 | 6.12 m | 6.43 m | 6.12 m x 6.43 m |
| 地下室 | 设备间 | 3.13 m | 2.22 m | 3.13 m x 2.22 m |
| 地下室 | 浴室 | 1.76 m | 2.16 m | 1.76 m x 2.16 m |
| Lower Level | 家庭房 | 3.68 m | 6.43 m | 3.68 m x 6.43 m |
| Lower Level | 第二卧房 | 2.98 m | 3.41 m | 2.98 m x 3.41 m |
| Lower Level | 浴室 | 1.52 m | 1.18 m | 1.52 m x 1.18 m |
| 一楼 | 门厅 | 1.86 m | 1.85 m | 1.86 m x 1.85 m |
| 一楼 | 客厅 | 5.54 m | 4.08 m | 5.54 m x 4.08 m |
| 一楼 | 餐厅 | 3.38 m | 2.4 m | 3.38 m x 2.4 m |
| 一楼 | 厨房 | 4.96 m | 4.51 m | 4.96 m x 4.51 m |
| Upper Level | 浴室 | 2.62 m | 2.28 m | 2.62 m x 2.28 m |
| Upper Level | 主卧 | 3.68 m | 3.99 m | 3.68 m x 3.99 m |
| Upper Level | 浴室 | 1.64 m | 2.62 m | 1.64 m x 2.62 m |
| Upper Level | 第三卧房 | 2.47 m | 3.62 m | 2.47 m x 3.62 m |
https://www.realtor.ca/real-estate/29875183/180-rexway-drive-halton-hills-georgetown-georgetown

The trademarks REALTOR®, REALTORS®, and the REALTOR® logo are controlled by The Canadian Real Estate Association (CREA) and identify real estate professionals who are members of CREA. The trademarks MLS®, Multiple Listing Service® and the associated logos are owned by The Canadian Real Estate Association (CREA) and identify the quality of services provided by real estate professionals who are members of CREA. The trademark DDF® is owned by The Canadian Real Estate Association (CREA) and identifies CREA's Data Distribution Facility (DDF®)
Toronto Real Estate Board
Coldwell Banker Elevate Realty
June 23 2026 03:15:12
