
180 Ontario Street Brighton, Ontario K0K 1H0


$595,000
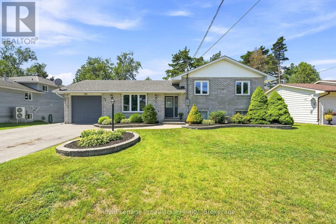
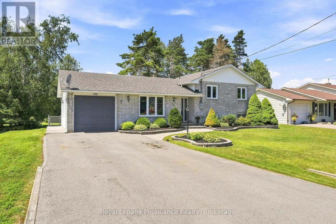
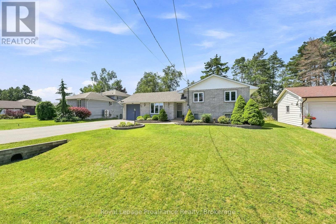
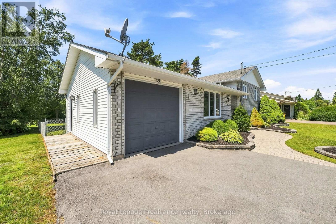
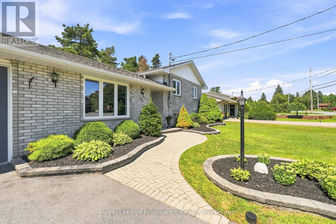
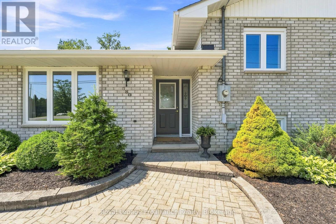
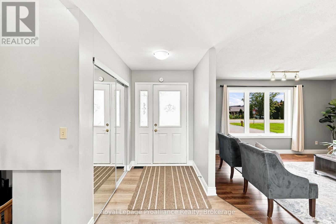
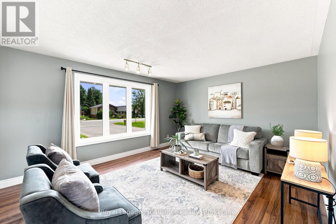
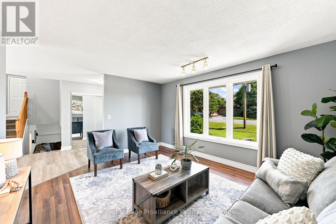
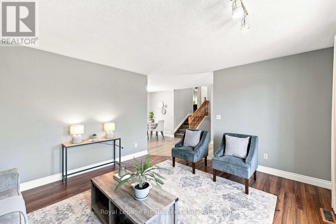
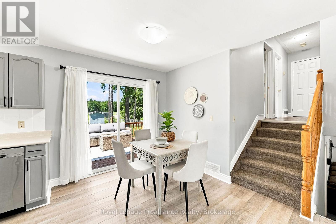
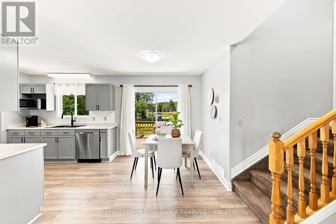
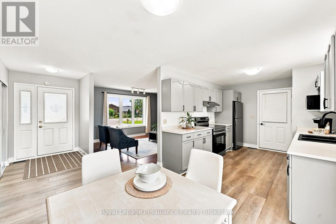
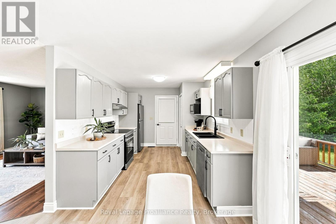
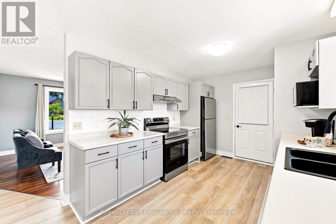
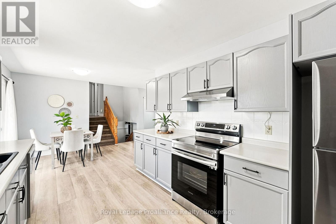
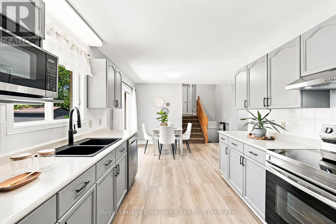
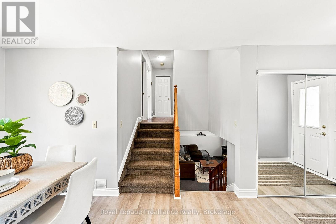
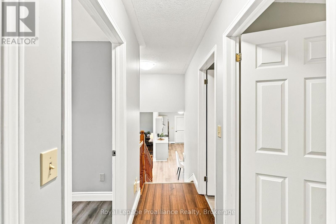
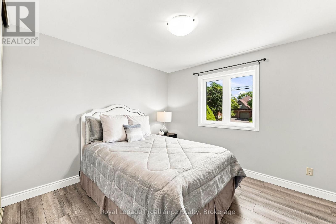
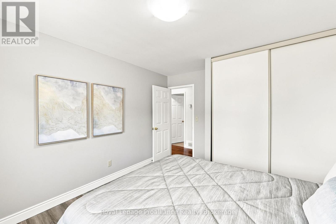
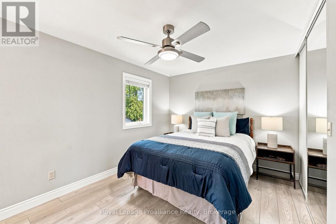
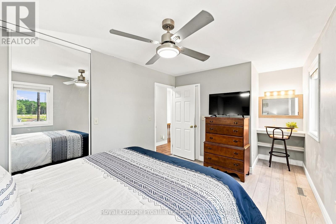
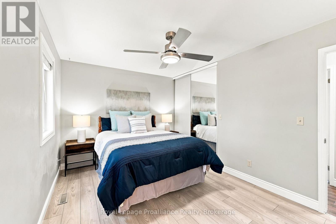
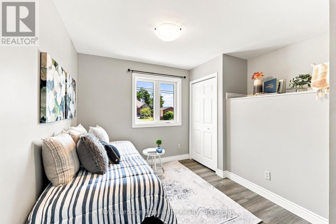
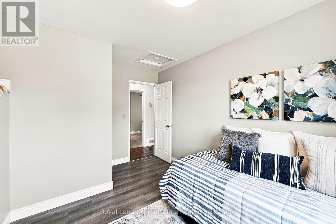
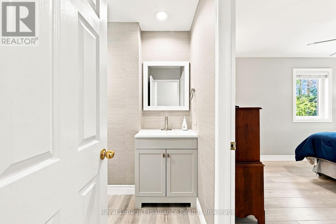
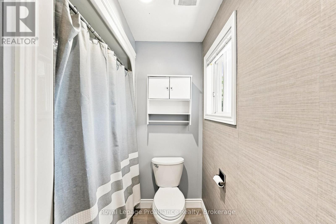
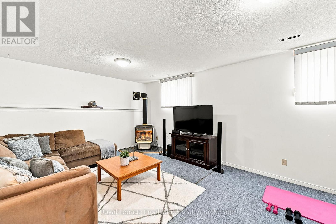
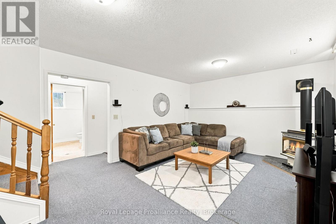
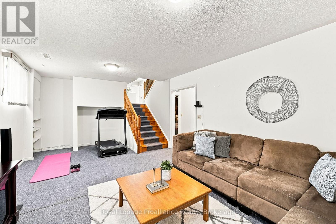
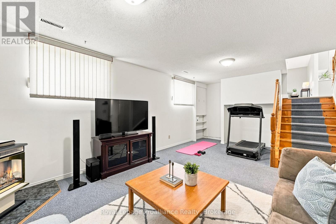
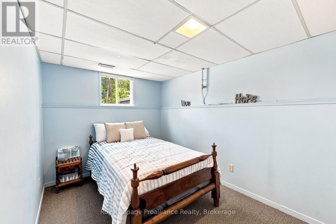
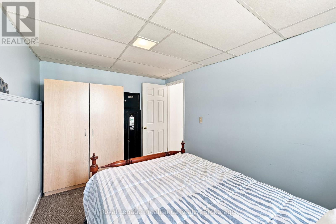
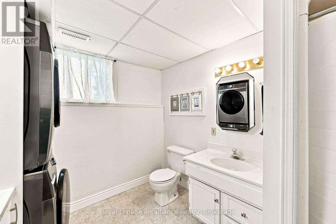
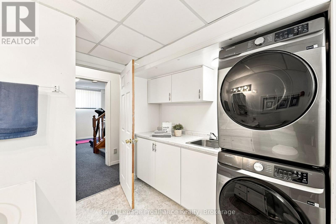
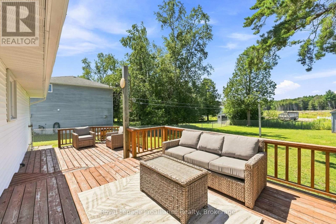
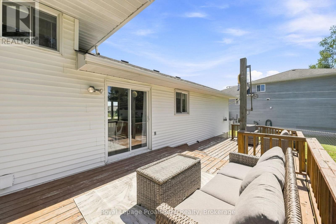
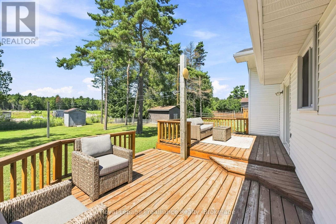
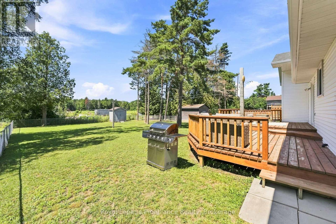
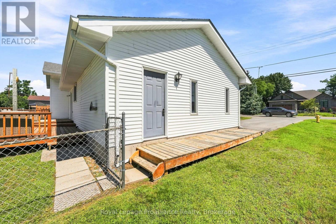
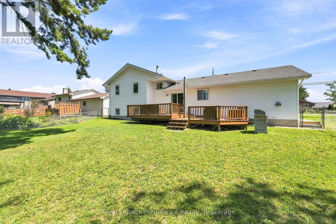
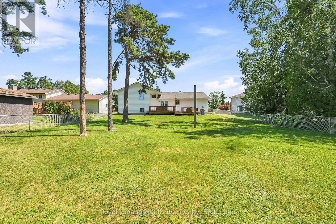
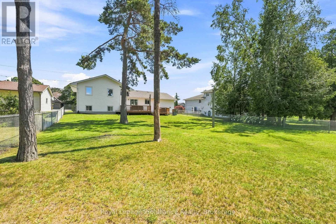
This exceptionally maintained family home offers a perfect blend of comfort and space, ready for you to move in. The main level features a bright, open-concept living, kitchen, and dining area-perfect for family gatherings and entertaining. The upper level includes a spacious primary bedroom complete with a private makeup vanity area and direct access to a convenient cheater en-suite 4-piece bathroom, along with two additional generously sized bedrooms. The fully finished lower level maximizes the home's versatility, featuring a cozy recreation room with a freestanding natural gas fireplace, a fourth bedroom, a full bathroom, laundry facilities, and abundant storage. Step outside through the sliding doors in the dining room to enjoy the fully fenced backyard, providing a private and secure space for the whole family to enjoy. All appliances are 2 years new, roof shingles were redone in 2019 and the home has recently been professionally painted! This home is completely turn-key ready and only minutes from town and Presqu'ile Provincial Park (id:43681)
房源概要
| MLS® Number | X13649734 |
| 房源类型 | 民宅 |
| 社区名字 | Rural Brighton |
| 附近的便利设施 | Beach, 码头, 公园, 礼拜场所 |
| 设备类型 | 热水器 - Gas, 热水器 |
| 特征 | Level, Sump Pump |
| 总车位 | 5 |
| 租赁设备类型 | 热水器 - Gas, 热水器 |
| 结构 | Deck, 棚 |
详 情
| 浴室 | 2 |
| 地上卧房 | 3 |
| 地下卧室 | 1 |
| 总卧房 | 4 |
| Age | 31 To 50 Years |
| 公寓设施 | Fireplace(s) |
| 家电类 | Garage Door Opener Remote(s), Water Heater, Water Meter, 洗碗机, 烘干机, Garage Door Opener, 炉子, 洗衣机, 冰箱 |
| 地下室进展 | 已装修 |
| 地下室类型 | N/a (finished) |
| 施工种类 | 独立屋 |
| Construction Style Split Level | Sidesplit |
| 空调 | 中央空调 |
| 外墙 | 砖, 乙烯基壁板 |
| Fire Protection | Smoke Detectors |
| 壁炉 | 有 |
| Fireplace Total | 1 |
| 地基类型 | 混凝土浇筑 |
| 客人卫生间(不包含洗浴) | 1 |
| 供暖方式 | 天然气 |
| 供暖类型 | 压力热风 |
| 内部尺寸 | 1100 - 1500 Sqft |
| 类型 | 独立屋 |
| 设备间 | 市政供水 |
车 位
| 附加车库 | |
| Garage |
土地
| 英亩数 | 无 |
| 围栏类型 | Fully Fenced, Fenced Yard |
| 土地便利设施 | Beach, 码头, 公园, 宗教场所 |
| Landscape Features | Landscaped, Lawn Sprinkler |
| 污水道 | Sanitary Sewer |
| 土地深度 | 143 Ft ,4 In |
| 土地宽度 | 60 Ft ,7 In |
| 不规则大小 | 60.6 X 143.4 Ft |
房 间
| 楼 层 | 类 型 | 长 度 | 宽 度 | 面 积 |
|---|---|---|---|---|
| 地下室 | 浴室 | 2.68 m | 2.93 m | 2.68 m x 2.93 m |
| 地下室 | 设备间 | 1.32 m | 2.92 m | 1.32 m x 2.92 m |
| 地下室 | 娱乐,游戏房 | 6.73 m | 3.92 m | 6.73 m x 3.92 m |
| 地下室 | 卧室 | 2.52 m | 3.96 m | 2.52 m x 3.96 m |
| 一楼 | 门厅 | 1.93 m | 2.88 m | 1.93 m x 2.88 m |
| 一楼 | 客厅 | 4.64 m | 3.91 m | 4.64 m x 3.91 m |
| 一楼 | 厨房 | 3.73 m | 3.01 m | 3.73 m x 3.01 m |
| 一楼 | 餐厅 | 2.85 m | 3.02 m | 2.85 m x 3.02 m |
| Upper Level | 主卧 | 5.42 m | 3 m | 5.42 m x 3 m |
| Upper Level | 卧室 | 3.35 m | 3.9 m | 3.35 m x 3.9 m |
| Upper Level | 卧室 | 3.38 m | 3.92 m | 3.38 m x 3.92 m |
| Upper Level | 浴室 | 2.55 m | 2.07 m | 2.55 m x 2.07 m |
设备间
| 有线电视 | 可用 |
| 配电箱 | 已安装 |
| 污水道 | 已安装 |
https://www.realtor.ca/real-estate/30127587/180-ontario-street-brighton-rural-brighton

The trademarks REALTOR®, REALTORS®, and the REALTOR® logo are controlled by The Canadian Real Estate Association (CREA) and identify real estate professionals who are members of CREA. The trademarks MLS®, Multiple Listing Service® and the associated logos are owned by The Canadian Real Estate Association (CREA) and identify the quality of services provided by real estate professionals who are members of CREA. The trademark DDF® is owned by The Canadian Real Estate Association (CREA) and identifies CREA's Data Distribution Facility (DDF®)
Durham Region Association of REALTORS®
Royal LePage Proalliance Realty
September 20 2026 04:20:00
