
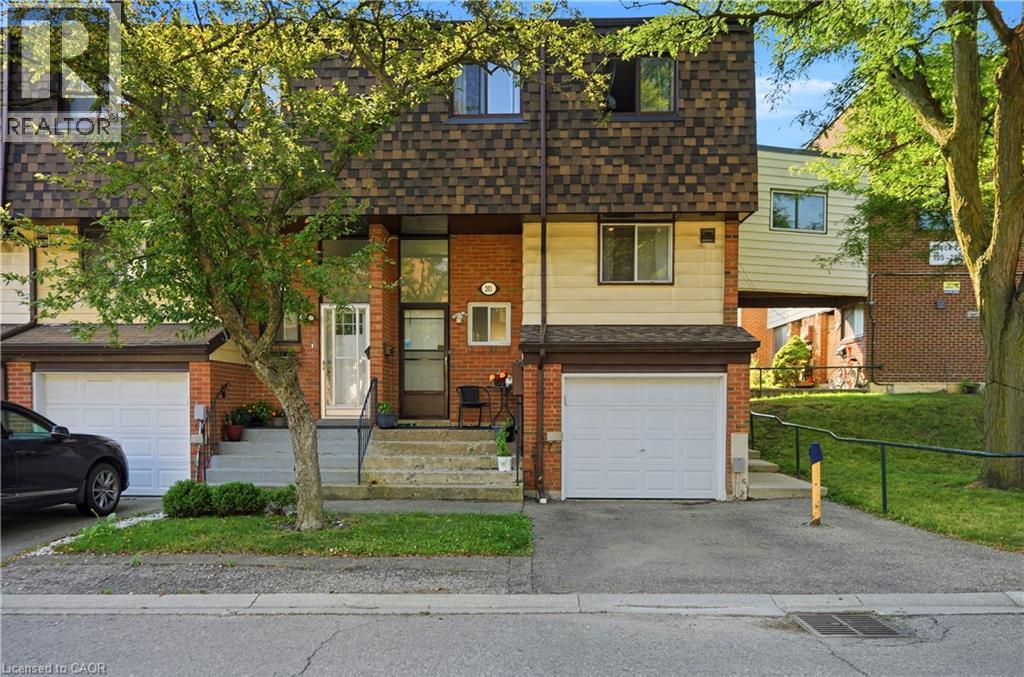
180 Mississauga Valley Boulevard Unit# 201 Mississauga, Ontario L5A 3M2



$599,999管理费,Insurance, Water, Parking
$570 每月
管理费,Insurance, Water, Parking
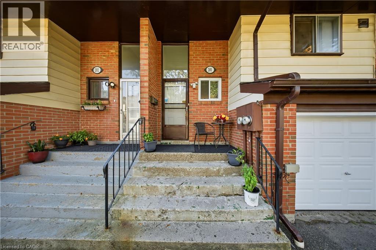
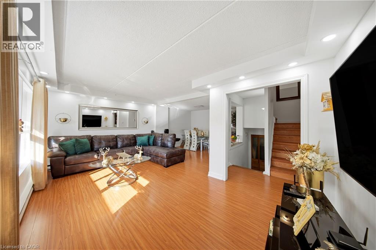
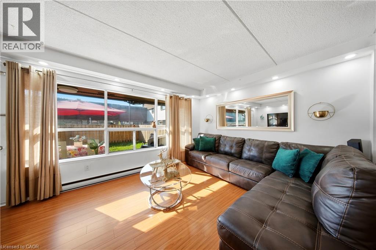
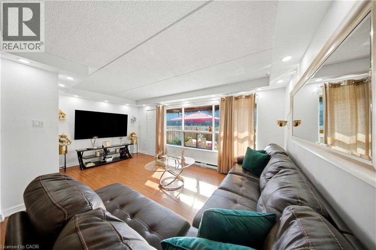
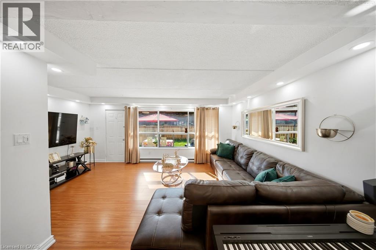
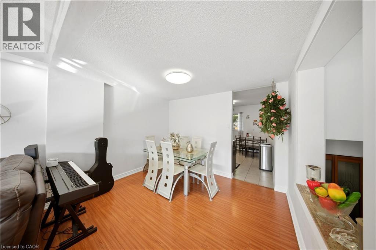
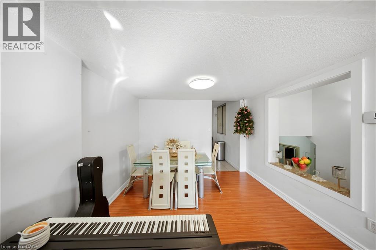
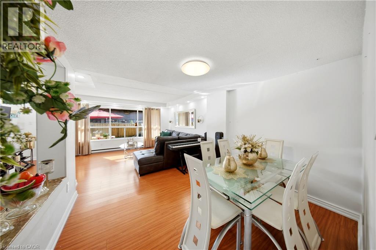
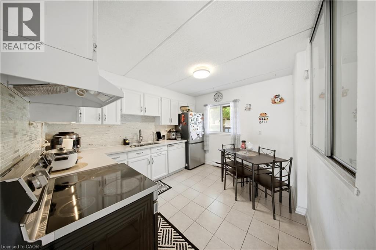
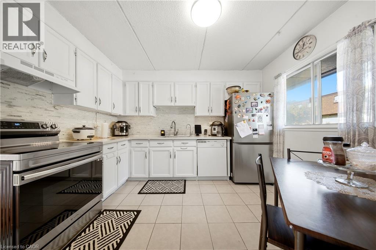
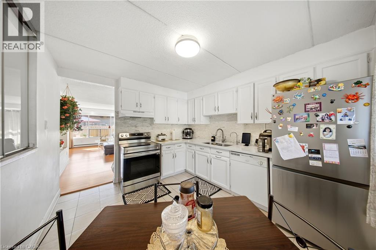
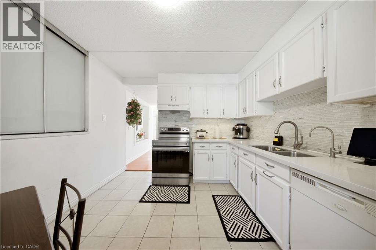
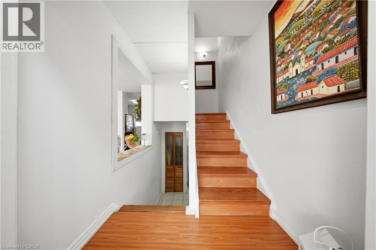
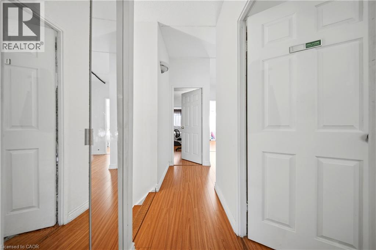
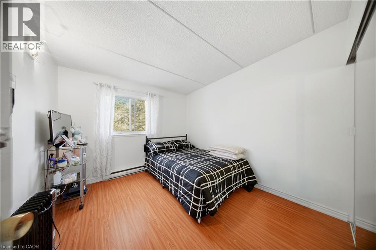
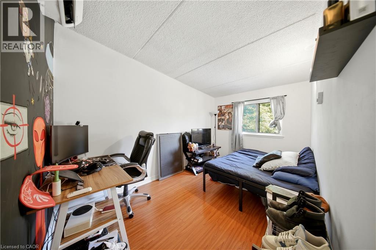
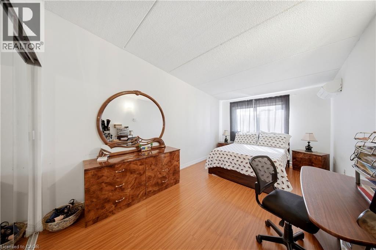
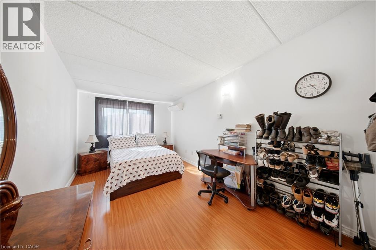
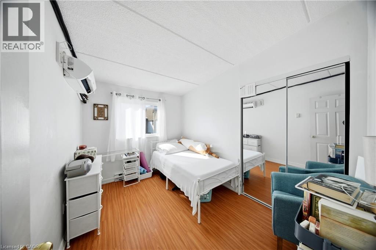
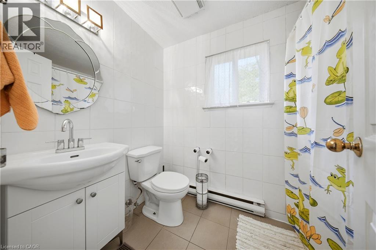
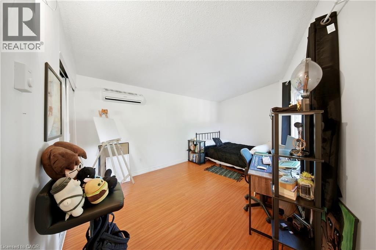
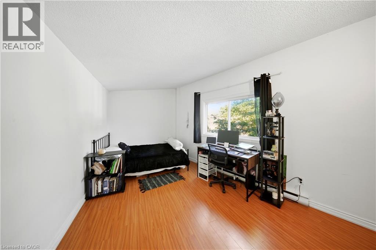
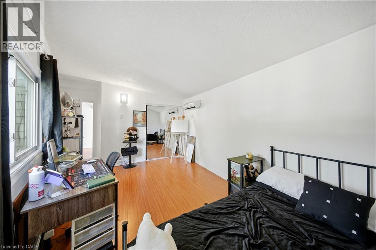
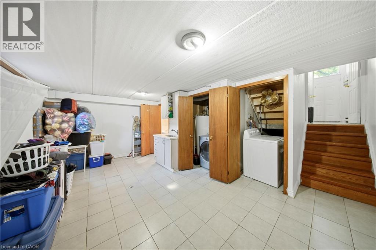
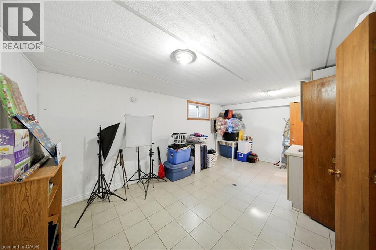
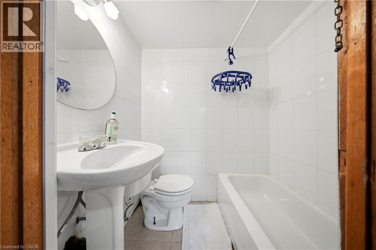
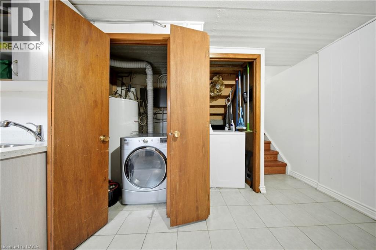
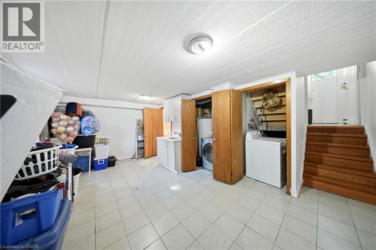
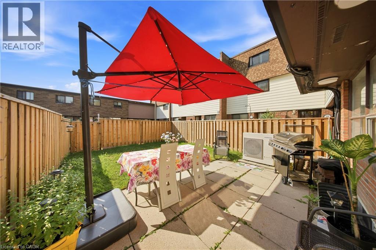
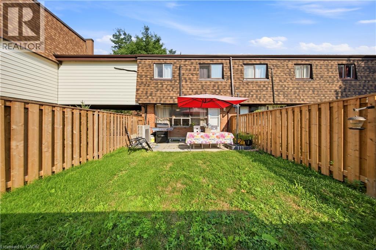
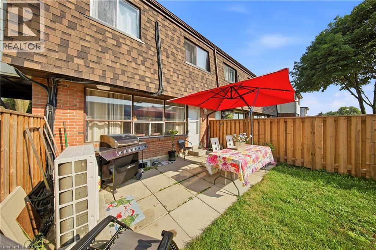
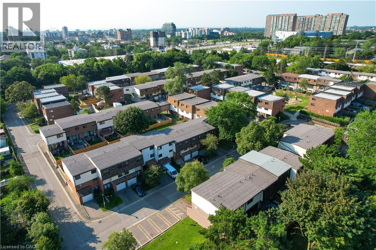
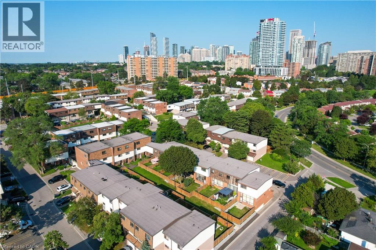
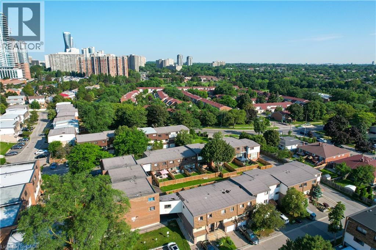
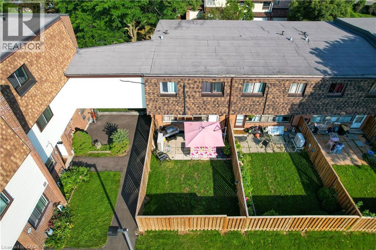
$570 每月Welcome to one of the largest and most desirable end-unit townhomes in Mississauga Valley! This bright and spacious 5-bedroom, 3-bathroom corner townhome offers the size and privacy of a semi-detached home, with an abundance of natural light and a thoughtfully designed layout perfect for a growing or extended family. The main floor features separate living and dining areas, a generous eat-in kitchen, and plenty of space for everyday living and entertaining. Upstairs, you'll find five bright and spacious bedrooms, offering exceptional flexibility for a large family, home office, or guest accommodations. The finished basement with a full bathroom and laundry provides excellent additional living space and potential for a private studio or income-generating setup. Enjoy your own fully fenced south-facing backyard with patio, perfect for outdoor dining, entertaining, or relaxing. An ideal combination of space, location, and versatility in a highly convenient Mississauga community. Unbeatable location! Bus service at your doorstep, close to schools, parks, shopping, Square One, GO Transit and major highways including the 403, 401, 410 and QEW. With future LRT connectivity adding even more convenience, this is an exceptional opportunity for families, investors, or anyone looking for a spacious end-unit home in a central location. (id:43681)
房源概要
| MLS® Number | 40855401 |
| 房源类型 | 民宅 |
| 附近的便利设施 | 公园, 礼拜场所, 公共交通, 学校 |
| 设备类型 | 热水器 |
| 总车位 | 2 |
| 租赁设备类型 | 热水器 |
详 情
| 浴室 | 3 |
| 地上卧房 | 5 |
| 总卧房 | 5 |
| 家电类 | 烘干机, 冰箱, 炉子, 洗衣机, Hood 电扇 |
| 地下室进展 | 已装修 |
| 地下室类型 | Partial (finished) |
| 施工日期 | 1973 |
| 施工种类 | 附加的 |
| 空调 | Wall Unit |
| 外墙 | 铝壁板, 砖 |
| 客人卫生间(不包含洗浴) | 1 |
| 供暖方式 | 电 |
| 供暖类型 | Baseboard Heaters |
| 储存空间 | 2 |
| 内部尺寸 | 1870 Sqft |
| 类型 | 联排别墅 |
| 设备间 | 市政供水 |
车 位
| 附加车库 |
土地
| 英亩数 | 无 |
| 土地便利设施 | 公园, 宗教场所, 公共交通, 学校 |
| 污水道 | 城市污水处理系统 |
| 规划描述 | Rm5 |
房 间
| 楼 层 | 类 型 | 长 度 | 宽 度 | 面 积 |
|---|---|---|---|---|
| 二楼 | 卧室 | 15'6'' x 12'2'' | ||
| 二楼 | 卧室 | 7'8'' x 10'11'' | ||
| 二楼 | 卧室 | 9'10'' x 16'0'' | ||
| 二楼 | 三件套卫生间 | 4'7'' x 8'2'' | ||
| 二楼 | 卧室 | 9'10'' x 10'10'' | ||
| 二楼 | 主卧 | 7'8'' x 15'6'' | ||
| 地下室 | 三件套卫生间 | 5'9'' x 3'7'' | ||
| 地下室 | 洗衣房 | 5'6'' x 3'7'' | ||
| 地下室 | 娱乐室 | 17'10'' x 13'1'' | ||
| 一楼 | 客厅 | 17'11'' x 9'8'' | ||
| 一楼 | 餐厅 | 11'7'' x 11'6'' | ||
| 一楼 | 厨房 | 10'9'' x 11'10'' | ||
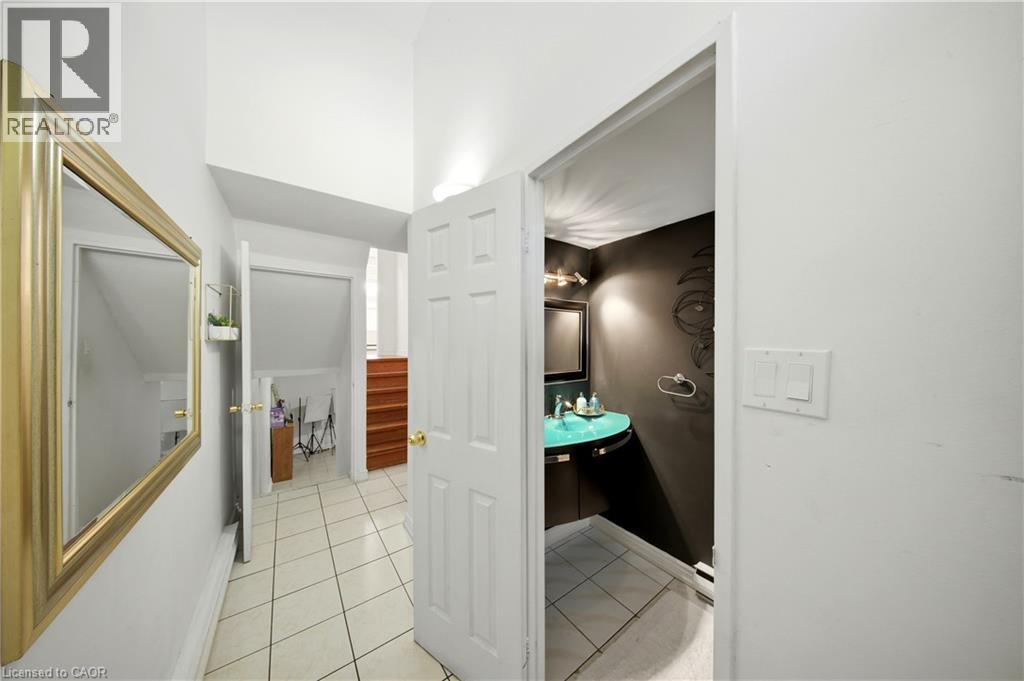
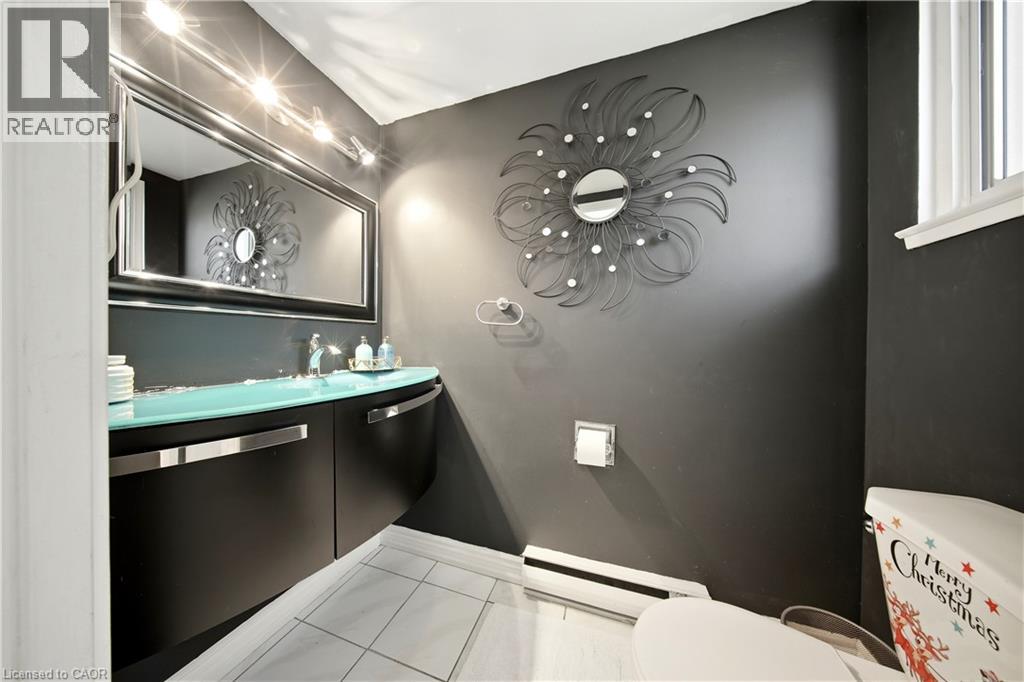
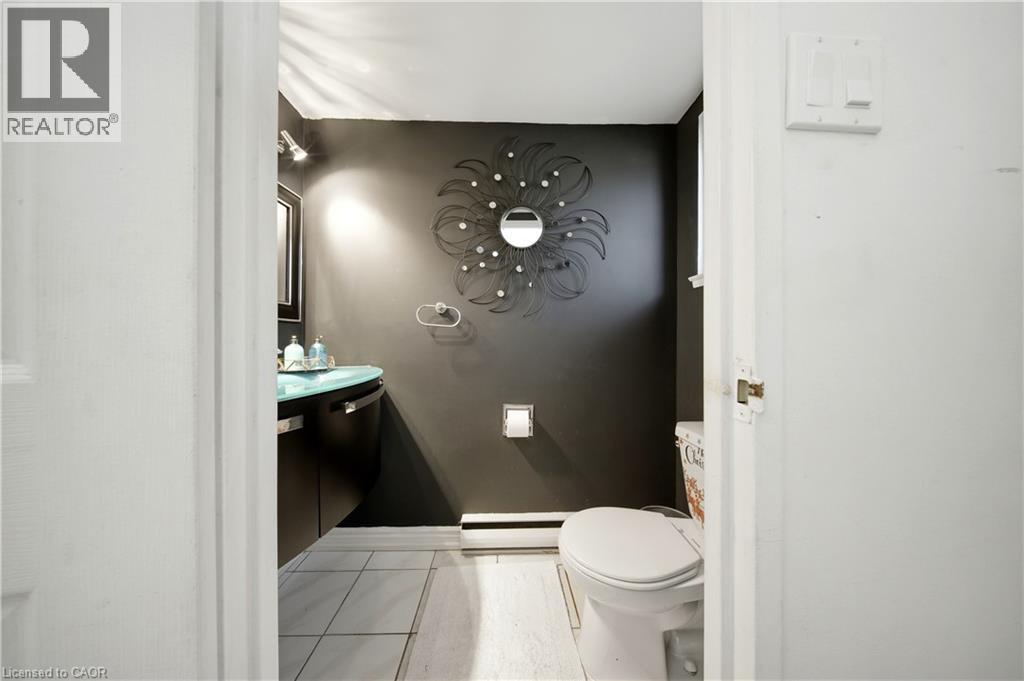
| 一楼 | 两件套卫生间 | 3'8'' x 6'1'' | ||
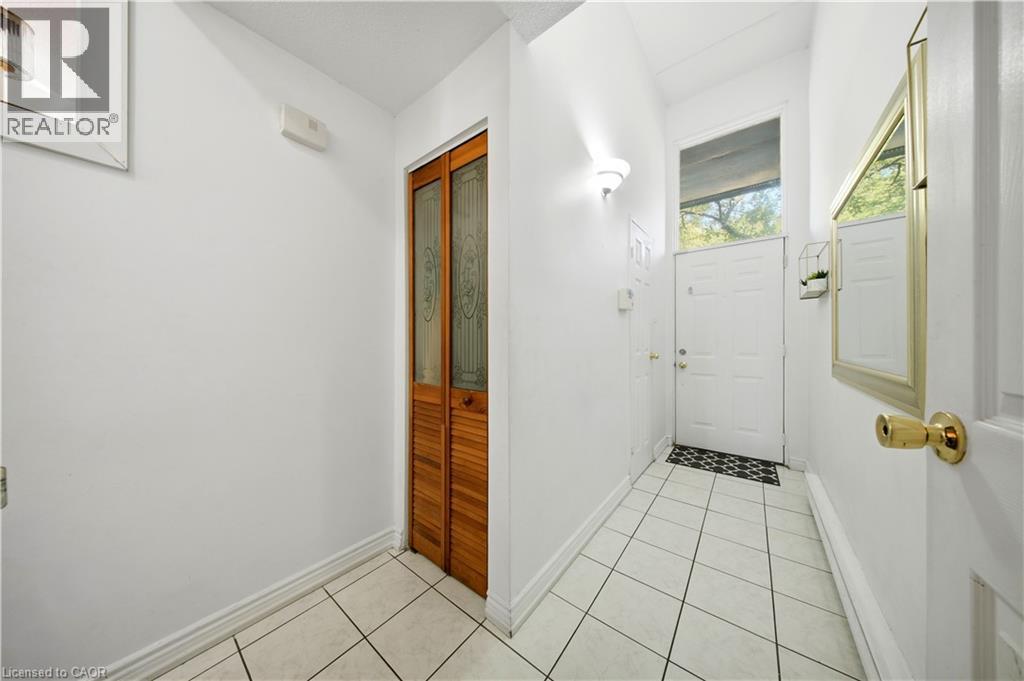
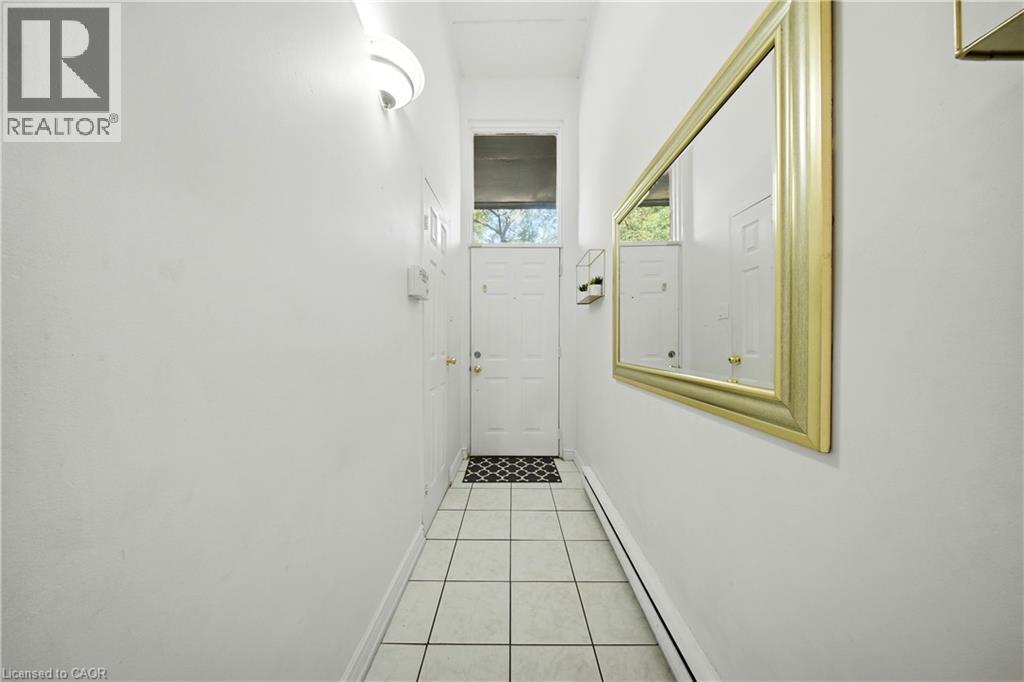
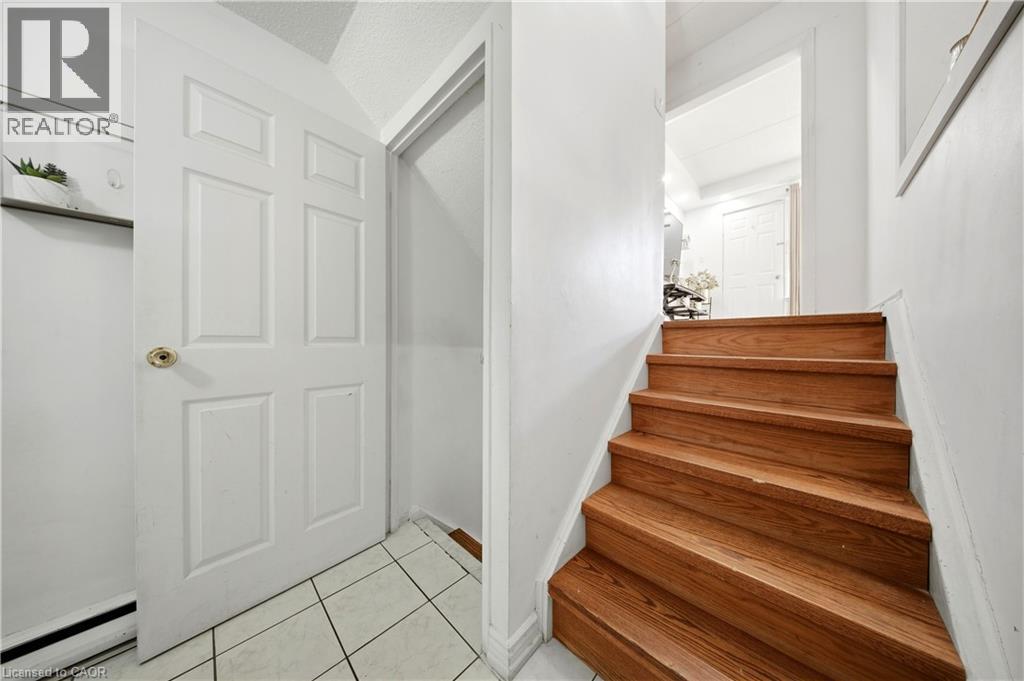
| 一楼 | 门厅 | 10'0'' x 8'7'' |
https://www.realtor.ca/real-estate/30164303/180-mississauga-valley-boulevard-unit-201-mississauga

The trademarks REALTOR®, REALTORS®, and the REALTOR® logo are controlled by The Canadian Real Estate Association (CREA) and identify real estate professionals who are members of CREA. The trademarks MLS®, Multiple Listing Service® and the associated logos are owned by The Canadian Real Estate Association (CREA) and identify the quality of services provided by real estate professionals who are members of CREA. The trademark DDF® is owned by The Canadian Real Estate Association (CREA) and identifies CREA's Data Distribution Facility (DDF®)
REALTORS® Association of Hamilton-Burlington
Affinity Real Estate Inc
October 24 2026 11:50:36
