
180 Mcbride Road Alnwick/haldimand, Ontario K0K 1C0



$680,000
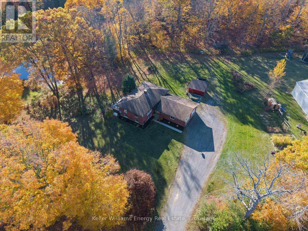
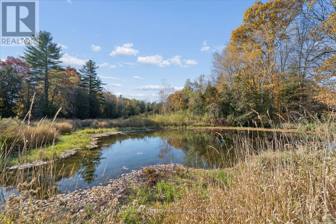
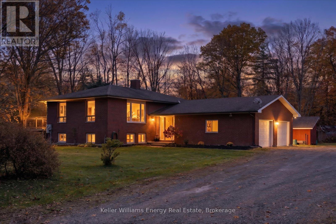
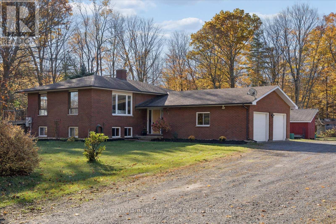
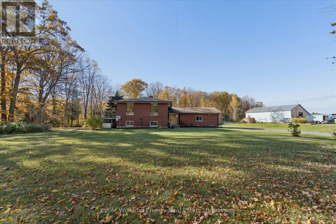
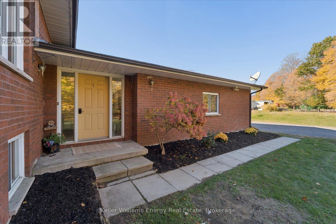
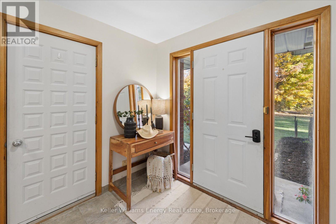
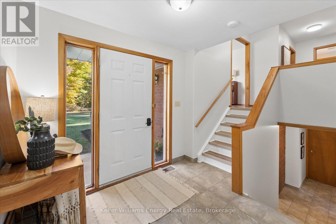
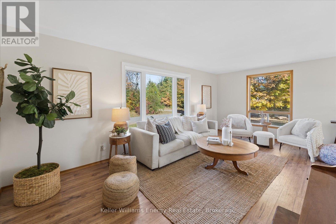
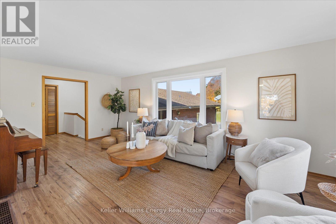
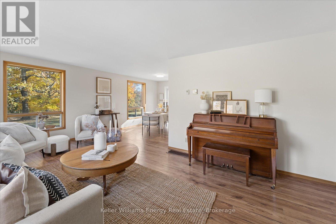
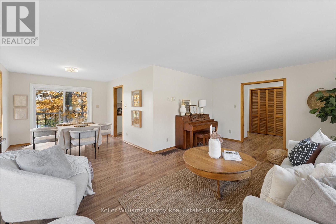
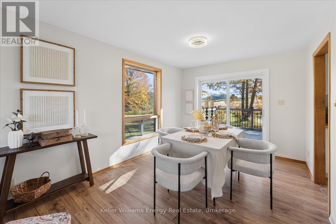
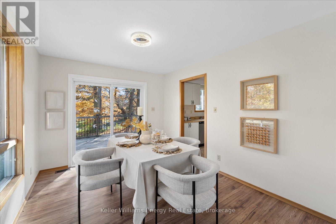
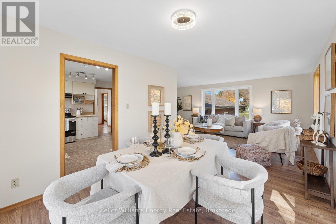
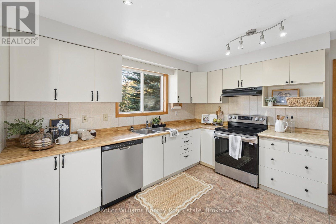
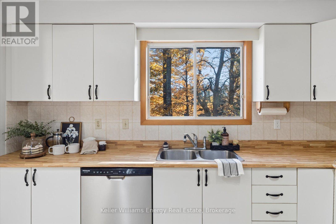
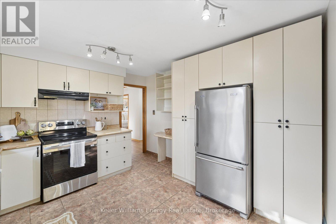
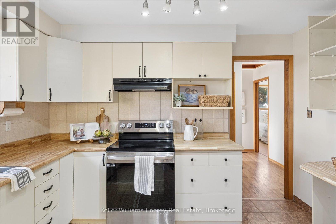
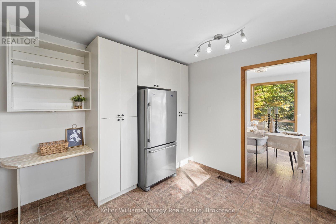
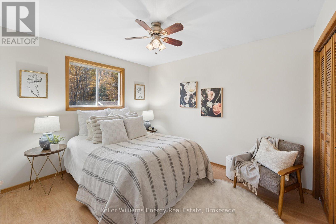
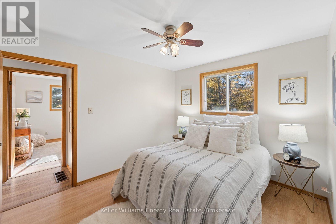
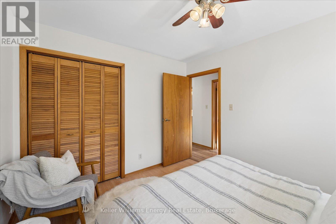
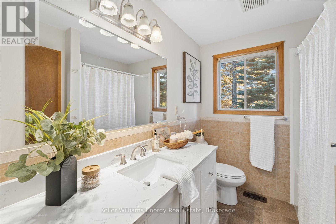
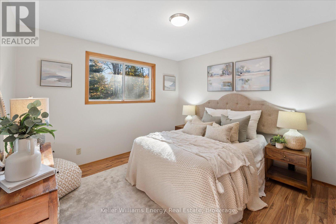
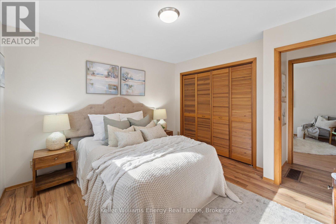
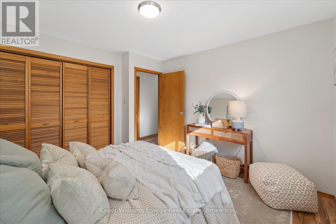
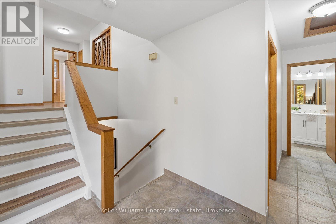
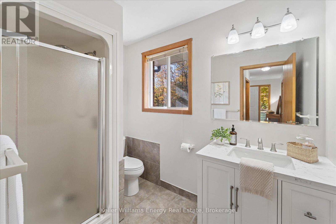
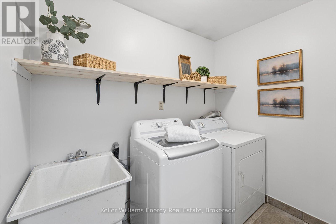
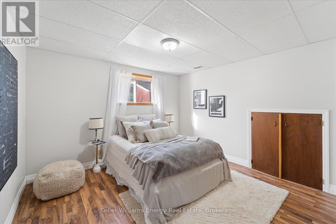
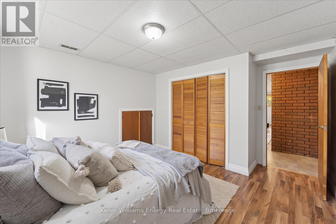
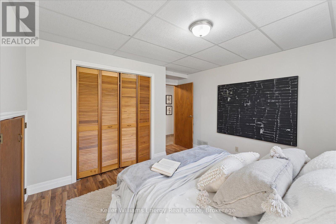
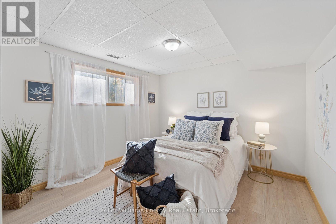
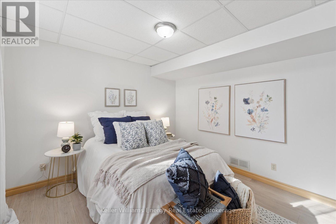
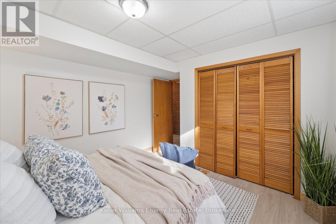
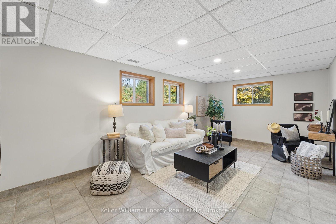
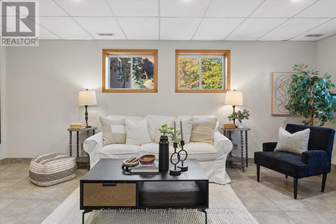
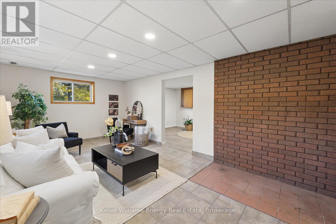
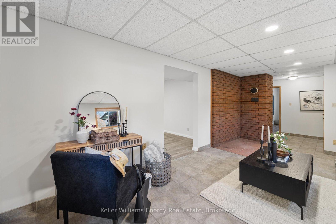
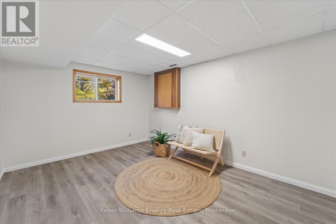
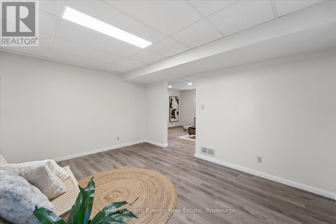
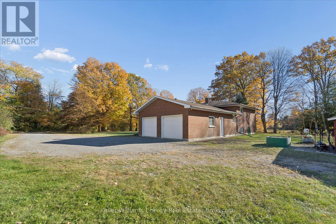
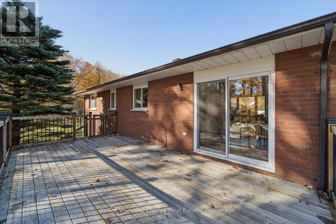
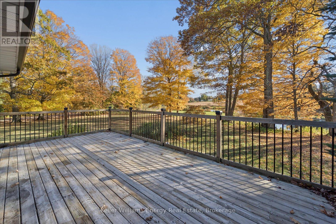
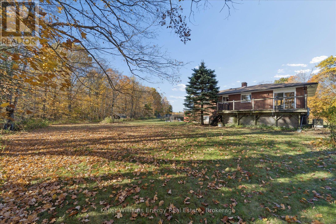
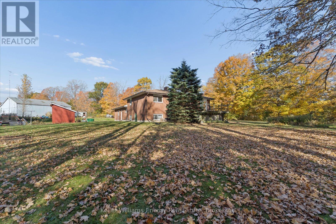
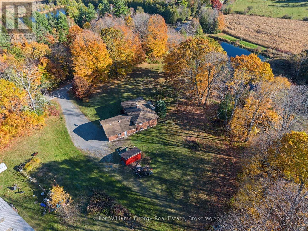
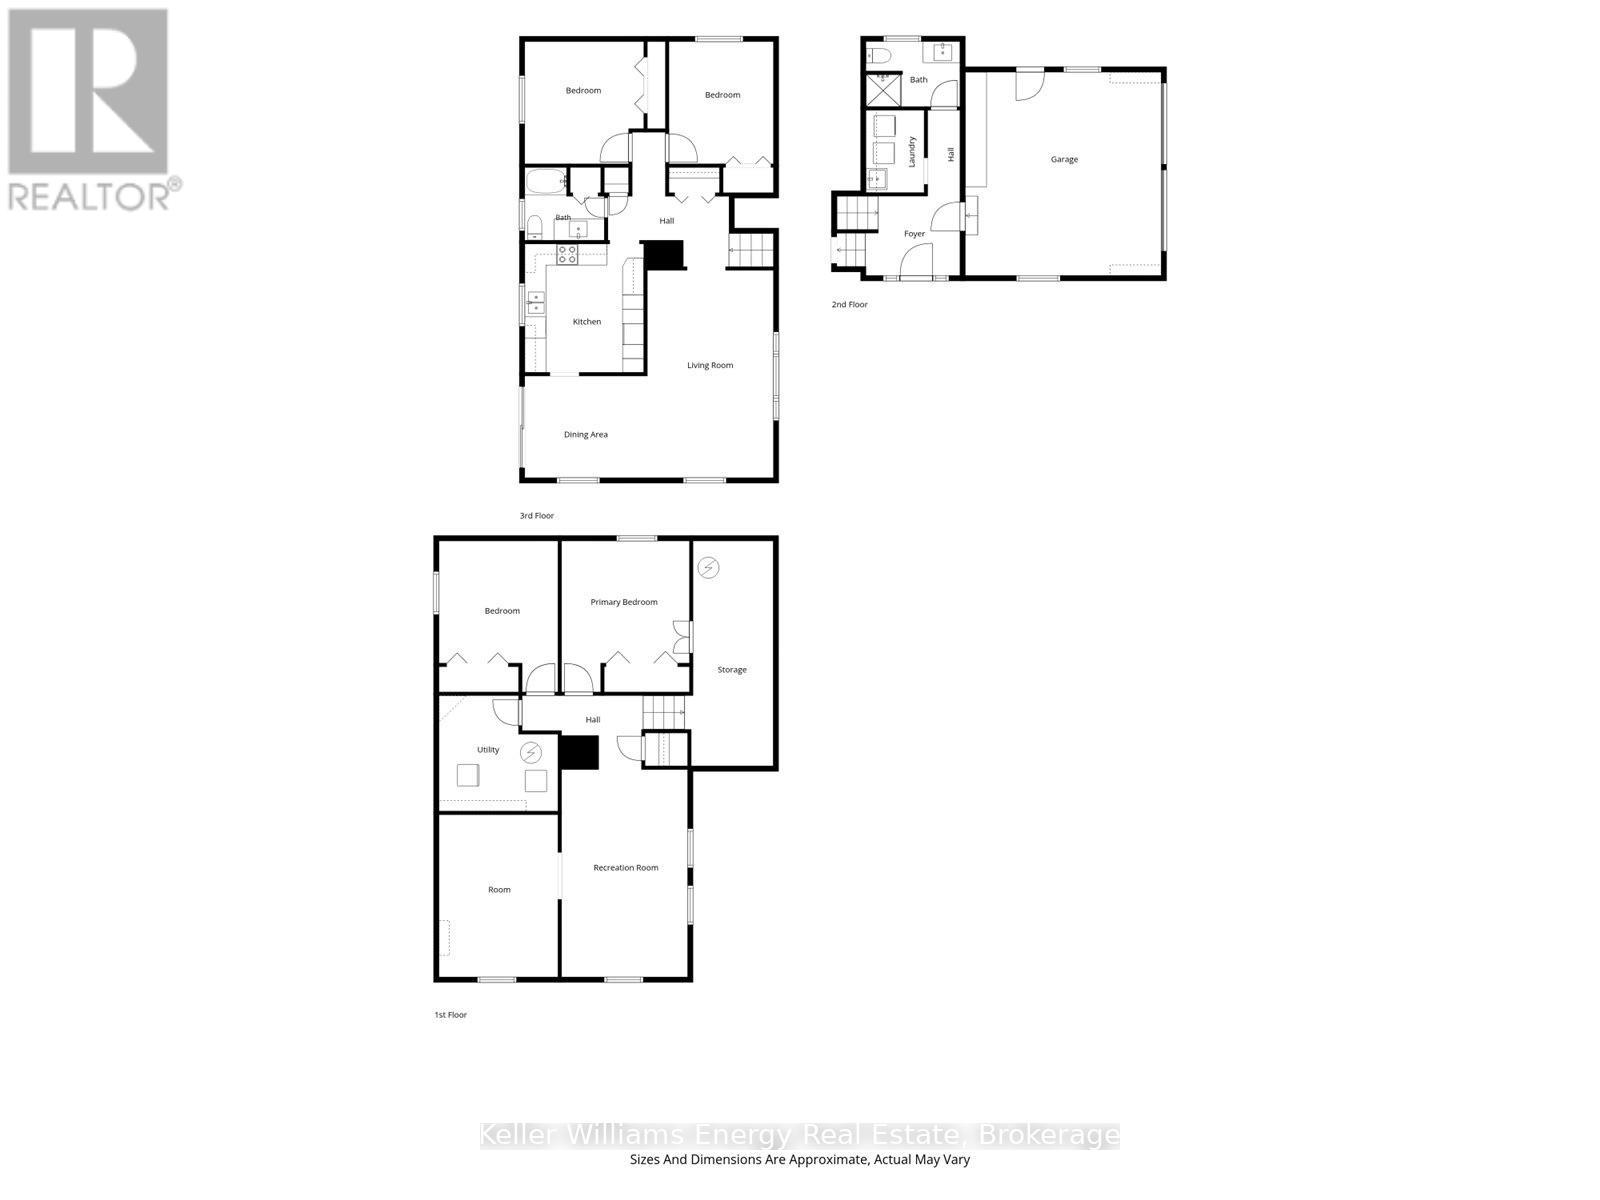
Escape to peaceful countryside views, wide open spaces and a setting that invites you to slow down and stay awhile. Nestled on 1.7 acres and surrounded by a picturesque 76 acre crop farm, with rolling fields and forest as your backdrop, this property offers the charm and tranquility of rural living without sacrificing convenience. Located just off a main county road, with easy access to County Rd 45, only an 18-minute drive from Cobourg's hospital, shopping, dining and everyday amenities. Inside, the thoughtful layout of this raised bungalow, beginning with a spacious front foyer offers convenient access to the attached two-car garage, main-floor laundry and three-piece bathroom. It's a practical design that makes everyday living just a little easier. Upstairs, the heart of the home brings everyone together, with kitchen, dining and living spaces perfect for everyday moments and entertaining. Step out from the dining room onto the deck, morning coffee in hand, and enjoy peaceful views overlooking your own small pond. Imagine summer evenings, the sounds of nature and a front-row seat to the changing seasons. The upper level also features two bedrooms and bathroom, while the finished lower level offers a recreation room, separate den and additional two bedrooms, providing flexible space for guests, hobbies, a home office or family movie nights. The generous two-car garage & shed is a bonus for those dreaming of a workshop or needing space for tools, toys and everything that comes with country living. With 1.7 acres to call your own, there's room to garden, entertain, explore or simply enjoy the privacy, open space and slower pace that make rural living so appealing. Built in 1989 / 200 amp panel / Roof 2016 approx. / Patio Door & Front Windows 2018 / HWT (owned) 2019 / Furnace 2015 / Generac Generator 2021 / Water Softener / New Bathroom Vanities & Toilets 2026 / Gas BBQ Hook Up / Septic Pumped & Inspected Sept 2026 / Duct Work Cleaned Oct 2026 (id:43681)
Open House
现在这个房屋大家可以去Open House参观了!
1:00 pm
结束于:3:00 pm
房源概要
| MLS® Number | X14123432 |
| 房源类型 | 民宅 |
| 社区名字 | Rural Alnwick/Haldimand |
| 社区特征 | School Bus |
| 设备类型 | 没有 |
| 特征 | 树木繁茂的地区, Conservation/green Belt |
| 总车位 | 12 |
| 租赁设备类型 | 没有 |
| 结构 | Deck, 棚 |
| View Type | View, Direct Water View |
详 情
| 浴室 | 2 |
| 地上卧房 | 2 |
| 地下卧室 | 2 |
| 总卧房 | 4 |
| 家电类 | Water Softener, Water Heater, 烘干机, Freezer, Garage Door Opener, 炉子, 洗衣机, 冰箱 |
| 建筑风格 | Raised Bungalow |
| 地下室进展 | 已装修 |
| 地下室类型 | N/a (finished) |
| 施工种类 | 独立屋 |
| 空调 | 中央空调 |
| 外墙 | 砖 |
| Fire Protection | Smoke Detectors |
| 地基类型 | 混凝土浇筑 |
| 供暖方式 | 天然气 |
| 供暖类型 | 压力热风 |
| 储存空间 | 1 |
| 内部尺寸 | 1100 - 1500 Sqft |
| 类型 | 独立屋 |
| 设备间 | Drilled Well |
车 位
| 附加车库 | |
| Garage |
土地
| 入口类型 | Year-round Access |
| 英亩数 | 无 |
| 污水道 | Septic System |
| 土地深度 | 300 Ft ,1 In |
| 土地宽度 | 250 Ft ,1 In |
| 不规则大小 | 250.1 X 300.1 Ft |
| 地表水 | 湖泊/池塘 |
房 间
| 楼 层 | 类 型 | 长 度 | 宽 度 | 面 积 |
|---|---|---|---|---|
| Lower Level | Bedroom 4 | 3.62 m | 4.29 m | 3.62 m x 4.29 m |
| Lower Level | 娱乐,游戏房 | 3.58 m | 5.89 m | 3.58 m x 5.89 m |
| Lower Level | 衣帽间 | 3.38 m | 4.61 m | 3.38 m x 4.61 m |
| Lower Level | 设备间 | 3.38 m | 3.28 m | 3.38 m x 3.28 m |
| Lower Level | 第三卧房 | 3.38 m | 4.29 m | 3.38 m x 4.29 m |
| 一楼 | 门厅 | 2.69 m | 2.24 m | 2.69 m x 2.24 m |
| 一楼 | 洗衣房 | 1.65 m | 2.34 m | 1.65 m x 2.34 m |
| 一楼 | 浴室 | 2.67 m | 1.85 m | 2.67 m x 1.85 m |
| Upper Level | 客厅 | 6.07 m | 3.7 m | 6.07 m x 3.7 m |
| Upper Level | 餐厅 | 3.02 m | 3.63 m | 3.02 m x 3.63 m |
| Upper Level | 厨房 | 3.5 m | 3.63 m | 3.5 m x 3.63 m |
| Upper Level | 主卧 | 4.19 m | 3.45 m | 4.19 m x 3.45 m |
| Upper Level | 第二卧房 | 2.96 m | 3.47 m | 2.96 m x 3.47 m |
| Upper Level | 浴室 | 2.25 m | 2.07 m | 2.25 m x 2.07 m |
https://www.realtor.ca/real-estate/30451733/180-mcbride-road-alnwickhaldimand-rural-alnwickhaldimand

The trademarks REALTOR®, REALTORS®, and the REALTOR® logo are controlled by The Canadian Real Estate Association (CREA) and identify real estate professionals who are members of CREA. The trademarks MLS®, Multiple Listing Service® and the associated logos are owned by The Canadian Real Estate Association (CREA) and identify the quality of services provided by real estate professionals who are members of CREA. The trademark DDF® is owned by The Canadian Real Estate Association (CREA) and identifies CREA's Data Distribution Facility (DDF®)
Durham Region Association of REALTORS®
Keller Williams Energy Real Estate
October 28 2026 02:01:18
