
180 Highland Road W Stoney Creek, Ontario L8J 2V1


$3,500 Monthly
Insurance
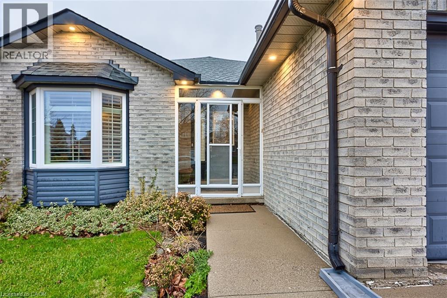
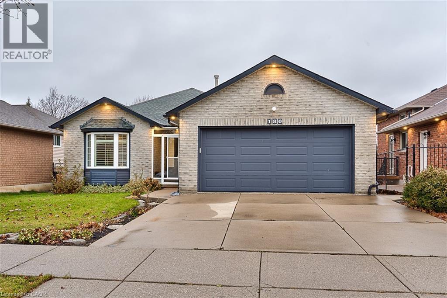
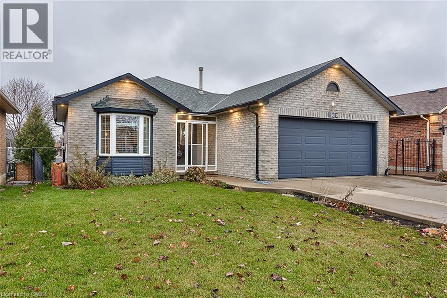
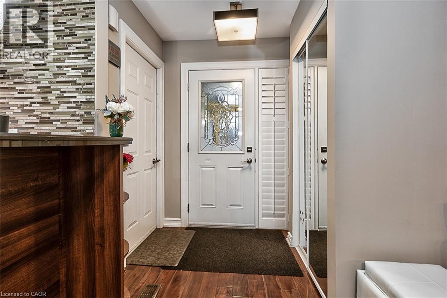
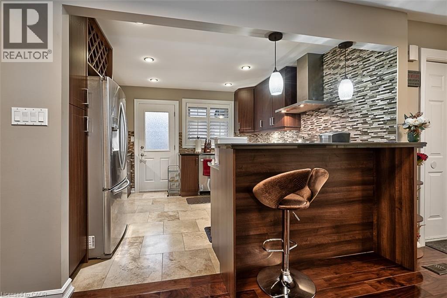
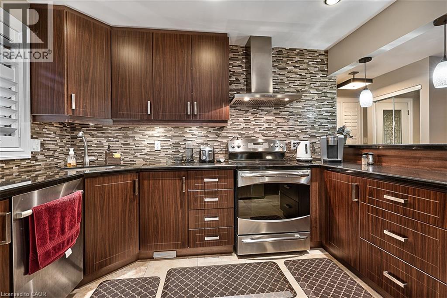
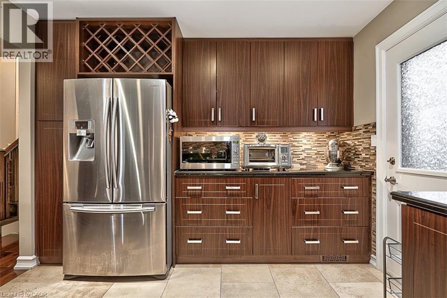
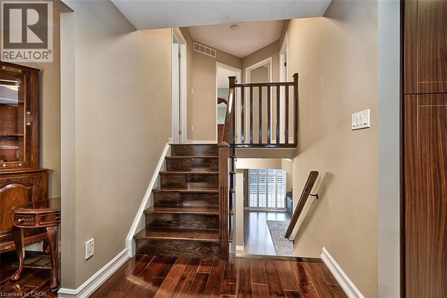
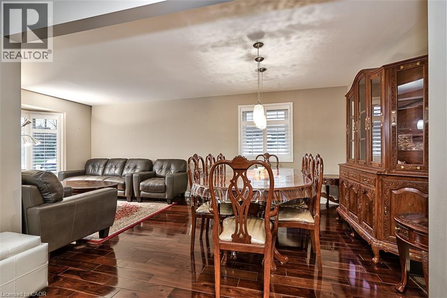
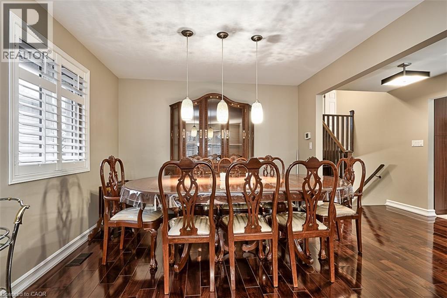
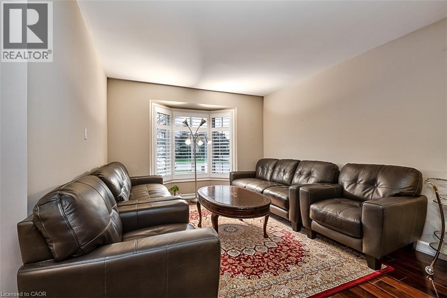
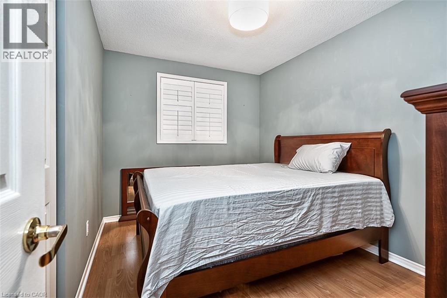
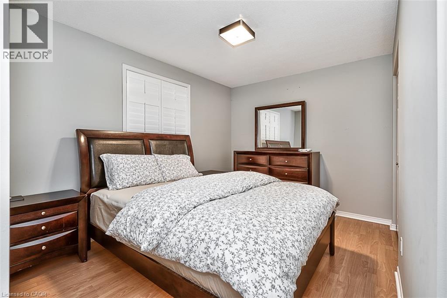
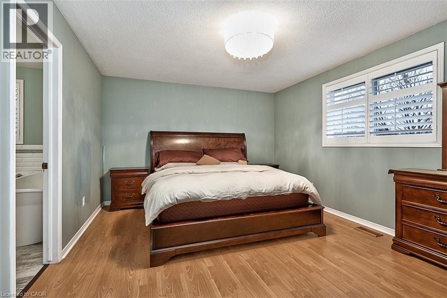
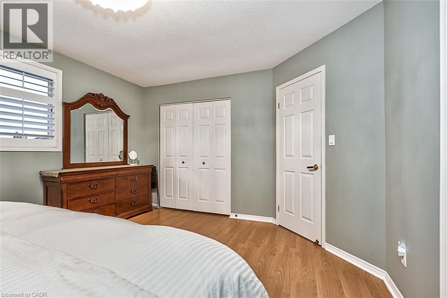
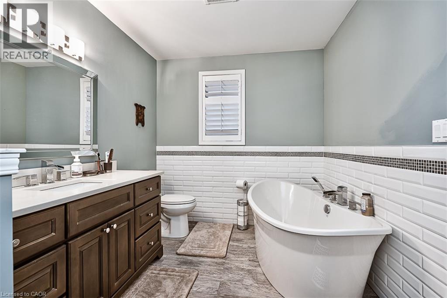
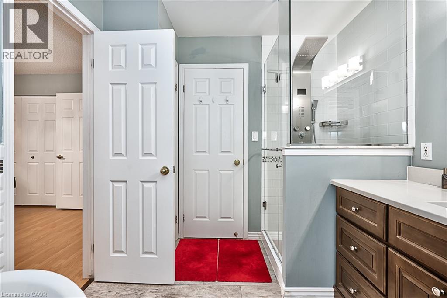
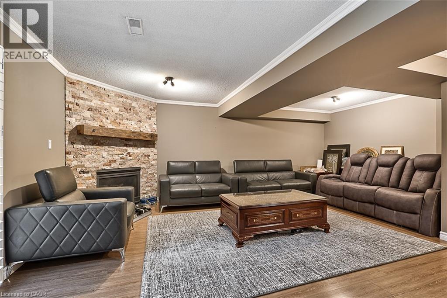
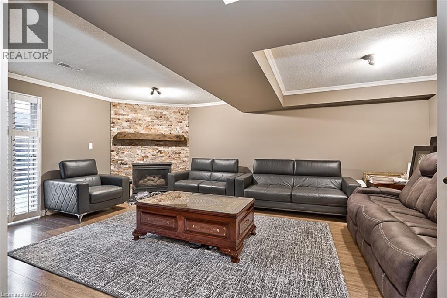
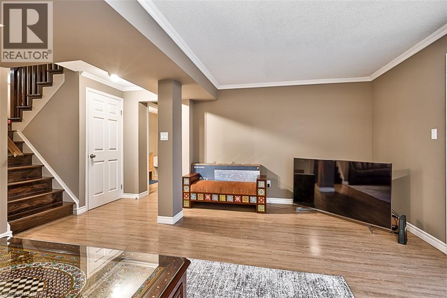
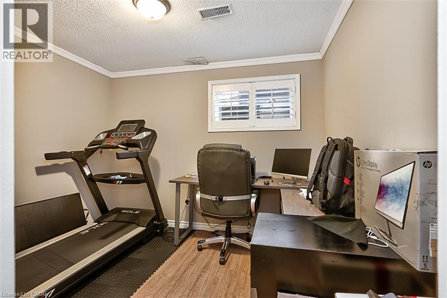
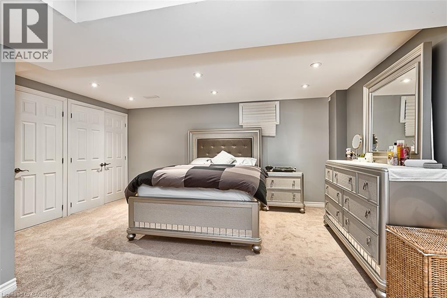
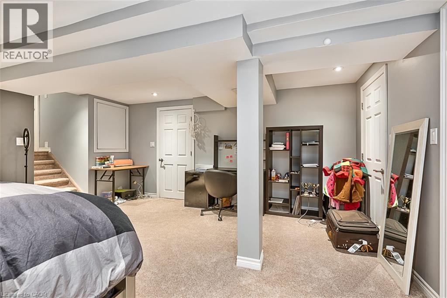
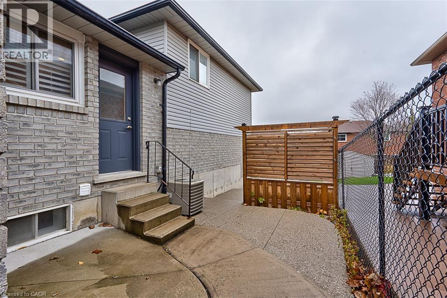
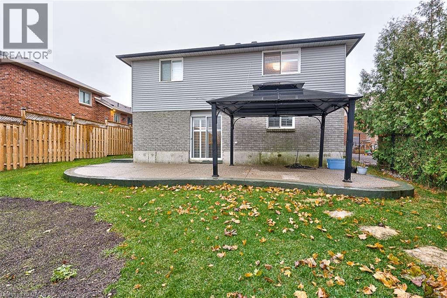
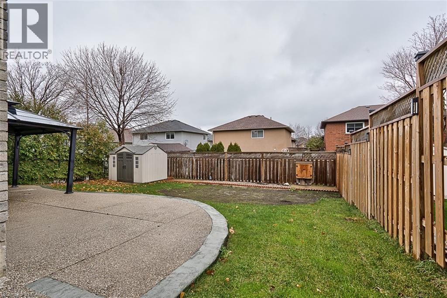
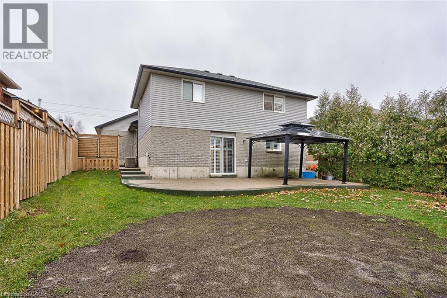
Modern comfort meets Perfect Flow! Step into this beautifully updated, carpet-free 4-level backsplit designed for effortless living. The bright, open-concept main floor seamlessly blends a generous living room and family room, leading into a stunningly refreshed main bath complete with a deep soaker tub. Looking for the perfect entertainment hub? The fully finished lower level features an expansive recreation room with a cozy fireplace, an extra bedroom, and direct walk-up access to your private backyard oasis-complete with a gazebo. Conveniently minutes from top-tier schools, trails, shopping, and swift highway access (The Linc, Red Hill, QEW). Smoke-free and pet-free. (id:43681)
房源概要
| MLS® Number | 40846055 |
| 房源类型 | 民宅 |
| 附近的便利设施 | Airport, Beach, 近高尔夫球场, 公园, 礼拜场所, 游乐场, 学校, 购物 |
| Communication Type | Internet Access |
| 社区特征 | School Bus |
| 设备类型 | 热水器 |
| 特征 | Southern Exposure, No Pet Home |
| 总车位 | 6 |
| 租赁设备类型 | 热水器 |
详 情
| 浴室 | 2 |
| 地上卧房 | 3 |
| 地下卧室 | 2 |
| 总卧房 | 5 |
| 家电类 | Central Vacuum, Central Vacuum - Roughed In |
| 地下室进展 | 已装修 |
| 地下室类型 | 全完工 |
| 施工日期 | 1993 |
| 建材 | 混凝土块, 混凝土墙 |
| 施工种类 | 独立屋 |
| 空调 | 中央空调 |
| 外墙 | 砖, 砖 Veneer, 混凝土, Shingles |
| 供暖类型 | Forced Air, Hot Water Radiator Heat |
| 储存空间 | 1 |
| 内部尺寸 | 2260 Sqft |
| 类型 | 独立屋 |
| 设备间 | 市政供水 |
车 位
| 附加车库 |
土地
| 入口类型 | Road Access, Highway Access |
| 英亩数 | 无 |
| 围栏类型 | Fence |
| 土地便利设施 | Airport, Beach, 近高尔夫球场, 公园, 宗教场所, 游乐场, 学校, 购物 |
| 污水道 | 城市污水处理系统 |
| 土地深度 | 115 Ft |
| 土地宽度 | 47 Ft |
| 规划描述 | R3 |
房 间
| 楼 层 | 类 型 | 长 度 | 宽 度 | 面 积 |
|---|---|---|---|---|
| 二楼 | 卧室 | 10'0'' x 9'0'' | ||
| 二楼 | 卧室 | 11'0'' x 10'0'' | ||
| 二楼 | 主卧 | 12'0'' x 15'10'' | ||
| 二楼 | 四件套浴室 | Measurements not available | ||
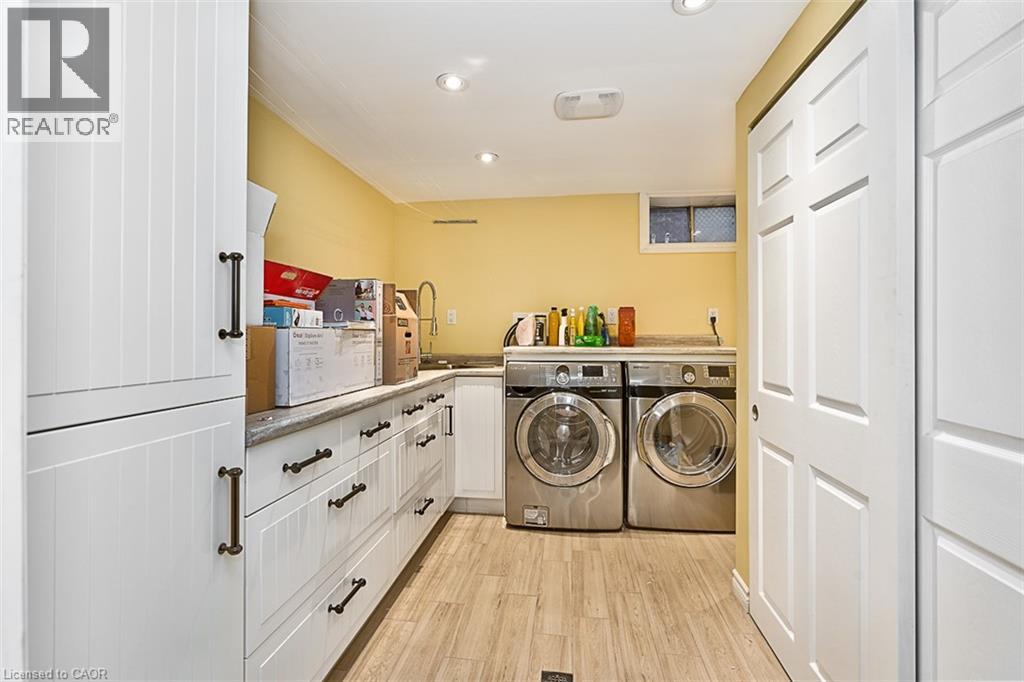
| 地下室 | 洗衣房 | Measurements not available | ||
| 地下室 | 卧室 | 20'0'' x 20'0'' | ||
| Lower Level | 四件套浴室 | Measurements not available | ||
| Lower Level | 卧室 | 9'8'' x 9'0'' | ||
| Lower Level | 家庭房 | 26'0'' x 20'0'' | ||
| 一楼 | 在厨房吃 | 12'0'' x 11'8'' | ||
| 一楼 | 客厅 | 21'6'' x 11'4'' |
设备间
| 有线电视 | 可用 |
| 配电箱 | 可用 |
| 天然气 | 可用 |
| Telephone | 可用 |
https://www.realtor.ca/real-estate/30010105/180-highland-road-w-stoney-creek

The trademarks REALTOR®, REALTORS®, and the REALTOR® logo are controlled by The Canadian Real Estate Association (CREA) and identify real estate professionals who are members of CREA. The trademarks MLS®, Multiple Listing Service® and the associated logos are owned by The Canadian Real Estate Association (CREA) and identify the quality of services provided by real estate professionals who are members of CREA. The trademark DDF® is owned by The Canadian Real Estate Association (CREA) and identifies CREA's Data Distribution Facility (DDF®)
REALTORS® Association of Hamilton-Burlington
Royal LePage Macro Realty
July 10 2026 05:28:54
