
180 Goulding Avenue Toronto (Newtonbrook West), Ontario M2R 2P4


$1,999,000
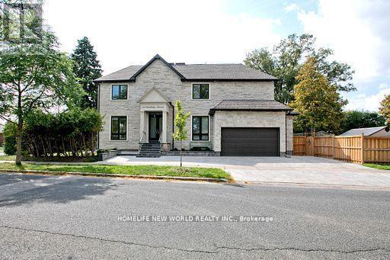
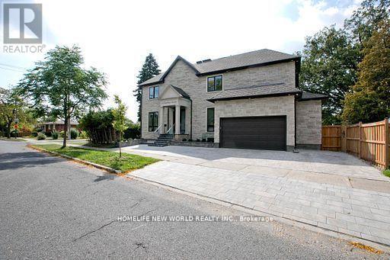
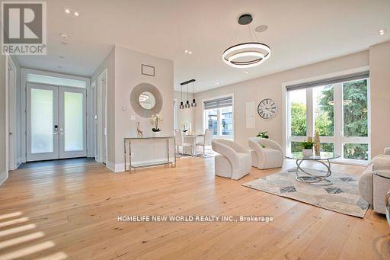
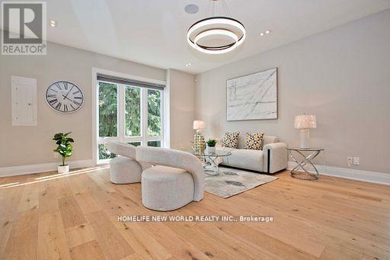
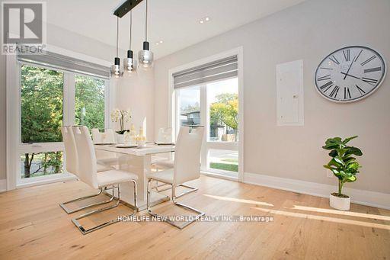
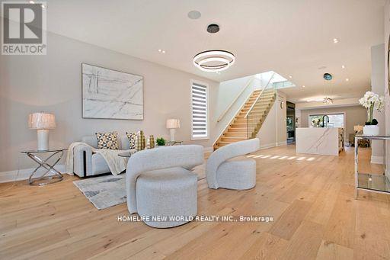
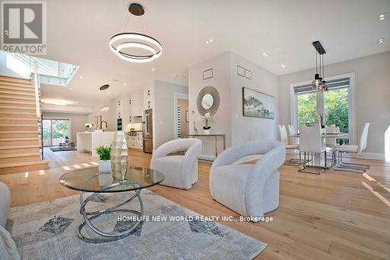
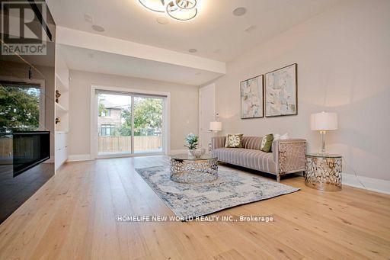
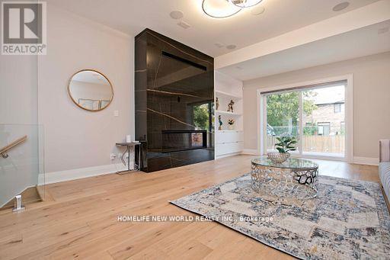
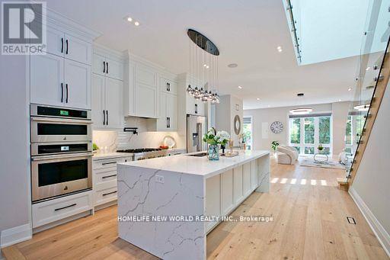
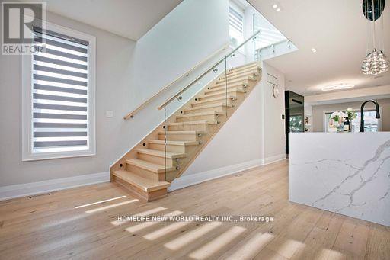
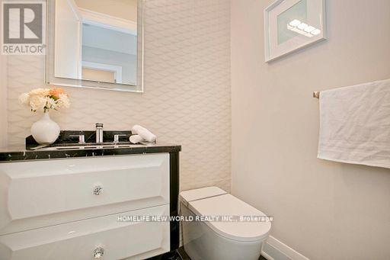
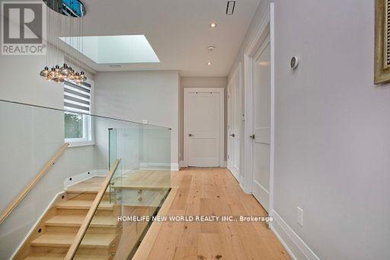
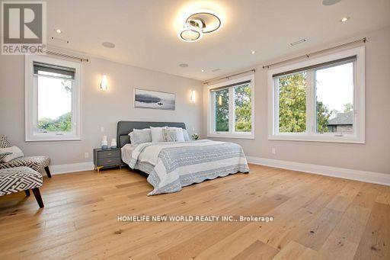
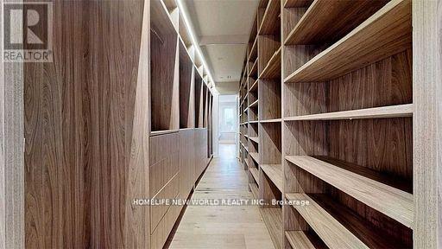
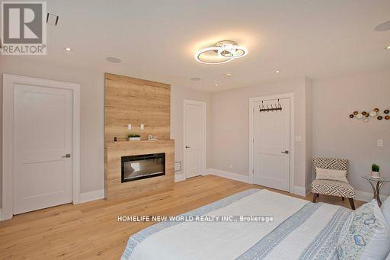
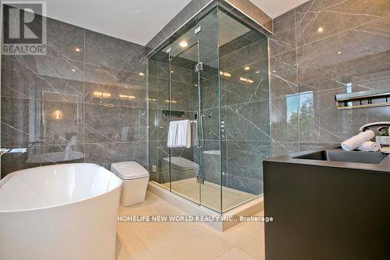
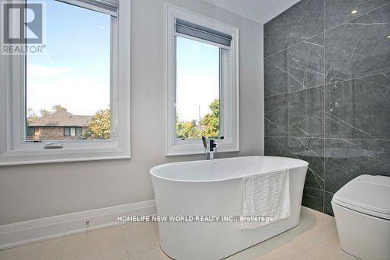
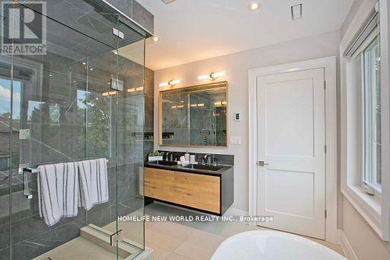
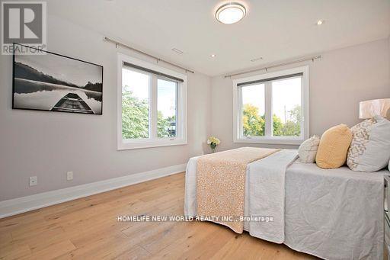
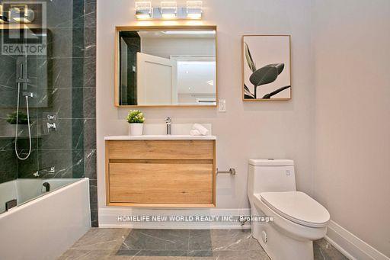
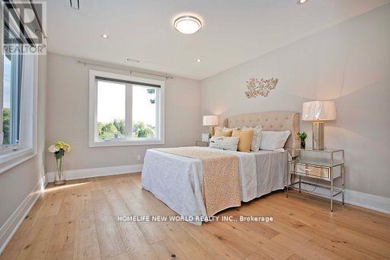
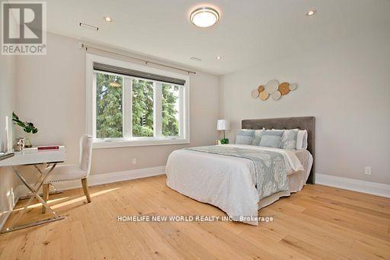
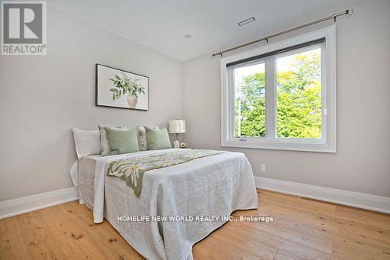
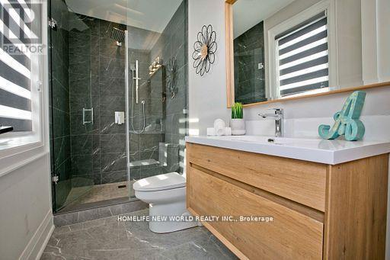
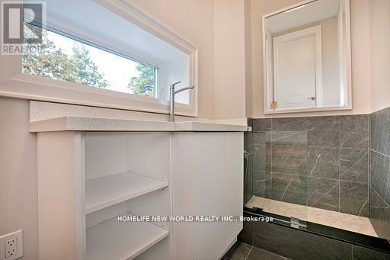
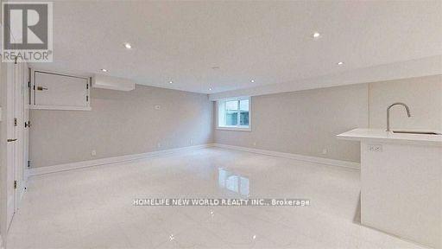
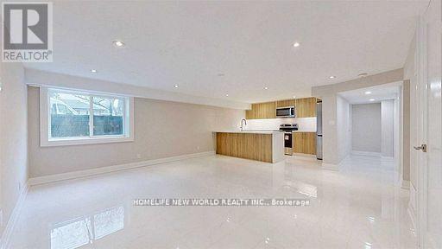
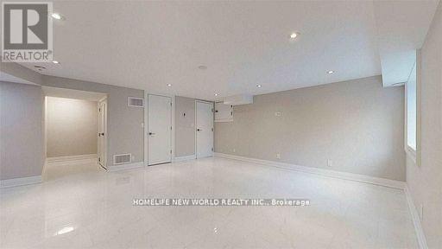
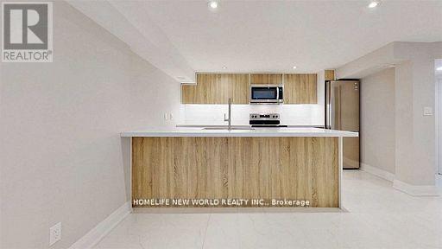
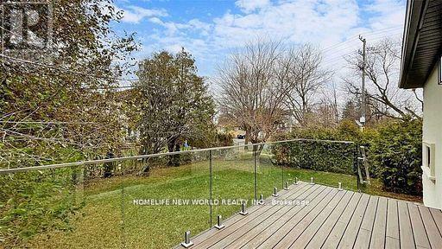
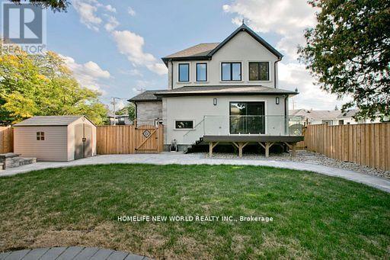
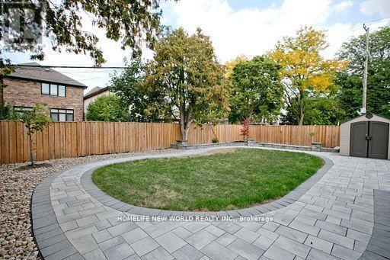
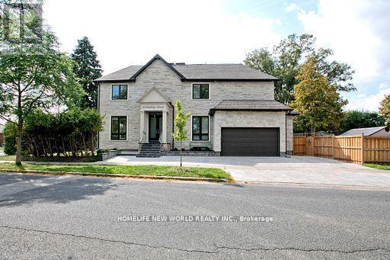
Contemporary Sun Filled Custom Built Home Located Strategically On A Prime Corner Lot!. This Stunning Residence Features A Striking Stone Exterior, Interlock Driveway, Security Cameras, Engineered Hardwood Floors, JennAir Profile Appliances, 10-Ft Ceilings On the Main Floor, , A Chef - Inspired Kitchen, B/I Speakers, Pot Lights, Elegant Glass Railings, Pot Filler, Mud Room/Pet Wash Station, Imported Tiles, And Designer Light Fixtures. Enjoy Two Fireplaces, Heated Floor In Basement And Master Ensuite, And Multiple Skylights Thant Fill Home With Natural Light. The Seller Has Invested over $150,000 In Upgrades, Including A New Fence, Professionally Landscaped , And Beautifully Designed Front and Back Yards. Walk Out to A Spectacular Backyard Oasis Featuring A Large Deck, Perfect For Entertaining Family And Friends. 2 Furnaces, 2 Central Air Conditioners, A Lush Private Backyard, And A Legal Basement Apartment Generating Approximately $2,500 per Month in Rental Income. An Exceptional Opportunity To Own A luxury Home With Income Potential In A Prime Location!!! (id:43681)
房源概要
| MLS® Number | C13411162 |
| 房源类型 | 民宅 |
| 社区名字 | Newtonbrook West |
| 总车位 | 5 |
详 情
| 浴室 | 6 |
| 地上卧房 | 4 |
| 地下卧室 | 2 |
| 总卧房 | 6 |
| 家电类 | Water Heater, Central Vacuum, 洗碗机, 烘干机, 微波炉, 烤箱, Range, Gas 炉子(s), 洗衣机, 冰箱 |
| 地下室功能 | Apartment In Basement |
| 地下室类型 | N/a |
| 施工种类 | 独立屋 |
| 空调 | 中央空调 |
| 外墙 | 石 |
| 壁炉 | 有 |
| Flooring Type | Hardwood |
| 地基类型 | Unknown |
| 客人卫生间(不包含洗浴) | 1 |
| 供暖方式 | 天然气 |
| 供暖类型 | 压力热风 |
| 储存空间 | 2 |
| 内部尺寸 | 3000 - 3500 Sqft |
| 类型 | 独立屋 |
| 设备间 | 市政供水 |
车 位
| Garage |
土地
| 英亩数 | 无 |
| 污水道 | Sanitary Sewer |
| 土地深度 | 132 Ft |
| 土地宽度 | 44 Ft |
| 不规则大小 | 44 X 132 Ft ; Rear: 62.35 Feet |
| 规划描述 | 住宅 |
房 间
| 楼 层 | 类 型 | 长 度 | 宽 度 | 面 积 |
|---|---|---|---|---|
| 二楼 | 主卧 | 5.36 m | 4.95 m | 5.36 m x 4.95 m |
| 二楼 | 第二卧房 | 3.48 m | 4.47 m | 3.48 m x 4.47 m |
| 二楼 | 第三卧房 | 5.41 m | 3.73 m | 5.41 m x 3.73 m |
| 二楼 | Bedroom 4 | 3.71 m | 4.29 m | 3.71 m x 4.29 m |
| 地下室 | Bedroom 5 | 4.37 m | 2.82 m | 4.37 m x 2.82 m |
| 地下室 | 卧室 | 3.51 m | 3.76 m | 3.51 m x 3.76 m |
| 地下室 | 厨房 | 2.59 m | 3.91 m | 2.59 m x 3.91 m |
| 一楼 | 家庭房 | 7.16 m | 4.93 m | 7.16 m x 4.93 m |
| 一楼 | 厨房 | 4.75 m | 2.26 m | 4.75 m x 2.26 m |
| 一楼 | 餐厅 | 3.35 m | 3.1 m | 3.35 m x 3.1 m |
| 一楼 | 客厅 | 6.78 m | 4.9 m | 6.78 m x 4.9 m |
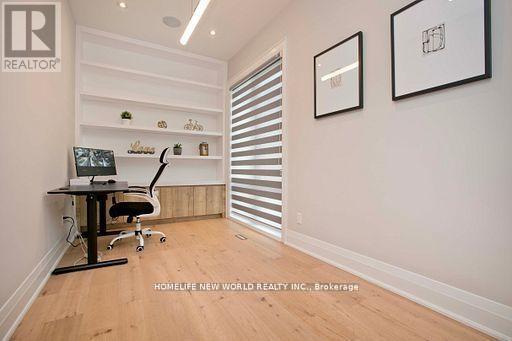
| 一楼 | Office | 4.37 m | 2.26 m | 4.37 m x 2.26 m |

The trademarks REALTOR®, REALTORS®, and the REALTOR® logo are controlled by The Canadian Real Estate Association (CREA) and identify real estate professionals who are members of CREA. The trademarks MLS®, Multiple Listing Service® and the associated logos are owned by The Canadian Real Estate Association (CREA) and identify the quality of services provided by real estate professionals who are members of CREA. The trademark DDF® is owned by The Canadian Real Estate Association (CREA) and identifies CREA's Data Distribution Facility (DDF®)
Toronto Real Estate Board
Homelife New World Realty Inc.
June 26 2026 07:04:45
