
180 Arthur Fach Drive Cambridge, Ontario N1T 2G2

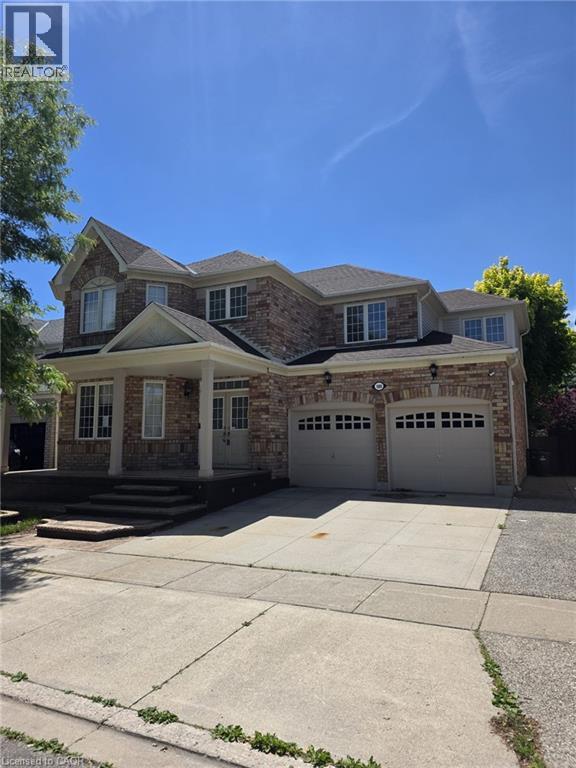

$995,000
Welcome to this stunning 2,724 sq. ft. family home, ideally situated just steps from scenic walking trails and offering the perfect blend of comfort, style, and convenience. Featuring 4 spacious bedrooms, 3 bathrooms, and an exceptional layout designed for modern living, this home is sure to impress. The bright and airy main floor boasts 9-foot ceilings, beautiful hardwood and ceramic flooring, and an abundance of natural light throughout. At the heart of the home is the chef-inspired kitchen, complete with a large pantry, and extensive cabinetry, providing both functionality and ample storage. The open-concept design flows seamlessly into the sun-filled family room, creating an ideal space for entertaining and making lasting memories with family and friends. Step outside through the oversized sliding doors to your private, fully fenced backyard featuring a low-maintenance, fully concrete outdoor living space—perfect for summer barbecues, outdoor dining, entertaining guests, or simply relaxing with family and friends. A dedicated main-floor office/den offers the perfect work-from-home space, while a convenient 2-piece powder room completes the level. Upstairs, you'll find a thoughtfully designed second floor featuring a spacious laundry room, four generously sized bedrooms, a full 4-piece bathroom, and an incredible primary retreat. The luxurious primary suite offers a spa-like ensuite complete with a soaker tub, separate shower, and the perfect space to unwind after a long day. The attached double-car garage and double-wide concrete driveway provide parking for up to four vehicles. Ideally located just minutes from Highway 401, shopping, restaurants, schools, and everyday amenities, this home is a commuter's dream and an outstanding opportunity for growing families seeking space, comfort, and convenience. (id:43681)
房源概要
| MLS® Number | 40837242 |
| 房源类型 | 民宅 |
| 附近的便利设施 | 礼拜场所, 公共交通 |
| 设备类型 | 热水器 |
| 总车位 | 4 |
| 租赁设备类型 | 热水器 |
详 情
| 浴室 | 3 |
| 地上卧房 | 4 |
| 总卧房 | 4 |
| 家电类 | Water Softener |
| 地下室进展 | 已完成 |
| 地下室类型 | Full (unfinished) |
| 施工日期 | 2004 |
| 施工种类 | 独立屋 |
| 空调 | 中央空调 |
| 外墙 | 铝壁板, 砖 |
| Fire Protection | Alarm System |
| 壁炉 | 有 |
| Fireplace Total | 1 |
| 地基类型 | 混凝土浇筑 |
| 客人卫生间(不包含洗浴) | 1 |
| 供暖方式 | 天然气 |
| 供暖类型 | 压力热风 |
| 储存空间 | 2 |
| 内部尺寸 | 2724 Sqft |
| 类型 | 独立屋 |
| 设备间 | 市政供水 |
车 位
| 附加车库 |
土地
| 英亩数 | 无 |
| 土地便利设施 | 宗教场所, 公共交通 |
| 污水道 | 城市污水处理系统 |
| 土地深度 | 82 Ft |
| 土地宽度 | 50 Ft |
| Size Total | 0|under 1/2 Acre |
| 规划描述 | R5 |
房 间
| 楼 层 | 类 型 | 长 度 | 宽 度 | 面 积 |
|---|---|---|---|---|
| 二楼 | 洗衣房 | 7'10'' x 6'2'' | ||
| 二楼 | 四件套浴室 | 9'7'' x 7'4'' | ||
| 二楼 | 卧室 | 10'6'' x 12'2'' | ||
| 二楼 | 卧室 | 13'4'' x 10'11'' | ||
| 二楼 | 卧室 | 13'4'' x 11'0'' | ||
| 二楼 | 四件套浴室 | 13'6'' x 16'2'' | ||
| 二楼 | 主卧 | 20'3'' x 16'2'' | ||
| 一楼 | 餐厅 | 13'1'' x 7'10'' | ||
| 一楼 | 两件套卫生间 | 6'5'' x 2'1'' | ||
| 一楼 | 客厅 | 13'1'' x 12'1'' | ||
| 一楼 | Office | 10'11'' x 10'0'' | ||
| 一楼 | 家庭房 | 17'11'' x 14'0'' | ||
| 一楼 | Breakfast | 12'1'' x 11'5'' | ||
| 一楼 | 厨房 | 12'6'' x 11'9'' |
https://www.realtor.ca/real-estate/29872726/180-arthur-fach-drive-cambridge

The trademarks REALTOR®, REALTORS®, and the REALTOR® logo are controlled by The Canadian Real Estate Association (CREA) and identify real estate professionals who are members of CREA. The trademarks MLS®, Multiple Listing Service® and the associated logos are owned by The Canadian Real Estate Association (CREA) and identify the quality of services provided by real estate professionals who are members of CREA. The trademark DDF® is owned by The Canadian Real Estate Association (CREA) and identifies CREA's Data Distribution Facility (DDF®)
REALTORS® Association of Hamilton-Burlington
RE/MAX Twin City Realty Inc.
July 05 2026 07:29:40
