7 卧室
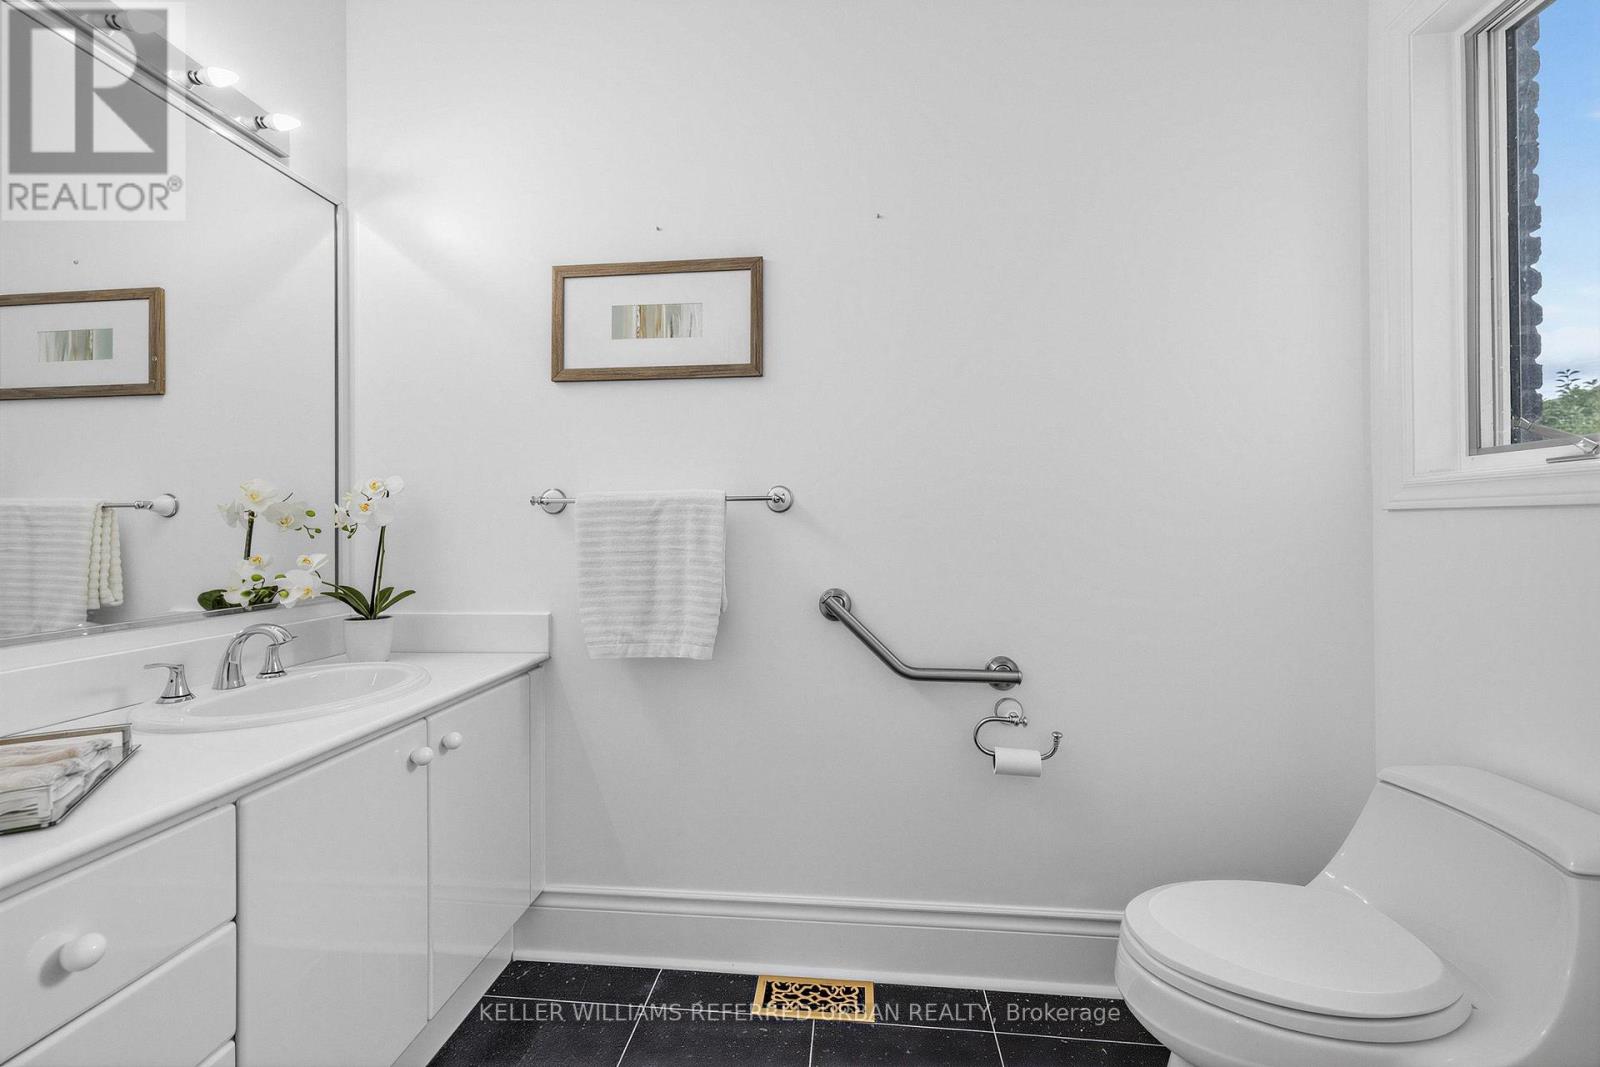
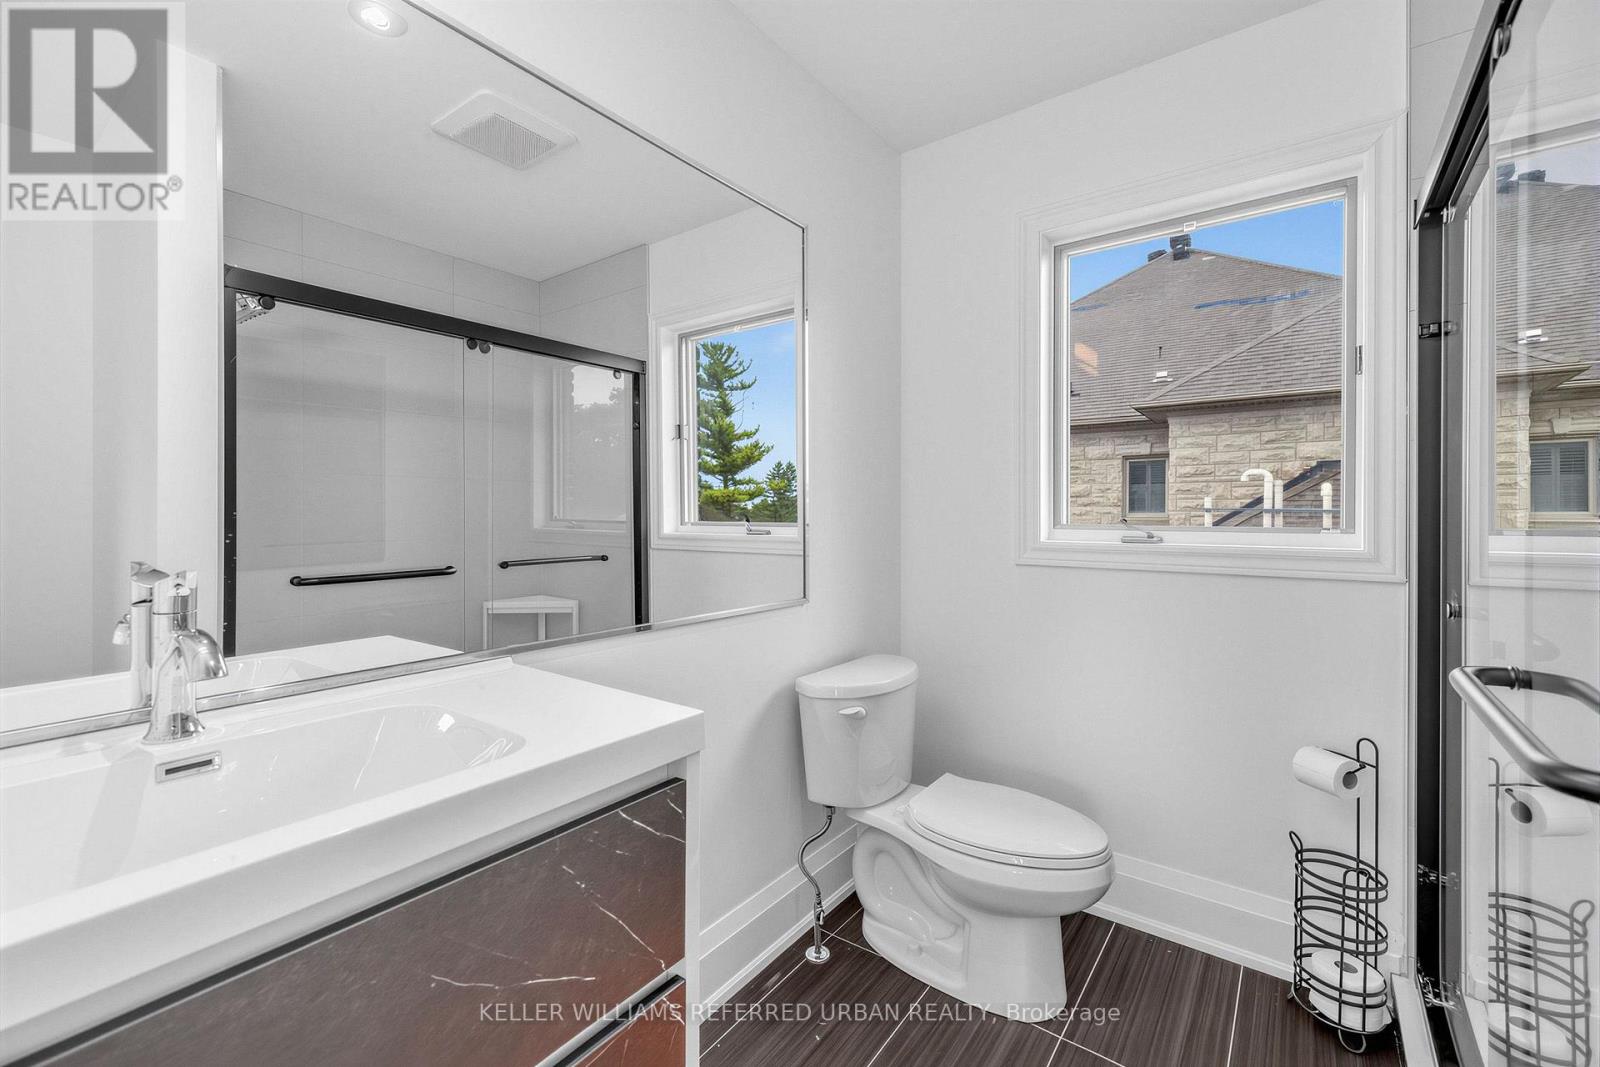
7 浴室
3500 - 5000 sqft
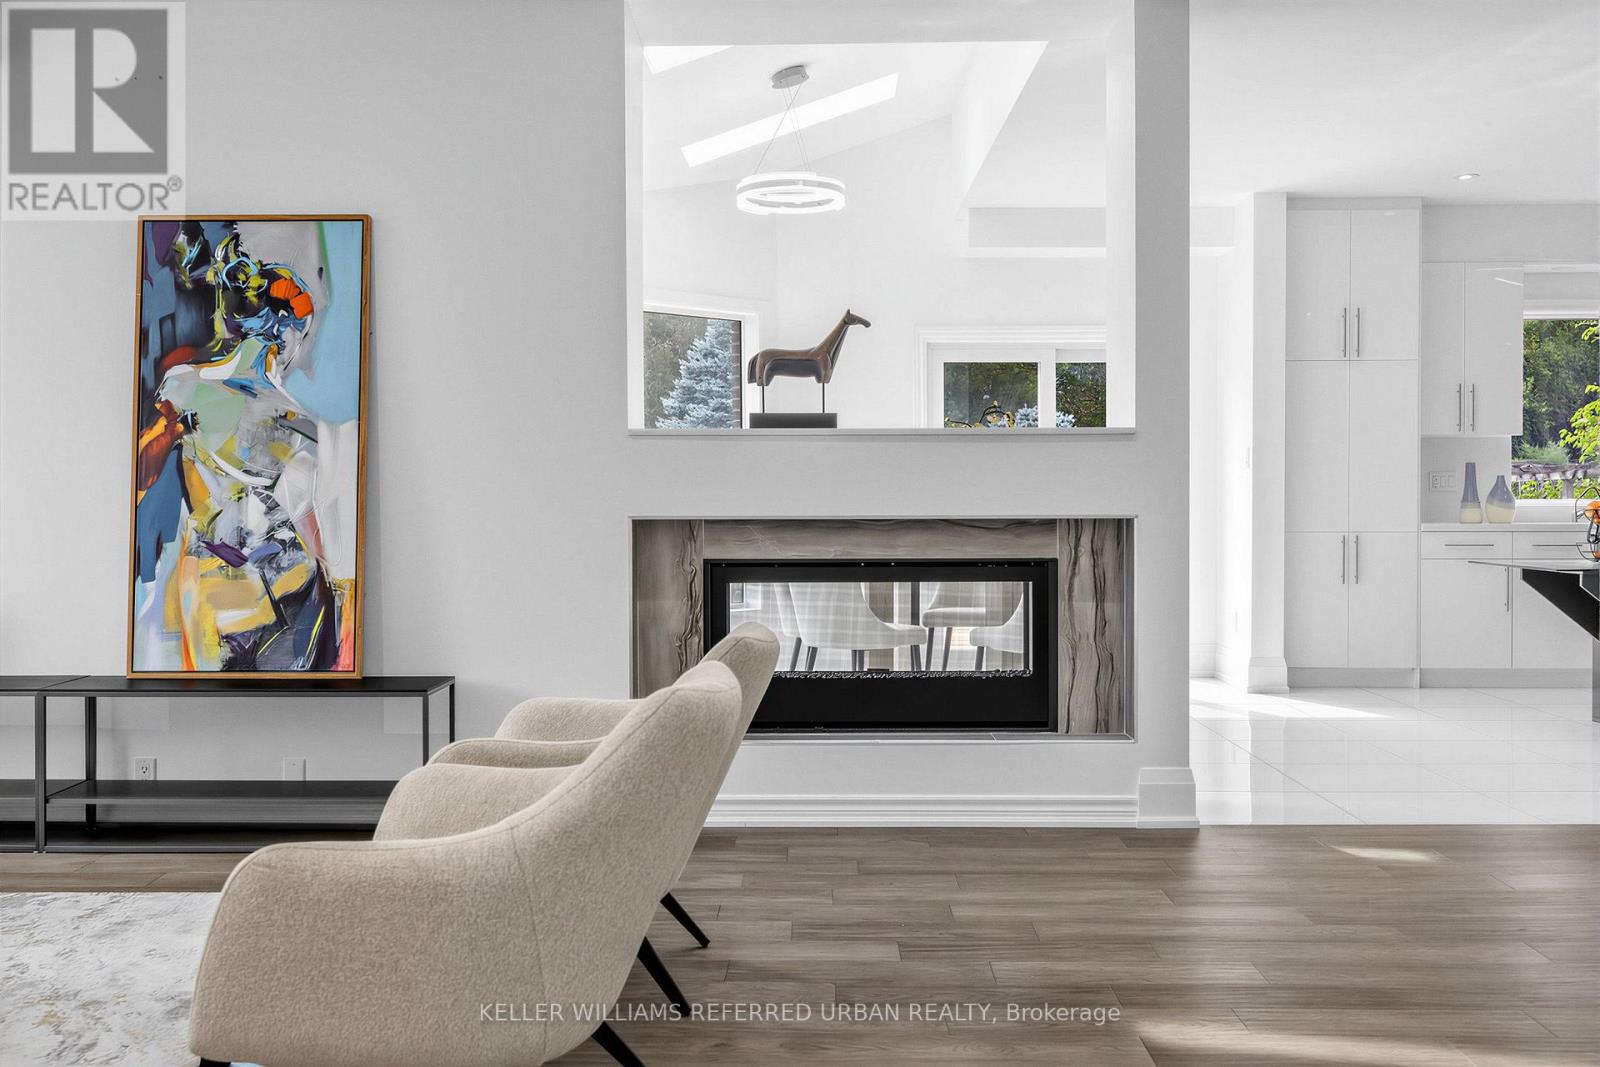
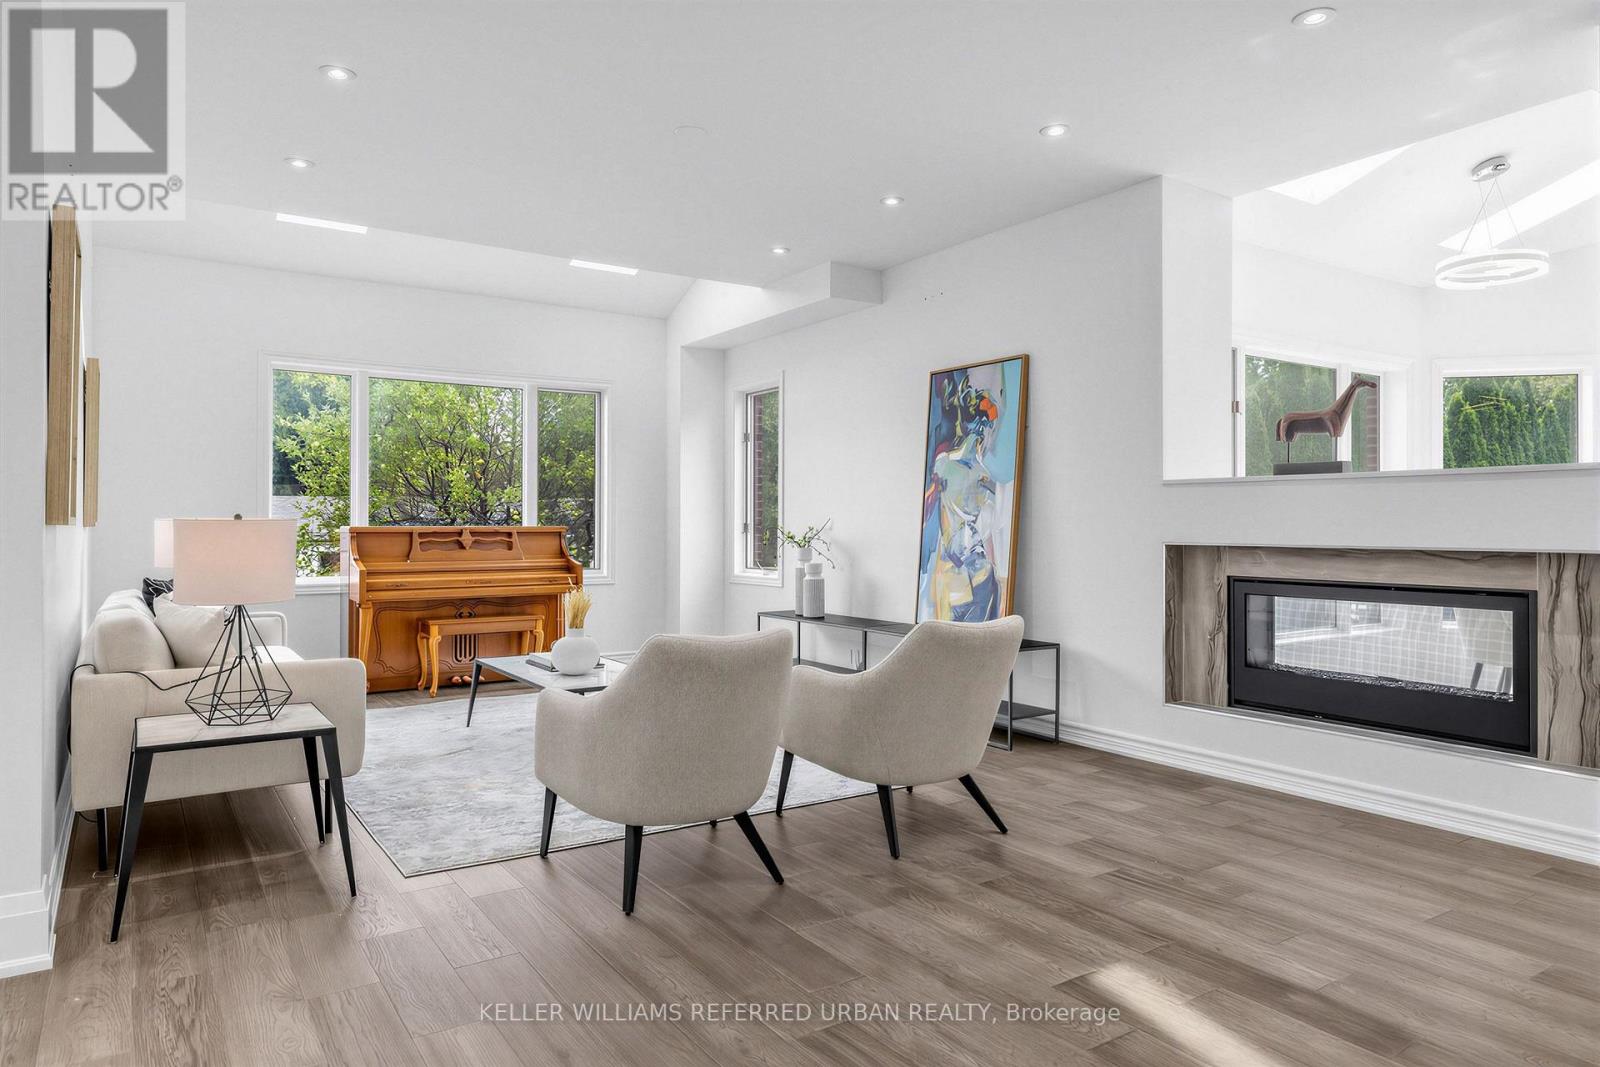
壁炉
中央空调
风热取暖
$3,588,000
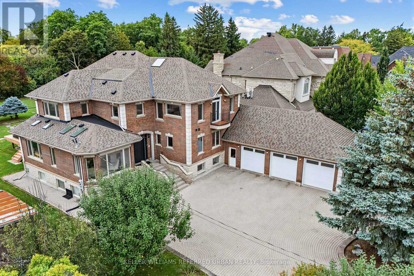
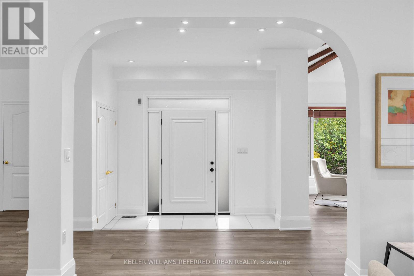
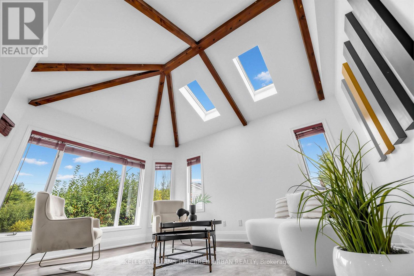
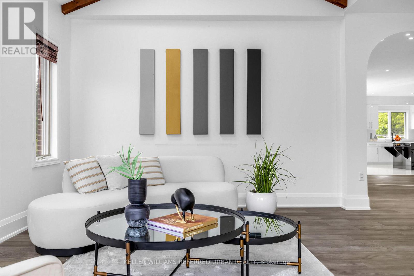
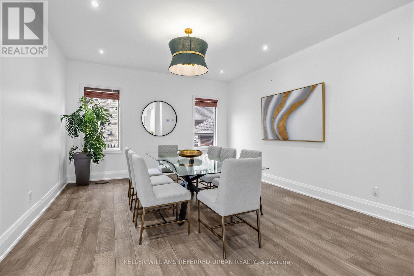
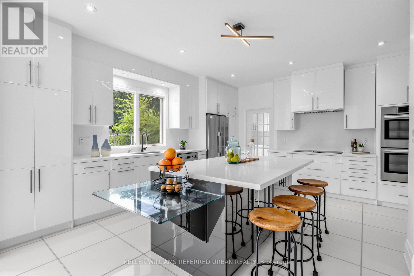
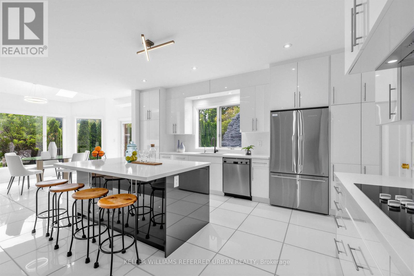
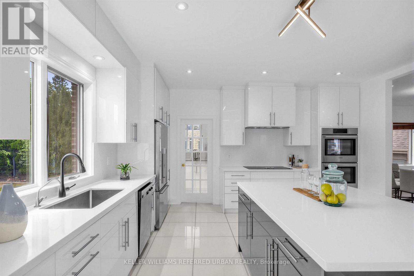
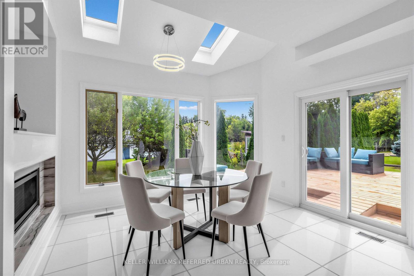
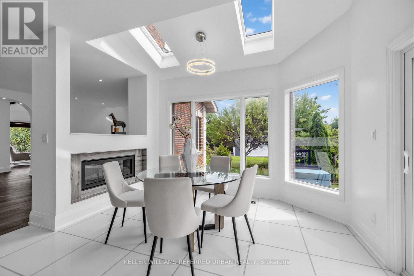
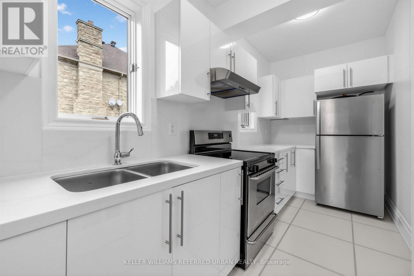
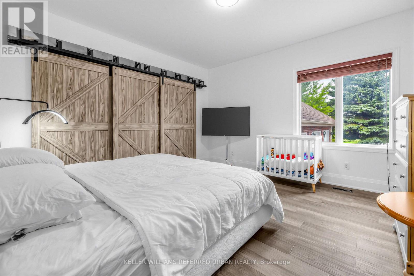
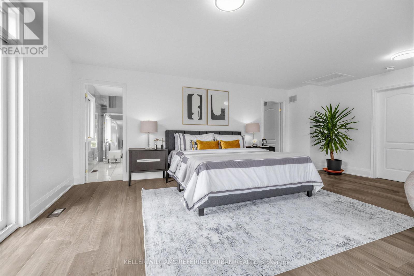
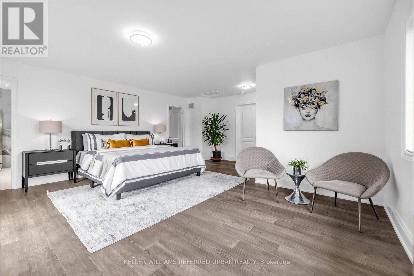
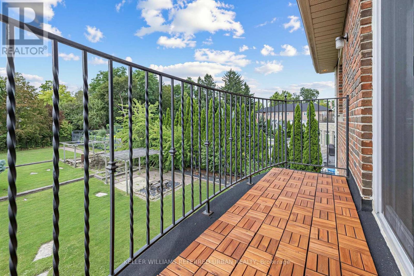
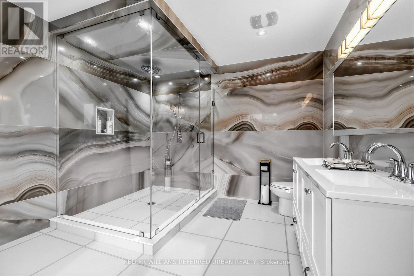
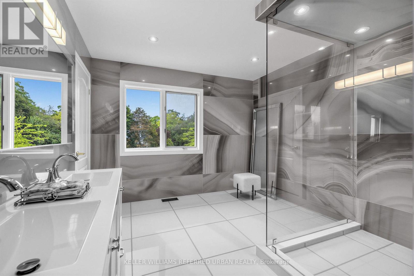
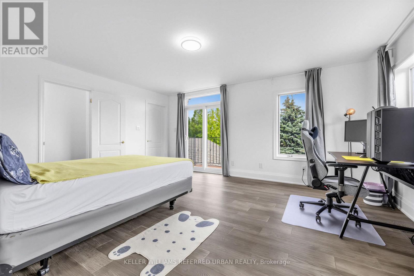
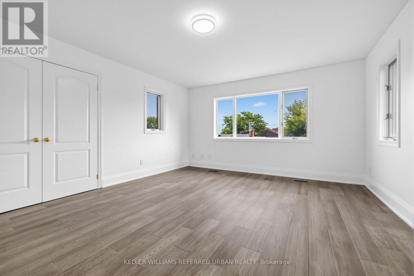
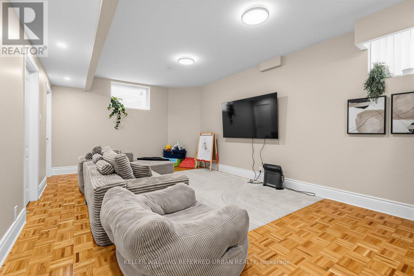
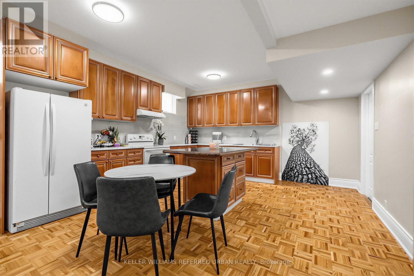
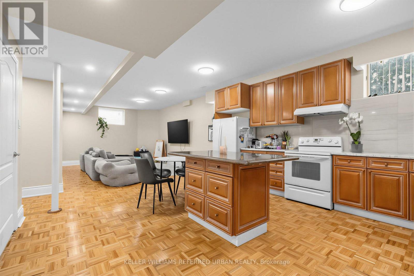
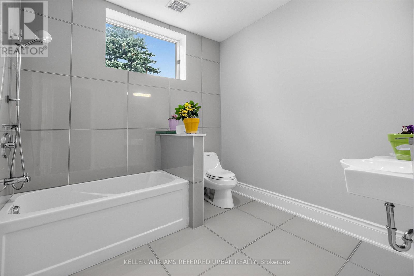
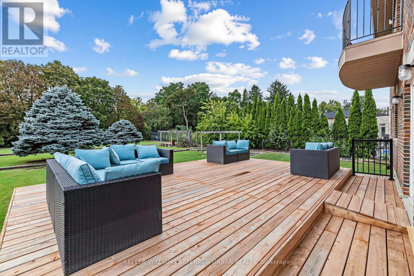
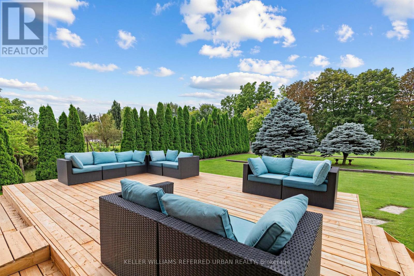
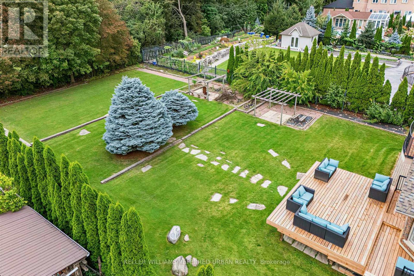
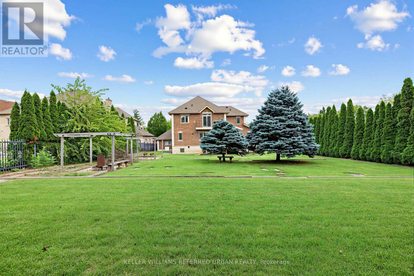
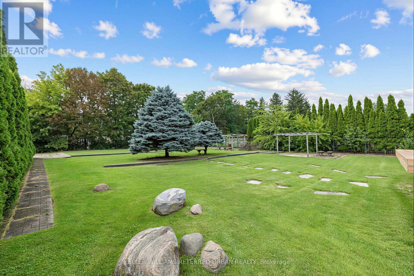
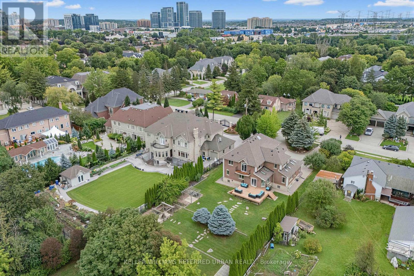
***Welcome to This Exceptional, & B-E-A-U-T-I-F-U-L Residence, Custom-Built By the Original Homeowner as Family Residence, Set on a Rare/Premium Land 85 ft x 255 ft -- UNIQUE/Premium Land With A 3-Car Garage & Circular Driveway, Offering Appx 4500sf. Ft (Main and 2nd Floors) & over 7,000 sq.ft of Luxurious Living Space Including a Basement With a Multi Access & Multi Level Perfect for Multi-Family Living ***STUNNING/unique Layout and LUXURIOUS LIFESTYLE ---Exceptionally Built and Recently Renovated (2024), You are welcomed To An Expansive Interiors Designed for both Sophisticated Entertaining and Comfortable Family Living--A Grand Foyer Featuring Timeless Open Concept, Super Bright W/ Natural Sunlight and Multiple Skylights Thruout, A Wood-Beam Vaulted Family Room, Sun-Filled Contemporary Kitchen W/ Ceiling High Cabinetry is a Culinary Dream*** Separate Prep Kitchen is A Highly Valuable Bonus Feature*** Generous Counterspace & Centre Island, Seamlessly Connected to A Grand Dining Area. Expansive Windows Thruout Captures Beautiful Views of the Surrounding Greenery and Fill All Principal Rms W/ Abundant Natural Light***Main Floor Bedroom (also Can Be Used as An Office) Provides Refined Retreat and Sophistication W/ an Oversized Ensuite. The Upper Level Offers a Serene Primary Suite With a Spa-Inspired New Ensuite(2024), and a private balcony overlooking deep-greenery backyard. The additional bedrooms are Well-Sized and Super Bright, Ensuring Ultimate Privacy and Comfort. The fully finished basement has a full kitchen, a gym room, Well-Sized Bedrooms---Great Flexibility for Family, Guests and Multigenerational Living***A Private Oasis, A Resort Style Backyard Awaits W/ A Large, New Entertaining Deck, Expansive Landscaping Surrounded By Mature Greenery-Ideal For Both Large-Scale Entertaining & Everyday Family Enjoyment. (id:43681)
房源概要
|
MLS® Number
|
N13746446 |
|
房源类型
|
民宅 |
|
社区名字
|
South Richvale |
|
附近的便利设施
|
公园, 公共交通, 学校, 礼拜场所 |
|
社区特征
|
社区活动中心 |
|
设备类型
|
热水器 |
|
特征
|
树木繁茂的地区 |
|
总车位
|
13 |
|
租赁设备类型
|
热水器 |
|
结构
|
Deck |
详 情
|
浴室
|
7 |
|
地上卧房
|
5 |
|
地下卧室
|
2 |
|
总卧房
|
7 |
|
家电类
|
Central Vacuum, Garage Door Opener Remote(s), Cooktop, 洗碗机, 烘干机, Hood 电扇, 烤箱, 炉子, 洗衣机, 冰箱 |
|
地下室进展
|
已装修 |
|
地下室类型
|
N/a (finished) |
|
施工种类
|
独立屋 |
|
空调
|
中央空调 |
|
外墙
|
砖, 石 |
|
壁炉
|
有 |
|
Flooring Type
|
Hardwood, Laminate, Tile |
|
客人卫生间(不包含洗浴)
|
1 |
|
供暖方式
|
天然气 |
|
供暖类型
|
压力热风 |
|
储存空间
|
2 |
|
内部尺寸
|
3500 - 5000 Sqft |
|
类型
|
独立屋 |
|
设备间
|
市政供水 |
车 位
土地
|
英亩数
|
无 |
|
土地便利设施
|
公园, 公共交通, 学校, 宗教场所 |
|
污水道
|
Sanitary Sewer |
|
土地深度
|
255 Ft |
|
土地宽度
|
85 Ft |
|
不规则大小
|
85 X 255 Ft ; Reg Lot--sundeck/circular Driveway!! |
|
规划描述
|
住宅 |
房 间
| 楼 层 |
类 型 |
长 度 |
宽 度 |
面 积 |
|
二楼 |
主卧 |
5.655 m |
5.364 m |
5.655 m x 5.364 m |
|
二楼 |
第二卧房 |
5.132 m |
4.325 m |
5.132 m x 4.325 m |
|
二楼 |
第三卧房 |
4.435 m |
3.291 m |
4.435 m x 3.291 m |
|
二楼 |
Bedroom 4 |
4.214 m |
5.196 m |
4.214 m x 5.196 m |
|
地下室 |
娱乐,游戏房 |
2.968 m |
6.029 m |
2.968 m x 6.029 m |
|
地下室 |
厨房 |
2.968 m |
6.03 m |
2.968 m x 6.03 m |
|
地下室 |
卧室 |
5.131 m |
5.232 m |
5.131 m x 5.232 m |
|
地下室 |
衣帽间 |
4.295 m |
3.365 m |
4.295 m x 3.365 m |
|
一楼 |
客厅 |
4.035 m |
5 m |
4.035 m x 5 m |
|
一楼 |
Bedroom 5 |
4.033 m |
4.257 m |
4.033 m x 4.257 m |
|
一楼 |
餐厅 |
4.811 m |
4.179 m |
4.811 m x 4.179 m |
|
一楼 |
厨房 |
5.222 m |
4.682 m |
5.222 m x 4.682 m |
|
一楼 |
厨房 |
4.71 m |
1.809 m |
4.71 m x 1.809 m |
|
一楼 |
Eating Area |
3.454 m |
3.744 m |
3.454 m x 3.744 m |
|
一楼 |
家庭房 |
4.205 m |
4.454 m |
4.205 m x 4.454 m |
设备间
https://www.realtor.ca/real-estate/30236785/18-yongeview-avenue-richmond-hill-south-richvale-south-richvale