
18 Willowdale Street Brantford, Ontario N3T 5L7


$729,900
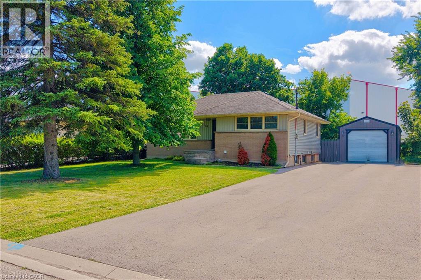
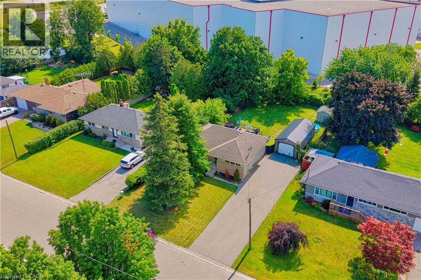
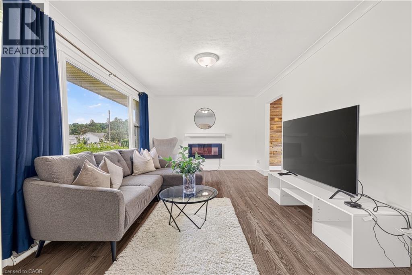
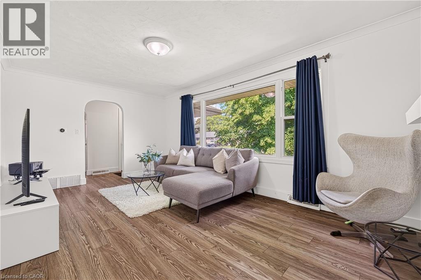
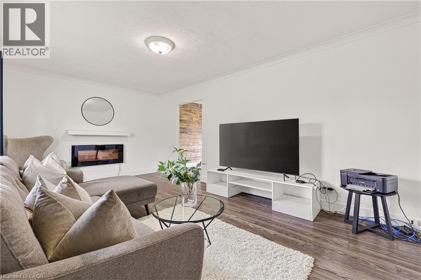
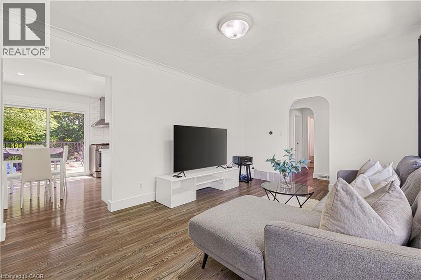
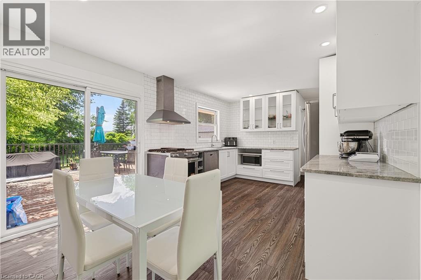
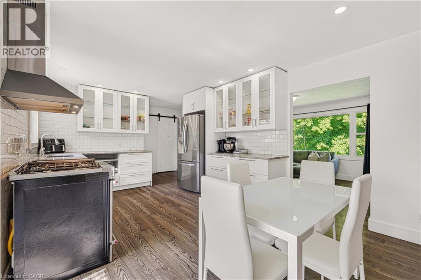
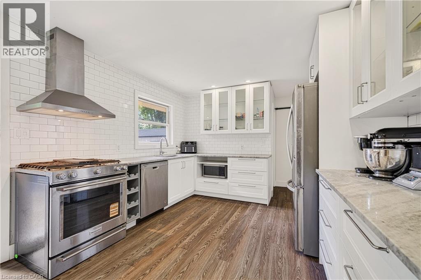
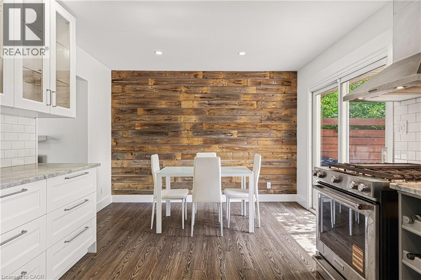
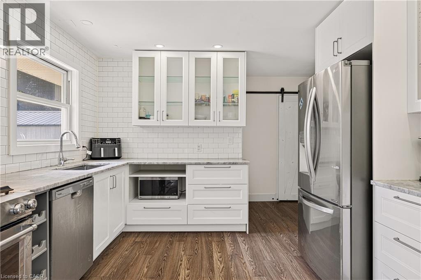
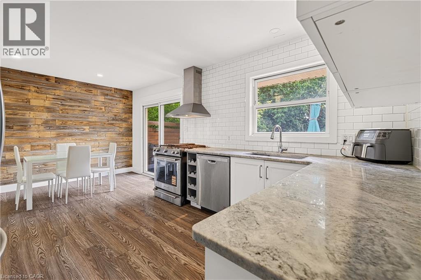
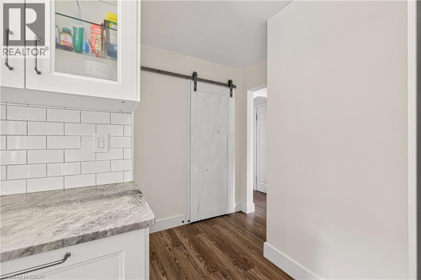
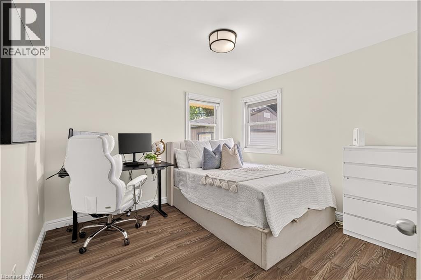
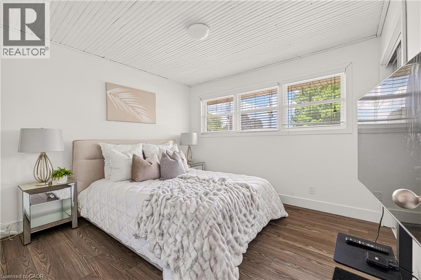
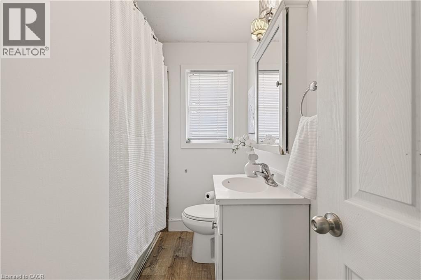
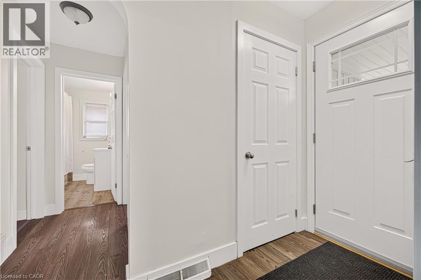
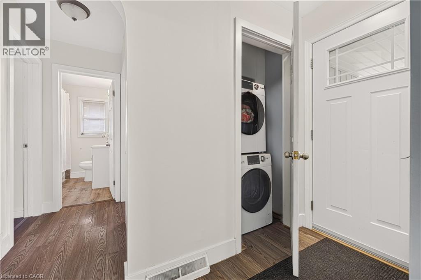
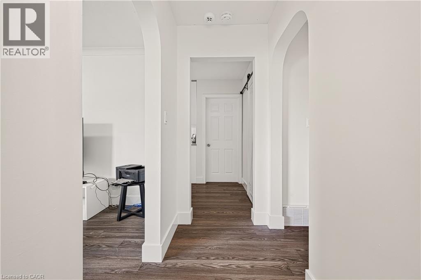
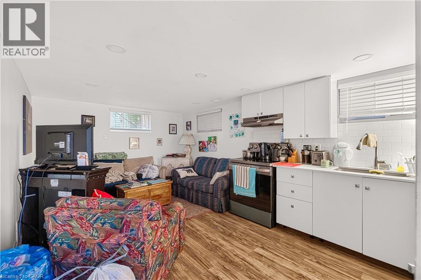
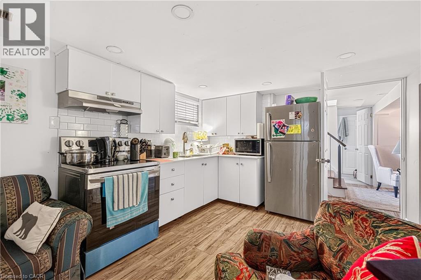
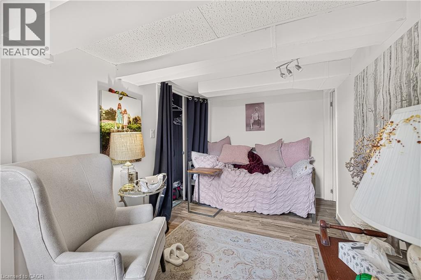
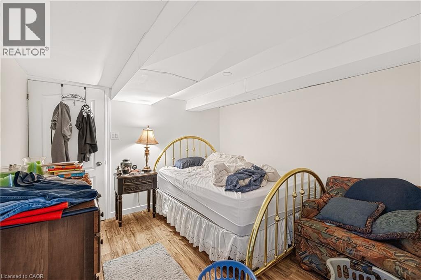
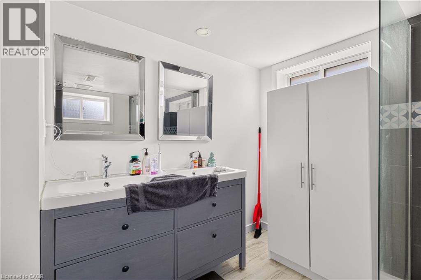
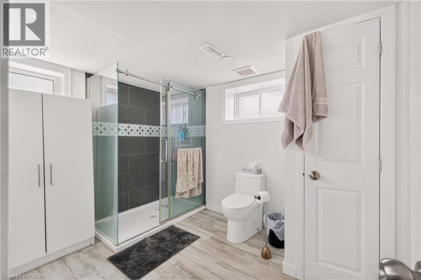
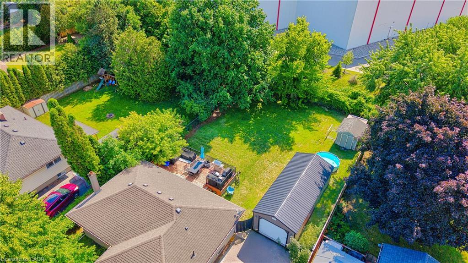
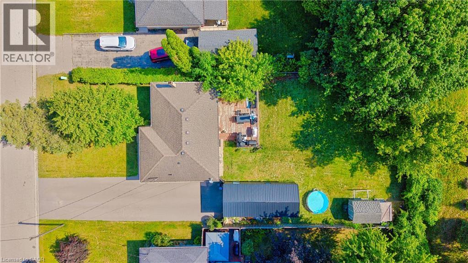
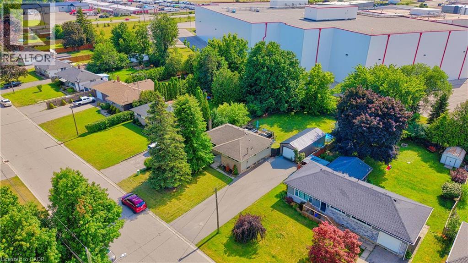
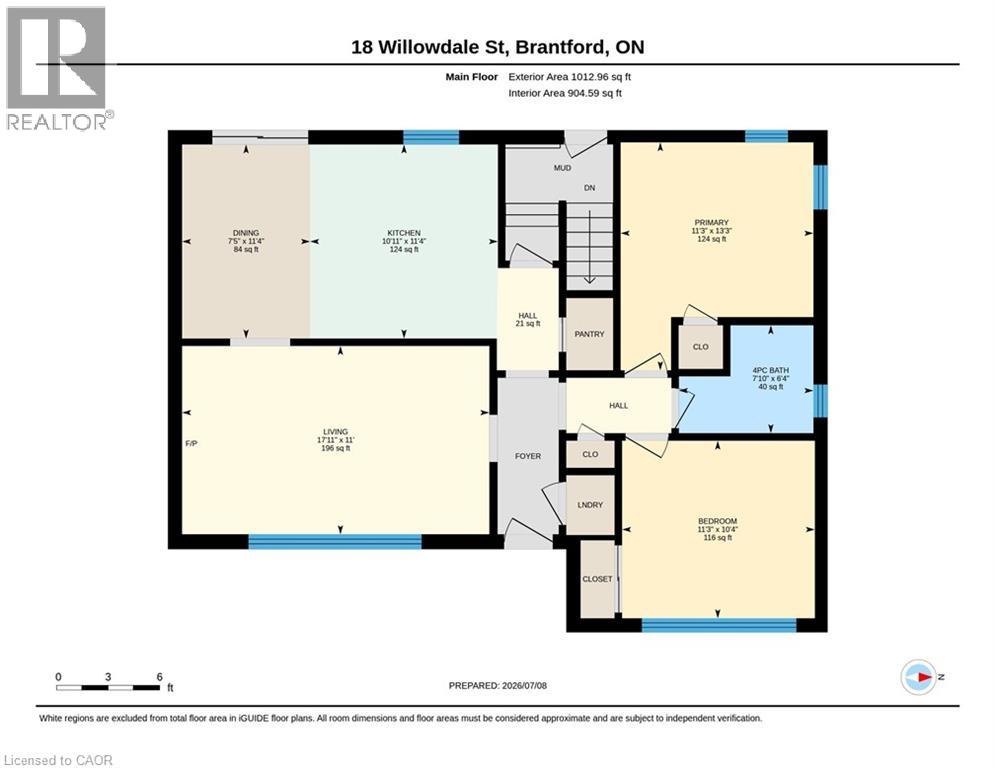
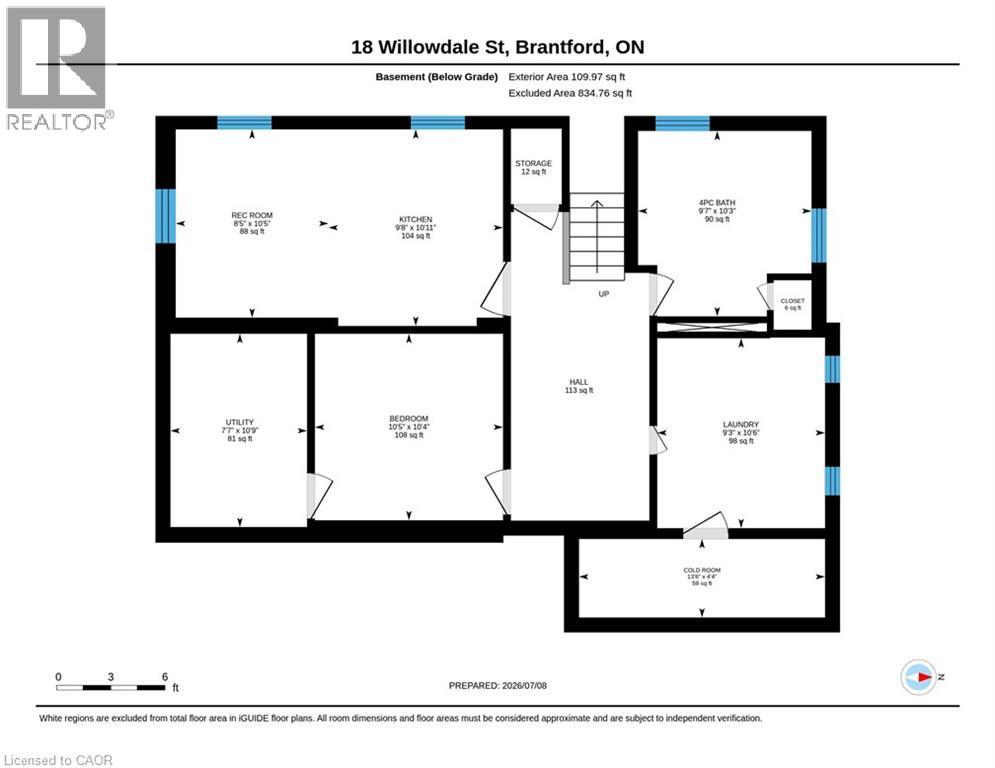
Welcome to this beautifully updated bungalow nestled on an impressive 70x154 ft. lot in the desirable Oakhill neighbourhood of Brantford. With no rear neighbours and surrounded by mature trees, this property offers exceptional privacy, abundant outdoor space, and a setting that's perfect for relaxing or entertaining. Inside, the thoughtfully maintained home is filled with warmth and character, featuring charming feature walls and tasteful updates throughout. The bright, open living and dining areas create an inviting atmosphere, while the beautifully done new kitchen is sure to impress with crisp white cabinetry, granite countertops, a fresh tile backsplash, stainless steel appliances, and a spacious walk-in pantry providing exceptional storage. The main floor offers two generous bedrooms and a beautifully appointed four-piece bathroom, while the Fully finished lower level provides outstanding flexibility with a large recreation room, a third bedroom, a second kitchen, a four-piece bathroom featuring double vanities and a glass shower, plus a dedicated laundry and storage area. Whether you're accommodating extended family, hosting guests, or creating additional living space, the lower level offers endless possibilities. Step outside to enjoy the expansive fenced backyard complete with a large deck, storage shed, and plenty of room for children, pets, gardening, or future outdoor projects. The detached 14x32 ft. garage is ideal for hobbyists, extra storage, or workshop space, while the oversized driveway comfortably accommodates 6 vehicles. Combining modern updates, versatile living space, outstanding outdoor amenities, and a family focused location, this move-in ready home is an exceptional opportunity. (id:43681)
房源概要
| MLS® Number | 40846391 |
| 房源类型 | 民宅 |
| 附近的便利设施 | Airport, 公园, 礼拜场所, 游乐场, 公共交通, 学校, 购物 |
| 特征 | 亲戚套间 |
| 总车位 | 7 |
| 结构 | 棚 |
详 情
| 浴室 | 2 |
| 地上卧房 | 2 |
| 地下卧室 | 1 |
| 总卧房 | 3 |
| 家电类 | 洗碗机, 烘干机, 冰箱, 炉子, Water Softener, 洗衣机, Gas 炉子(s), Hood 电扇 |
| 地下室进展 | 已装修 |
| 地下室类型 | 全完工 |
| 施工日期 | 1954 |
| 施工种类 | 独立屋 |
| 空调 | 中央空调 |
| 外墙 | 砖, 乙烯基壁板 |
| 地基类型 | 水泥 |
| 供暖方式 | 天然气 |
| 供暖类型 | 压力热风 |
| 储存空间 | 1 |
| 内部尺寸 | 1709 Sqft |
| 类型 | 独立屋 |
| 设备间 | 市政供水 |
车 位
| Detached Garage |
土地
| 入口类型 | Highway Nearby |
| 英亩数 | 无 |
| 围栏类型 | Fence |
| 土地便利设施 | Airport, 公园, 宗教场所, 游乐场, 公共交通, 学校, 购物 |
| 污水道 | Septic System |
| 土地深度 | 155 Ft |
| 土地宽度 | 70 Ft |
| 不规则大小 | 0.246 |
| Size Total | 0.246 Ac|under 1/2 Acre |
| 规划描述 | Vri |
房 间
| 楼 层 | 类 型 | 长 度 | 宽 度 | 面 积 |
|---|---|---|---|---|
| 地下室 | Cold Room | 13'8'' x 4'4'' | ||
| 地下室 | 洗衣房 | 9'3'' x 10'6'' | ||
| 地下室 | 四件套浴室 | 9'7'' x 10'3'' | ||
| 地下室 | 设备间 | 7'7'' x 10'9'' | ||
| 地下室 | 厨房 | 9'8'' x 10'11'' | ||
| 地下室 | 娱乐室 | 8'5'' x 10'5'' | ||
| 地下室 | 卧室 | 10'5'' x 10'4'' | ||
| 一楼 | 客厅 | 17'11'' x 11'0'' | ||
| 一楼 | 餐厅 | 7'5'' x 11'4'' | ||
| 一楼 | 厨房 | 10'11'' x 11'4'' | ||
| 一楼 | 主卧 | 11'3'' x 13'3'' | ||
| 一楼 | 卧室 | 11'3'' x 10'4'' | ||
| 一楼 | 四件套浴室 | 7'10'' x 6'4'' |
https://www.realtor.ca/real-estate/30009394/18-willowdale-street-brantford

The trademarks REALTOR®, REALTORS®, and the REALTOR® logo are controlled by The Canadian Real Estate Association (CREA) and identify real estate professionals who are members of CREA. The trademarks MLS®, Multiple Listing Service® and the associated logos are owned by The Canadian Real Estate Association (CREA) and identify the quality of services provided by real estate professionals who are members of CREA. The trademark DDF® is owned by The Canadian Real Estate Association (CREA) and identifies CREA's Data Distribution Facility (DDF®)
REALTORS® Association of Hamilton-Burlington
Exp Realty
July 09 2026 04:29:08
