
18 Vic Chambers Place Paris, Ontario N3L 0E6


$745,000
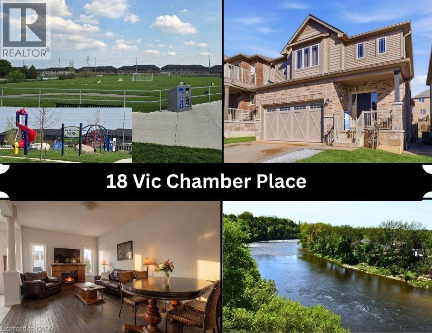
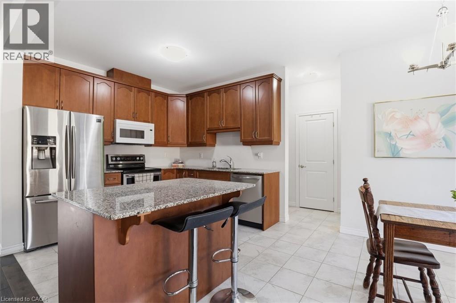
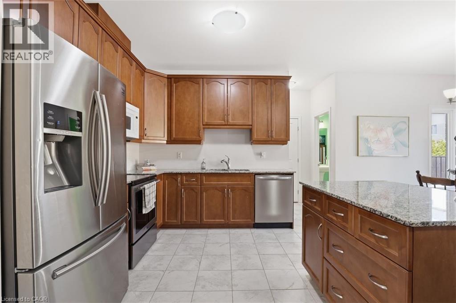
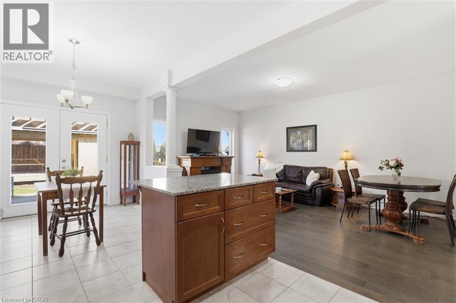
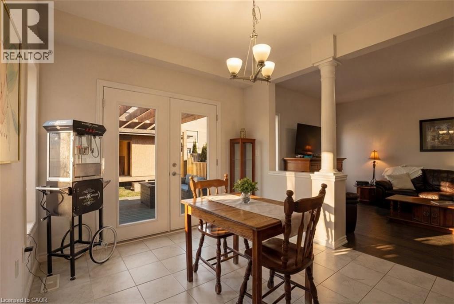
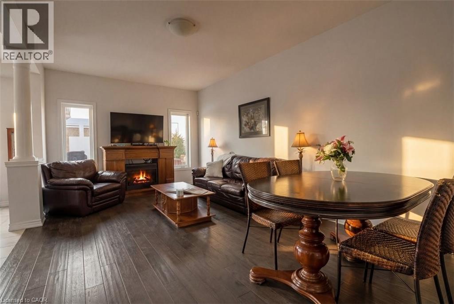
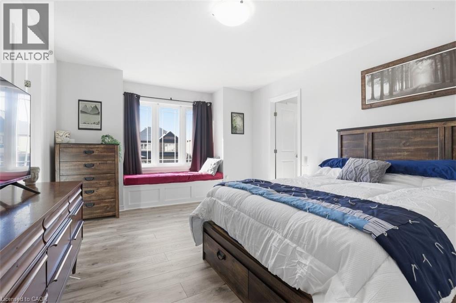
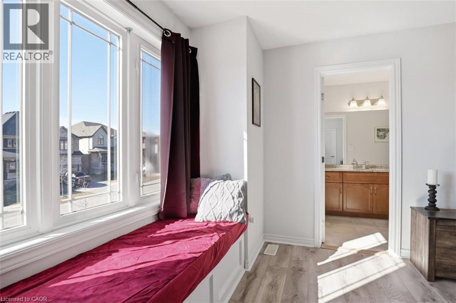
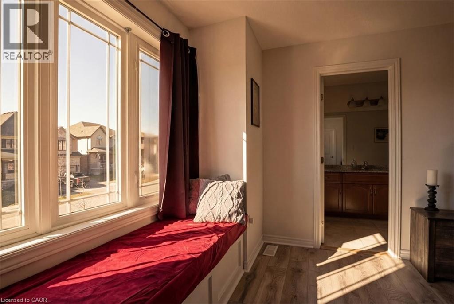
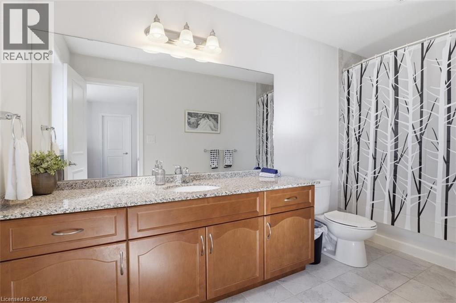
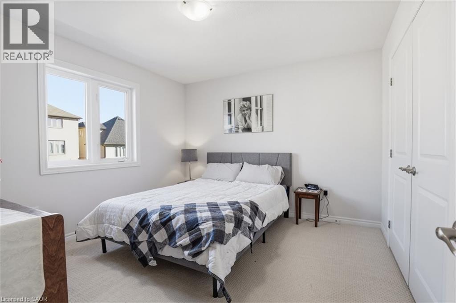
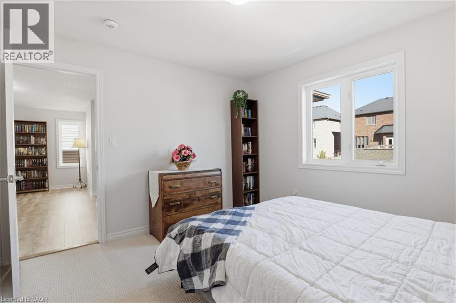
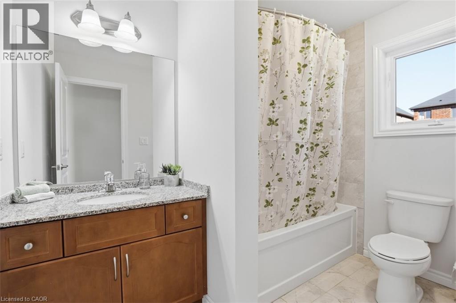
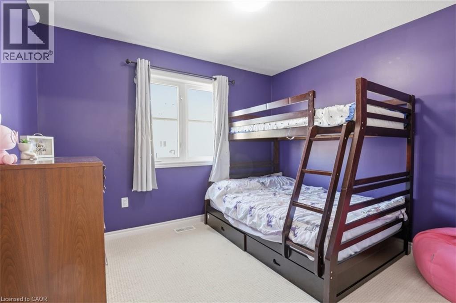
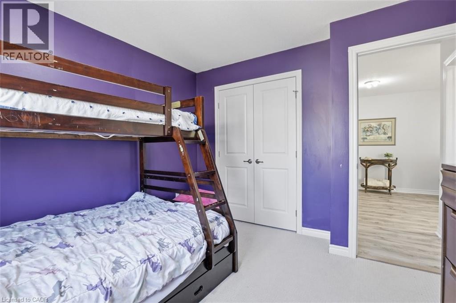
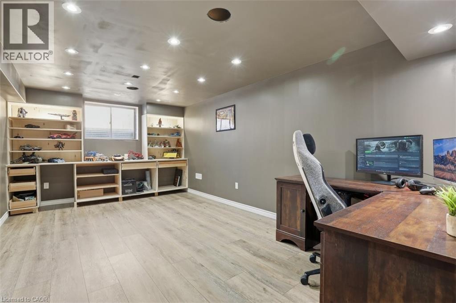
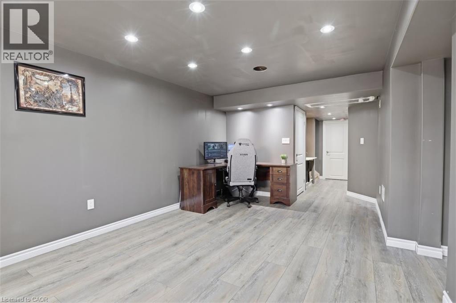
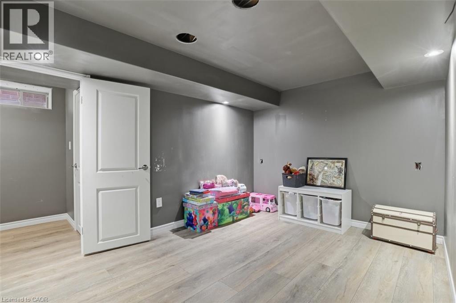
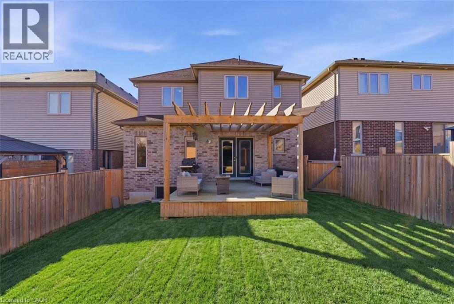
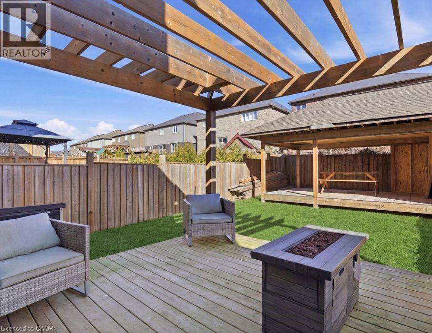
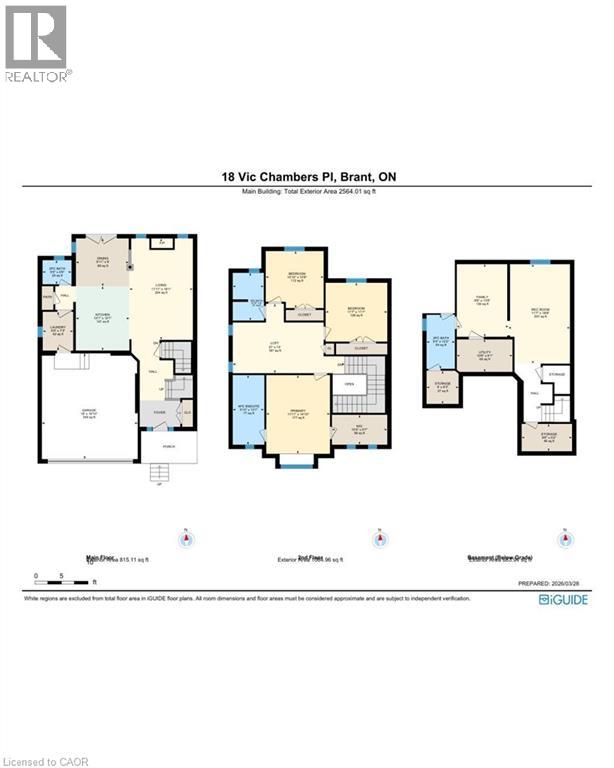
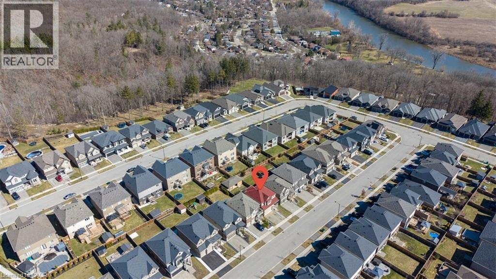
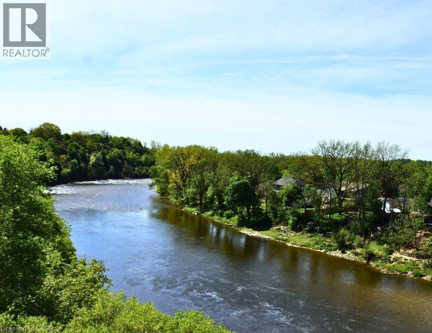
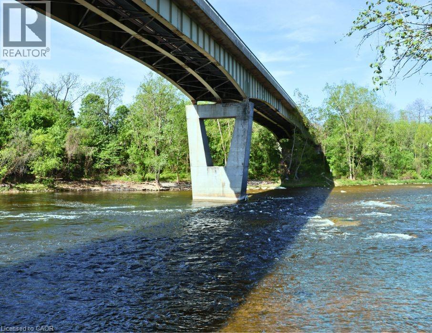
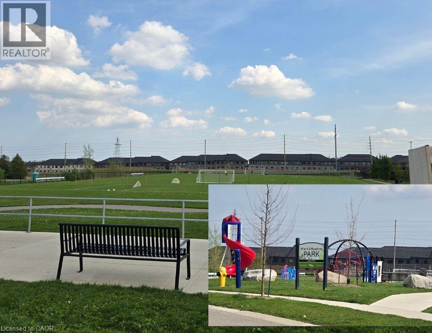
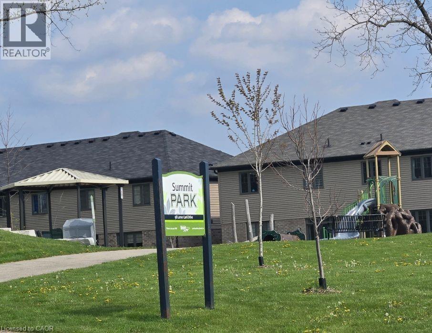
2563sgft of Finished living area, Fenced yard, Finished basement, 3 minute drive to Grand River ( Natural spring), 5 minute walk to Mile Hill Meadows soccer fields and playground and 8 foot high oversized Garage door for your larger vehicles. The moment you arrive, you’re welcomed by neutral-toned brick and siding that creates an inviting, well-maintained exterior, complemented by a double-wide driveway offering ample parking for family and guests. Once inside you’ll instantly notice the bright and open-concept main floor that has been freshly painted and finished in timeless neutral tones of white ceramic and chocolate brown hardwood flooring creating a clean, modern feel throughout. The upgraded kitchen features stainless steel appliances, maple cabinetry, granite countertops, and a generous island that offers extra storage, creating an excellent workspace, perfect for meal prep, entertaining, or helping with homework while dinner is on the go. The convenient main floor mudroom adds exceptional functionality, complete with a stackable washer and dryer for everyday ease and efficient use of space.The main living and dining areas flow seamlessly, offering a warm and inviting atmosphere filled with natural light. Upstairs, the spacious primary suite serves as a relaxing retreat with built-in window reading nook, a walk-in closet and an ensuite featuring a 6' soaker tub, perfect for unwinding at the end of the day. Two additional bedrooms and a full bathroom complete the upper level. The finished basement extends your living space with a versatile layout perfect for a recreation room, media area, gym, or play space, with pre-wired speaker setup adding future entertainment potential. Once outside to enjoy a fully fenced backyard featuring a spacious deck and pergola, perfect for summer BBQs, outdoor dining, or relaxing evenings at home. This home offers more than just a great address—it’s a lifestyle, with the Grand river, trail and tons of small shops near by (id:43681)
房源概要
| MLS® Number | 40833846 |
| 房源类型 | 民宅 |
| 附近的便利设施 | Airport, 公园, 礼拜场所, 游乐场, 学校 |
| Communication Type | Fiber |
| 社区特征 | School Bus |
| 特征 | 铺设车道, Country Residential, Sump Pump, 自动车库门 |
| 总车位 | 4 |
| 结构 | 棚, Porch |
详 情
| 浴室 | 4 |
| 地上卧房 | 3 |
| 总卧房 | 3 |
| 家电类 | 洗碗机, 烘干机, 冰箱, 炉子, Water Softener, 洗衣机, 嵌入式微波炉, 窗帘, Garage Door Opener |
| 地下室进展 | 已装修 |
| 地下室类型 | 全完工 |
| 施工日期 | 2018 |
| 施工种类 | 独立屋 |
| 空调 | 中央空调 |
| 外墙 | 砖 Veneer, 混凝土, 乙烯基壁板 |
| Fire Protection | Smoke Detectors |
| 地基类型 | 混凝土浇筑 |
| 客人卫生间(不包含洗浴) | 2 |
| 供暖类型 | 压力热风 |
| 储存空间 | 2 |
| 内部尺寸 | 2563 Sqft |
| 类型 | 独立屋 |
| 设备间 | 市政供水 |
车 位
| 附加车库 |
土地
| 入口类型 | Highway Access, Highway Nearby |
| 英亩数 | 无 |
| 围栏类型 | Fence |
| 土地便利设施 | Airport, 公园, 宗教场所, 游乐场, 学校 |
| 污水道 | 城市污水处理系统 |
| 土地深度 | 113 Ft |
| 土地宽度 | 36 Ft |
| 规划描述 | R2-20 |
房 间
| 楼 层 | 类 型 | 长 度 | 宽 度 | 面 积 |
|---|---|---|---|---|
| 二楼 | 卧室 | 10'8'' x 10'10'' | ||
| 二楼 | 卧室 | 11'1'' x 11'7'' | ||
| 二楼 | 四件套浴室 | 9'0'' x 5'10'' | ||
| 二楼 | 完整的浴室 | 13'1'' x 5'10'' | ||
| 二楼 | 主卧 | 10'10'' x 10'8'' | ||
| 地下室 | 设备间 | 6'1'' x 10'6'' | ||
| 地下室 | Storage | 6'3'' x 6'0'' | ||
| 地下室 | Storage | 5'2'' x 9'6'' | ||
| 地下室 | 家庭房 | 13'8'' x 9'8'' | ||
| 地下室 | 娱乐室 | 18'8'' x 11'7'' | ||
| 地下室 | 两件套卫生间 | 10'2'' x 5'4'' | ||
| 一楼 | 客厅 | 19'1'' x 11'11'' | ||
| 一楼 | 洗衣房 | 7'3'' x 5'9'' | ||
| 一楼 | 厨房 | 12'1'' x 10'1'' | ||
| 一楼 | 餐厅 | 9'0'' x 9'11'' | ||
| 一楼 | 两件套卫生间 | 5'5'' x 4'6'' |
设备间
| 有线电视 | 可用 |
| 配电箱 | 可用 |
| 天然气 | 可用 |
| Telephone | 可用 |
https://www.realtor.ca/real-estate/29812362/18-vic-chambers-place-paris

The trademarks REALTOR®, REALTORS®, and the REALTOR® logo are controlled by The Canadian Real Estate Association (CREA) and identify real estate professionals who are members of CREA. The trademarks MLS®, Multiple Listing Service® and the associated logos are owned by The Canadian Real Estate Association (CREA) and identify the quality of services provided by real estate professionals who are members of CREA. The trademark DDF® is owned by The Canadian Real Estate Association (CREA) and identifies CREA's Data Distribution Facility (DDF®)
REALTORS® Association of Hamilton-Burlington
Keller Williams Innovation Realty
July 12 2026 08:20:45
