
18 Tyler Avenue Erin, Ontario N0B 1T0


$3,400 Monthly
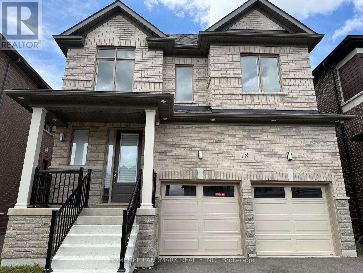
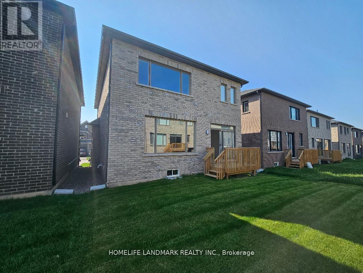
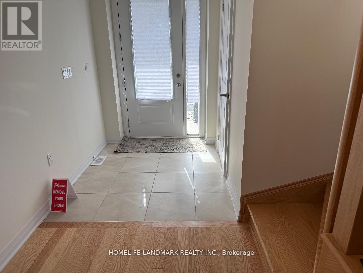
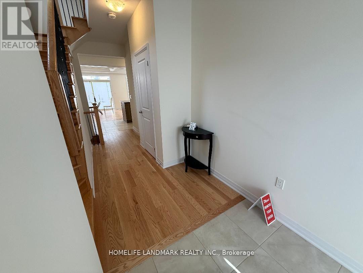
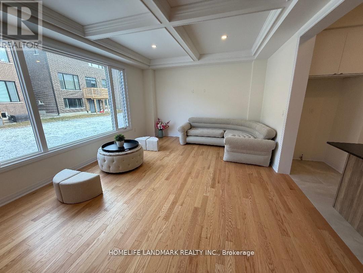
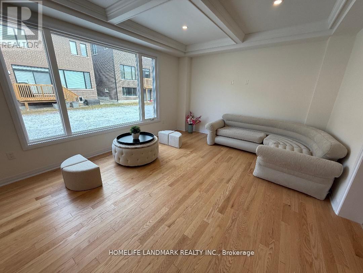
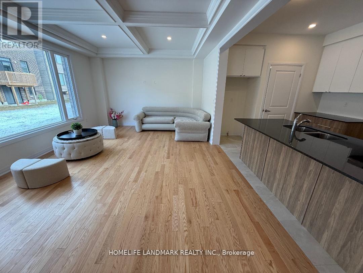
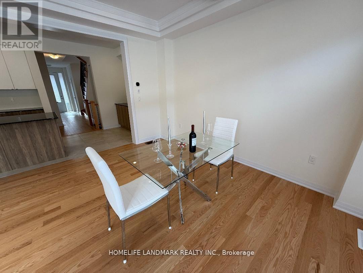
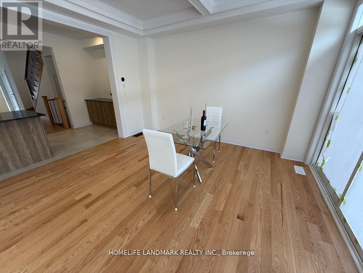
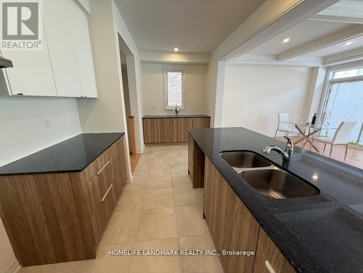
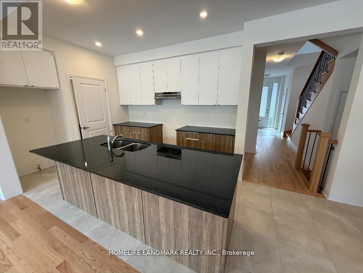
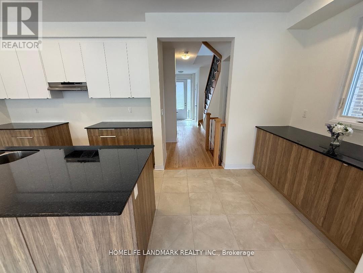
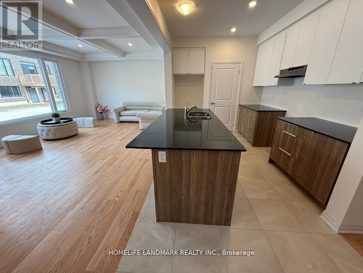
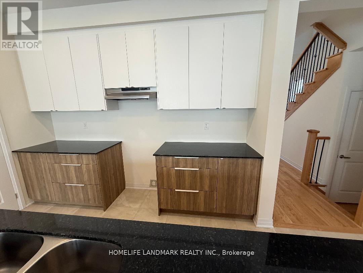
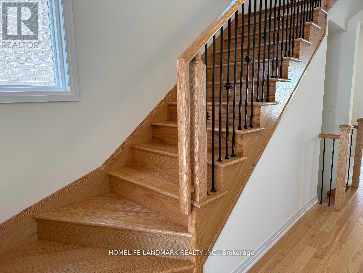
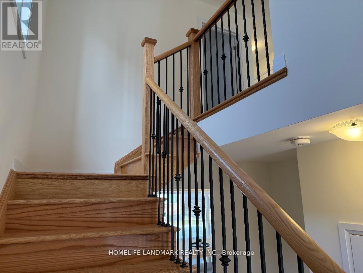
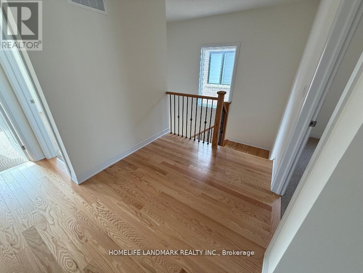
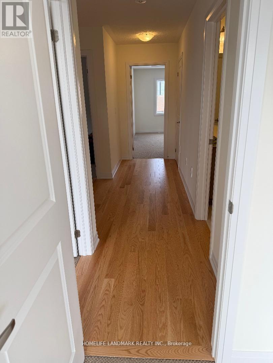
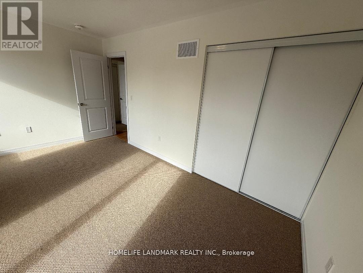
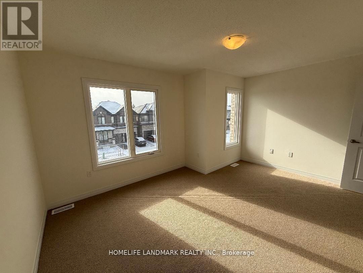
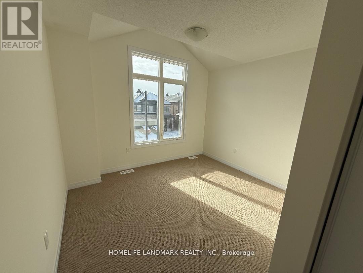
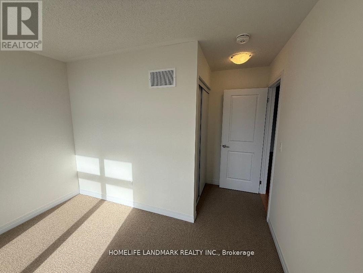
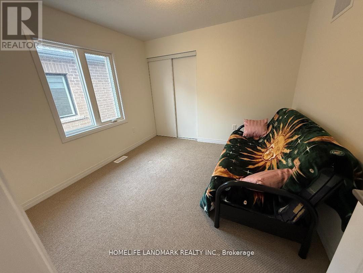
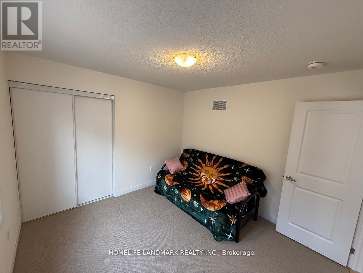
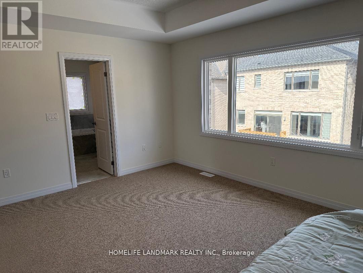
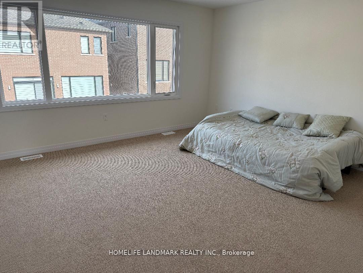
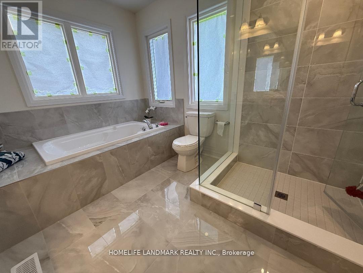
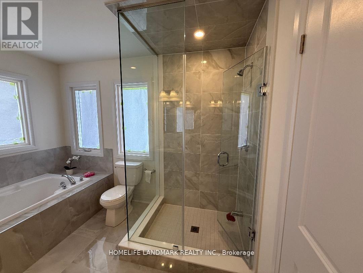
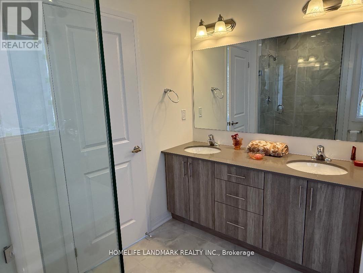
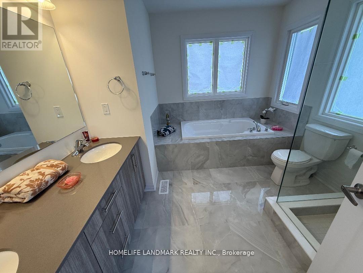
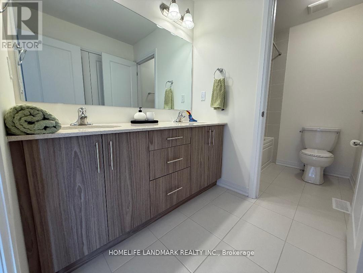
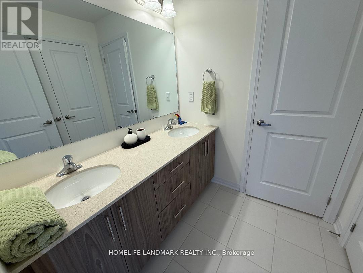
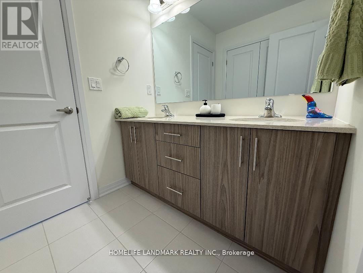
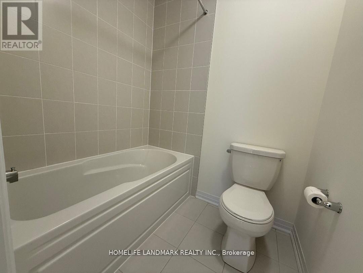
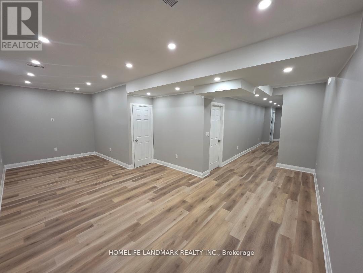
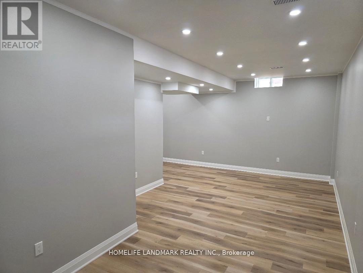
New, never nobody lived-in. Sun filled, spacious, very practical layout. Long list of upgrades. Over 3000 sq. ft of Luxury living space, including finished basement. Mudroom with closet - extra storage. Open concept main floor, hardwood, coffered ceiling. Pot lights. European style kitchen with tall cabinets, granite counter top, ceramic floor. Hardwood staircase with iron pickets, sitting area on 2nd floor. All bedrooms are very large and bright, lots of natural light come inside thru the large windows. Prime bedroom has walk-in closet for Her & double doors closet for Him. Ensuite prime bathroom looks like "Resort Spa" - expensive porcelain, frameless glass shower, separate bathtub, large vanity with double sink on quartz counter top. Very practical design for main washroom - large double doors closet, large vanity with double sink on quartz counter, separate room for tub & toilet. Convenient second floor laundry. Sitting area. Finished basement - lots of space for entertainment or office. (id:43681)
房源概要
| MLS® Number | X13596194 |
| 房源类型 | 民宅 |
| 社区名字 | Erin |
| 设备类型 | 热水器 |
| 总车位 | 6 |
| 租赁设备类型 | 热水器 |
详 情
| 浴室 | 3 |
| 地上卧房 | 4 |
| 总卧房 | 4 |
| 家电类 | Central Vacuum, Humidifier |
| 地下室进展 | 已装修 |
| 地下室类型 | N/a (finished) |
| 施工种类 | 独立屋 |
| 空调 | 中央空调 |
| 外墙 | 砖 |
| Flooring Type | Ceramic, Hardwood, Carpeted |
| 地基类型 | 混凝土 |
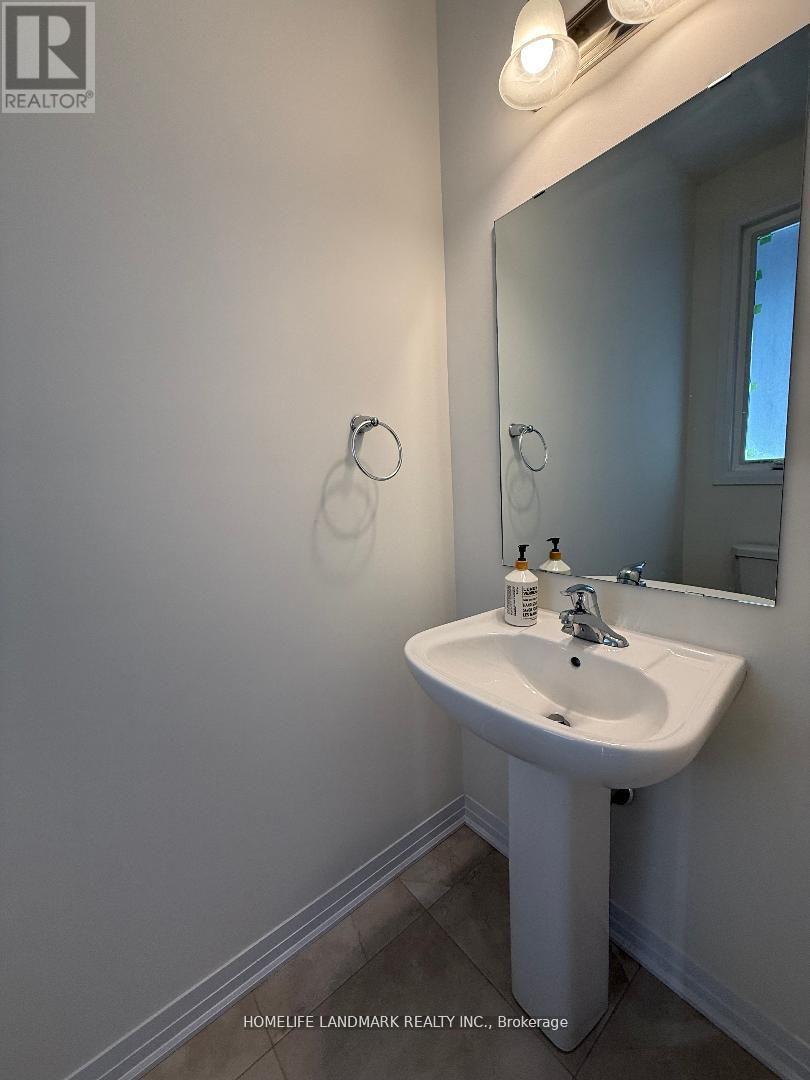
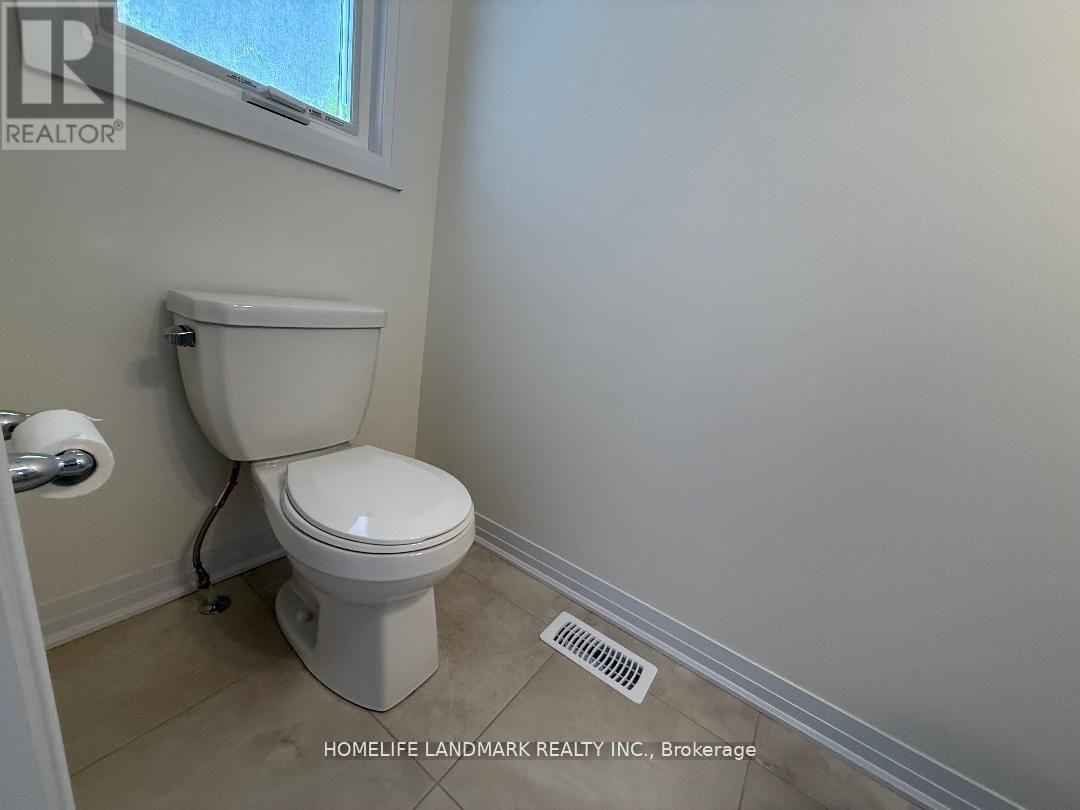
| 客人卫生间(不包含洗浴) | 1 |
| 供暖方式 | 天然气 |
| 供暖类型 | 压力热风 |
| 储存空间 | 2 |
| 内部尺寸 | 2000 - 2500 Sqft |
| 类型 | 独立屋 |
| 设备间 | 市政供水 |
车 位
| Garage |
土地
| 英亩数 | 无 |
| 污水道 | Sanitary Sewer |
| 土地深度 | 91 Ft ,2 In |
| 土地宽度 | 36 Ft ,1 In |
| 不规则大小 | 36.1 X 91.2 Ft |
房 间
| 楼 层 | 类 型 | 长 度 | 宽 度 | 面 积 |
|---|---|---|---|---|
| 二楼 | 主卧 | 4.82 m | 4.24 m | 4.82 m x 4.24 m |
| 二楼 | 第二卧房 | 4.2 m | 3.69 m | 4.2 m x 3.69 m |
| 二楼 | 第三卧房 | 3.48 m | 3.08 m | 3.48 m x 3.08 m |
| 二楼 | Bedroom 4 | 3.35 m | 3.23 m | 3.35 m x 3.23 m |
| 地下室 | 娱乐,游戏房 | 8.11 m | 4.15 m | 8.11 m x 4.15 m |
| 一楼 | 门厅 | 1.83 m | 1.83 m x Measurements not available | |
| 一楼 | 厨房 | 3.42 m | 2.8 m | 3.42 m x 2.8 m |
| 一楼 | 客厅 | 4.15 m | 4.05 m | 4.15 m x 4.05 m |
| 一楼 | 餐厅 | 4.15 m | 4.05 m | 4.15 m x 4.05 m |
https://www.realtor.ca/real-estate/30069199/18-tyler-avenue-erin-erin

The trademarks REALTOR®, REALTORS®, and the REALTOR® logo are controlled by The Canadian Real Estate Association (CREA) and identify real estate professionals who are members of CREA. The trademarks MLS®, Multiple Listing Service® and the associated logos are owned by The Canadian Real Estate Association (CREA) and identify the quality of services provided by real estate professionals who are members of CREA. The trademark DDF® is owned by The Canadian Real Estate Association (CREA) and identifies CREA's Data Distribution Facility (DDF®)
Toronto Real Estate Board
Homelife Landmark Realty Inc.
July 23 2026 12:05:59
