
18 Suncrest Drive Toronto (Bridle Path-Sunnybrook-York Mills), Ontario M3C 2L2


$9,499,000
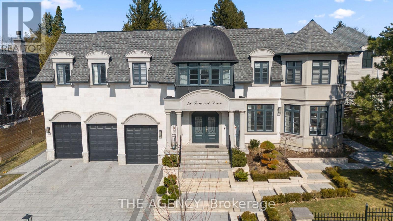
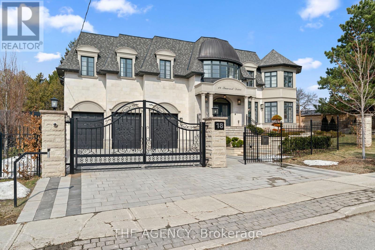
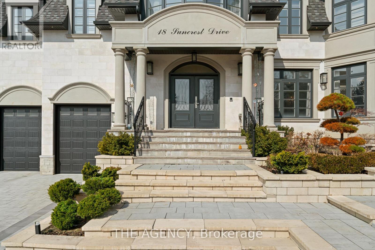
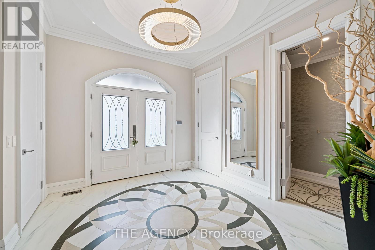
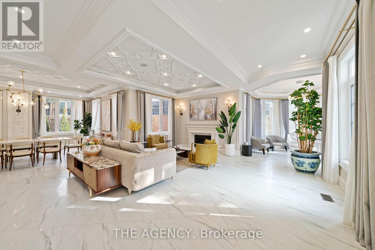
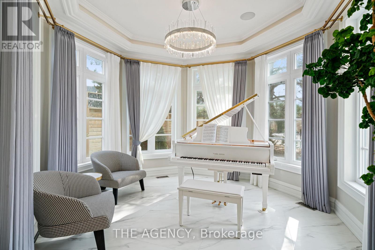
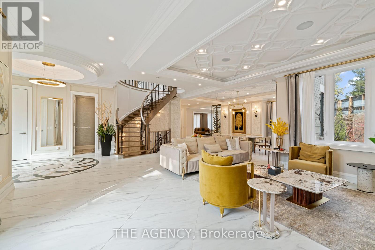
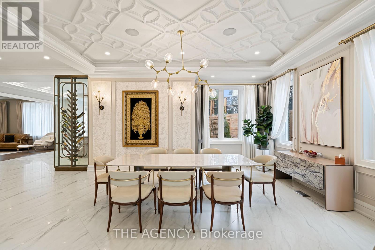
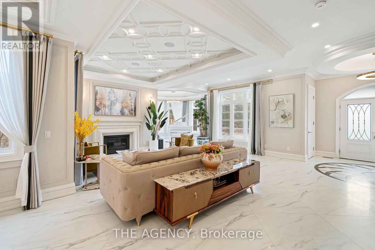
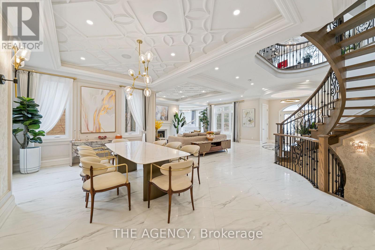
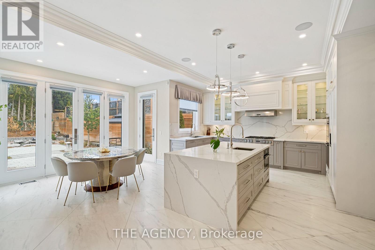
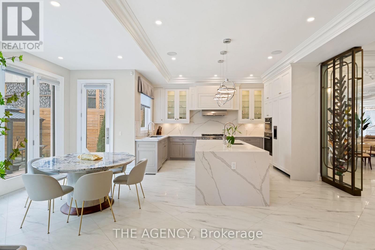
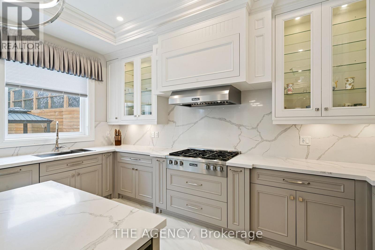
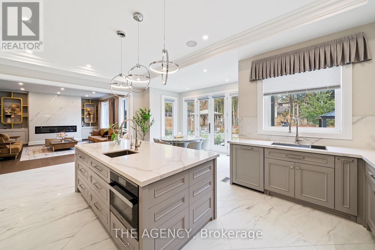
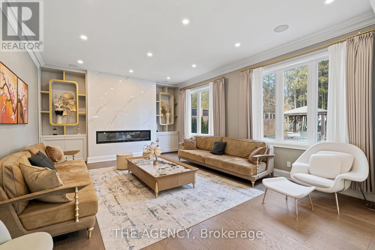
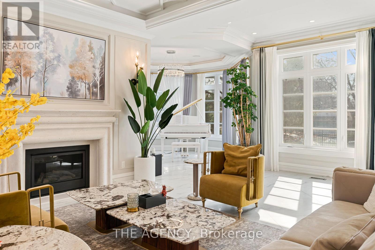
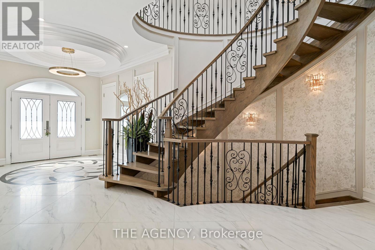
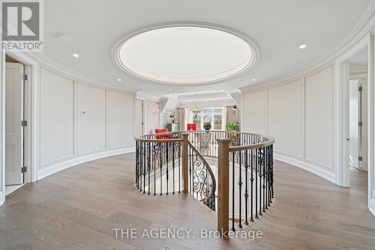
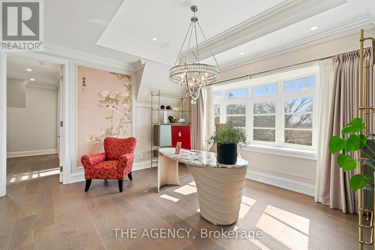
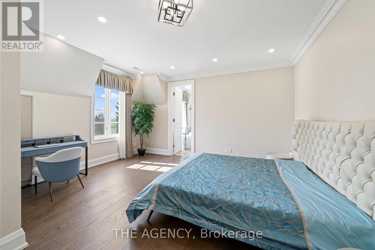
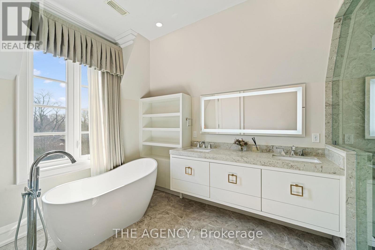
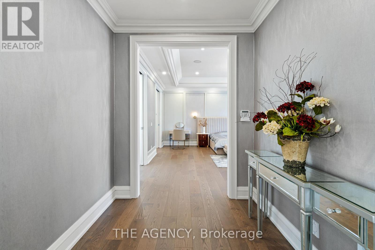
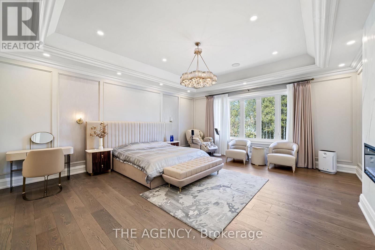
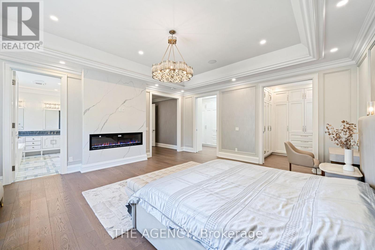
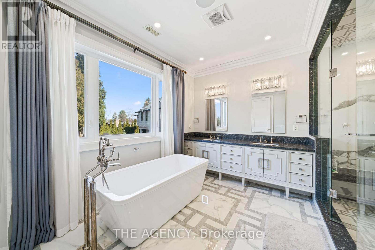
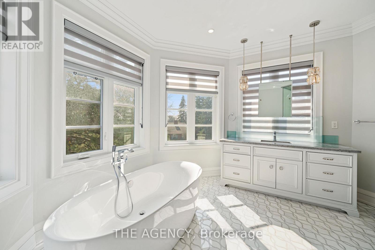
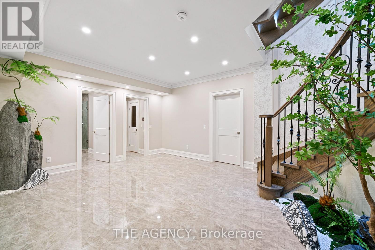
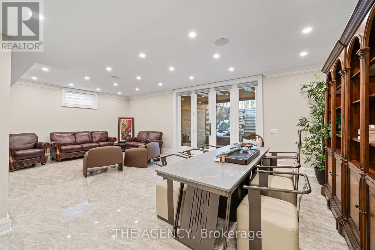
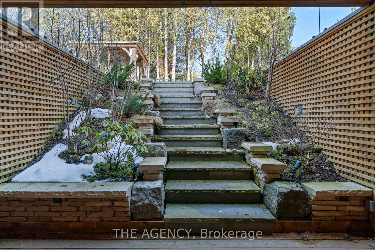
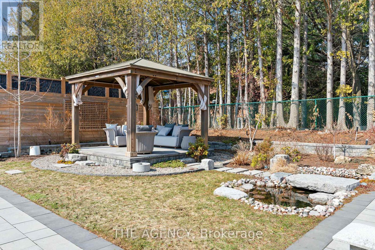
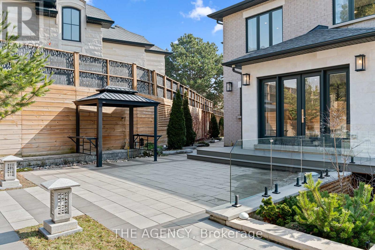
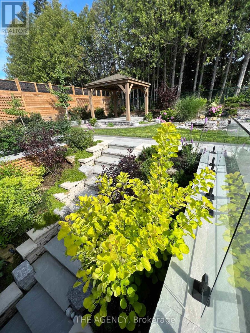
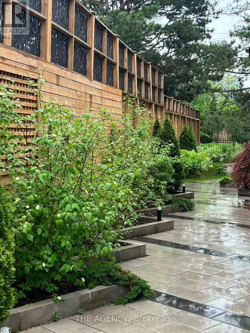
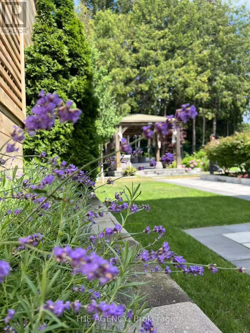
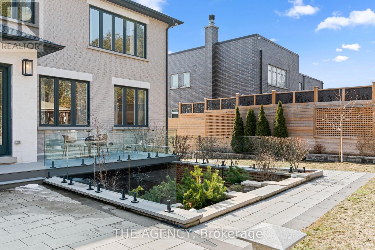
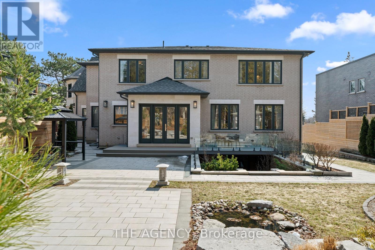
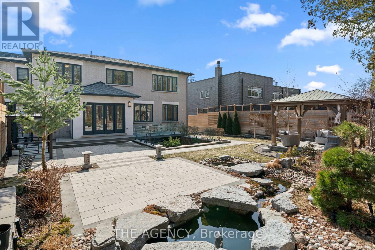
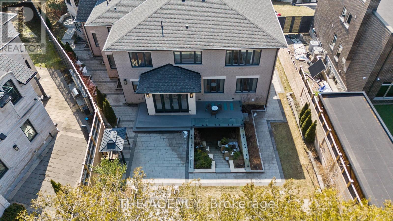
A Custom Built Estate of Rare Distinction, Masterfully Crafted With an Uncompromising Commitment to Quality, Architectural Integrity, and Timeless Design. A Commanding Gated Presence Introduces the Residence, Clad in Distinguished Indiana Limestone and Crowned With a Handcrafted Copper Dome Roof-an Iconic Silhouette of Prestige and Permanence. The Grounds Are Nothing Short of Extraordinary, Showcasing Meticulously Curated Gardens and Masterful Landscape Design That Create a Breathtaking Arrival and a Private Botanical Sanctuary. Inside, Grandeur And Functionality Exist in Perfect Harmony. The Dramatic Entrance Hall Captivates Beneath a Soaring Double height Domed Ceiling, Anchored by a Sweeping Circular Staircase and Complemented By a Private Elevator Servicing All Levels. Principal Rooms Unfold With Effortless Flow, Framed By Expansive Windows That Capture Tranquil Garden Vistas From Every Vantage Point. Each Secondary Bedroom is Generously Proportioned, Complete With Its Own Walk-in Closet and Private Ensuite. Ideally Situated in the Heart of the Prestigious Bridle Path widely Regarded Among the World's Most Exclusive Neighbourhoods-moments to Sunnybrook Park, Premier Schools, Renowned Hospitals, Elite Golf Clubs, the Granite Club, and Convenient Highway Access. (id:43681)
房源概要
| MLS® Number | C13501600 |
| 房源类型 | 民宅 |
| 社区名字 | Bridle Path-Sunnybrook-York Mills |
| 附近的便利设施 | 近高尔夫球场, 公园, 公共交通 |
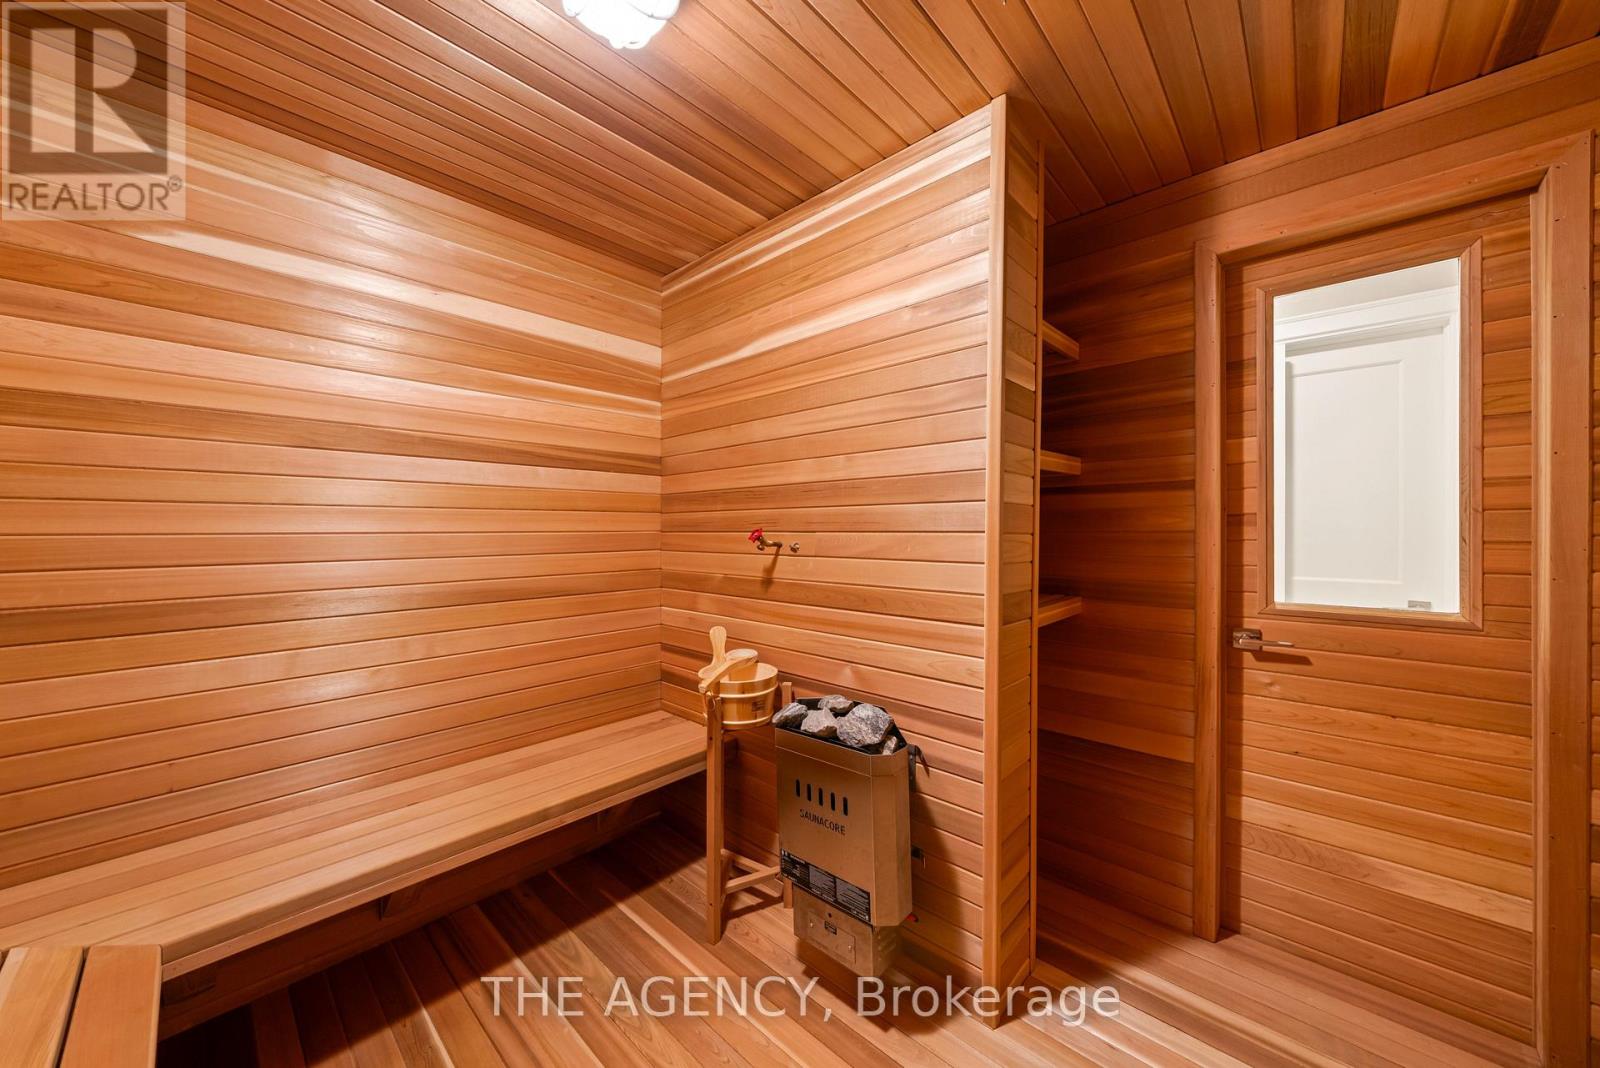
| 特征 | 树木繁茂的地区, Irregular Lot Size, Sauna |
| 总车位 | 9 |
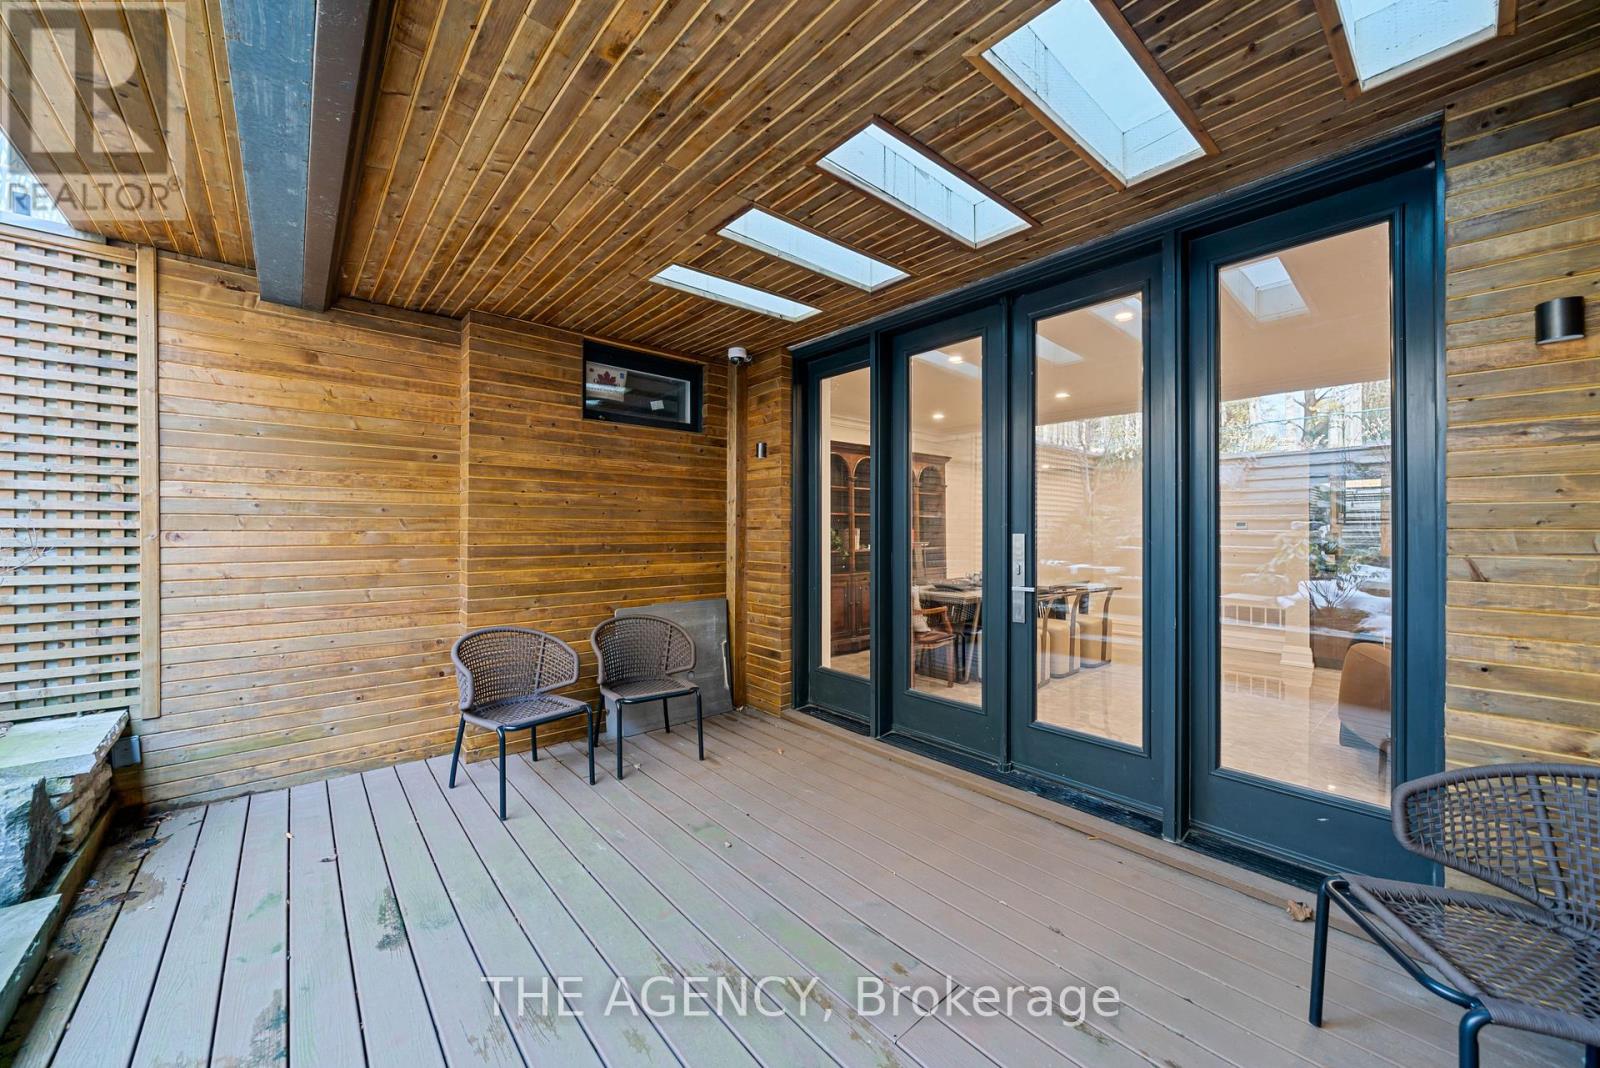
| 结构 | Deck |
详 情
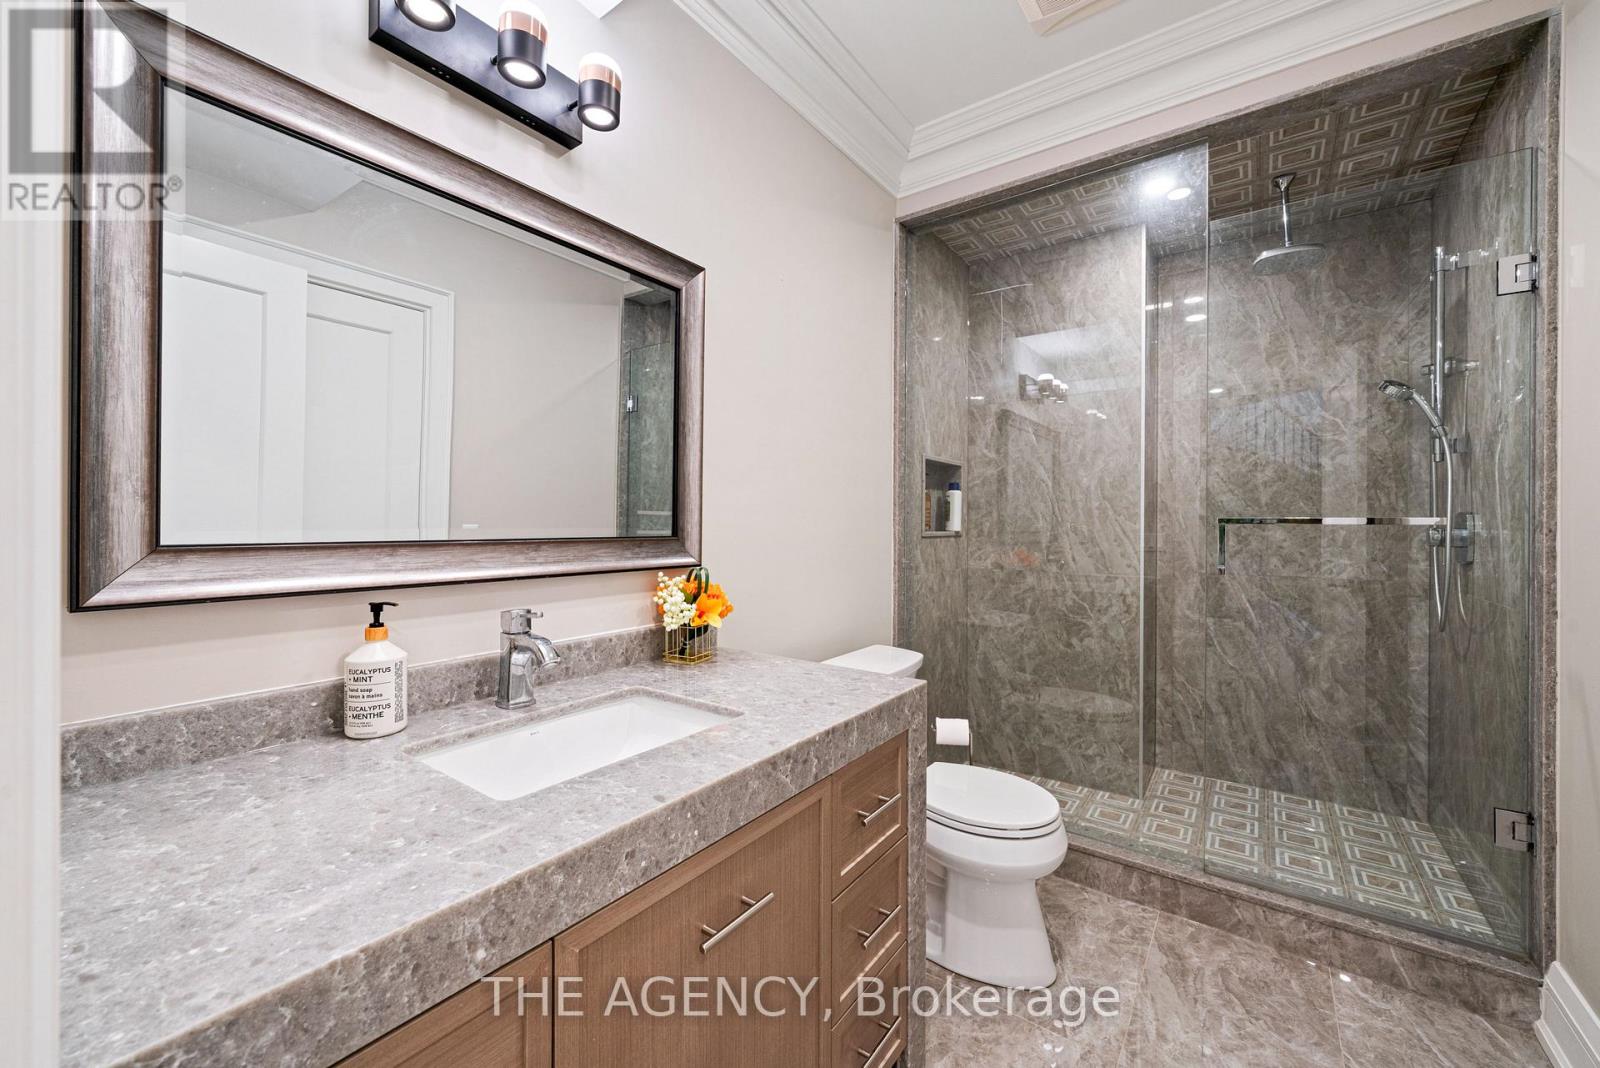
| 浴室 | 6 |
| 地上卧房 | 4 |
| 地下卧室 | 1 |
| 总卧房 | 5 |
| 家电类 | Garage Door Opener Remote(s), Water Heater |
| 地下室功能 | Walk-up |
| 地下室类型 | N/a |
| 施工种类 | 独立屋 |
| 空调 | 中央空调 |
| 外墙 | 石, 砖 |
| Fire Protection | Controlled Entry |
| 壁炉 | 有 |
| Flooring Type | Hardwood, Carpeted |
| 地基类型 | 混凝土 |
| 客人卫生间(不包含洗浴) | 1 |
| 供暖方式 | 天然气 |
| 供暖类型 | 压力热风 |
| 储存空间 | 2 |
| 内部尺寸 | 5000 - 100000 Sqft |
| 类型 | 独立屋 |
| 设备间 | 市政供水 |
车 位
| Garage |
土地
| 英亩数 | 无 |
| 土地便利设施 | 近高尔夫球场, 公园, 公共交通 |
| Landscape Features | Lawn Sprinkler, Landscaped |
| 污水道 | Sanitary Sewer |
| 土地深度 | 157 Ft ,9 In |
| 土地宽度 | 127 Ft ,6 In |
| 不规则大小 | 127.5 X 157.8 Ft |
房 间
| 楼 层 | 类 型 | 长 度 | 宽 度 | 面 积 |
|---|---|---|---|---|
| 二楼 | 主卧 | 6.25 m | 5.38 m | 6.25 m x 5.38 m |
| 二楼 | 第二卧房 | 4.01 m | 3.96 m | 4.01 m x 3.96 m |
| 二楼 | 第三卧房 | 4.42 m | 4.22 m | 4.42 m x 4.22 m |
| 二楼 | Bedroom 4 | 4.9 m | 4.9 m | 4.9 m x 4.9 m |
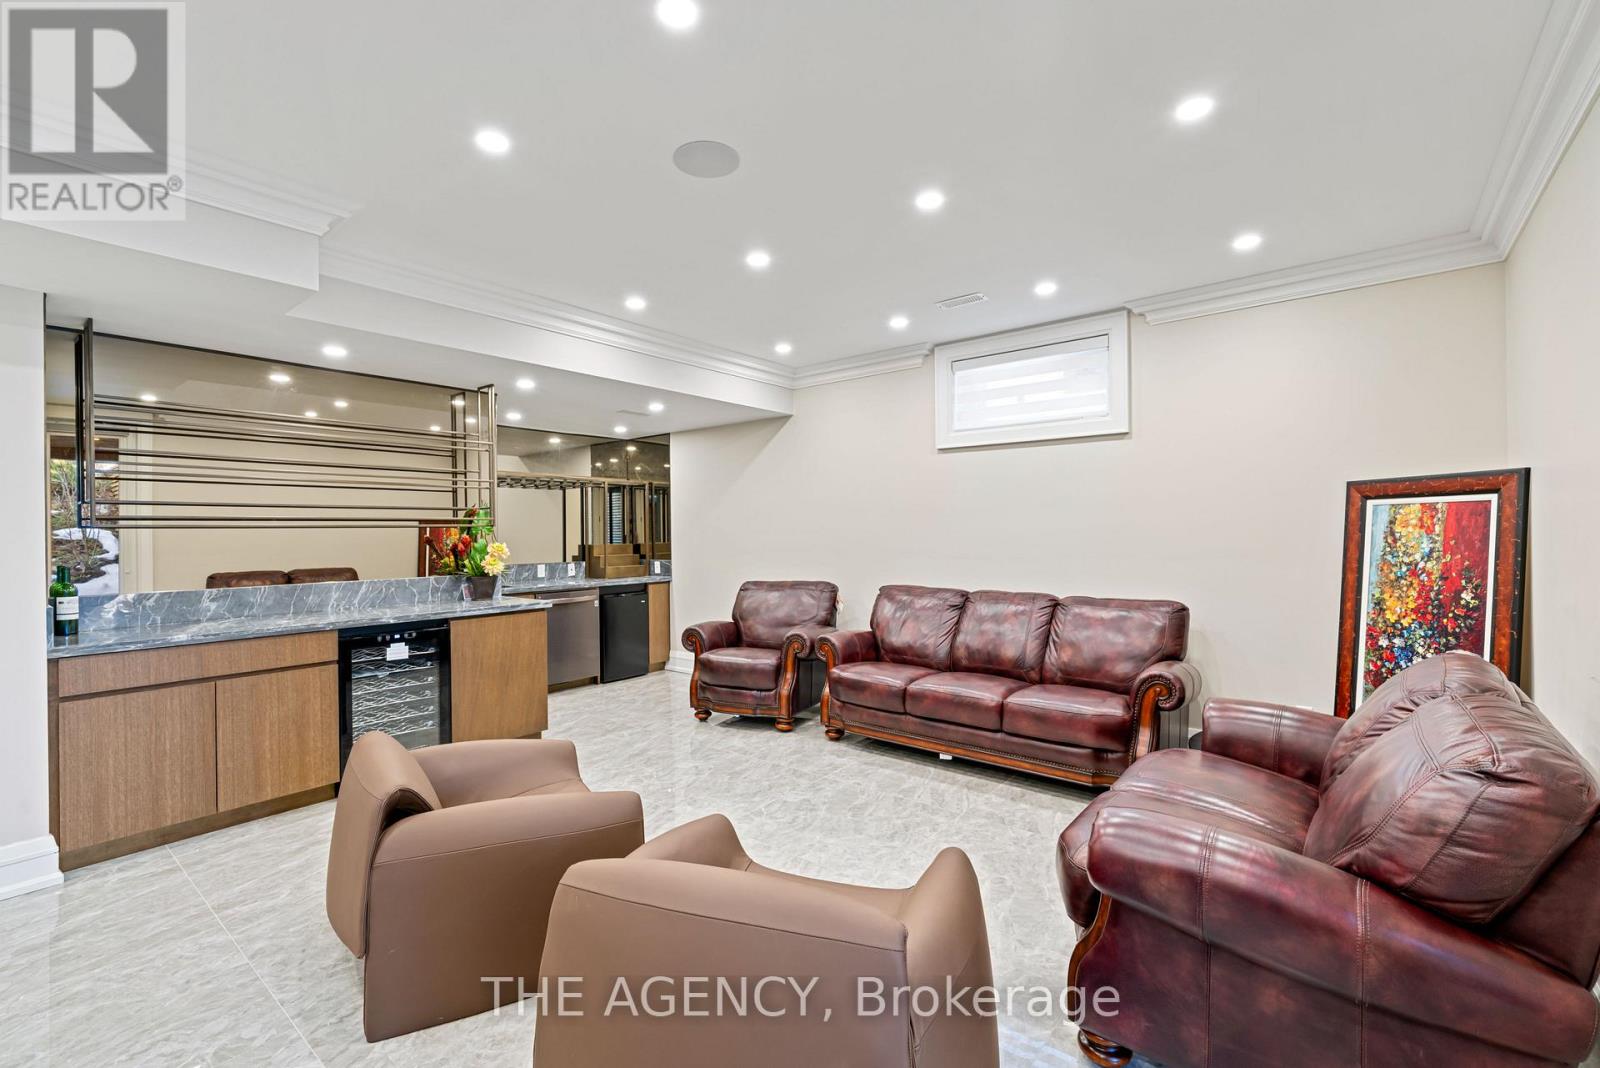
| Lower Level | 娱乐,游戏房 | 7.95 m | 5.11 m | 7.95 m x 5.11 m |
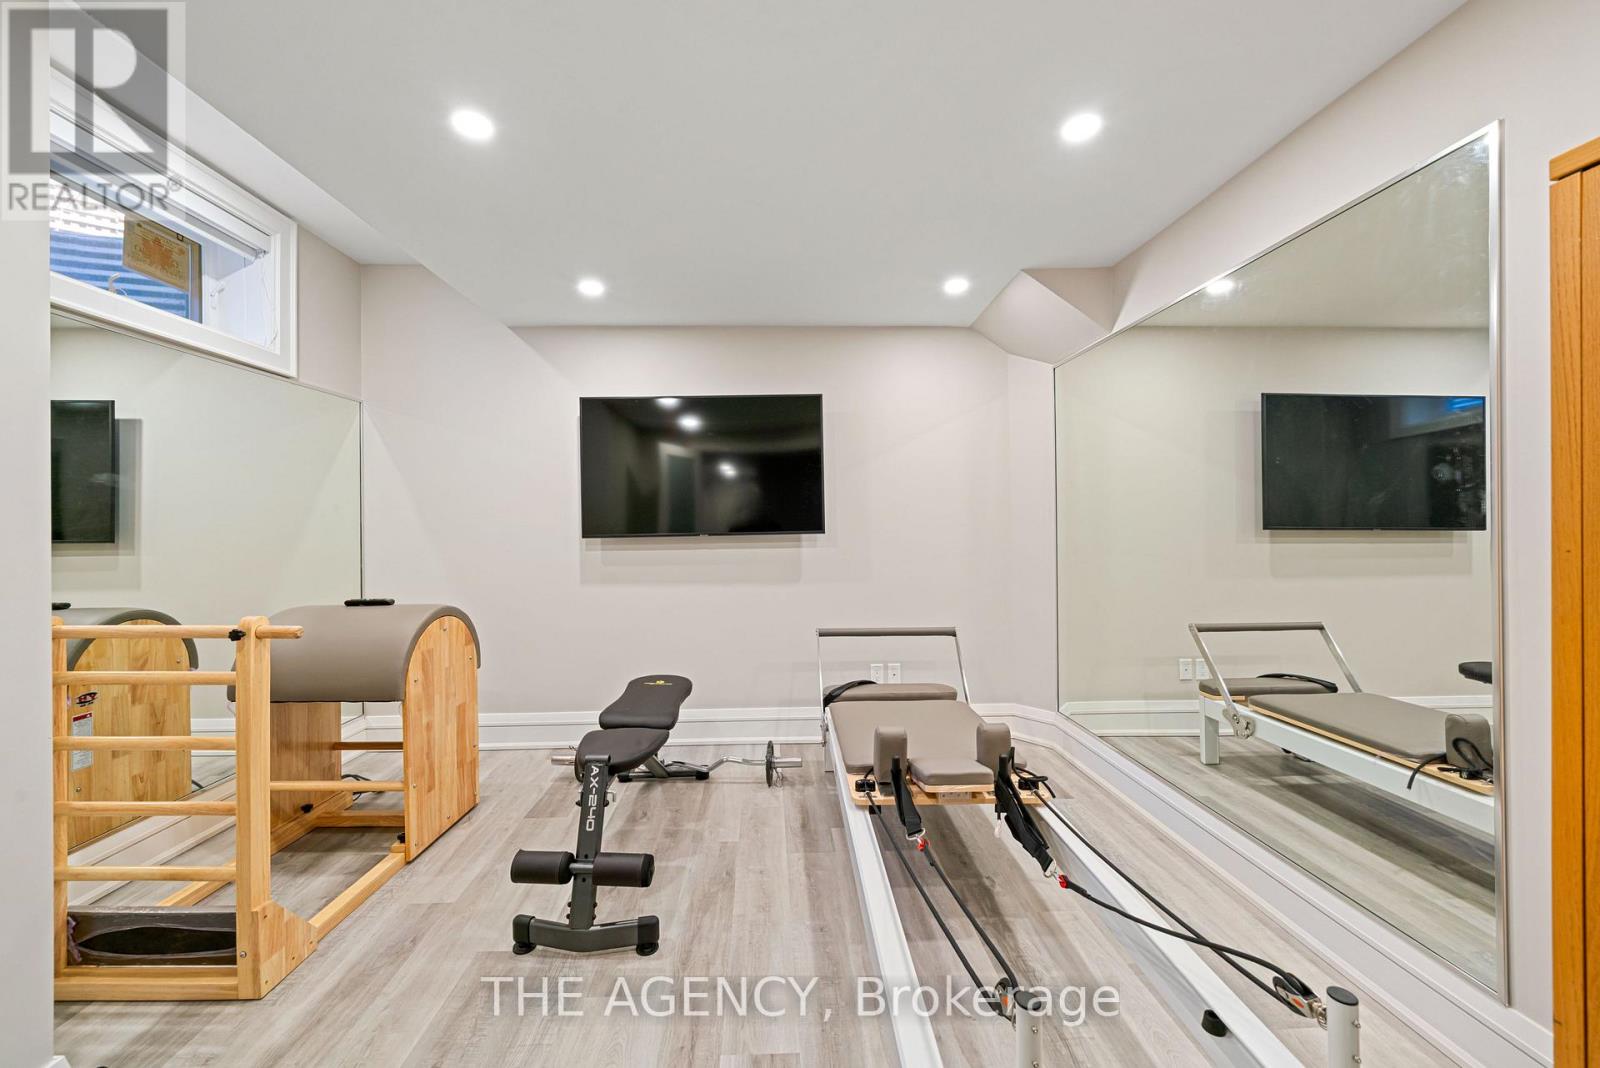
| Lower Level | Exercise Room | 3.73 m | 3.48 m | 3.73 m x 3.48 m |
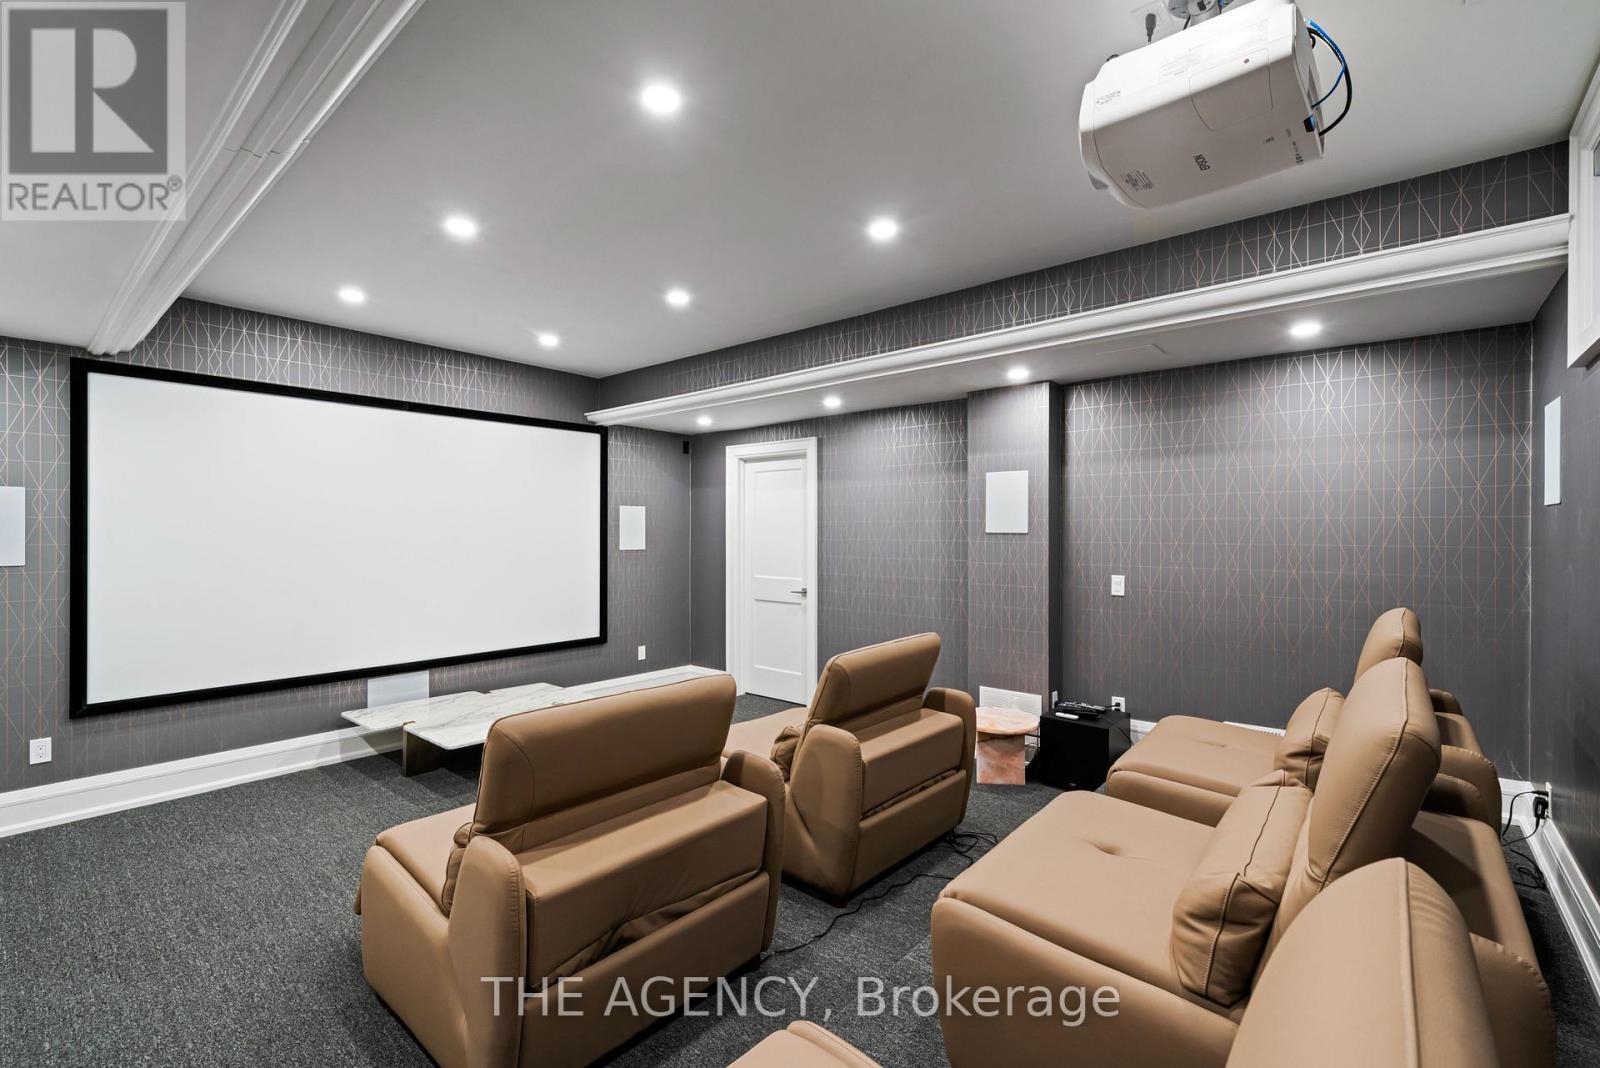
| Lower Level | Media | 5.33 m | 4.85 m | 5.33 m x 4.85 m |
| Lower Level | Bedroom 5 | 3.96 m | 3.66 m | 3.96 m x 3.66 m |
| 一楼 | 门厅 | 3.71 m | 3.23 m | 3.71 m x 3.23 m |
| 一楼 | 客厅 | 6.05 m | 5.26 m | 6.05 m x 5.26 m |
| 一楼 | 餐厅 | 6.5 m | 4.32 m | 6.5 m x 4.32 m |
| 一楼 | 厨房 | 6.93 m | 4.75 m | 6.93 m x 4.75 m |
| 一楼 | 家庭房 | 6.53 m | 4.88 m | 6.53 m x 4.88 m |
| 一楼 | Sunroom | 4.32 m | 3.86 m | 4.32 m x 3.86 m |

The trademarks REALTOR®, REALTORS®, and the REALTOR® logo are controlled by The Canadian Real Estate Association (CREA) and identify real estate professionals who are members of CREA. The trademarks MLS®, Multiple Listing Service® and the associated logos are owned by The Canadian Real Estate Association (CREA) and identify the quality of services provided by real estate professionals who are members of CREA. The trademark DDF® is owned by The Canadian Real Estate Association (CREA) and identifies CREA's Data Distribution Facility (DDF®)
Toronto Real Estate Board
The Agency
June 29 2026 06:41:45
