
18 Spencely Court Toronto (Willowridge-Martingrove-Richview), Ontario M9P 1N5


$1,488,800
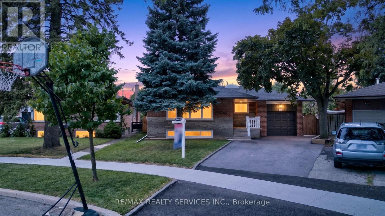
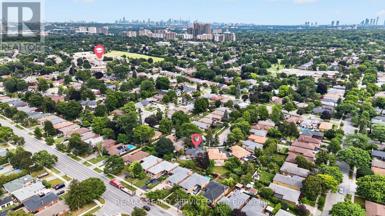
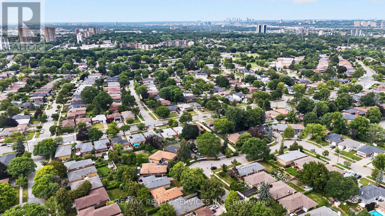
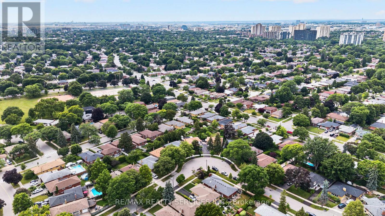
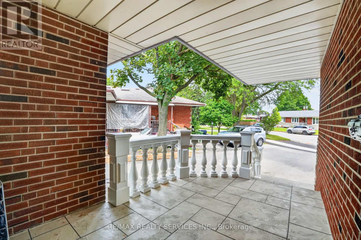
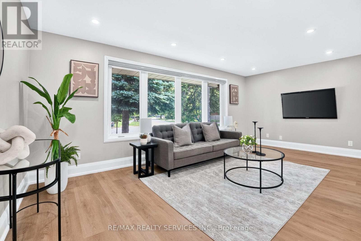
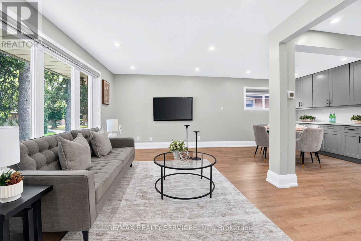
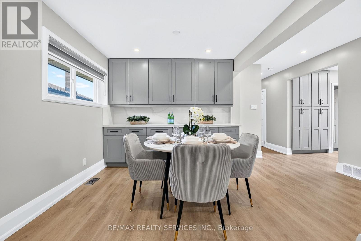
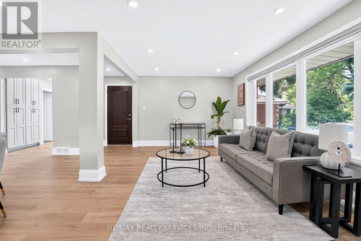
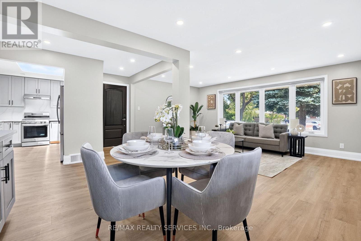
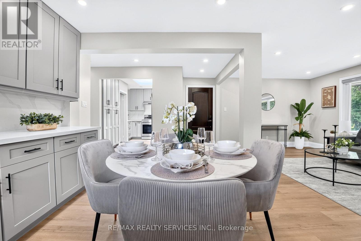
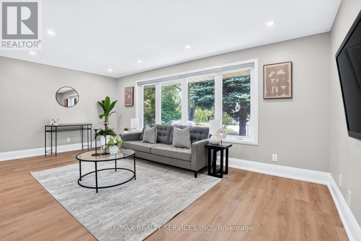
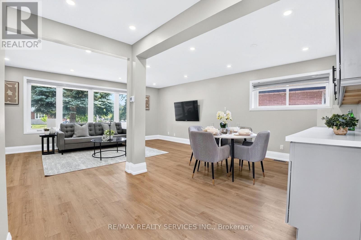
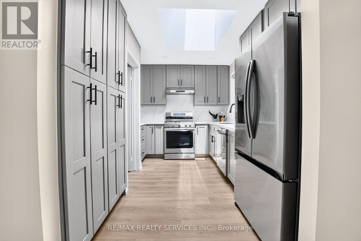
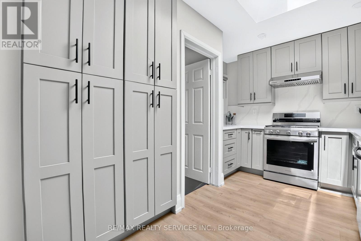
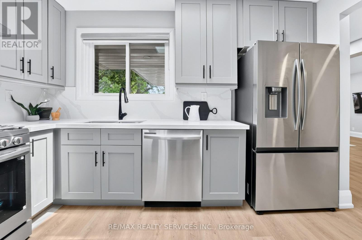
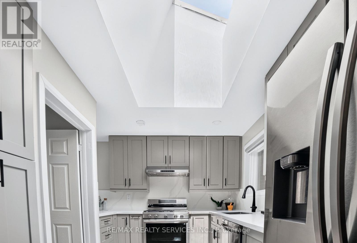
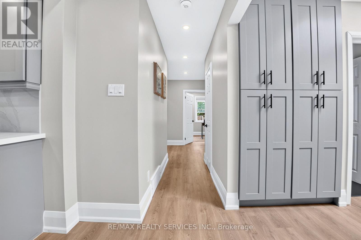
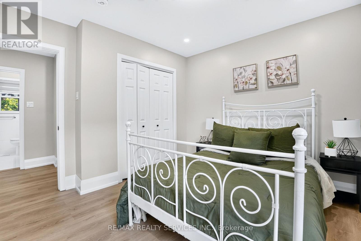
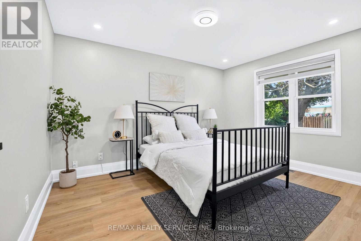
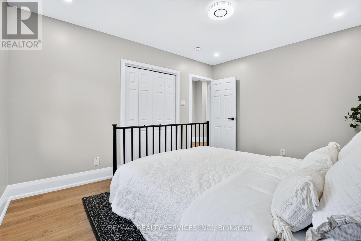
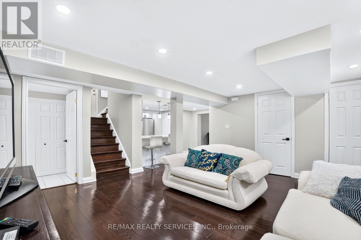
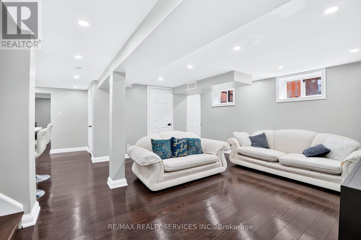
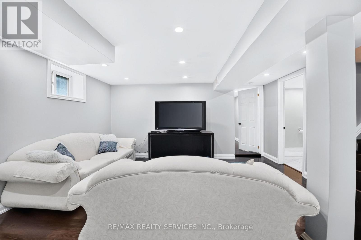
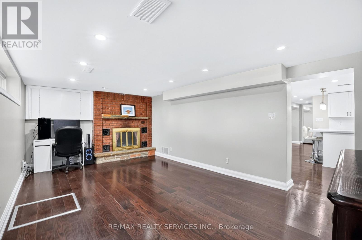
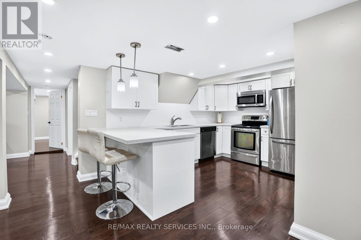
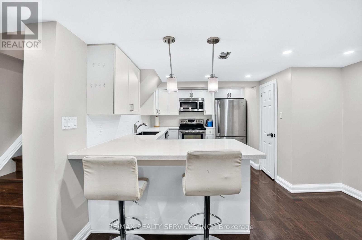
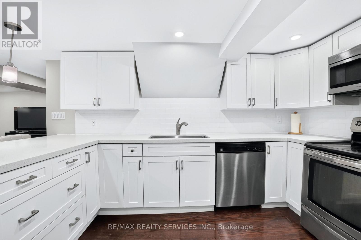
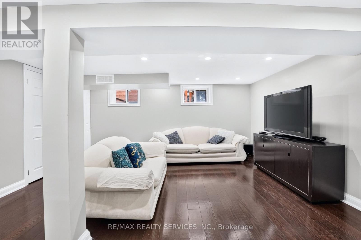
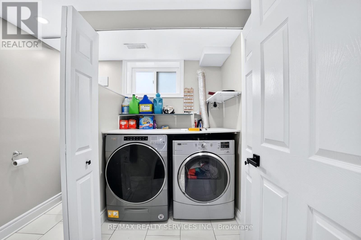
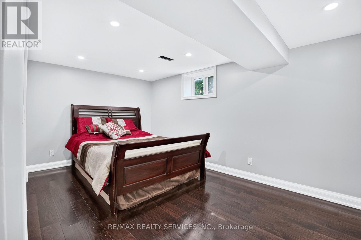
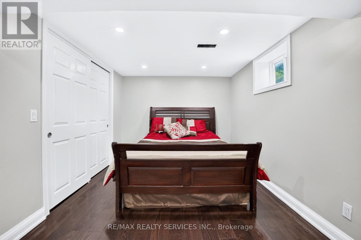
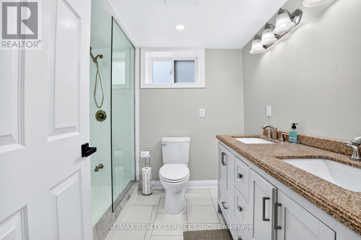
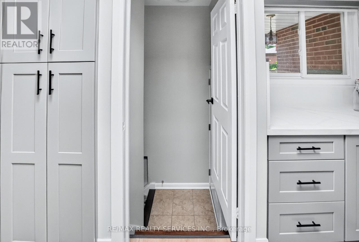
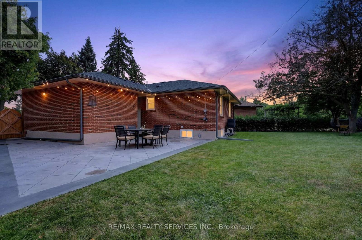
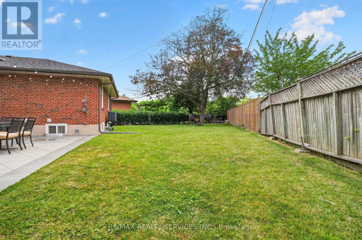
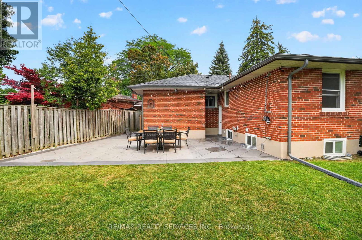
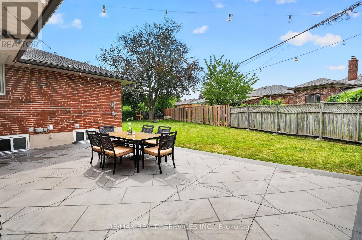
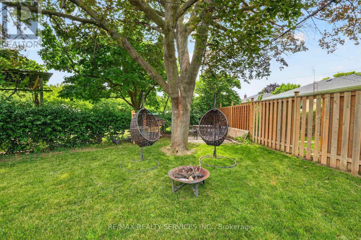
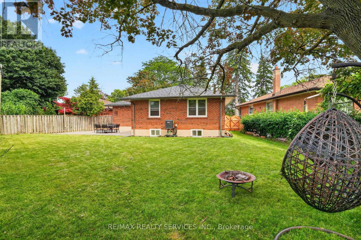
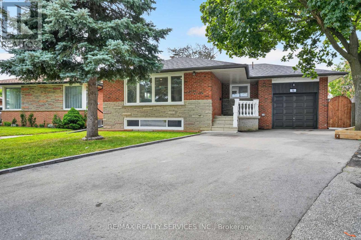
Imagine your kids walking to school past neighbours who wave hello, in a neighbourhood families don't leave, they grow into it. That's Royal York Gardens. This raised bungalow puts you steps from Father Serra Catholic School, parks, and sports fields, on a quiet court where safety isn't a selling feature, it's just how it is here. Inside, you get two full living spaces: a bright, updated main floor with hardwood floors and stainless steel kitchen, plus a lower level with its own entrance, second kitchen, rec room with fireplace, and a primary suite with ensuite, perfect for in-laws, older kids, or rental income. Fenced backyard, mature trees, room to breathe. Minutes to transit, the subway, Hwys 401/400, and Pearson Airport, so your commute shrinks without sacrificing the quiet. Homes like this, in this community, don't sit long. Book your showing today (id:43681)
房源概要
| MLS® Number | W13617472 |
| 房源类型 | 民宅 |
| 社区名字 | Willowridge-Martingrove-Richview |
| 附近的便利设施 | 礼拜场所, 公共交通, 学校 |
| 特征 | Cul-de-sac |
| 总车位 | 5 |
| 结构 | 棚 |
详 情
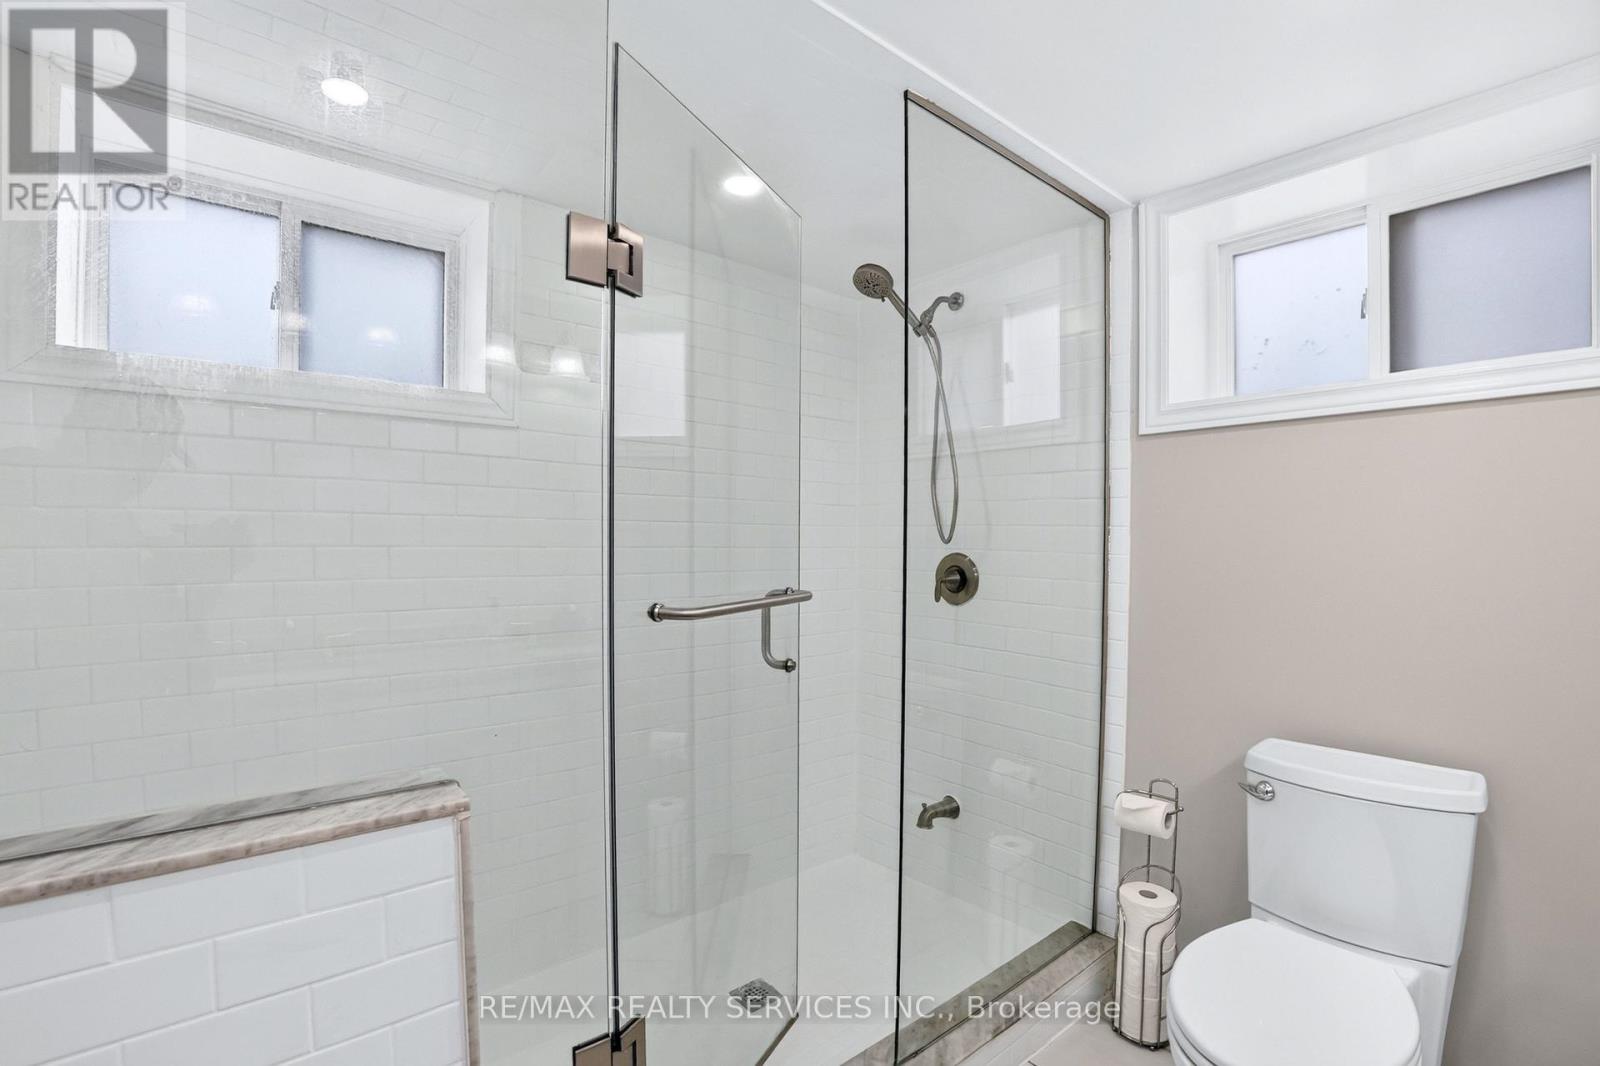
| 浴室 | 3 |
| 地上卧房 | 3 |
| 地下卧室 | 2 |
| 总卧房 | 5 |
| 家电类 | 洗碗机, 烘干机, 炉子, 洗衣机, 窗帘, 冰箱 |
| 建筑风格 | 平房 |
| 地下室进展 | 已装修 |
| 地下室功能 | Separate Entrance |
| 地下室类型 | N/a (finished), N/a |
| 施工种类 | 独立屋 |
| 空调 | 中央空调 |
| 外墙 | 砖 |
| 壁炉 | 有 |
| Flooring Type | Hardwood |
| 地基类型 | 混凝土 |
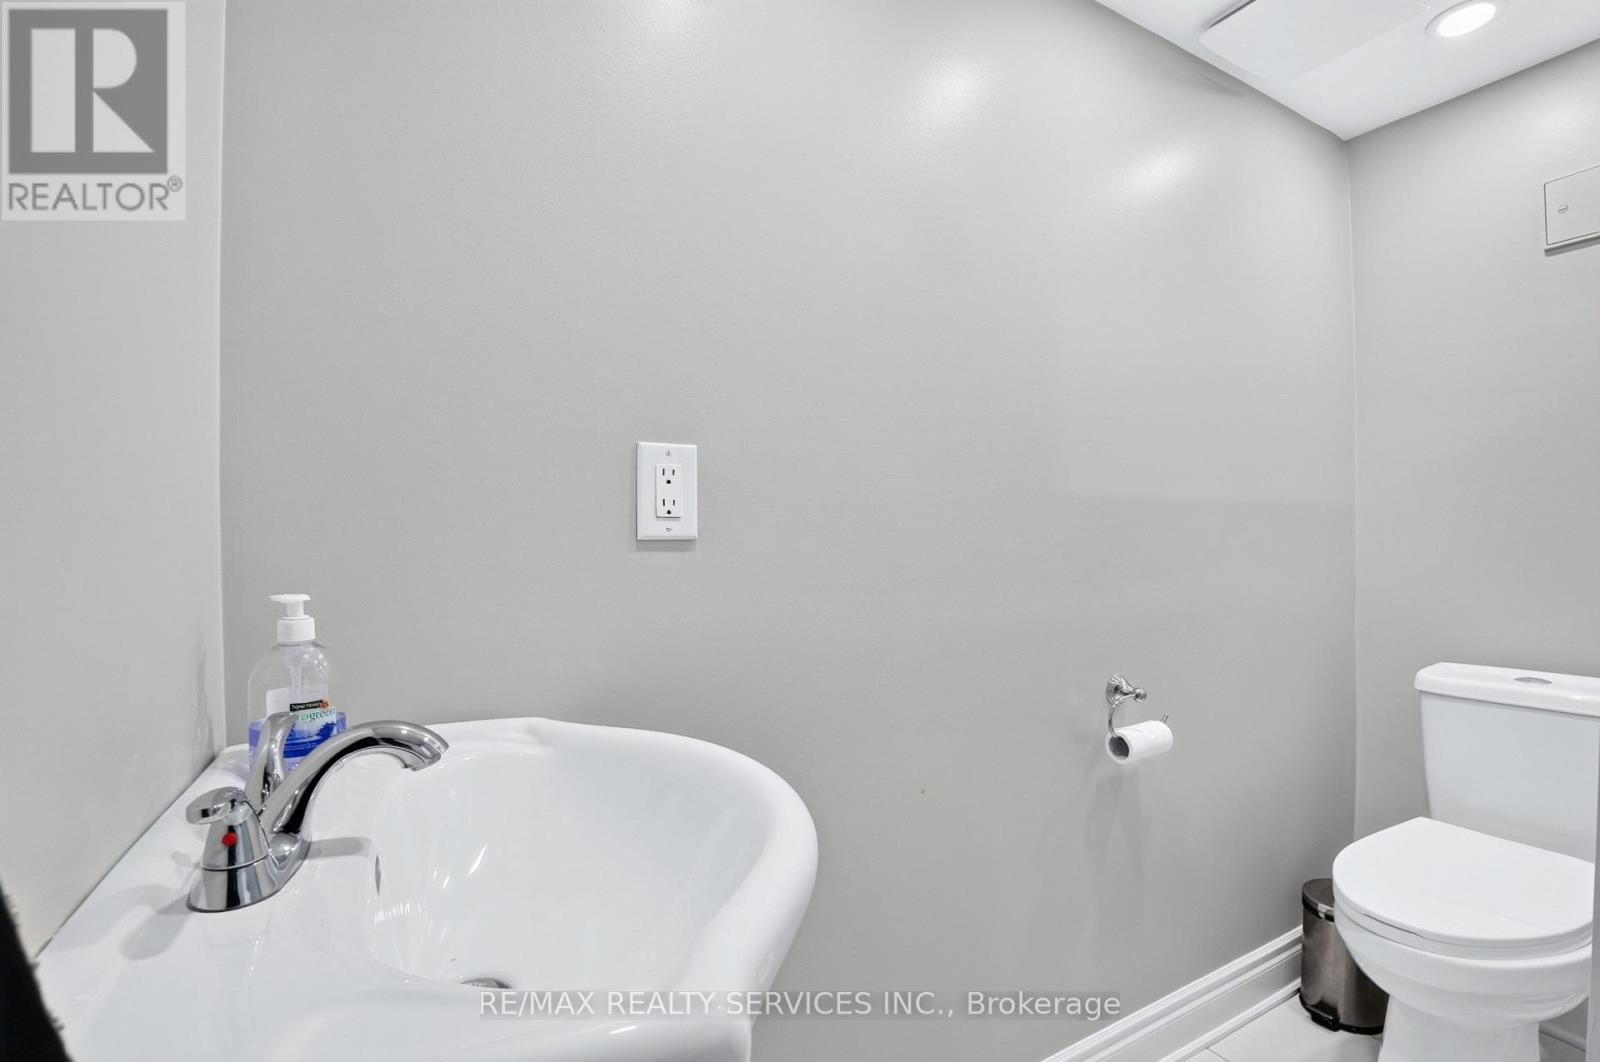
| 客人卫生间(不包含洗浴) | 1 |
| 供暖方式 | 天然气 |
| 供暖类型 | 压力热风 |
| 储存空间 | 1 |
| 内部尺寸 | 1100 - 1500 Sqft |
| 类型 | 独立屋 |
| 设备间 | 市政供水 |
车 位
| 附加车库 | |
| Garage |
土地
| 英亩数 | 无 |
| 土地便利设施 | 宗教场所, 公共交通, 学校 |
| 污水道 | Sanitary Sewer |
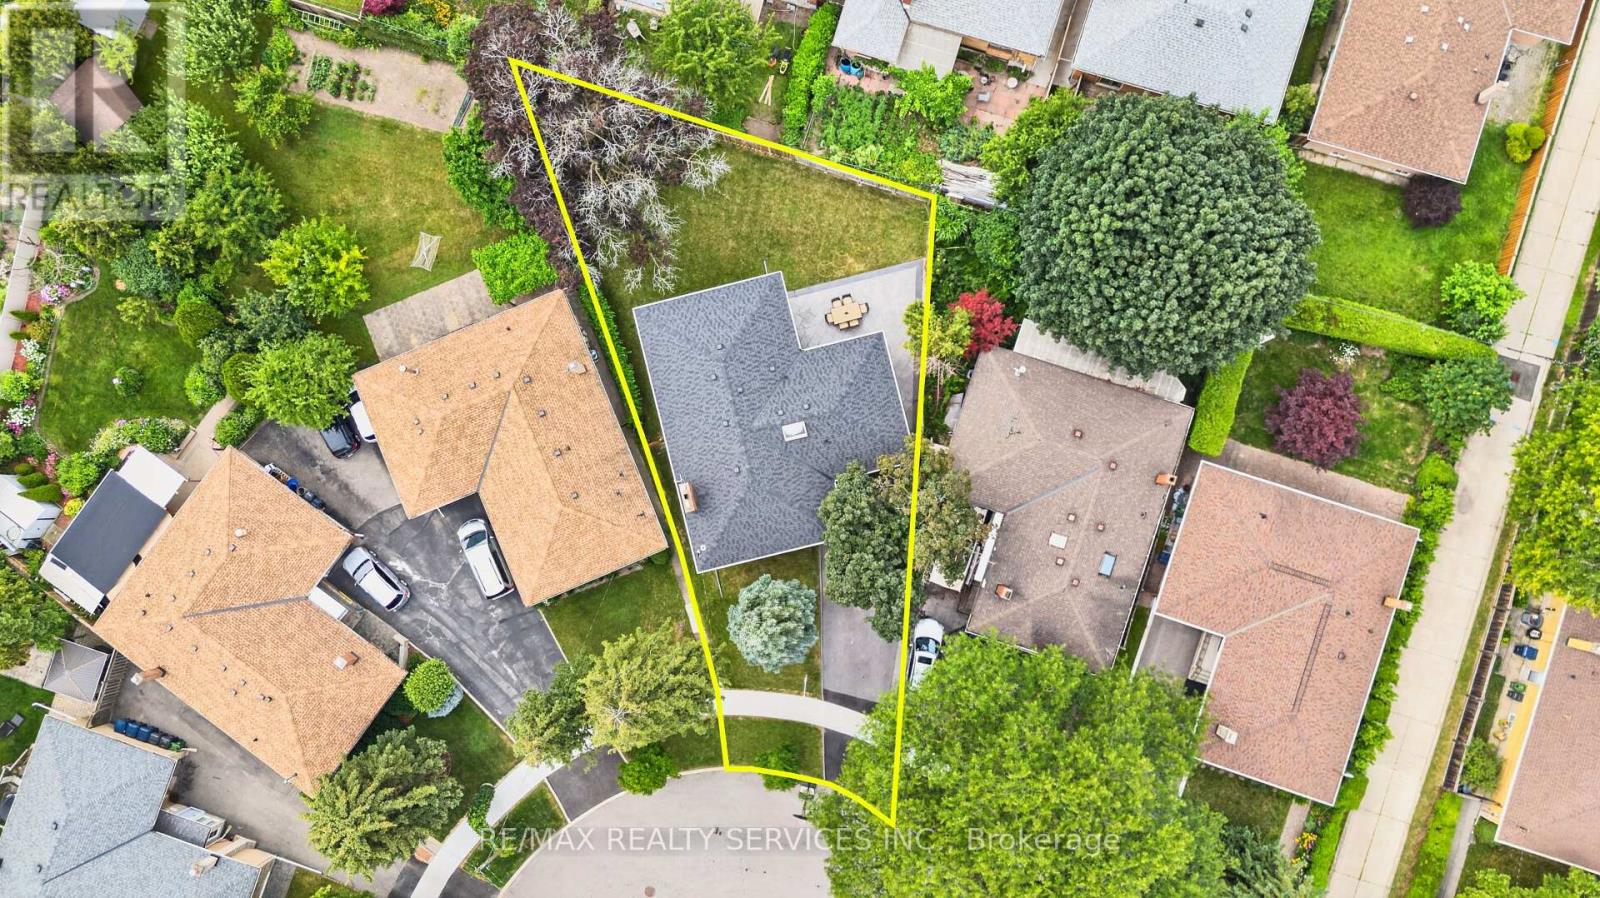
| 土地深度 | 122 Ft |
| 土地宽度 | 34 Ft |
| 不规则大小 | 34 X 122 Ft ; Irregurlar - Pie Shaped |
| 规划描述 | 住宅 |
房 间
| 楼 层 | 类 型 | 长 度 | 宽 度 | 面 积 |
|---|---|---|---|---|
| 地下室 | 主卧 | 4.84 m | 3.07 m | 4.84 m x 3.07 m |
| 地下室 | 设备间 | 2.74 m | 1.64 m | 2.74 m x 1.64 m |
| 地下室 | 厨房 | 3.59 m | 3.9 m | 3.59 m x 3.9 m |
| 地下室 | 娱乐,游戏房 | 5.09 m | 6.97 m | 5.09 m x 6.97 m |
| 地下室 | 家庭房 | 6.15 m | 3.68 m | 6.15 m x 3.68 m |
| 一楼 | 客厅 | 6.15 m | 3.47 m | 6.15 m x 3.47 m |
| 一楼 | 餐厅 | 6.15 m | 3.29 m | 6.15 m x 3.29 m |
| 一楼 | 厨房 | 3.71 m | 2.77 m | 3.71 m x 2.77 m |
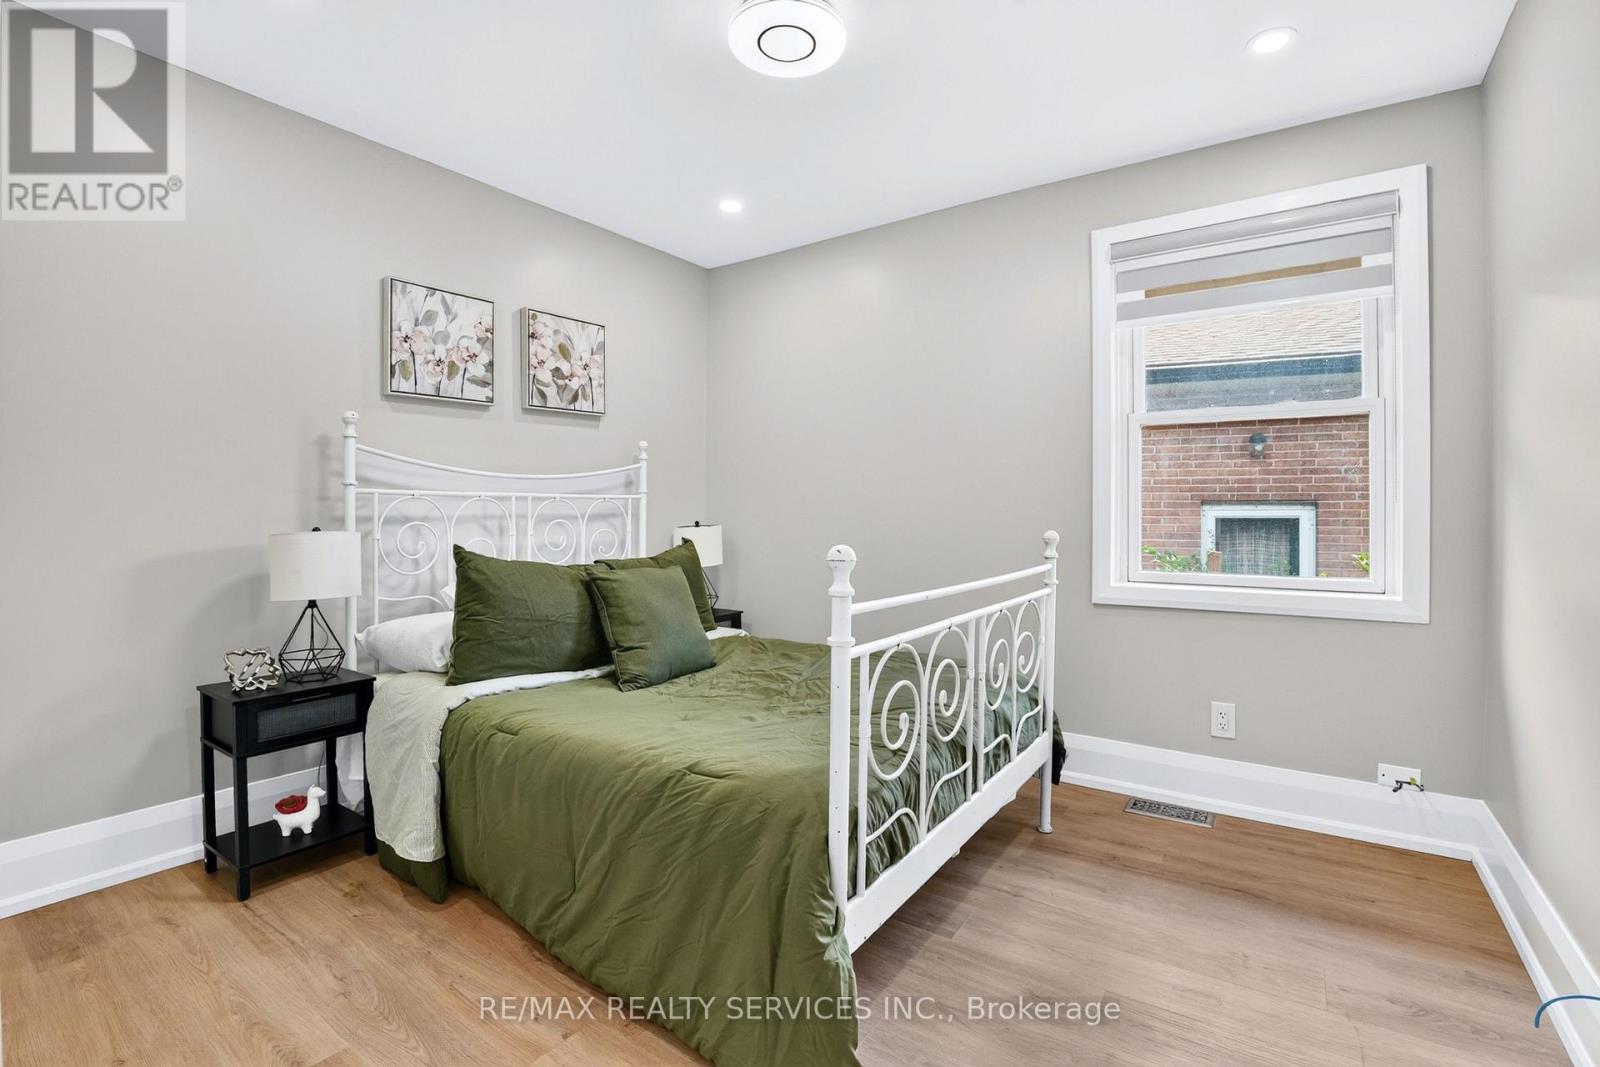
| 一楼 | 卧室 | 3.5 m | 3.23 m | 3.5 m x 3.23 m |
| 一楼 | 第二卧房 | 3.5 m | 4.05 m | 3.5 m x 4.05 m |
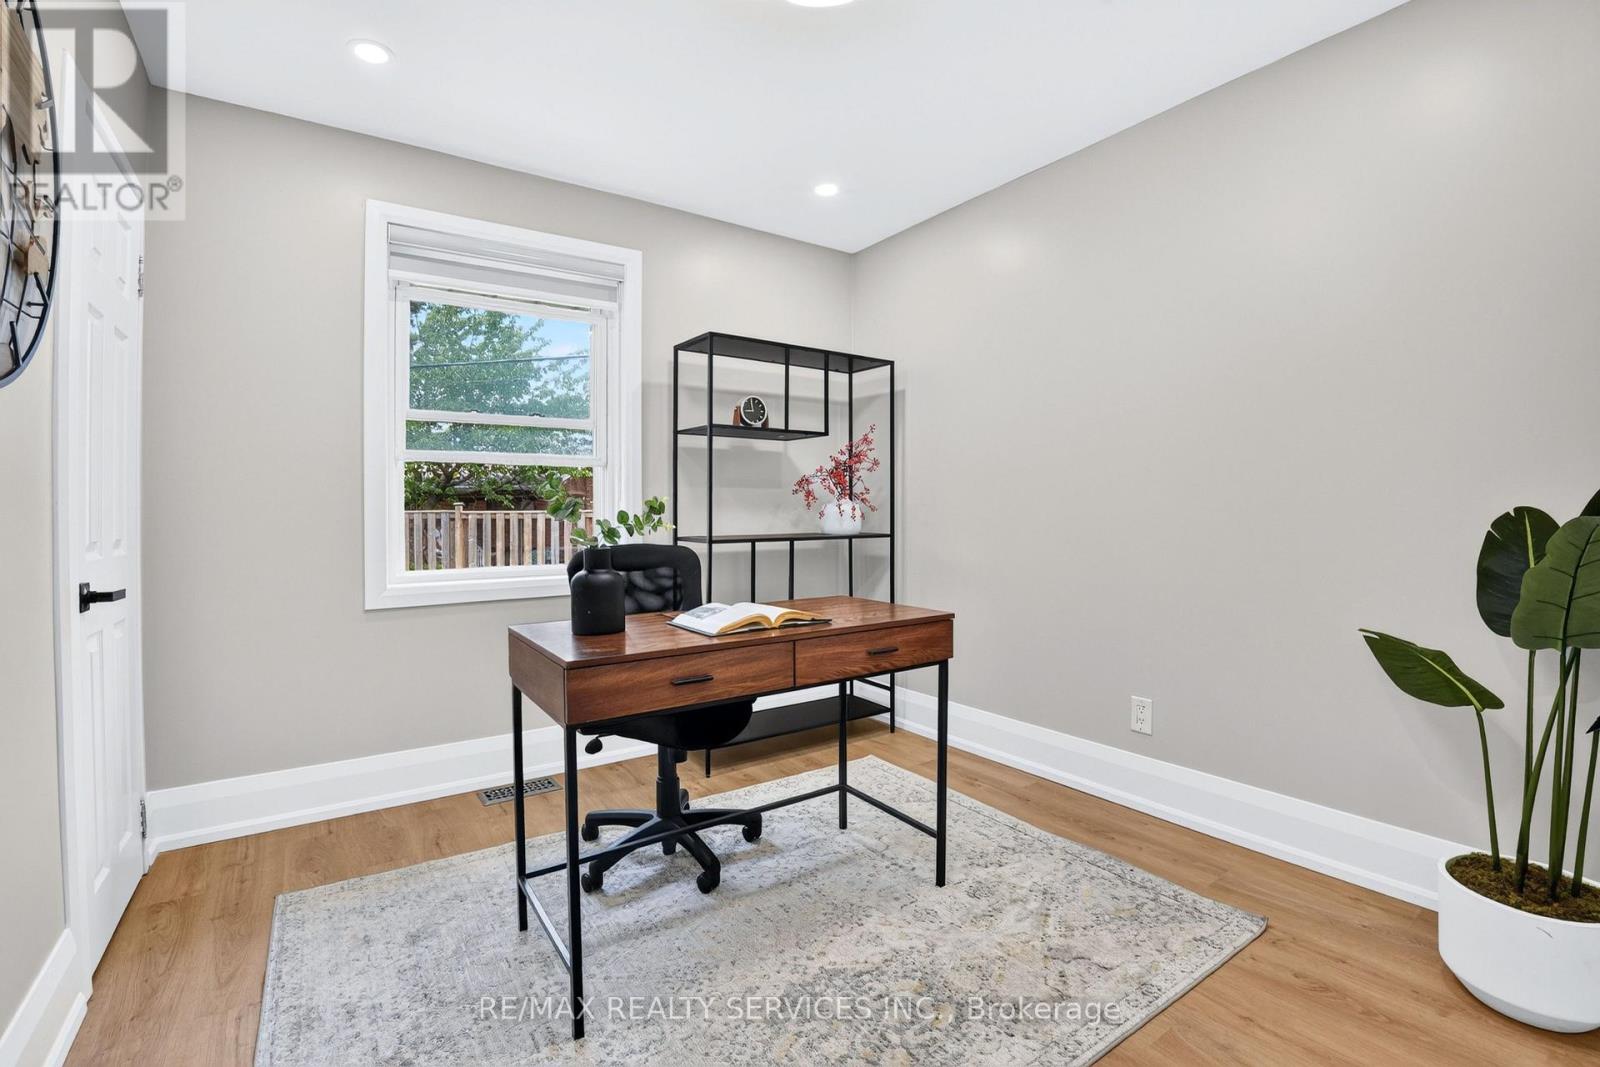
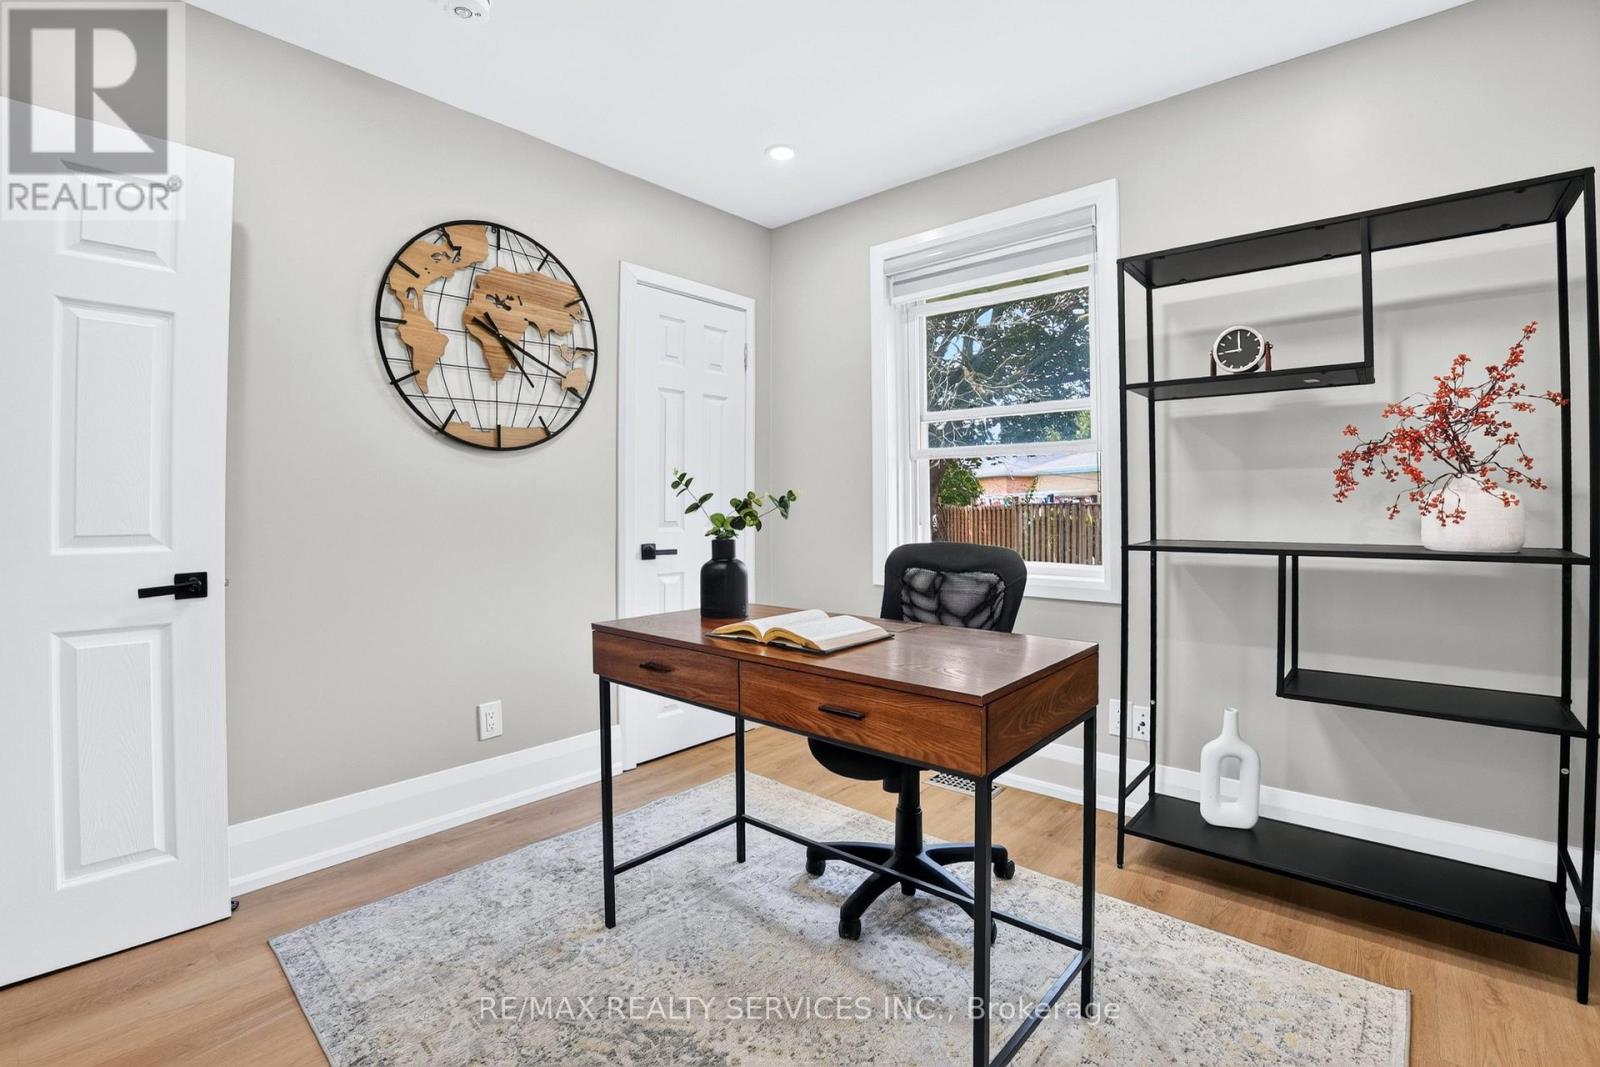
| 一楼 | 第三卧房 | 2.47 m | 2.77 m | 2.47 m x 2.77 m |
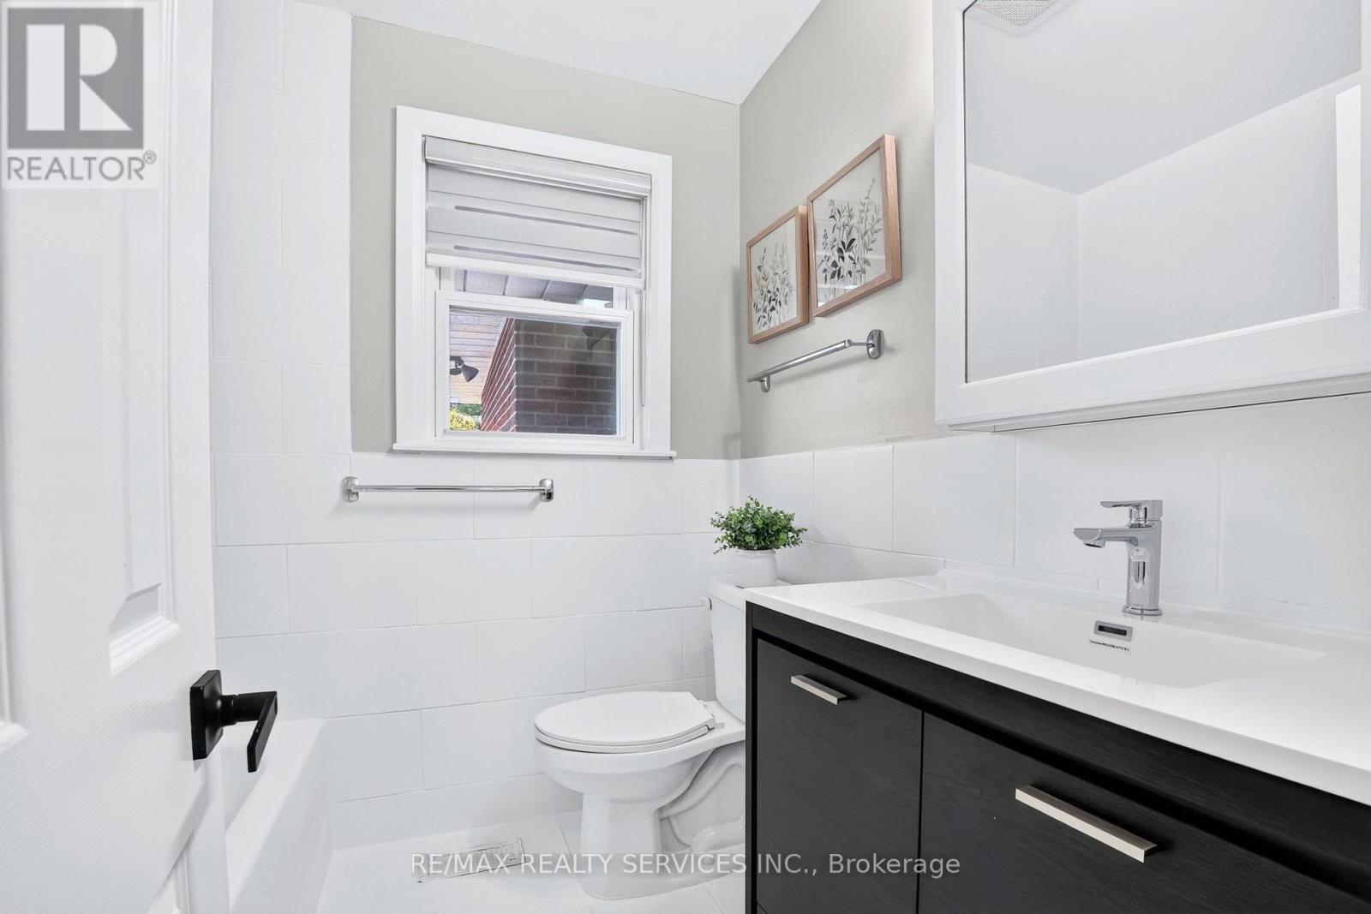
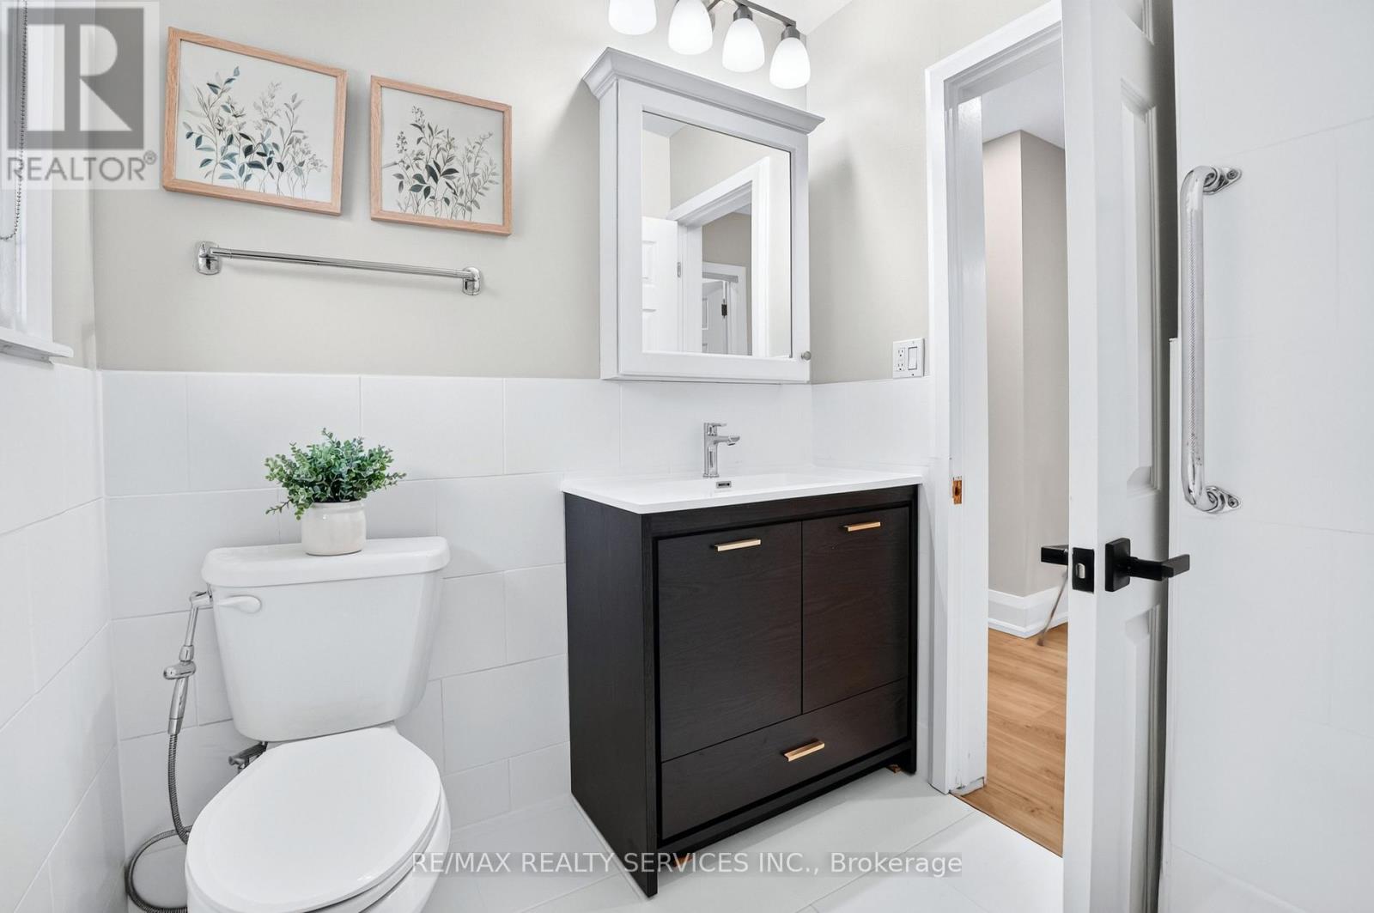
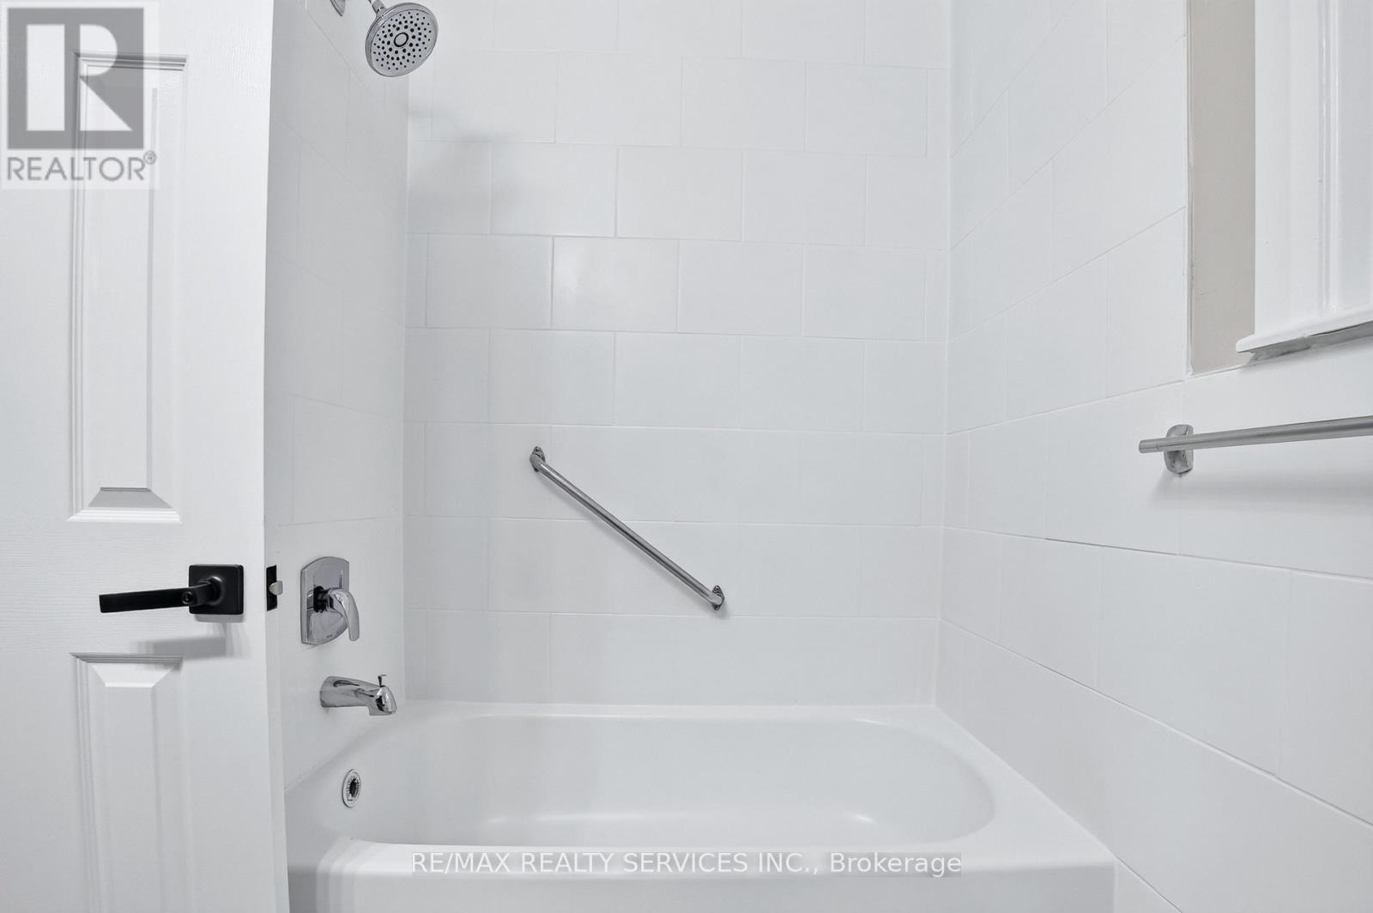
| 一楼 | 浴室 | 1.76 m | 2.1 m | 1.76 m x 2.1 m |

The trademarks REALTOR®, REALTORS®, and the REALTOR® logo are controlled by The Canadian Real Estate Association (CREA) and identify real estate professionals who are members of CREA. The trademarks MLS®, Multiple Listing Service® and the associated logos are owned by The Canadian Real Estate Association (CREA) and identify the quality of services provided by real estate professionals who are members of CREA. The trademark DDF® is owned by The Canadian Real Estate Association (CREA) and identifies CREA's Data Distribution Facility (DDF®)
Toronto Real Estate Board
RE/MAX Realty Services Inc.
August 10 2026 12:04:43
