
18 Soleil Boulevard Aurora (Aurora Estates), Ontario L4G 0H4


$6,500 Monthly
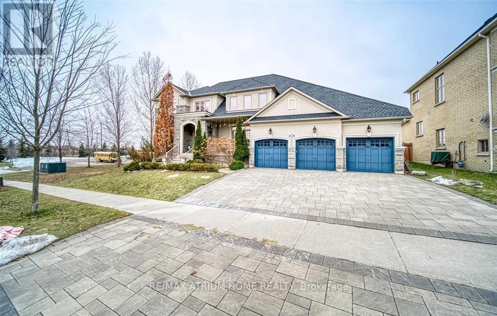
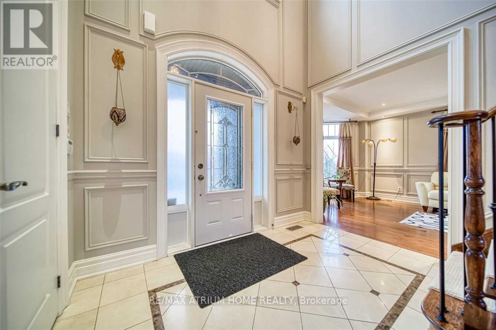
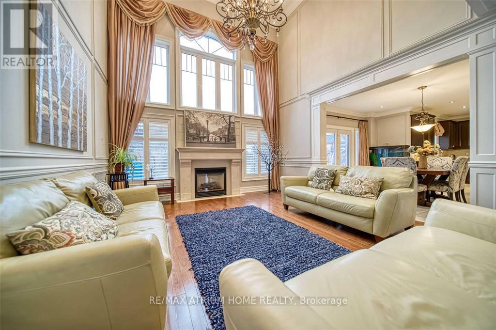
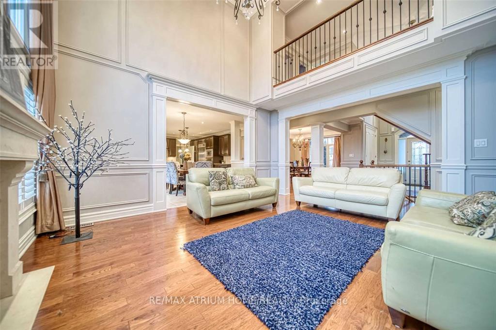
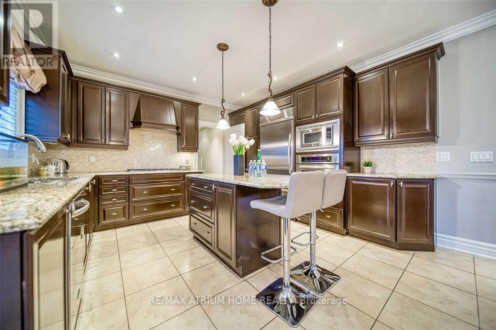
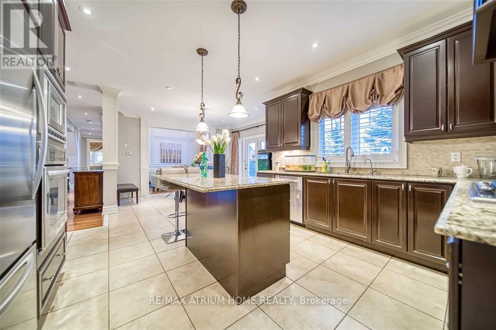
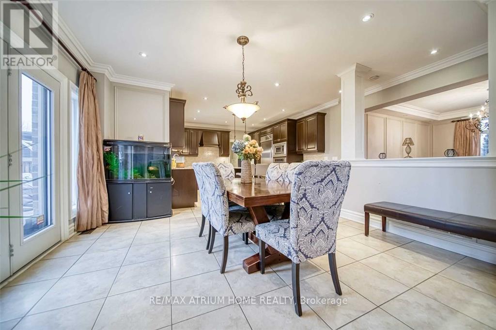
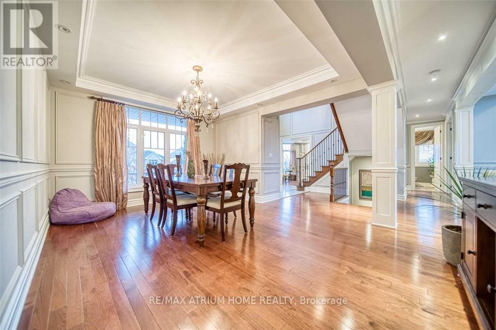
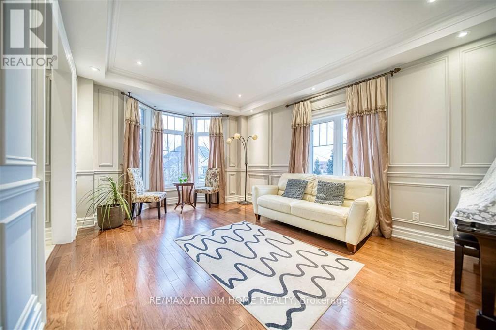
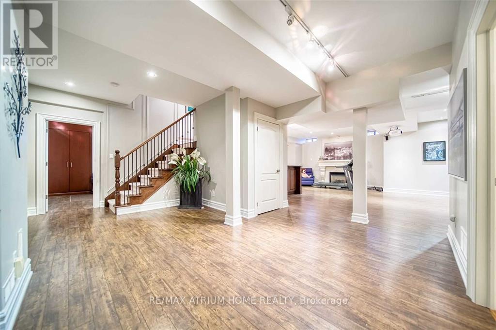
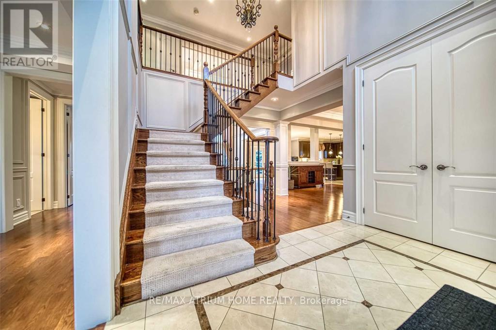
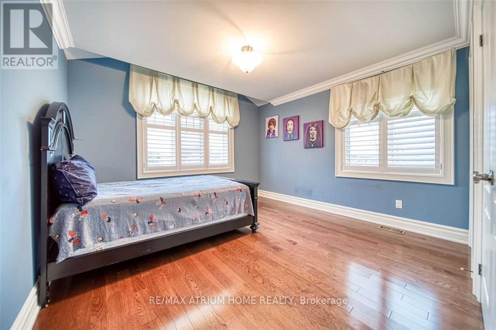
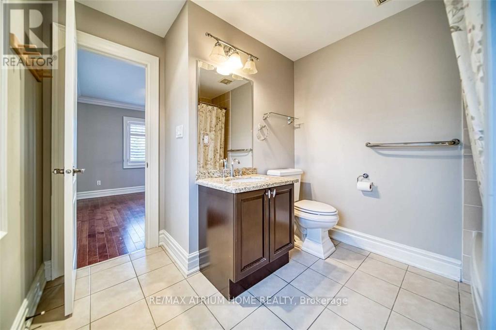
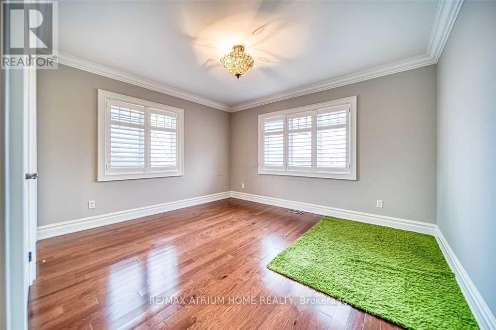
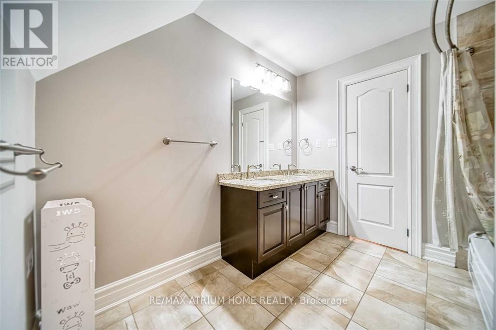
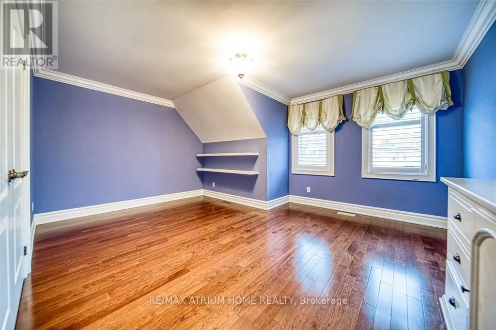
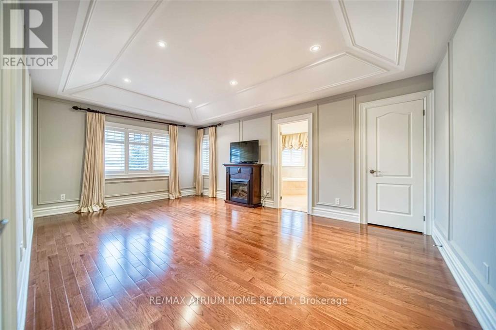
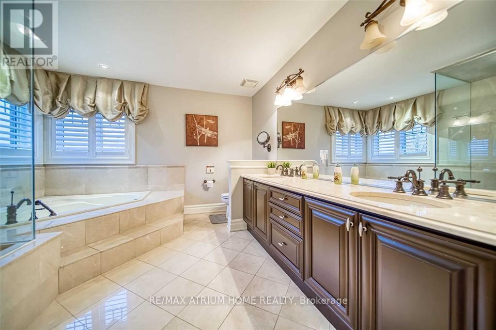
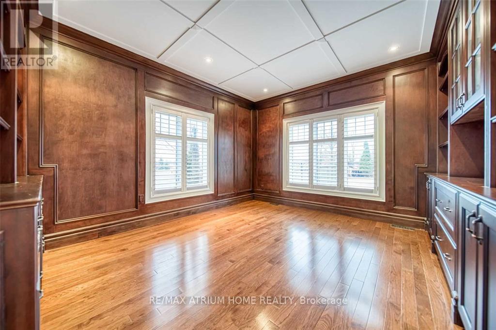
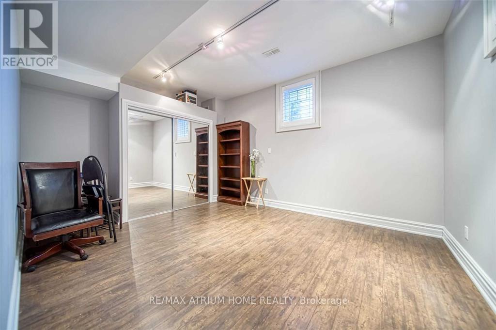
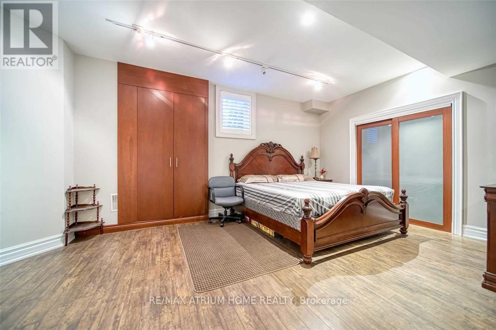
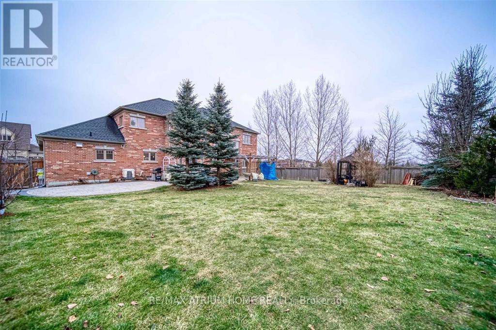
Exceptional former model home in a highly sought-after Aurora neighbourhood. Loaded with premium upgrades, this elegant residence features soaring ceilings, hardwood floors, a main floor office, two kitchens, multiple fireplaces, 4 bedrooms with 3 ensuites, and an over 2000sq.ft. finished basement with 2 additional bedrooms. Enjoy a private, professionally landscaped backyard with an interlocking patio, gazebo, cabana and waterfall. Triple-car garage and an ideal layout for growing or multi-generational families! (id:43681)
房源概要
| MLS® Number | N13648870 |
| 房源类型 | 民宅 |
| 社区名字 | Aurora Estates |
| 附近的便利设施 | 公园, 学校 |
| 特征 | 无地毯 |
| 总车位 | 6 |
详 情
| 浴室 | 5 |
| 地上卧房 | 4 |
| 地下卧室 | 2 |
| 总卧房 | 6 |
| 家电类 | 烤箱 - Built-in, Cooktop, 洗碗机, 微波炉, 烤箱, Range, Gas 炉子(s), 冰箱 |
| 地下室进展 | 已装修 |
| 地下室类型 | N/a (finished) |
| 施工种类 | 独立屋 |
| 空调 | 中央空调 |
| 外墙 | 石 |
| 壁炉 | 有 |
| Flooring Type | Hardwood, Carpeted, Ceramic |
| 地基类型 | 混凝土 |
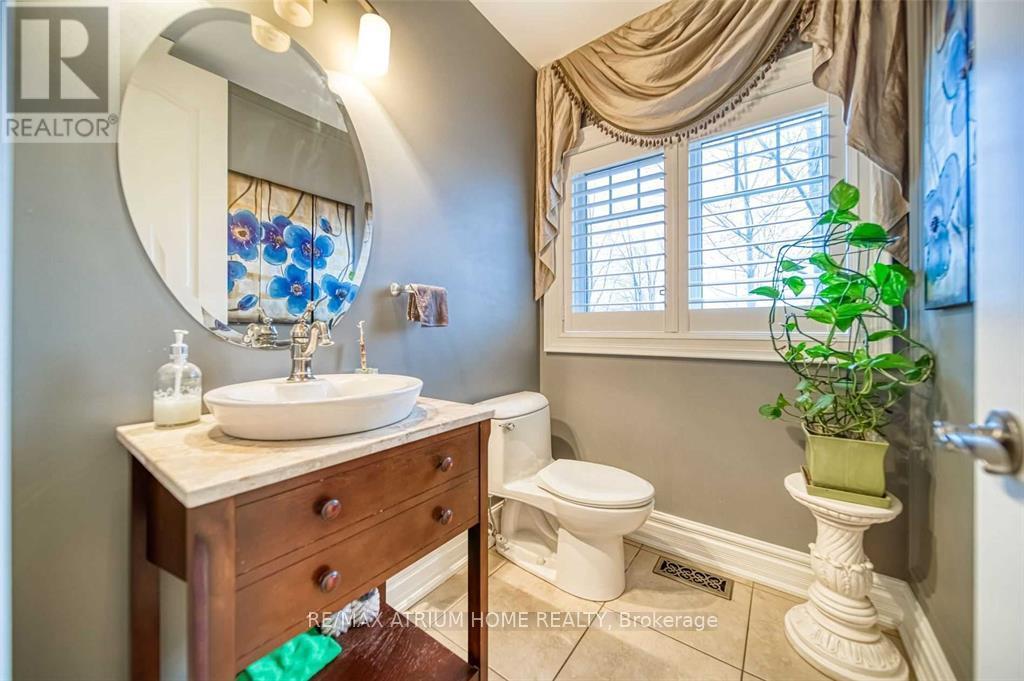
| 客人卫生间(不包含洗浴) | 1 |
| 供暖方式 | 电 |
| 供暖类型 | 压力热风 |
| 储存空间 | 2 |
| 内部尺寸 | 3000 - 3500 Sqft |
| 类型 | 独立屋 |
| 设备间 | 市政供水 |
车 位
| 附加车库 | |
| Garage |
土地
| 英亩数 | 无 |
| 土地便利设施 | 公园, 学校 |
| 污水道 | Sanitary Sewer |
房 间
| 楼 层 | 类 型 | 长 度 | 宽 度 | 面 积 |
|---|---|---|---|---|
| 二楼 | 主卧 | 5.86 m | 3.88 m | 5.86 m x 3.88 m |
| 二楼 | 第二卧房 | 4.95 m | 4.03 m | 4.95 m x 4.03 m |
| 二楼 | 第三卧房 | 3.68 m | 3.63 m | 3.68 m x 3.63 m |
| 二楼 | Bedroom 4 | 3.91 m | 3.47 m | 3.91 m x 3.47 m |
| 地下室 | 娱乐,游戏房 | 12.47 m | 6.27 m | 12.47 m x 6.27 m |
| 地下室 | 卧室 | 6.07 m | 3.55 m | 6.07 m x 3.55 m |
| 一楼 | 客厅 | 5.71 m | 3.68 m | 5.71 m x 3.68 m |
| 一楼 | 餐厅 | 4.85 m | 3.83 m | 4.85 m x 3.83 m |
| 一楼 | 厨房 | 8.1 m | 4.03 m | 8.1 m x 4.03 m |
| 一楼 | 家庭房 | 5.1 m | 4.57 m | 5.1 m x 4.57 m |
| 一楼 | 衣帽间 | 4.39 m | 3.91 m | 4.39 m x 3.91 m |
| 一楼 | 厨房 | 4.24 m | 3.32 m | 4.24 m x 3.32 m |
https://www.realtor.ca/real-estate/30126913/18-soleil-boulevard-aurora-aurora-estates-aurora-estates

The trademarks REALTOR®, REALTORS®, and the REALTOR® logo are controlled by The Canadian Real Estate Association (CREA) and identify real estate professionals who are members of CREA. The trademarks MLS®, Multiple Listing Service® and the associated logos are owned by The Canadian Real Estate Association (CREA) and identify the quality of services provided by real estate professionals who are members of CREA. The trademark DDF® is owned by The Canadian Real Estate Association (CREA) and identifies CREA's Data Distribution Facility (DDF®)
Toronto Real Estate Board
RE/MAX Atrium Home Realty
August 07 2026 02:03:24
