
18 Six Foot Bay Road Trent Lakes, Ontario K0L 1J0


$1,125,000
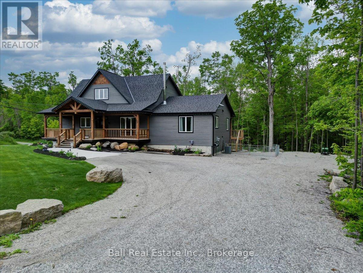
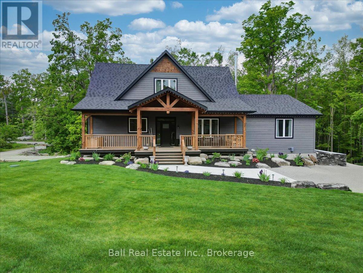
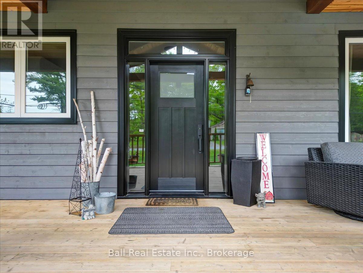
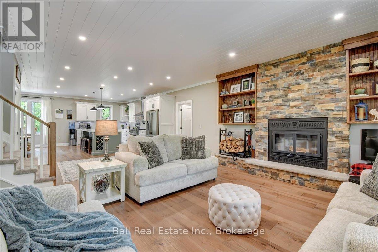
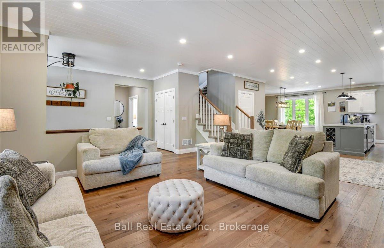
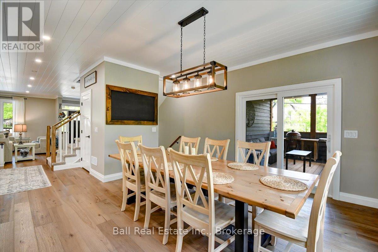
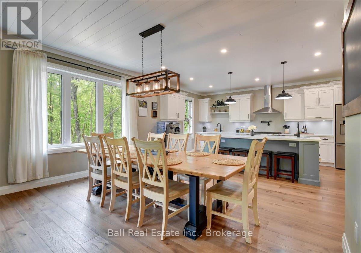
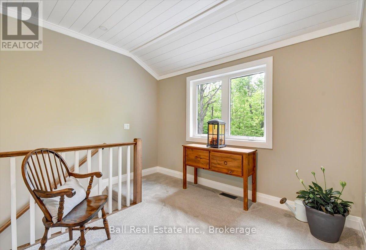
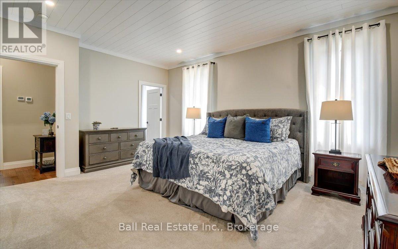
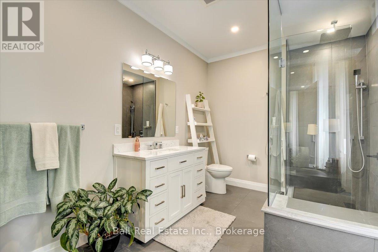
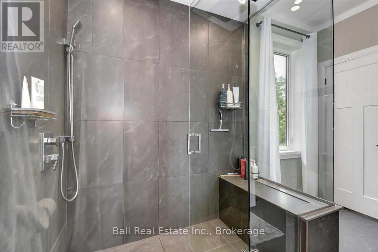
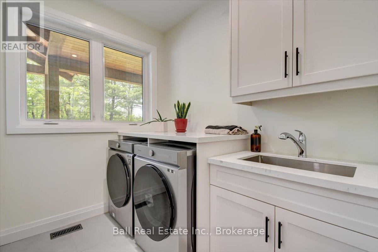
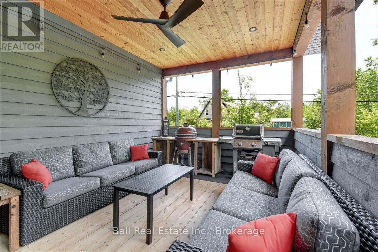
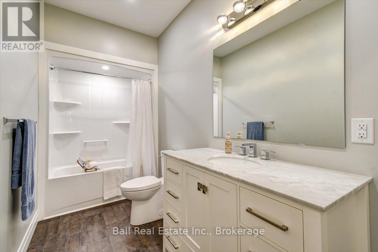
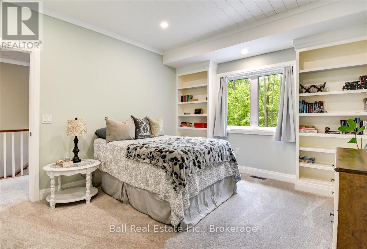
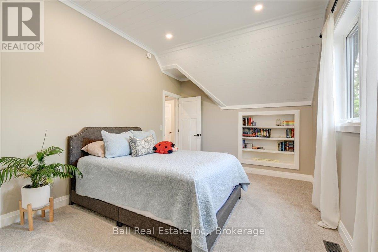
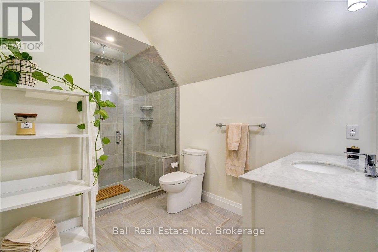
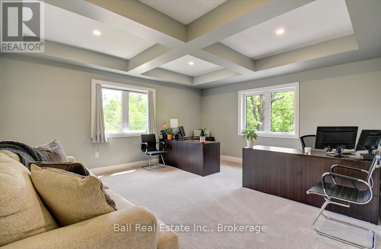
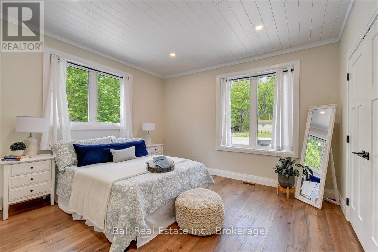
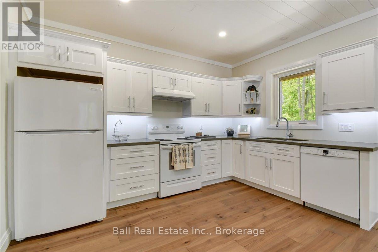
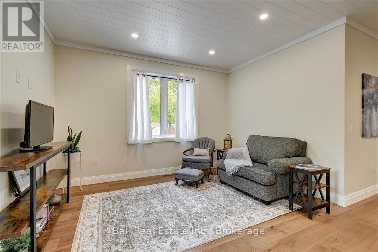
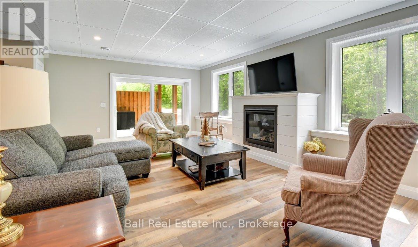
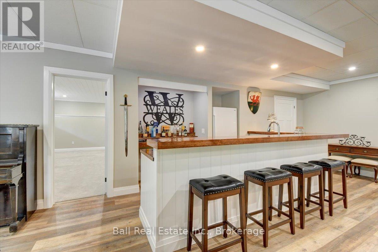
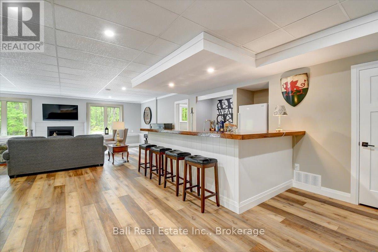
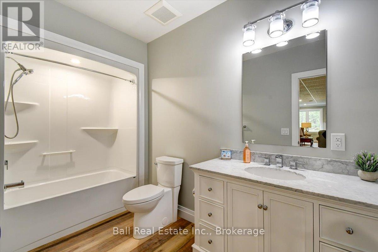
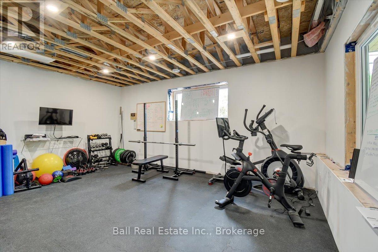
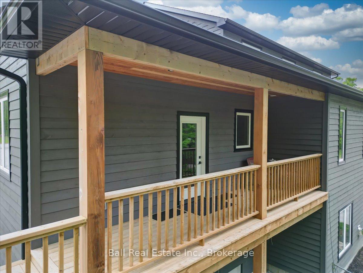
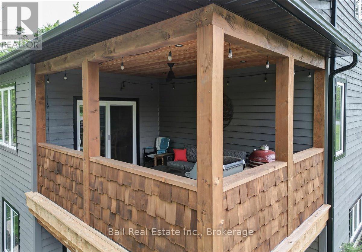
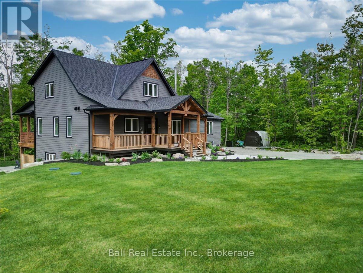
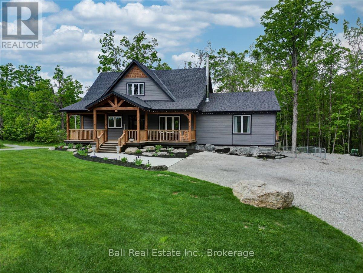
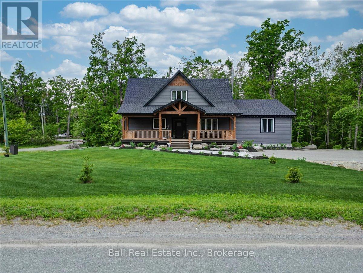
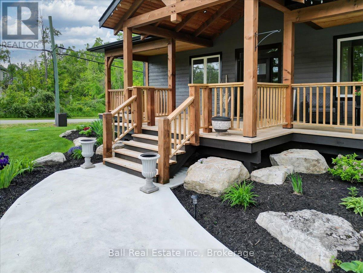
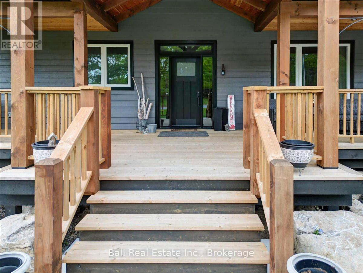
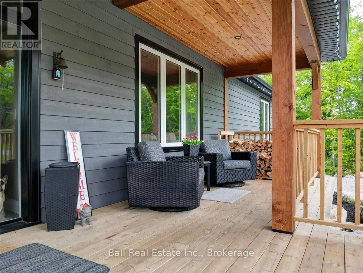
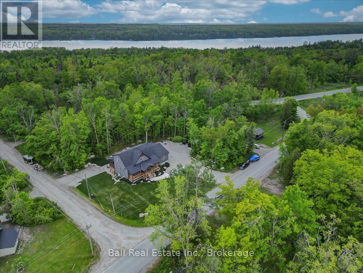
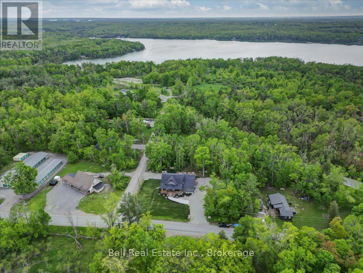
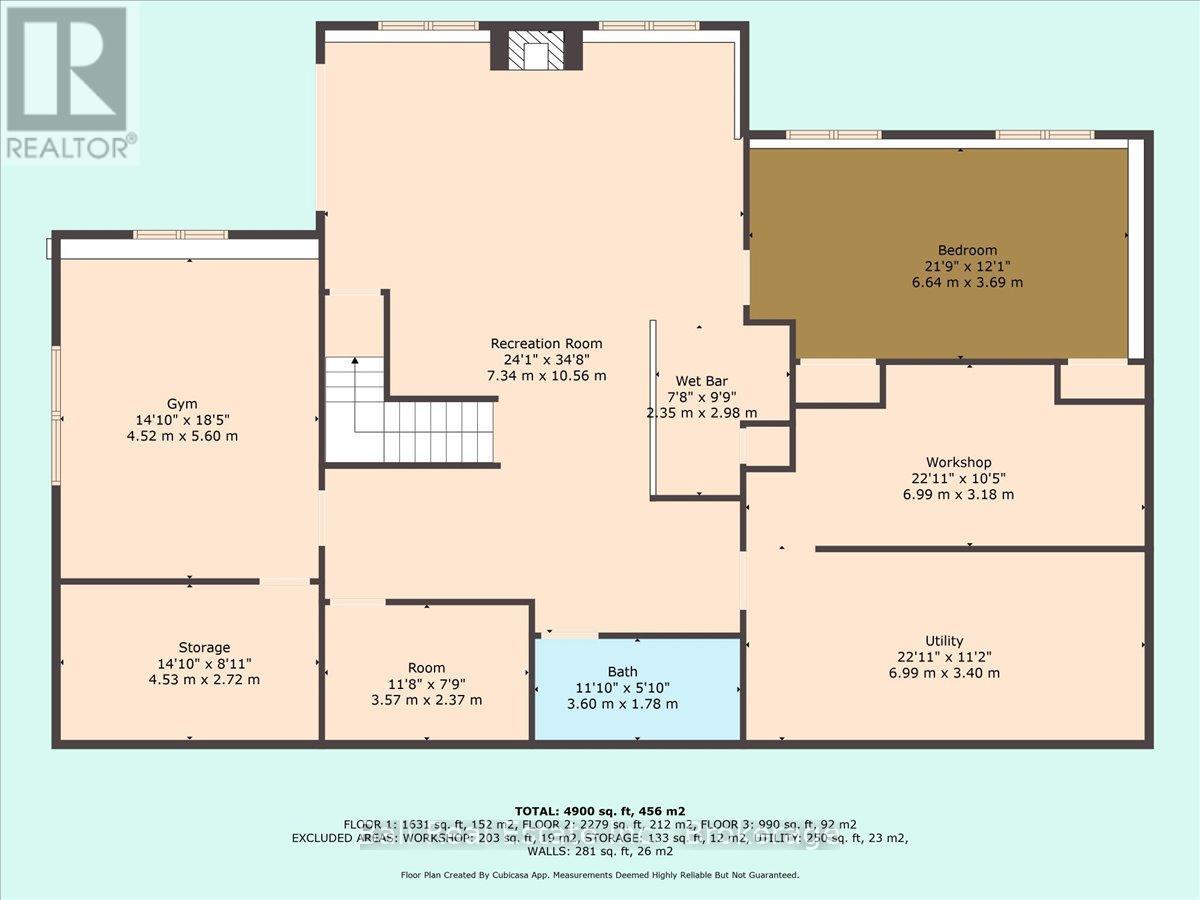
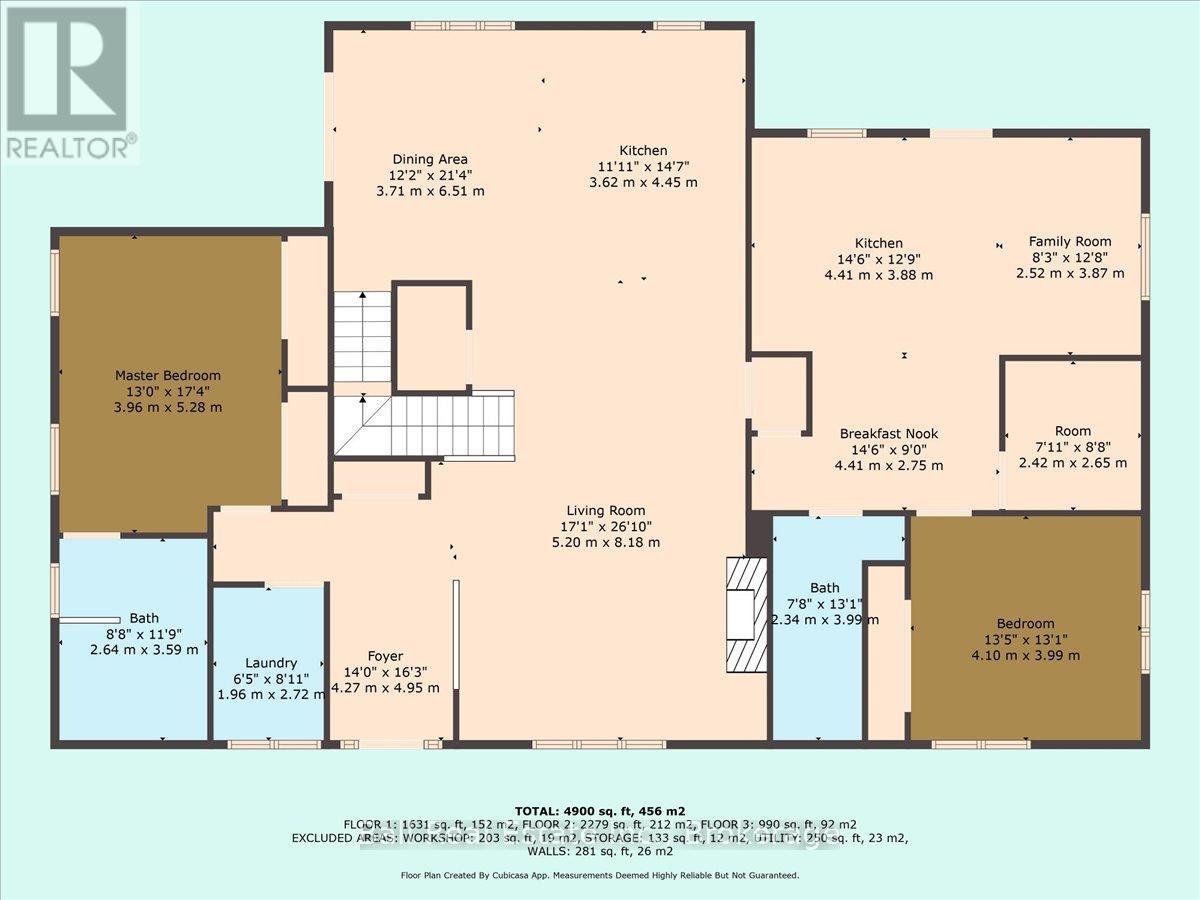
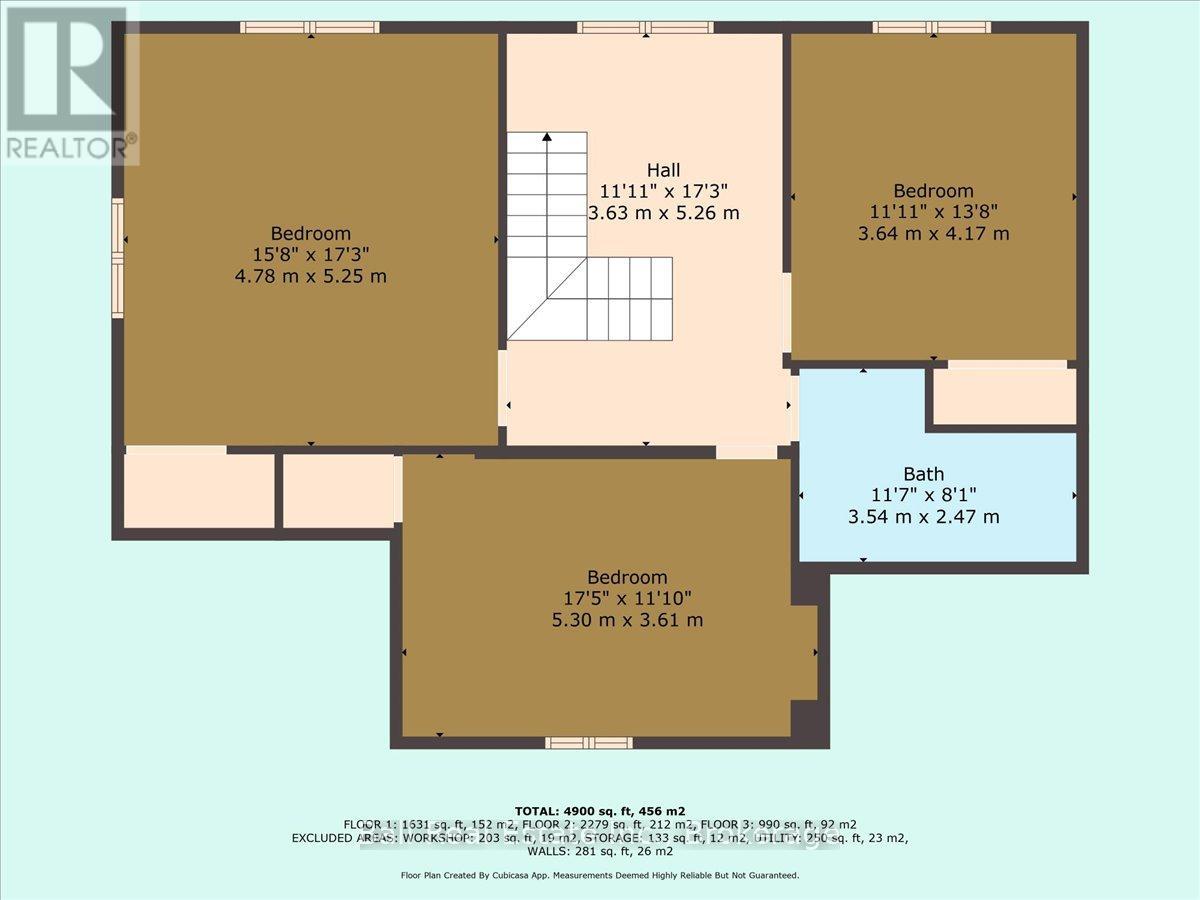
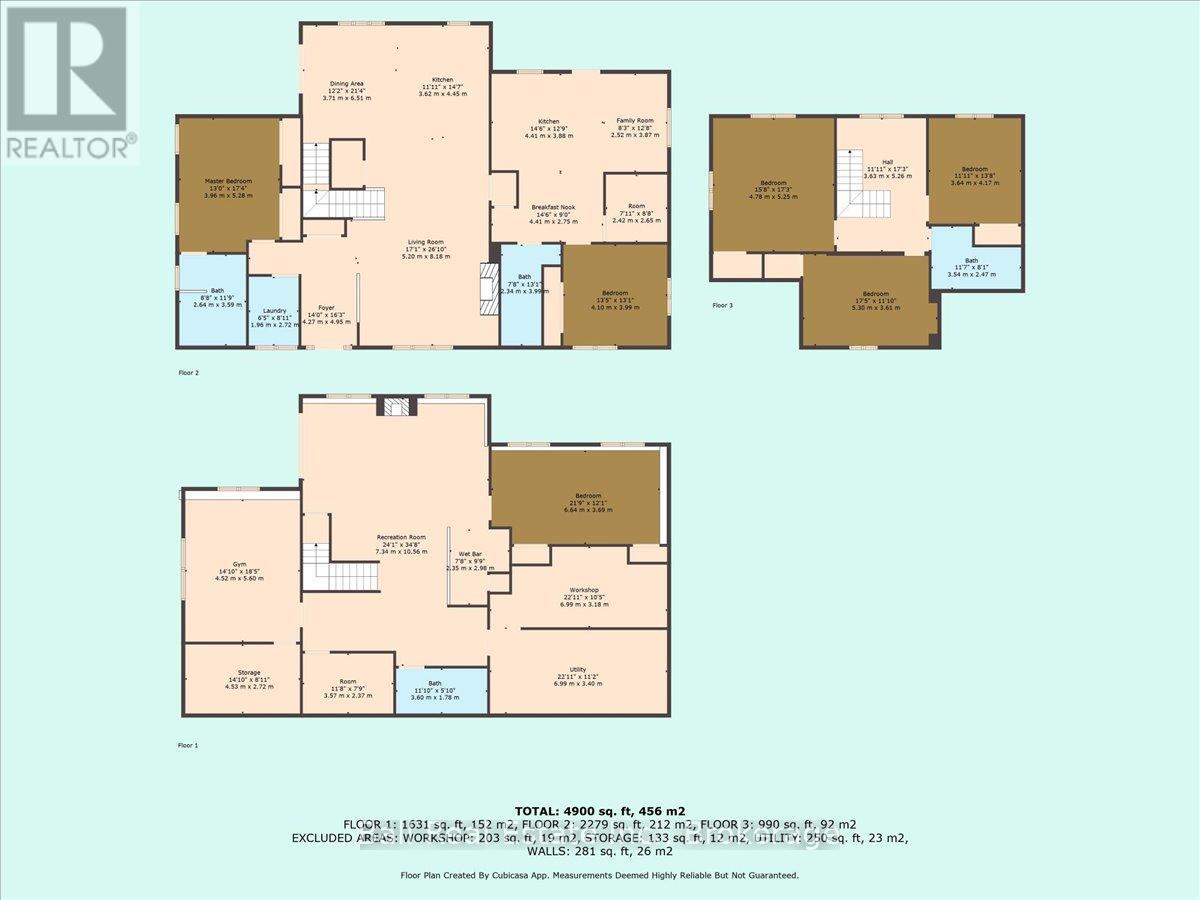
Discover this incredible opportunity to own a stunning 3.5 year old custom home with in-law suite.Featuring five bedrooms and four bathrooms, this home boasts more than 5000 square feet of finishedliving space. On the main floor you will find a gourmet kitchen with large island, stainless steel appliances,quartz counter tops, and family room with a wood burning fireplace. The primary bedroom is a true retreat,boasting a large en-suite that offers both comfort and privacy. The upper level offers 3 large, brightbedrooms, one currently being used as an office and there is also a full bath. The walkout basement isperfect for entertaining either on the patio or at the expansive custom bar. Additionally, the basementcontains a spacious rec room with propane fireplace, workout area, workshop, a bonus room, and full bath.The open concept main floor in-law suite is completely self contained with 1 bedroom, 1 bath, kitchen,private entrance with covered deck and separate laundry. Take advantage of the large front porch or walkout of the kitchen to a cozy covered porch to enjoy the outdoors. Perennial gardens and professionallylandscaped yard add to the beauty of this home. This property is conveniently located a short walk to SandyBeach, minutes to a golf course and marina, and less than five minutes from Buckhorn, where all amenitiesare available. (id:43681)
房源概要
| MLS® Number | X13575446 |
| 房源类型 | 民宅 |
| 社区名字 | Trent Lakes |
| 附近的便利设施 | Beach, 近高尔夫球场 |
| 社区特征 | 社区活动中心, School Bus |
| 设备类型 | Propane Tank |
| 特征 | Flat Site, Dry, 亲戚套间 |
| 总车位 | 10 |
| 租赁设备类型 | Propane Tank |
| 结构 | Deck, Porch |
详 情
| 浴室 | 4 |
| 地上卧房 | 4 |
| 总卧房 | 4 |
| Age | 0 To 5 Years |
| 公寓设施 | Fireplace(s) |
| 家电类 | Water Heater, 洗碗机, 烘干机, 炉子, 洗衣机, 冰箱 |
| 地下室进展 | 已装修 |
| 地下室功能 | Walk Out |
| 地下室类型 | N/a (finished) |
| 施工种类 | 独立屋 |
| 空调 | 中央空调 |
| 外墙 | 木头 |
| Fire Protection | Smoke Detectors |
| 壁炉 | 有 |
| Fireplace Total | 1 |
| 壁炉类型 | 木头stove |
| 地基类型 | 混凝土浇筑 |
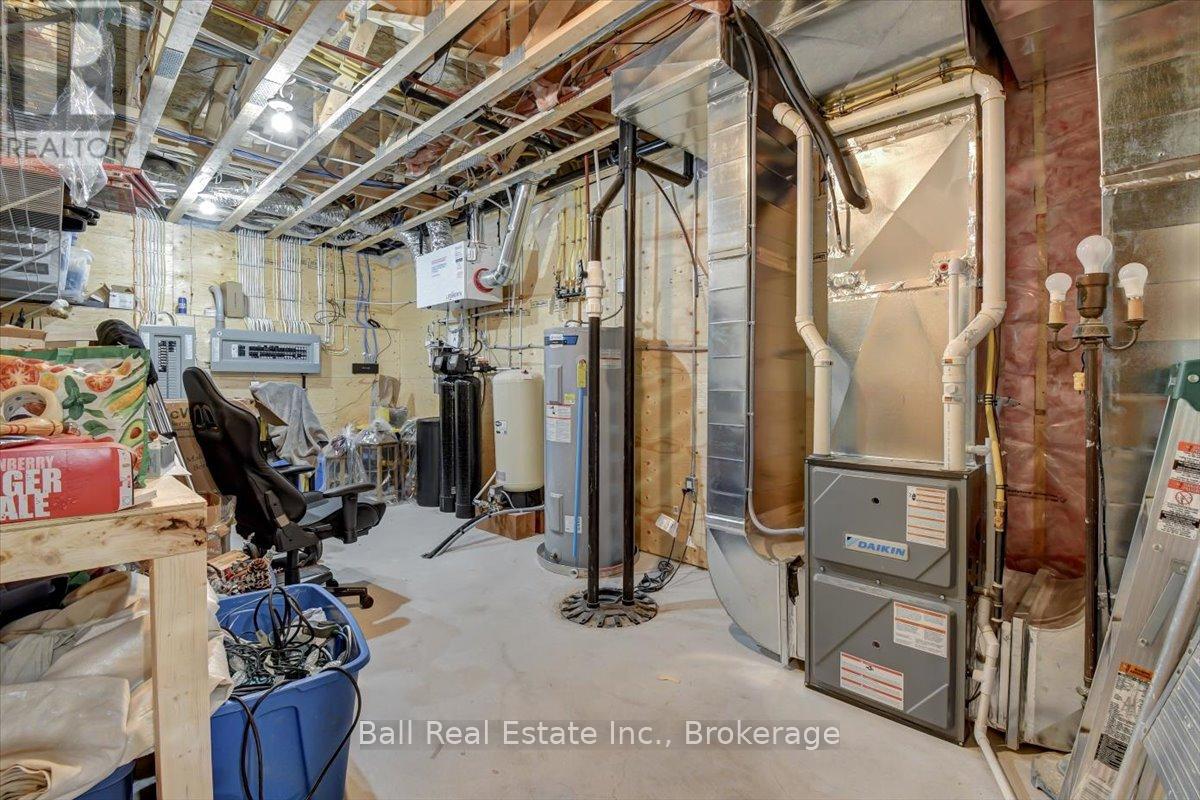
| 供暖方式 | Propane |
| 供暖类型 | 压力热风 |
| 储存空间 | 2 |
| 内部尺寸 | 2000 - 2500 Sqft |
| 类型 | 独立屋 |
车 位
| 没有车库 |
土地
| 英亩数 | 无 |
| 土地便利设施 | Beach, 近高尔夫球场 |
| Landscape Features | Landscaped |
| 污水道 | Septic System |
| 土地深度 | 209 Ft ,2 In |
| 土地宽度 | 185 Ft ,10 In |
| 不规则大小 | 185.9 X 209.2 Ft |
| 规划描述 | Rr |
房 间
| 楼 层 | 类 型 | 长 度 | 宽 度 | 面 积 |
|---|---|---|---|---|
| 二楼 | Office | 5.17 m | 4.75 m | 5.17 m x 4.75 m |
| 二楼 | 第二卧房 | 4.21 m | 3.67 m | 4.21 m x 3.67 m |
| 二楼 | 第三卧房 | 3.53 m | 4.99 m | 3.53 m x 4.99 m |
| 一楼 | 门厅 | 2.68 m | 2.14 m | 2.68 m x 2.14 m |
| 一楼 | 客厅 | 6.14 m | 7.8 m | 6.14 m x 7.8 m |
| 一楼 | 餐厅 | 6.34 m | 4.48 m | 6.34 m x 4.48 m |
| 一楼 | 厨房 | 6.34 m | 2.87 m | 6.34 m x 2.87 m |
| 一楼 | 主卧 | 5.24 m | 4.01 m | 5.24 m x 4.01 m |
| 一楼 | 家庭房 | 3.81 m | 2.63 m | 3.81 m x 2.63 m |
| 一楼 | 餐厅 | 2.82 m | 4.32 m | 2.82 m x 4.32 m |
| 一楼 | 卧室 | 3.92 m | 4.02 m | 3.92 m x 4.02 m |
设备间
| 有线电视 | 已安装 |
| 配电箱 | 已安装 |
https://www.realtor.ca/real-estate/30046690/18-six-foot-bay-road-trent-lakes-trent-lakes

The trademarks REALTOR®, REALTORS®, and the REALTOR® logo are controlled by The Canadian Real Estate Association (CREA) and identify real estate professionals who are members of CREA. The trademarks MLS®, Multiple Listing Service® and the associated logos are owned by The Canadian Real Estate Association (CREA) and identify the quality of services provided by real estate professionals who are members of CREA. The trademark DDF® is owned by The Canadian Real Estate Association (CREA) and identifies CREA's Data Distribution Facility (DDF®)
Durham Region Association of REALTORS®
Ball Real Estate Inc.
July 18 2026 01:19:43
