
18 Shorncliffe Avenue Toronto (Casa Loma), Ontario M4V 1T1


$3,750,000
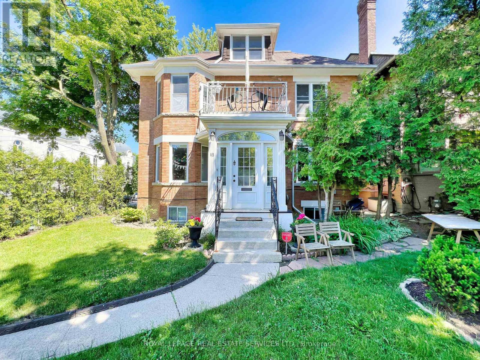
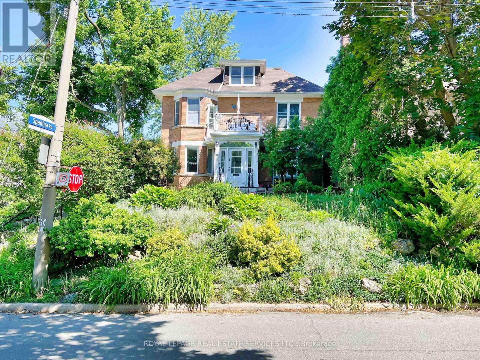
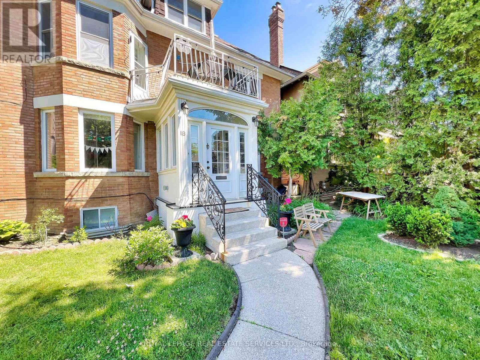
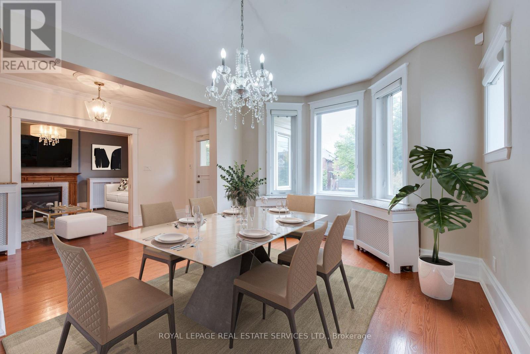
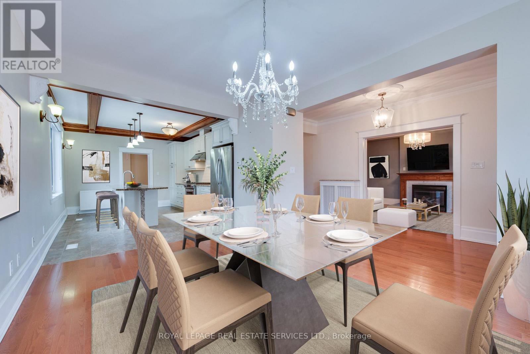
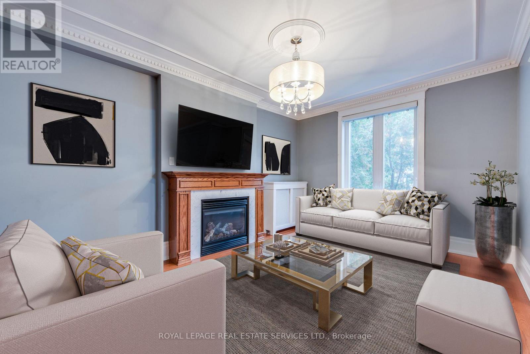
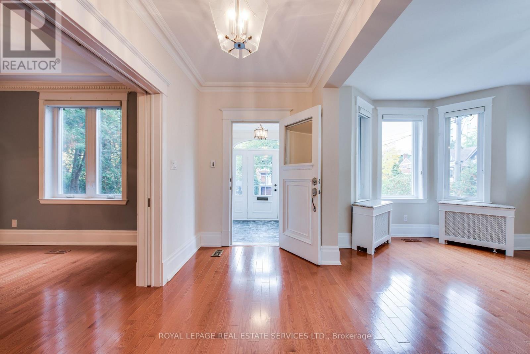
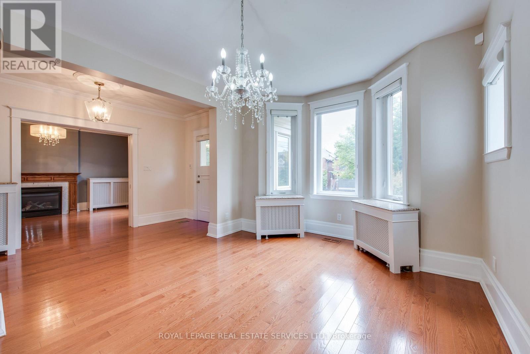
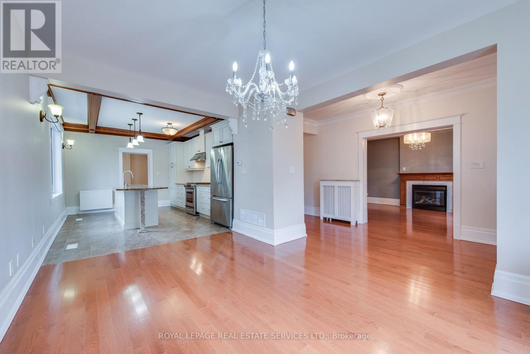
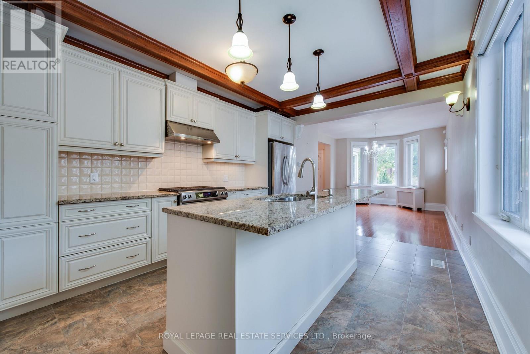
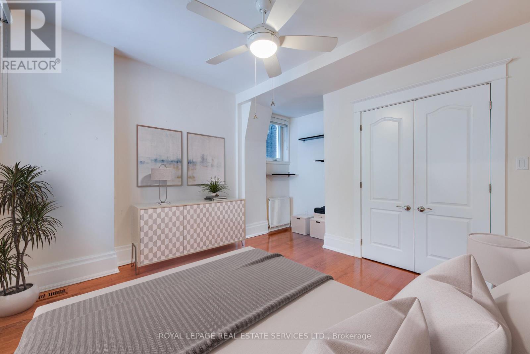
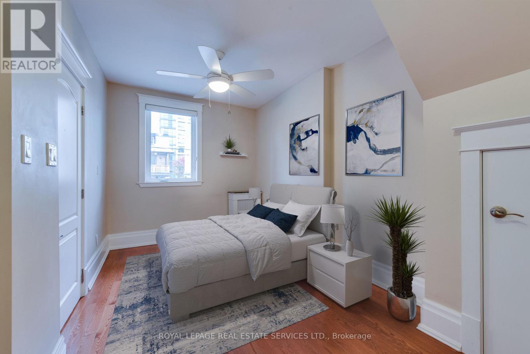
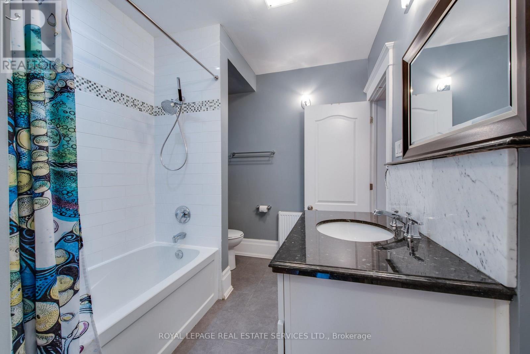
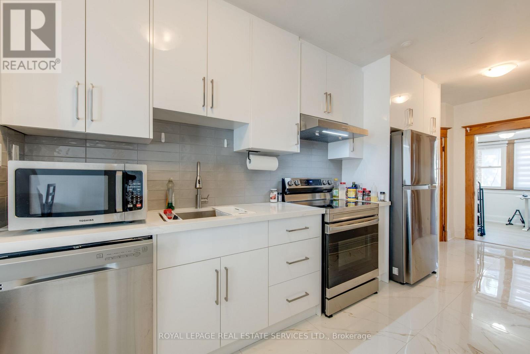
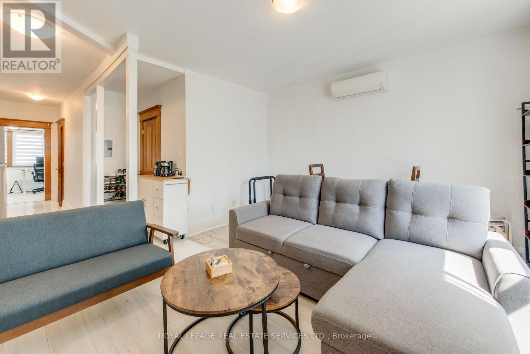
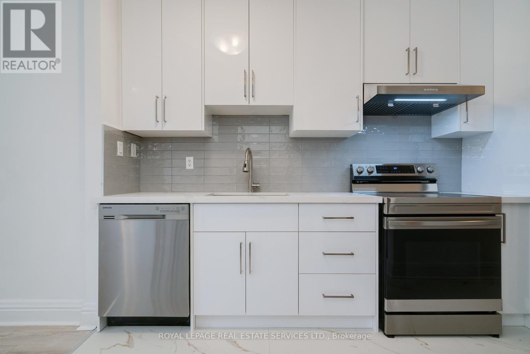
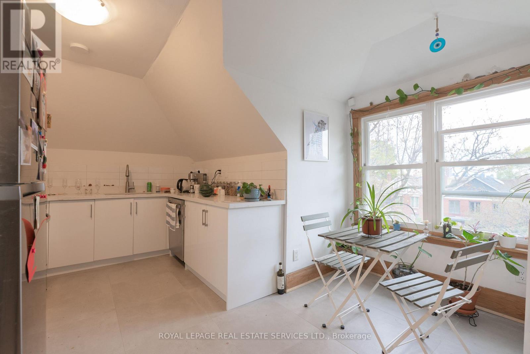
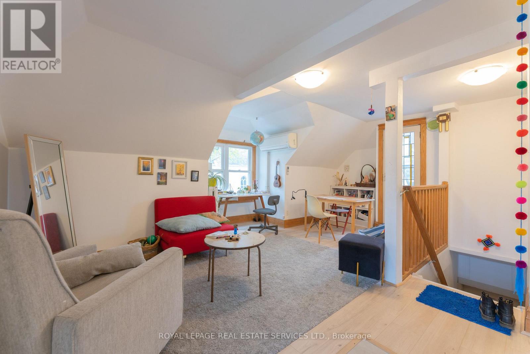
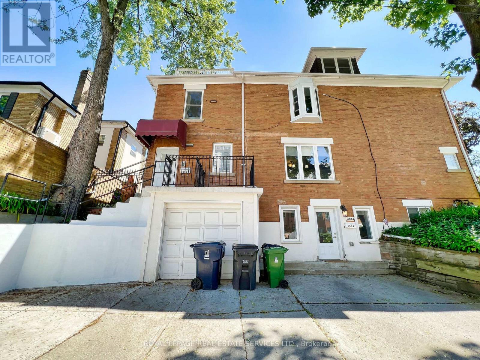
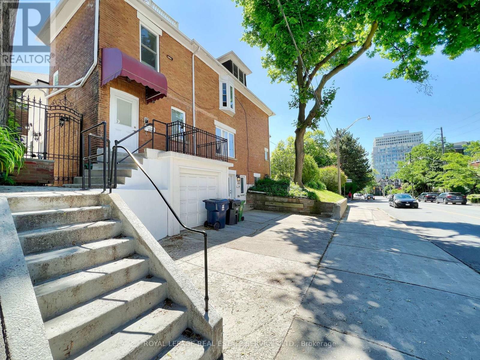
Rare opportunity in Forest Hill South to own a substantial residence offering both exceptional living space and income-generating flexibility. Situated on a quiet residential street just steps to Forest Hill Village, this property provides a unique blend of lifestyle and long-term value.Currently configured as a legal five-unit residence and fully tenanted, the property offers strong in-place income together with exceptional future flexibility. The main residence offers a house-like experience with generous principal rooms, multiple bedrooms, and direct access to a private landscaped backyard. Thoughtfully laid out, it is ideal for those seeking space, privacy, and the character of a classic Forest Hill home.Several units have been recently renovated, contributing to strong in-place income and overall quality throughout the property. In addition to the principal residence, the property includes several self-contained suites, providing the opportunity to generate supplementary income or accommodate a variety of ownership objectives.The property has also undergone extensive capital improvements to mechanical systems, including comprehensive rewiring, copper plumbing upgrades, replacement windows, and numerous custom finish details throughout the main and lower levels.Ideally located near top-ranked schools, parks, transit, and the shops and restaurants of Forest Hill Village. Property is currently fully tenanted and generating rental income. Some images may be virtually staged. (id:43681)
房源概要
| MLS® Number | C13144390 |
| 房源类型 | Multi-family |
| 社区名字 | Casa Loma |
| 附近的便利设施 | 公园, 礼拜场所, 公共交通, 学校 |
| 设备类型 | 热水器 |
| 特征 | Ravine, Guest Suite, 亲戚套间 |
| 总车位 | 3 |
| 租赁设备类型 | 热水器 |
详 情
| 浴室 | 6 |
| 地上卧房 | 6 |
| 地下卧室 | 1 |
| 总卧房 | 7 |
| 公寓设施 | Separate Heating Controls, Separate 电ity Meters |
| 家电类 | Garage Door Opener Remote(s), 烤箱 - Built-in, Water Heater, Water Meter, 窗帘 |
| 地下室进展 | 已装修 |
| 地下室功能 | Apartment In Basement, Walk Out, Separate Entrance |
| 地下室类型 | N/a, N/a (finished), N/a, Full |
| 空调 | Wall Unit |
| 外墙 | 砖 |
| 壁炉 | 有 |
| Flooring Type | Hardwood |
| 地基类型 | 石 |
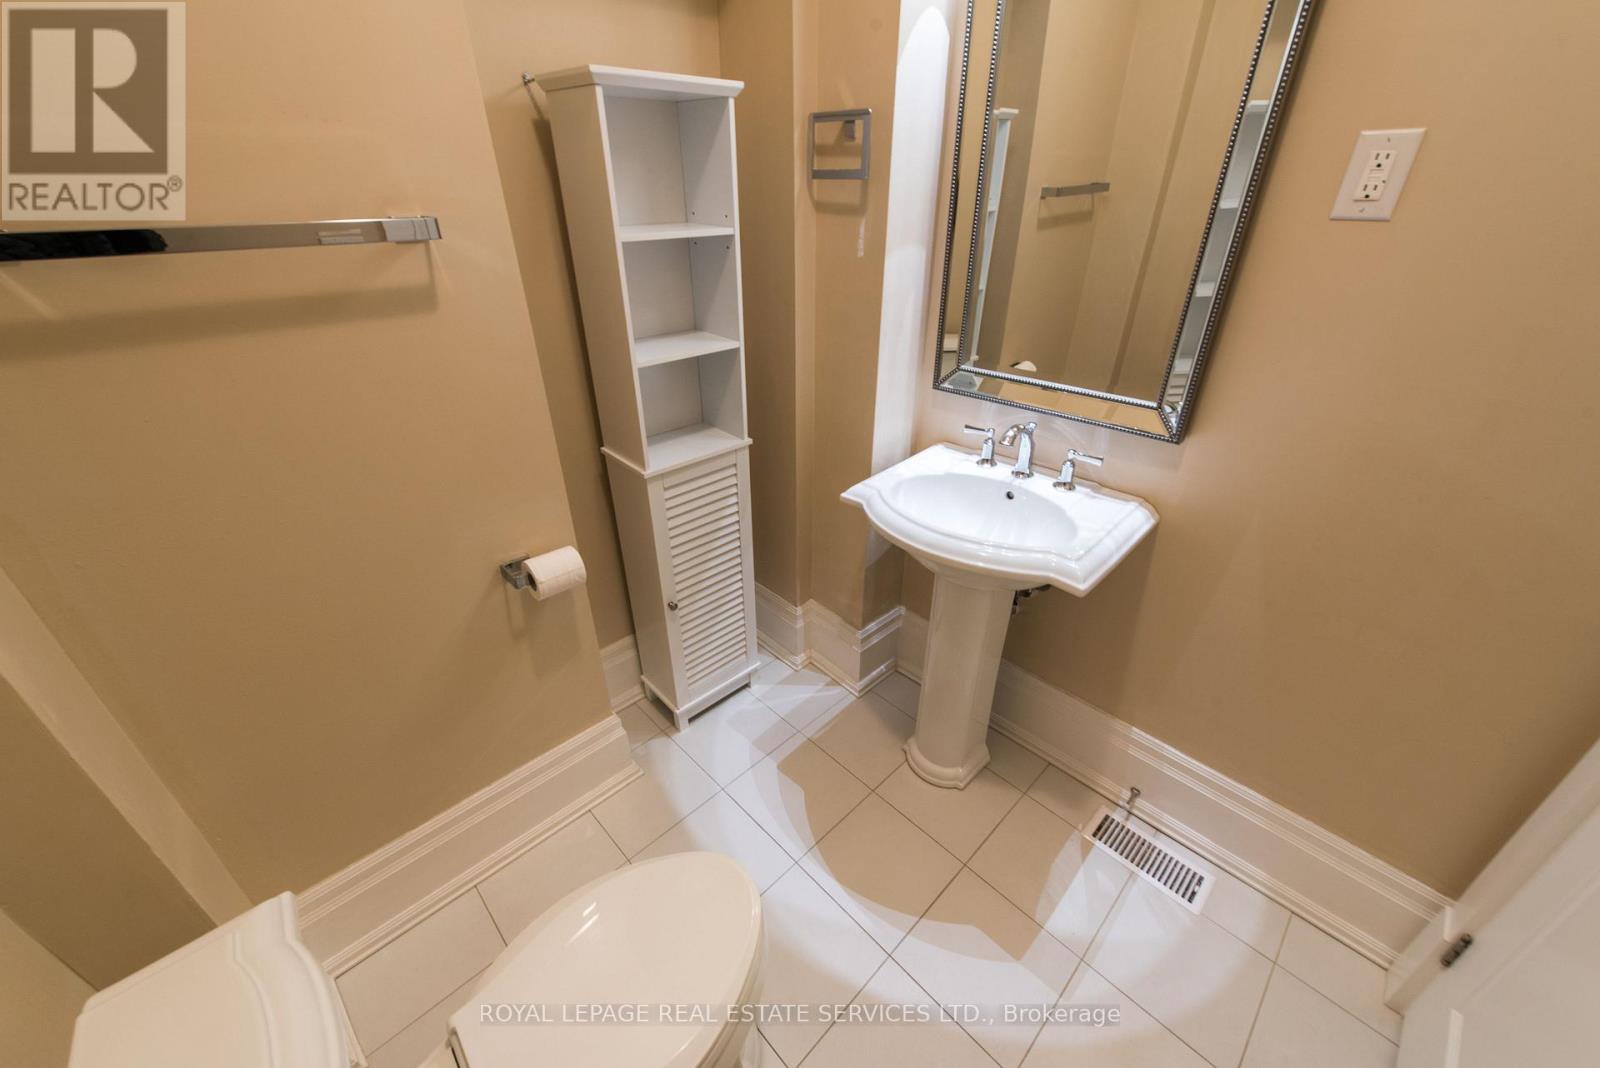
| 客人卫生间(不包含洗浴) | 1 |
| 供暖方式 | 天然气 |
| 供暖类型 | 地暖 |
| 储存空间 | 3 |
| 内部尺寸 | 3500 - 5000 Sqft |
| 类型 | Other |
| 设备间 | 市政供水 |
车 位
| 附加车库 | |
| Garage |
土地
| 英亩数 | 无 |
| 土地便利设施 | 公园, 宗教场所, 公共交通, 学校 |
| 污水道 | Sanitary Sewer |
| 土地深度 | 79 Ft ,6 In |
| 土地宽度 | 45 Ft |
| 不规则大小 | 45 X 79.5 Ft |
| 规划描述 | Rd(f15;d0.35*1404) |
房 间
| 楼 层 | 类 型 | 长 度 | 宽 度 | 面 积 |
|---|---|---|---|---|
| Lower Level | Bedroom 5 | 3.35 m | 3.2 m | 3.35 m x 3.2 m |
| Lower Level | 洗衣房 | 2.31 m | 2.13 m | 2.31 m x 2.13 m |
| Lower Level | 第三卧房 | 3.41 m | 5.88 m | 3.41 m x 5.88 m |
| Lower Level | Bedroom 4 | 3.41 m | 3.56 m | 3.41 m x 3.56 m |
| 一楼 | 客厅 | 3.5 m | 4.81 m | 3.5 m x 4.81 m |
| 一楼 | 门厅 | 1.8 m | 7.43 m | 1.8 m x 7.43 m |
| 一楼 | 餐厅 | 3.4 m | 4.69 m | 3.4 m x 4.69 m |
| 一楼 | 厨房 | 3.4 m | 5.18 m | 3.4 m x 5.18 m |
| 一楼 | 主卧 | 3.38 m | 4.26 m | 3.38 m x 4.26 m |
| 一楼 | 第二卧房 | 3.99 m | 3.04 m | 3.99 m x 3.04 m |
| 一楼 | 浴室 | 2.8 m | 2.34 m | 2.8 m x 2.34 m |
https://www.realtor.ca/real-estate/29770649/18-shorncliffe-avenue-toronto-casa-loma-casa-loma

The trademarks REALTOR®, REALTORS®, and the REALTOR® logo are controlled by The Canadian Real Estate Association (CREA) and identify real estate professionals who are members of CREA. The trademarks MLS®, Multiple Listing Service® and the associated logos are owned by The Canadian Real Estate Association (CREA) and identify the quality of services provided by real estate professionals who are members of CREA. The trademark DDF® is owned by The Canadian Real Estate Association (CREA) and identifies CREA's Data Distribution Facility (DDF®)
Toronto Real Estate Board
Royal LePage Real Estate Services Ltd.
June 10 2026 08:12:16
