
18 Sargent Lane Toronto (East End-Danforth), Ontario M4E 3T9


$1,149,000管理费,Common Area Maintenance, Insurance, Parking
$425.84 每月
管理费,Common Area Maintenance, Insurance, Parking
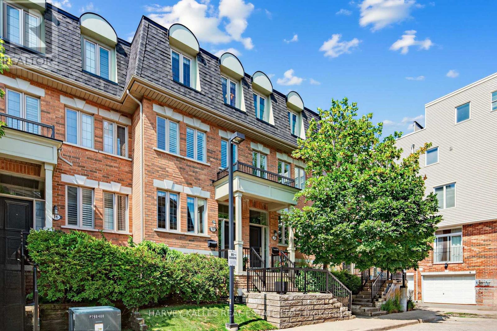
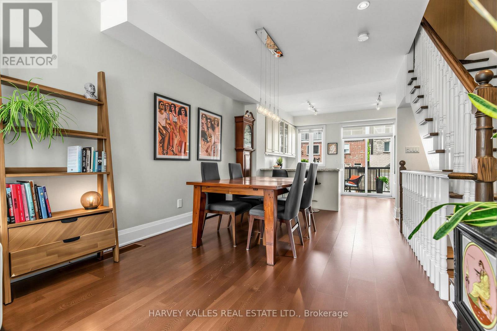
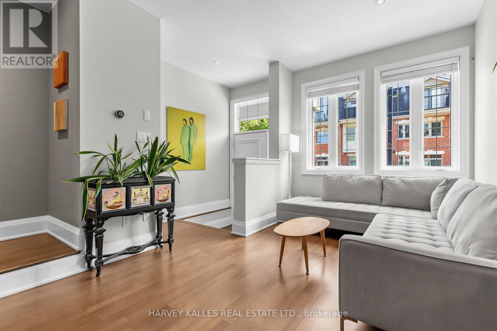
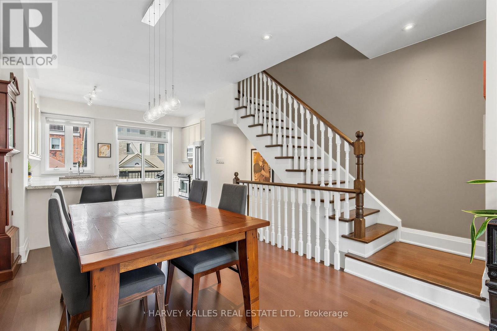
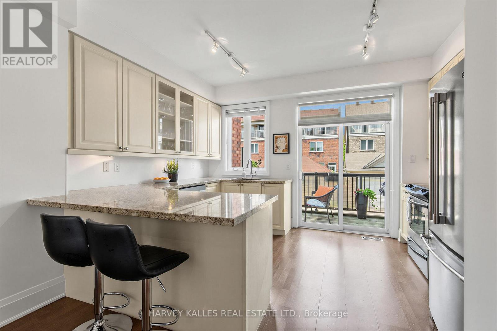
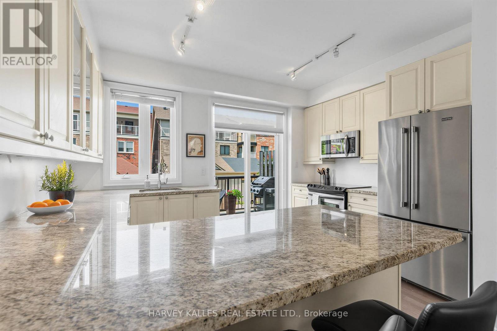
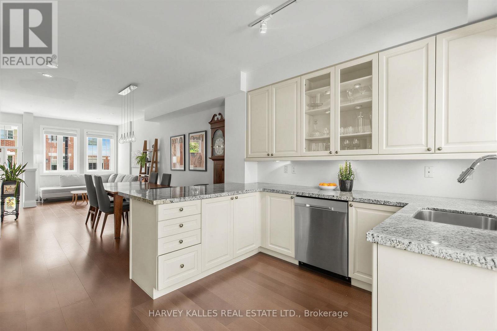
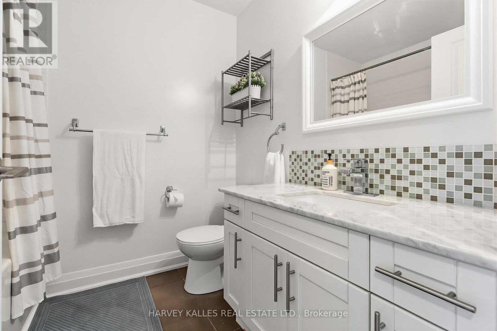
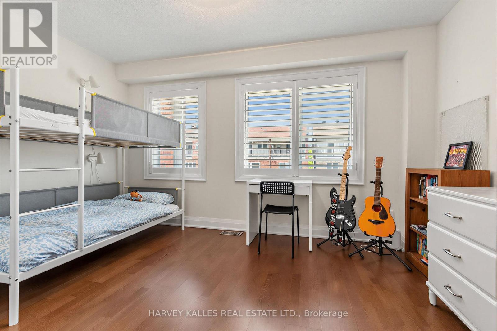
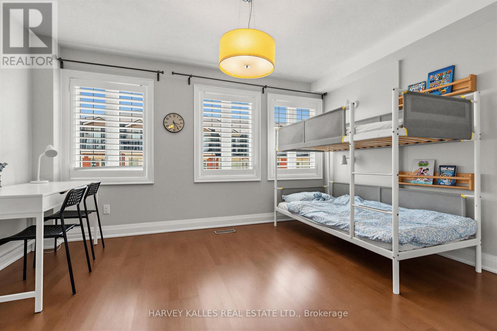
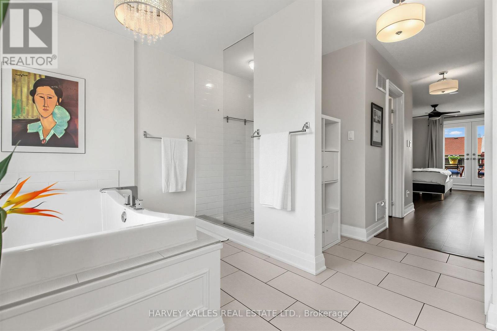
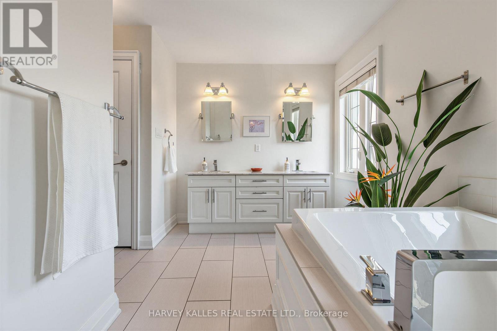
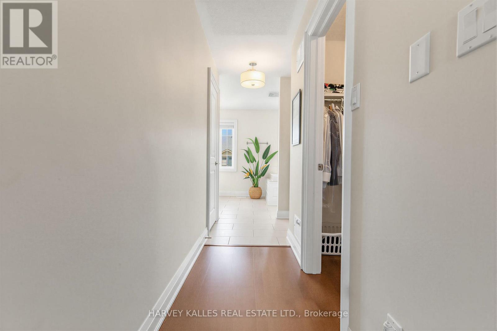
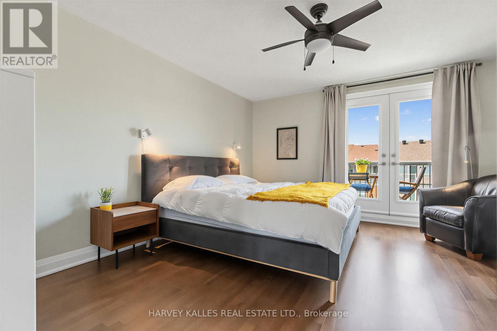
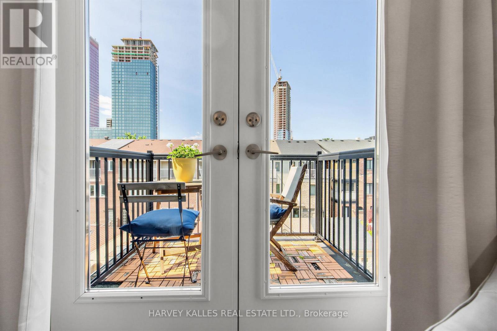
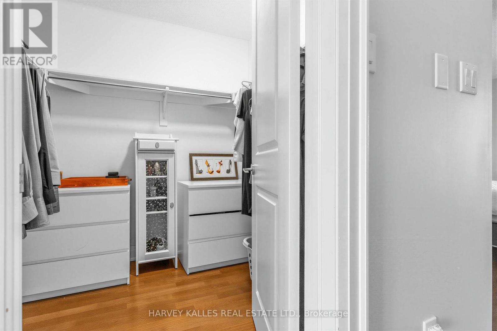

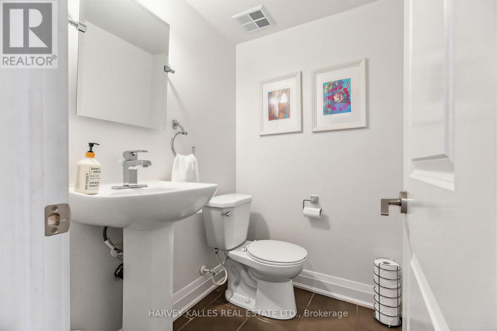
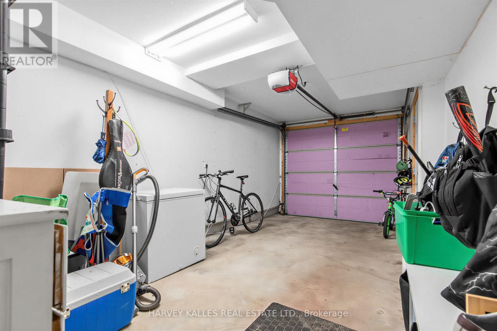
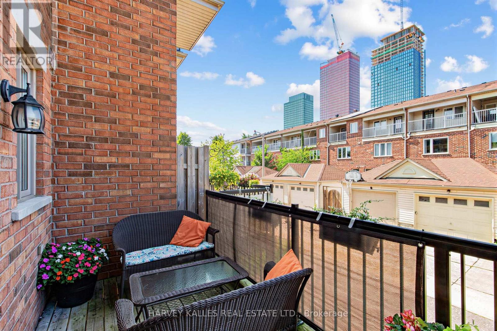
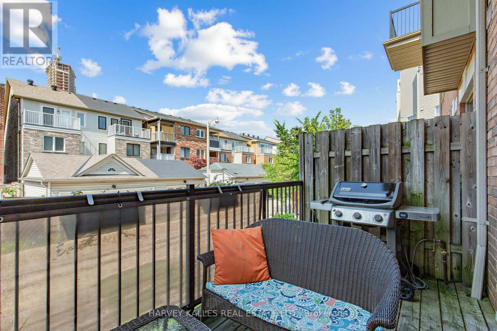
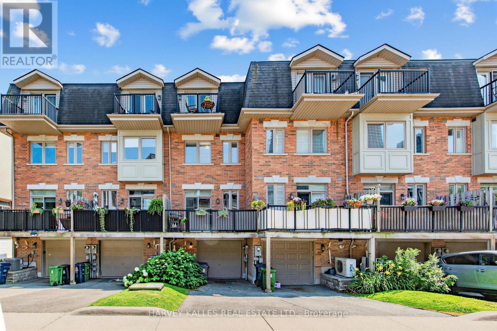
$425.84 每月Nestled within a private enclave, 18 Sargent Lane is a beautifully designed three-storey townhome offering nearly 1,800 square feet of finished living space across four levels. The open-concept main floor features hardwood flooring, high ceilings, an upgraded kitchen with stainless steel appliances, and a walk-out to a private terrace with a gas BBQ line. The second level offers two spacious bedrooms and convenient upper-level laundry, while the entire third floor is dedicated to a luxurious primary retreat with a walk-in closet, five-piece ensuite, and private balcony. The finished lower level provides a versatile family room or home office, a two-piece bath, and direct access to the attached garage. With low maintenance fees and an exceptional location, you're just moments from Kew Gardens, the boardwalk, Ted Reeve, excellent schools, the 506 streetcar, and Danforth GO, with Union Station only about 15 minutes away. (id:43681)
房源概要
| MLS® Number | E13632888 |
| 房源类型 | 民宅 |
| 社区名字 | East End-Danforth |
| 社区特征 | Pets Allowed With Restrictions |
| 特征 | 无地毯 |
| 总车位 | 2 |
详 情
| 浴室 | 3 |
| 地上卧房 | 3 |
| 地下卧室 | 1 |
| 总卧房 | 4 |
| Age | 16 To 30 Years |
| 家电类 | Garage Door Opener Remote(s), Water Heater, All, 窗帘 |
| 地下室进展 | 已装修 |
| 地下室功能 | Walk Out |
| 地下室类型 | N/a (finished) |
| 空调 | 中央空调 |
| 外墙 | 砖 |
| Flooring Type | Hardwood |
| 客人卫生间(不包含洗浴) | 1 |
| 供暖方式 | 天然气 |
| 供暖类型 | 压力热风 |
| 储存空间 | 3 |
| 内部尺寸 | 1600 - 1799 Sqft |
| 类型 | 联排别墅 |
车 位
| Garage |
土地
| 英亩数 | 无 |
房 间
| 楼 层 | 类 型 | 长 度 | 宽 度 | 面 积 |
|---|---|---|---|---|
| 二楼 | 第二卧房 | 4.11 m | 3.23 m | 4.11 m x 3.23 m |
| 二楼 | 第三卧房 | 13.48 m | 9.84 m | 13.48 m x 9.84 m |
| 三楼 | 主卧 | 4.57 m | 4.11 m | 4.57 m x 4.11 m |
| Lower Level | 娱乐,游戏房 | 4.06 m | 4.01 m | 4.06 m x 4.01 m |
| 一楼 | 客厅 | 7.32 m | 3.15 m | 7.32 m x 3.15 m |
| 一楼 | 餐厅 | 7.32 m | 3.15 m | 7.32 m x 3.15 m |
| 一楼 | 厨房 | 4.11 m | 3 m | 4.11 m x 3 m |

The trademarks REALTOR®, REALTORS®, and the REALTOR® logo are controlled by The Canadian Real Estate Association (CREA) and identify real estate professionals who are members of CREA. The trademarks MLS®, Multiple Listing Service® and the associated logos are owned by The Canadian Real Estate Association (CREA) and identify the quality of services provided by real estate professionals who are members of CREA. The trademark DDF® is owned by The Canadian Real Estate Association (CREA) and identifies CREA's Data Distribution Facility (DDF®)
Toronto Real Estate Board
Psr, Harvey Kalles Real Estate Ltd.
August 04 2026 01:55:17
