
18 Russell Hill Road Kawartha Lakes (Bobcaygeon), Ontario K0M 1A0


$718,000
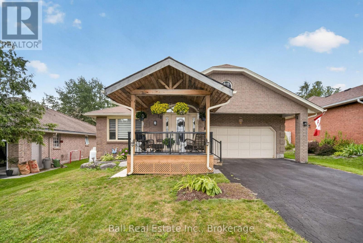
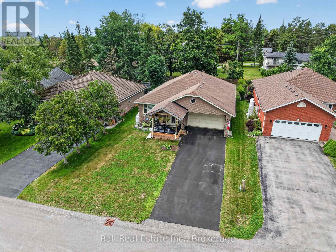
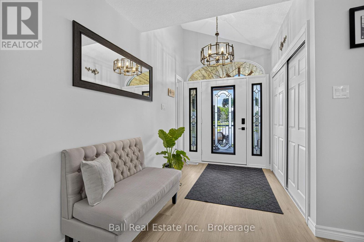
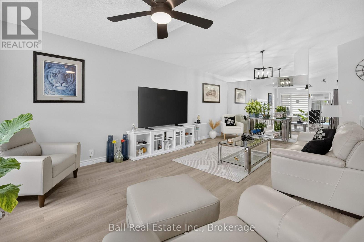
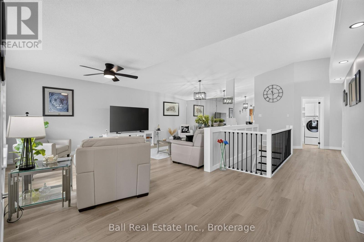
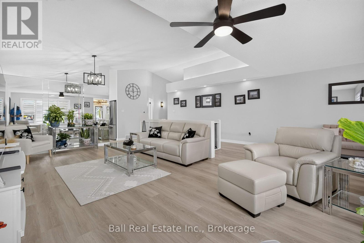
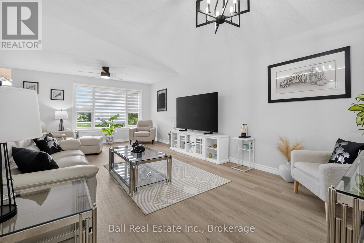
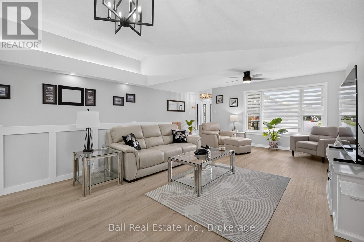
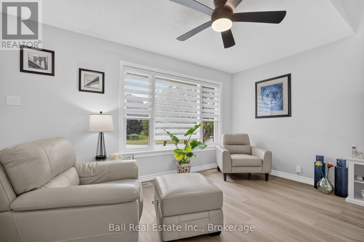
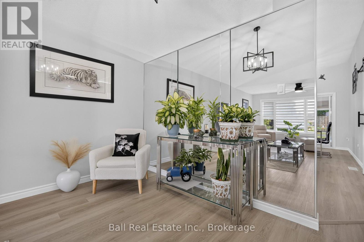
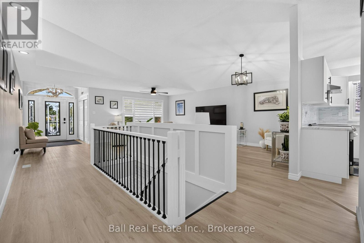
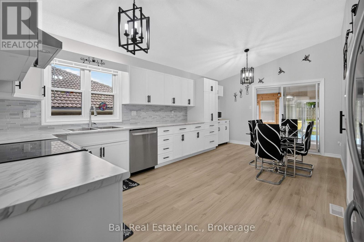
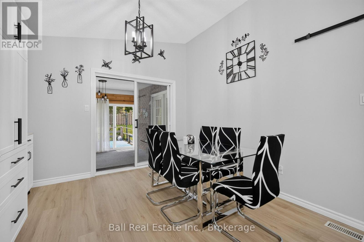
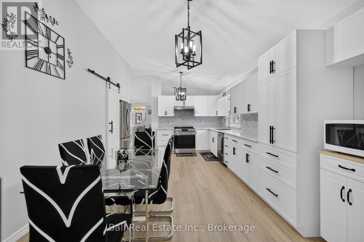
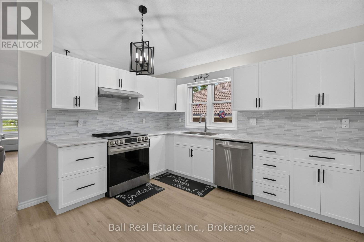
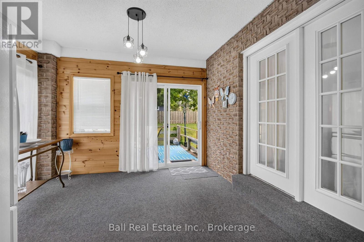
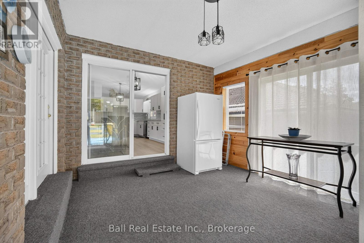
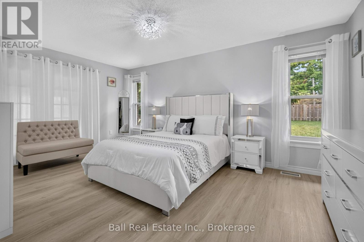
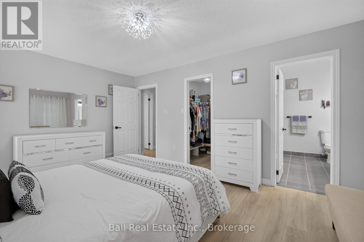
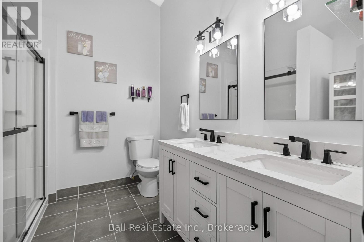
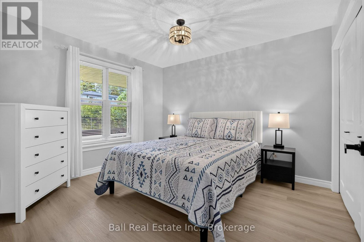
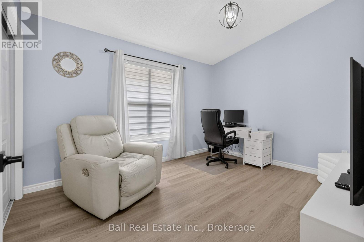
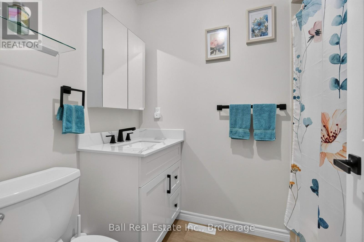
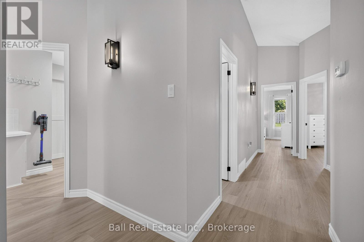
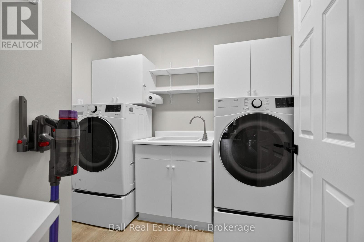
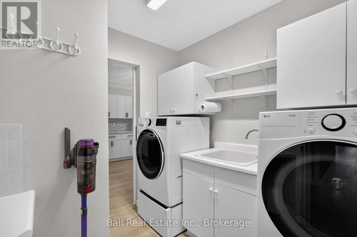
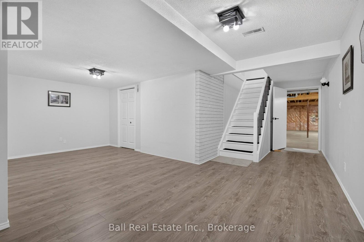
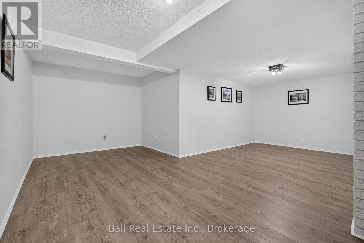
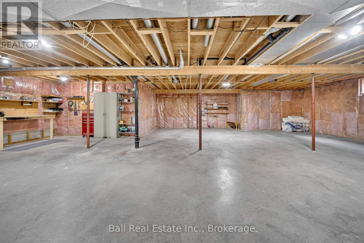
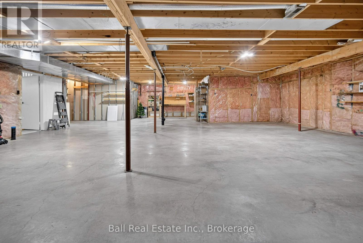
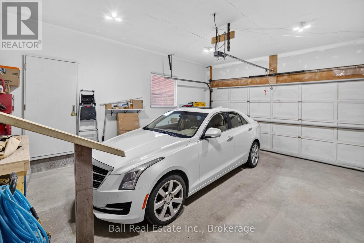
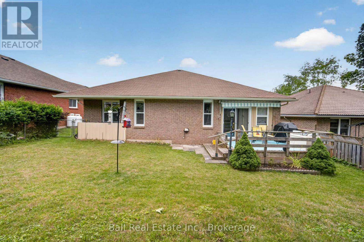
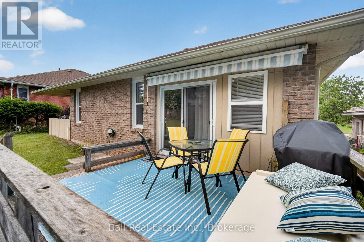
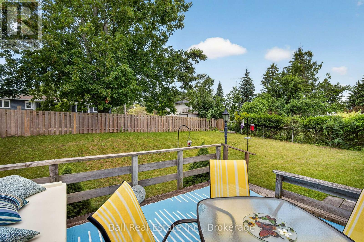
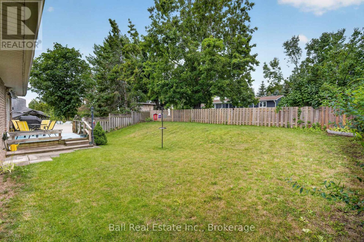
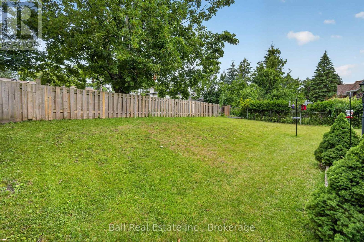
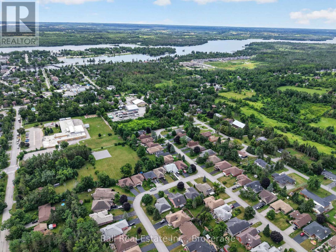
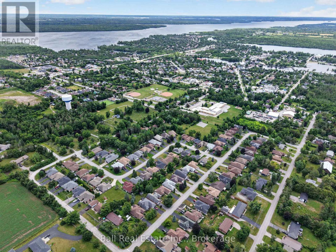
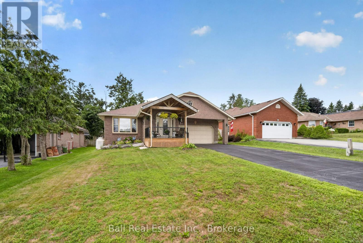
Welcome to this beautifully updated all-brick raised bungalow, ideally located in the highly sought-after community of Bobcaygeon Heights. Offering over 1,600 sq. ft. on the main floor of well-designed living space, this exceptional home combines modern style with everyday comfort. Step inside to a bright, contemporary main floor that has been extensively renovated. The stunning new kitchen is the heart of the home, featuring abundant cabinetry, generous counter space, and an open, functional layout perfect for family living and entertaining. The spacious living area is filled with natural light, creating a warm and inviting atmosphere. The home offers three generous bedrooms (primary has a walk-in closet & ensuite) and two beautiful bathrooms, along with new flooring, modern light fixtures, and numerous additional upgrades throughout. Enjoy your morning coffee or unwind in the charming sunroom just off the kitchen, with convenient access to the backyard deck overlooking the fully fenced yard-ideal for children, pets, and outdoor gatherings. The lower level features a recreation room, and offers plenty of space to create extra bedrooms, a home office, gym and is already plumbed for an additional bathroom. Additional highlights include an attached double-car garage with direct entry into the home, natural gas scheduled to be available in the fall, and a desirable location close to Bobcaygeon's shops, restaurants, schools, parks, and all the amenities this vibrant waterfront community has to offer. Move-in ready and loaded with updates, this impressive home is the perfect opportunity to enjoy modern living in one of Bobcaygeon's most desirable neighbourhoods. (id:43681)
Open House
现在这个房屋大家可以去Open House参观了!
11:00 am
结束于:1:00 pm
房源概要
| MLS® Number | X13598664 |
| 房源类型 | 民宅 |
| 社区名字 | Bobcaygeon |
| 附近的便利设施 | 近高尔夫球场, 码头, 学校 |
| 社区特征 | School Bus |
| Easement | Unknown |
| 特征 | Dry |
| 总车位 | 6 |
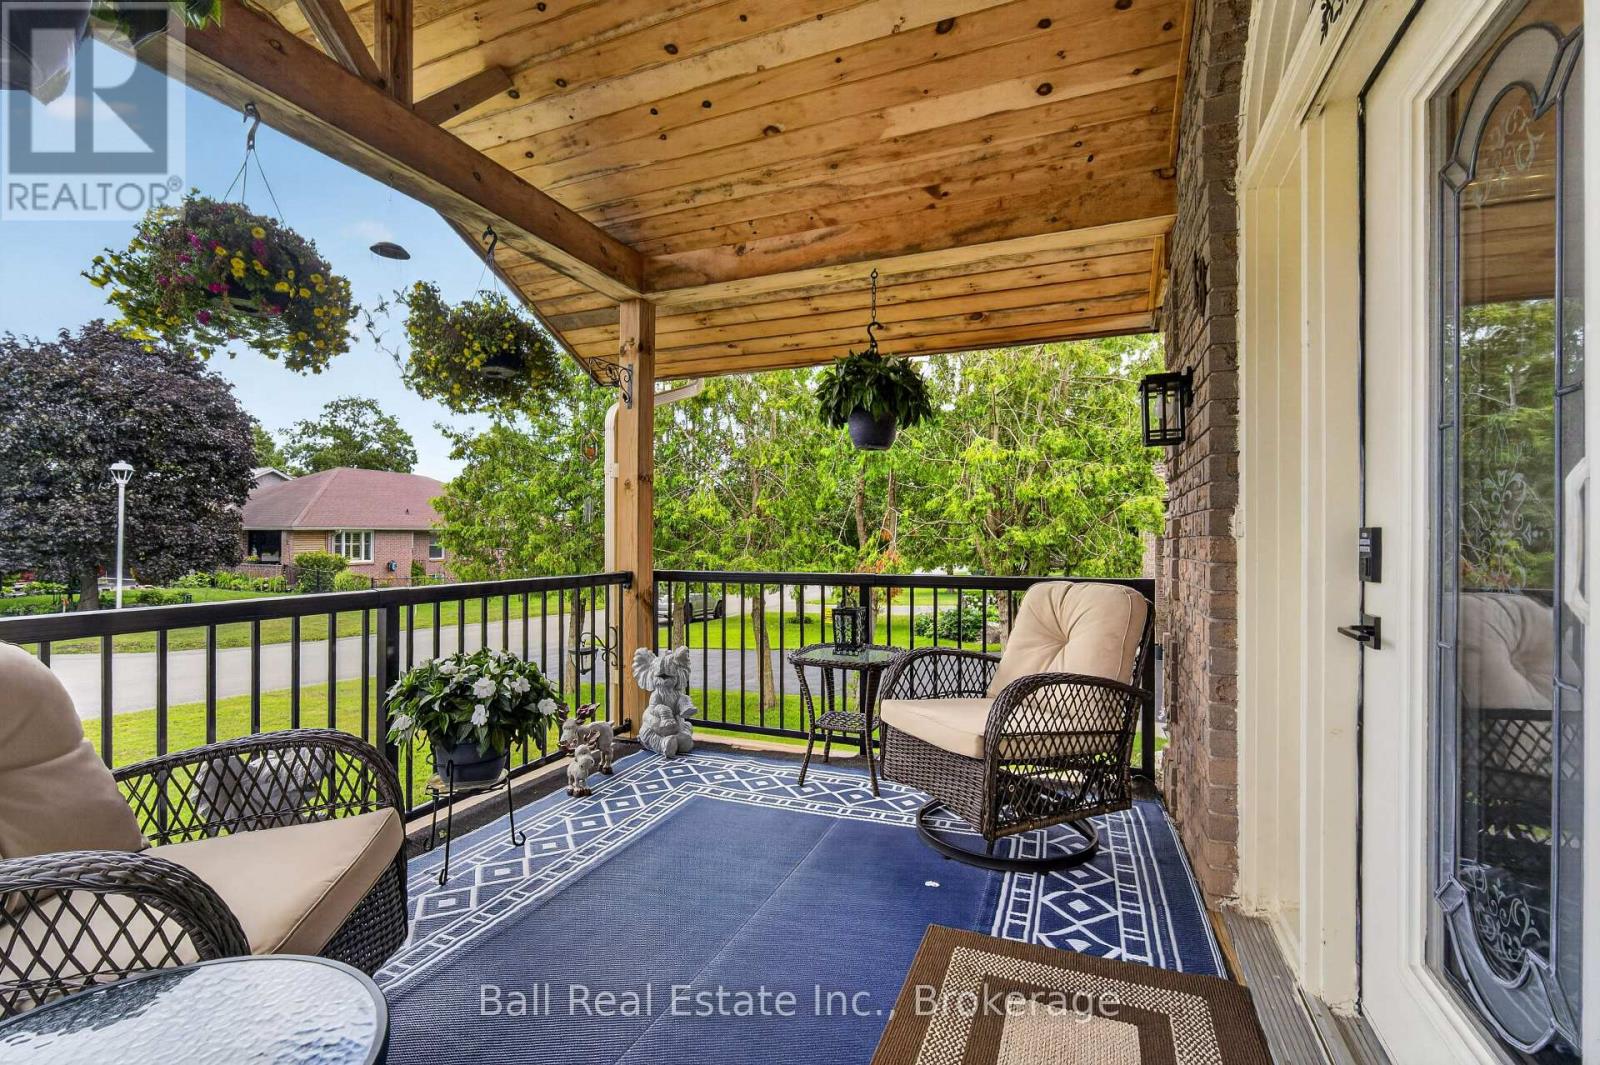
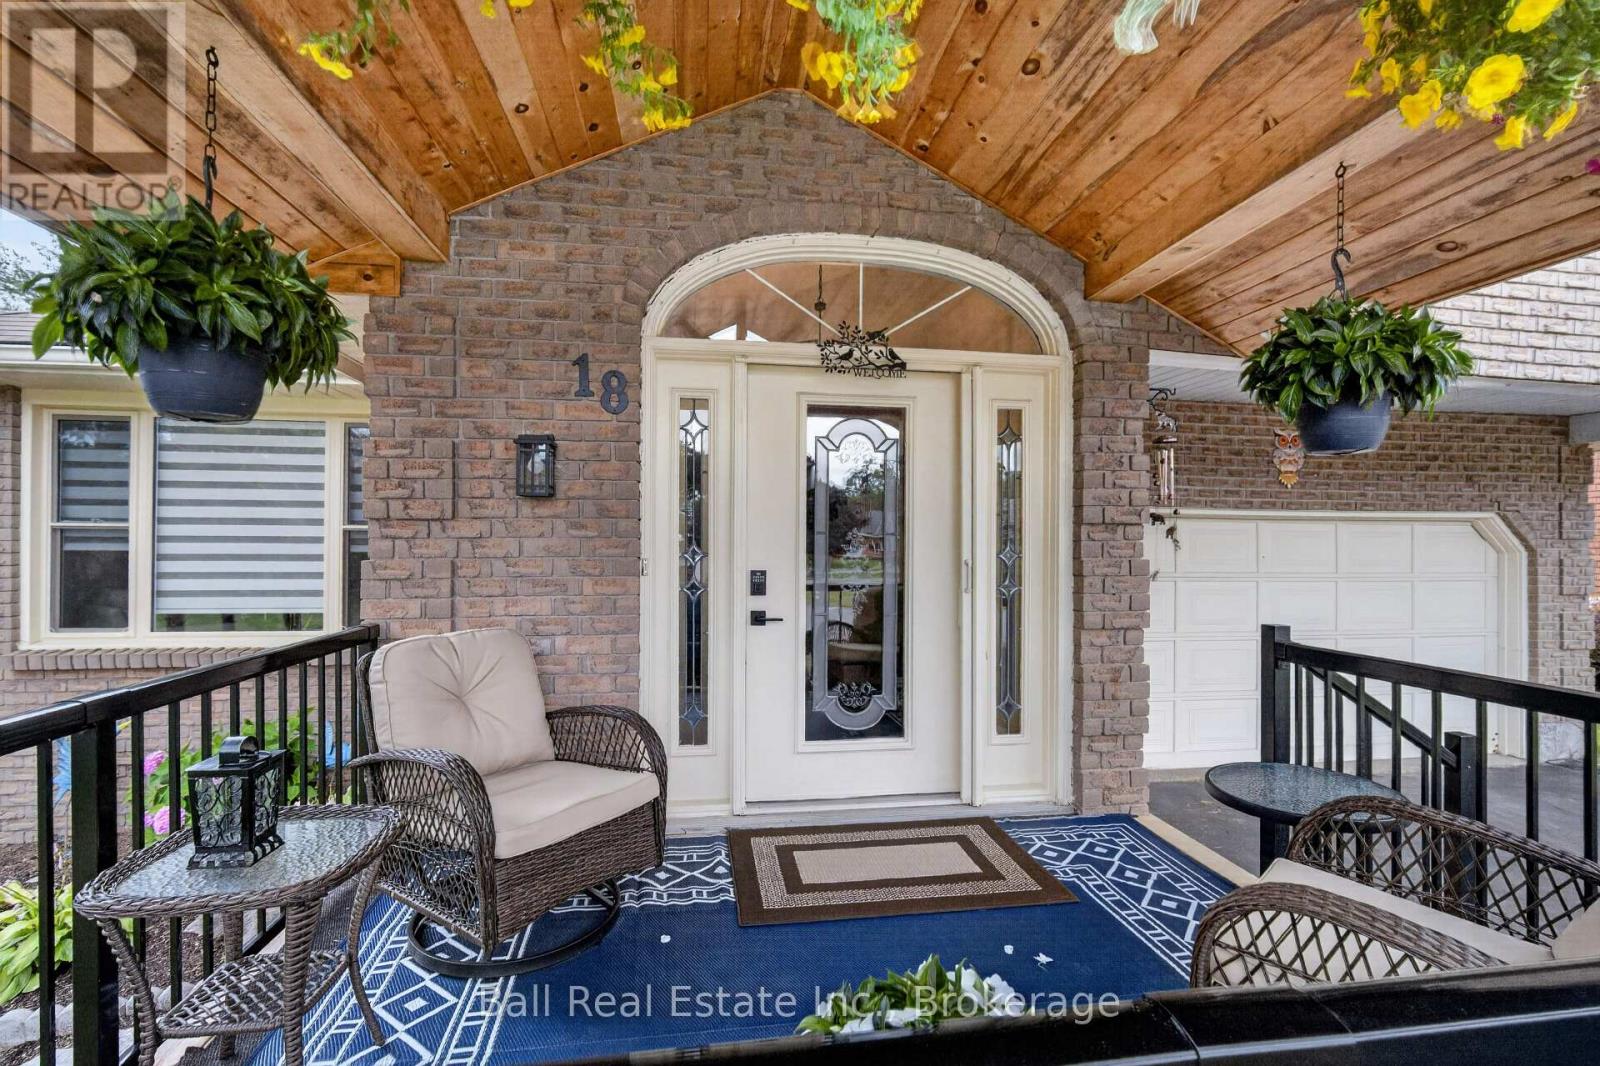
| 结构 | Deck, Porch |
详 情
| 浴室 | 2 |
| 地上卧房 | 3 |
| 总卧房 | 3 |
| Age | 31 To 50 Years |
| 家电类 | Garage Door Opener Remote(s), Central Vacuum, Water Heater, Water Meter, 洗碗机, 烘干机, 炉子, 洗衣机, 冰箱 |
| 建筑风格 | Raised Bungalow |
| 地下室进展 | 部分完成 |
| 地下室类型 | 全部完成 |
| 施工种类 | 独立屋 |
| 空调 | 中央空调 |
| 外墙 | 砖 |
| Fire Protection | Smoke Detectors |
| 地基类型 | 混凝土浇筑 |
| 供暖方式 | Propane |
| 供暖类型 | 压力热风 |
| 储存空间 | 1 |
| 内部尺寸 | 1500 - 2000 Sqft |
| 类型 | 独立屋 |
| 设备间 | 市政供水 |
车 位
| 附加车库 | |
| Garage |
土地
| 入口类型 | Year-round Access |
| 英亩数 | 无 |
| 围栏类型 | Fenced Yard |
| 土地便利设施 | 近高尔夫球场, 码头, 学校 |
| Landscape Features | Landscaped |
| 污水道 | Sanitary Sewer |
| 土地深度 | 133 Ft |
| 土地宽度 | 57 Ft ,4 In |
| 不规则大小 | 57.4 X 133 Ft |
| 规划描述 | R1 |
房 间
| 楼 层 | 类 型 | 长 度 | 宽 度 | 面 积 |
|---|---|---|---|---|
| 地下室 | 设备间 | 5.72 m | 1.91 m | 5.72 m x 1.91 m |
| 地下室 | 其它 | 12.47 m | 12.24 m | 12.47 m x 12.24 m |
| 一楼 | 厨房 | 6.17 m | 4.29 m | 6.17 m x 4.29 m |
| 一楼 | 餐厅 | 2.76 m | 2.2 m | 2.76 m x 2.2 m |
| 一楼 | 客厅 | 7.02 m | 3.91 m | 7.02 m x 3.91 m |
| 一楼 | 主卧 | 3.56 m | 5.19 m | 3.56 m x 5.19 m |
| 一楼 | 浴室 | 2.71 m | 2.32 m | 2.71 m x 2.32 m |
| 一楼 | 第二卧房 | 3.52 m | 3.26 m | 3.52 m x 3.26 m |
| 一楼 | 第三卧房 | 3.92 m | 3.25 m | 3.92 m x 3.25 m |
| 一楼 | 浴室 | 2.36 m | 1.51 m | 2.36 m x 1.51 m |
| 一楼 | 洗衣房 | 2.43 m | 2.41 m | 2.43 m x 2.41 m |
| 一楼 | Sunroom | 3.54 m | 3.49 m | 3.54 m x 3.49 m |
设备间
| 有线电视 | 可用 |
| 配电箱 | 已安装 |
| 污水道 | 已安装 |

The trademarks REALTOR®, REALTORS®, and the REALTOR® logo are controlled by The Canadian Real Estate Association (CREA) and identify real estate professionals who are members of CREA. The trademarks MLS®, Multiple Listing Service® and the associated logos are owned by The Canadian Real Estate Association (CREA) and identify the quality of services provided by real estate professionals who are members of CREA. The trademark DDF® is owned by The Canadian Real Estate Association (CREA) and identifies CREA's Data Distribution Facility (DDF®)
Durham Region Association of REALTORS®
Ball Real Estate Inc.
July 23 2026 09:01:21
