
18 Rue Vanier Road Tiny (Lafontaine), Ontario L9M 0J2


$668,800
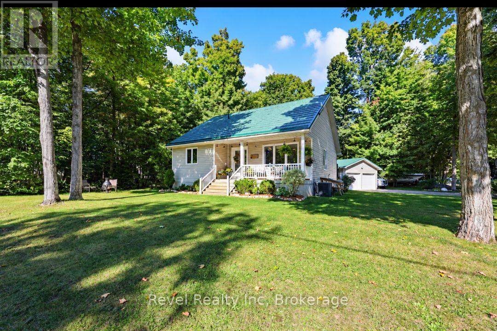
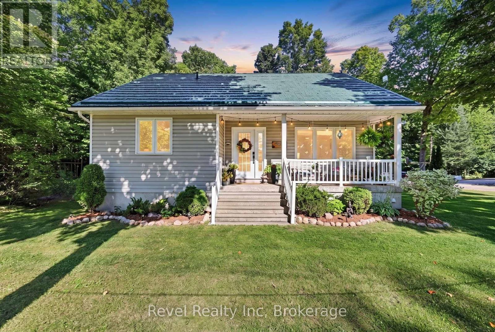
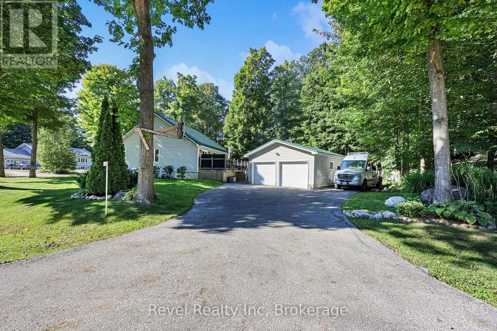
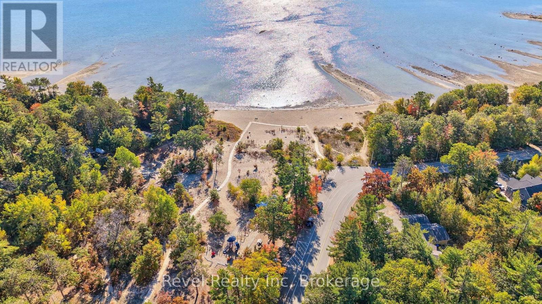
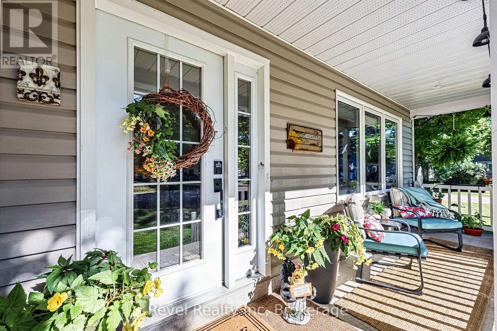
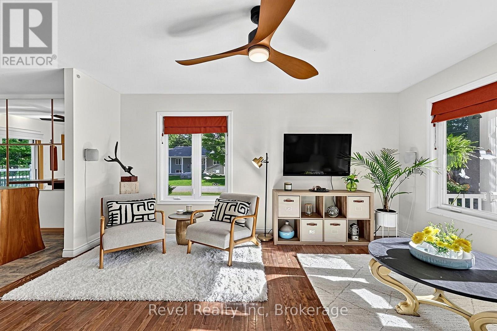
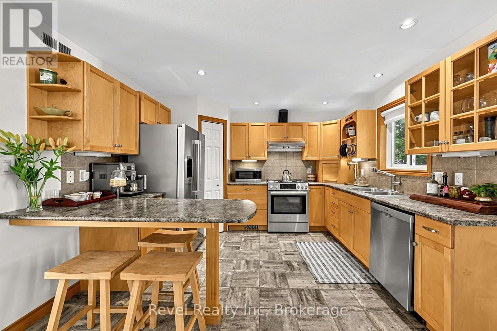
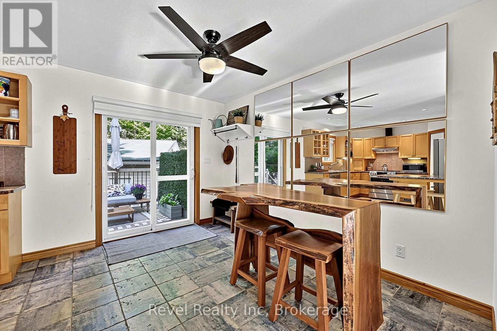
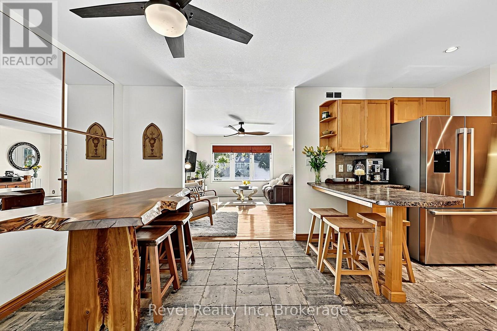
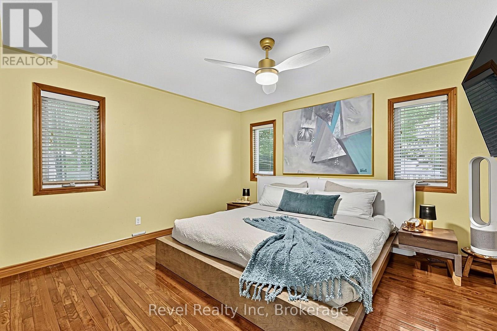
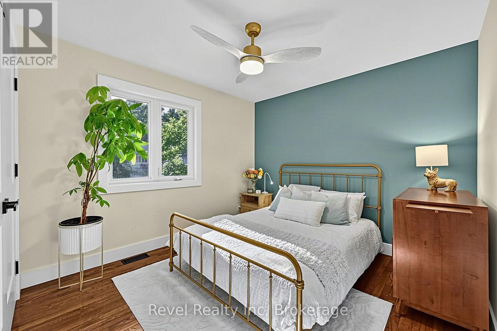
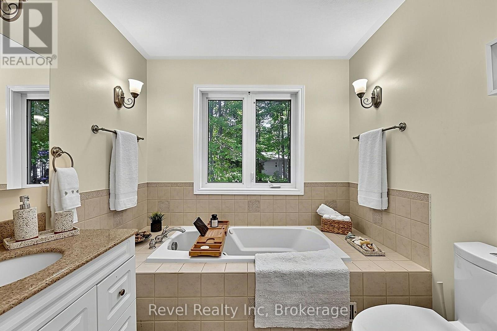
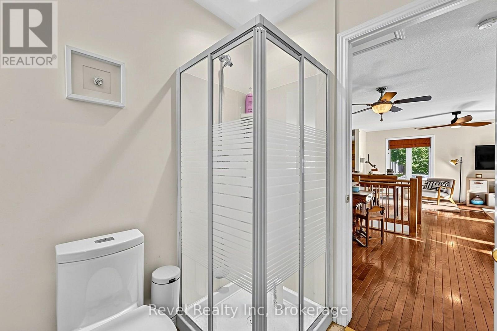
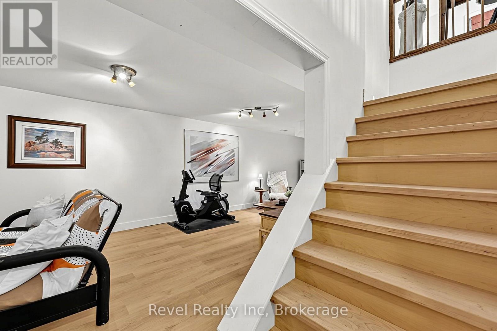
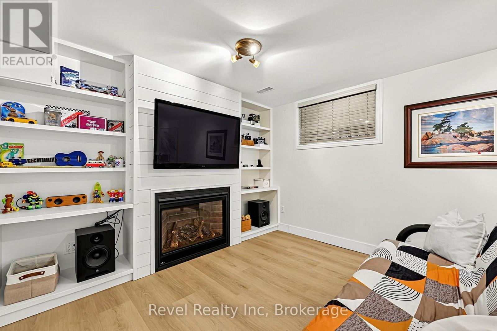
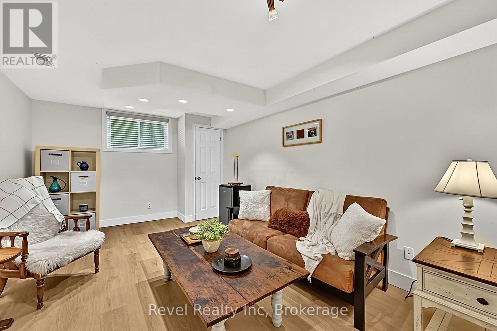
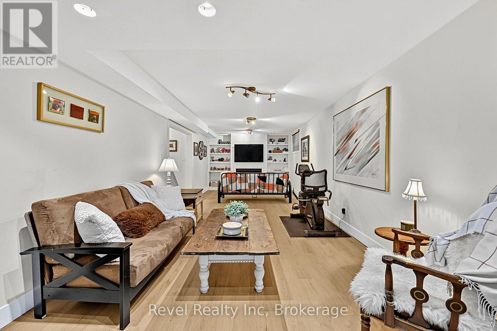
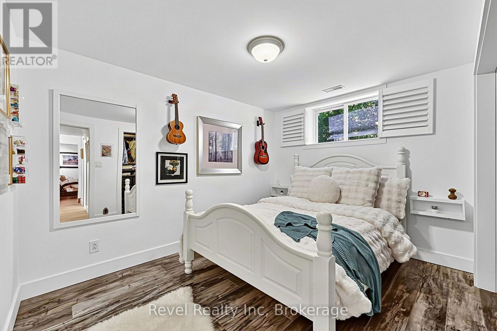
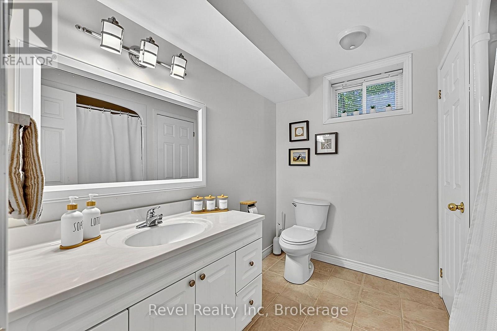
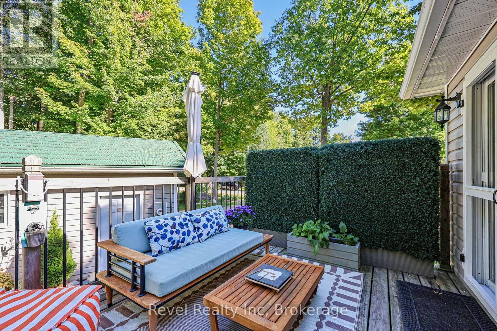
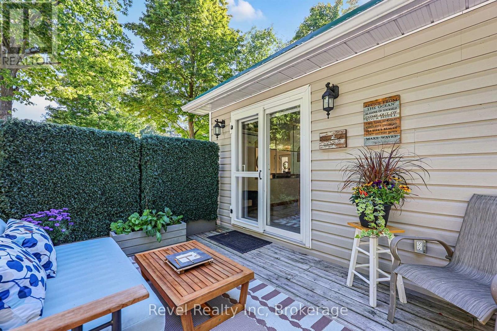
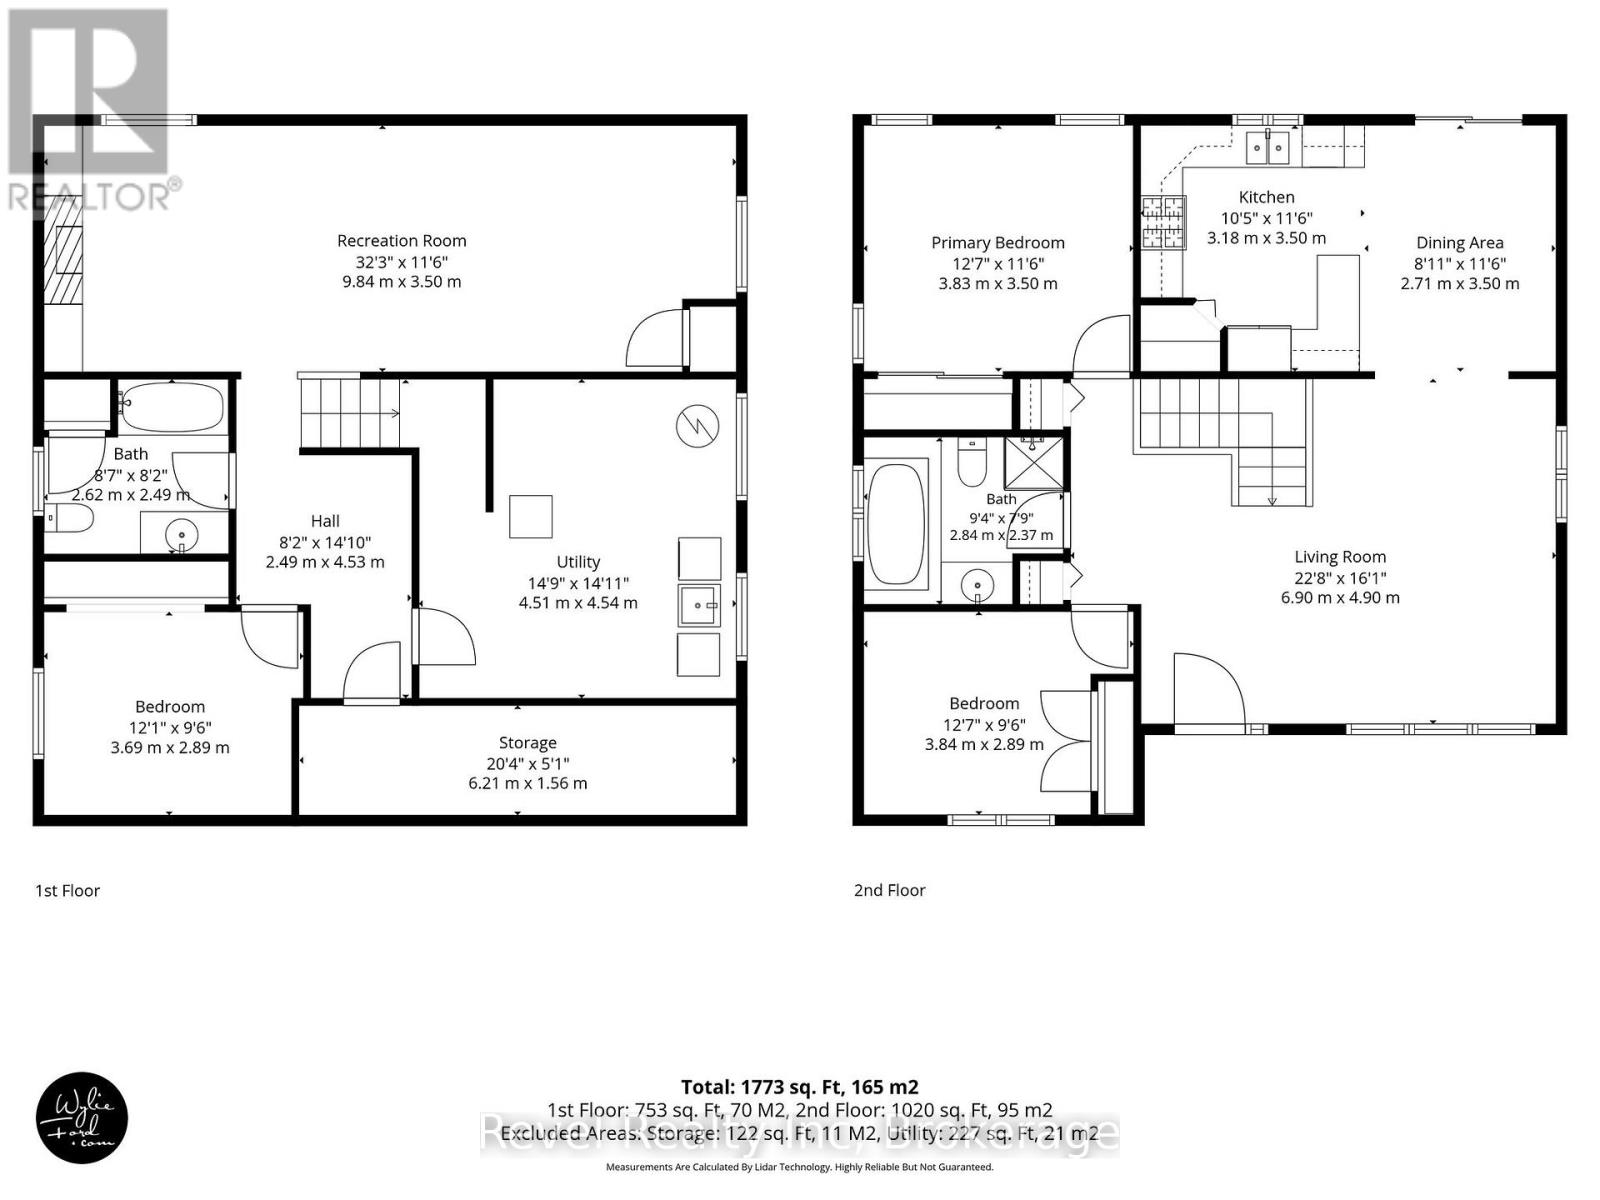
THE GEORGIAN BAY LIFESTYLE: Beach days. Forest trails. Bonfire nights. The best of country living in beautiful Tiny Township. Walk to Georgian Bay to play, boat, kayak or relax with over 2 km of walkable beach, or explore nearby Simcoe County Forest trails. Enjoy the shops, restaurants, bakery, parks and community amenities of Lafontaine, with Penetanguishene and Midland just a short drive away. THE HOME: Bright south-west exposure, raised bungalow with 2+1 bedrooms, 2-baths, and an open-concept main level, eat-in kitchen, dining walkout to the back deck and spacious lower-level family room with cozy gas fireplace. A third bedroom and full bath add flexibility for guests, family or a home office. THE SETTING: A beautifully landscaped corner lot with covered front porch, back deck, paved double driveway with parking for 6 and an oversized detached double garage. Decorative metal roofs on both the home and garage. THE DETAILS: Municipal water, Fibe high-speed internet available, easy-care flooring throughout, garden shed and plenty of storage. The oversized garage offers room for vehicles, toys, tools, hobbies or a workshop. THE POSSIBILITIES: Retire by the bay. Work from home. Raise a family. Spend summer evenings around the fire. This is a home that makes it easy to enjoy all of what you moved to Georgian Bay for. (id:43681)
房源概要
| MLS® Number | S13822060 |
| 房源类型 | 民宅 |
| 社区名字 | Lafontaine |
| 特征 | 无地毯 |
| 总车位 | 7 |
详 情
| 浴室 | 2 |
| 地上卧房 | 3 |
| 总卧房 | 3 |
| 公寓设施 | Fireplace(s) |
| 家电类 | Water Heater, 洗碗机, 烘干机, 炉子, 洗衣机, 窗帘, 冰箱 |
| 建筑风格 | 平房 |
| 地下室进展 | 已装修 |
| 地下室类型 | N/a (finished) |
| 施工种类 | 独立屋 |
| 空调 | 中央空调 |
| 外墙 | 乙烯基壁板 |
| 壁炉 | 有 |
| 地基类型 | 水泥 |
| 供暖方式 | 天然气 |
| 供暖类型 | 压力热风 |
| 储存空间 | 1 |
| 内部尺寸 | 700 - 1100 Sqft |
| 类型 | 独立屋 |
| 设备间 | 市政供水 |
车 位
| Detached Garage | |
| Garage |
土地
| 英亩数 | 无 |
| 污水道 | Septic System |
| 土地深度 | 129 Ft |
| 土地宽度 | 77 Ft |
| 不规则大小 | 77 X 129 Ft |
房 间
| 楼 层 | 类 型 | 长 度 | 宽 度 | 面 积 |
|---|---|---|---|---|
| Lower Level | 家庭房 | 9.85 m | 3.54 m | 9.85 m x 3.54 m |
| Lower Level | 第三卧房 | 3.69 m | 3.04 m | 3.69 m x 3.04 m |
| Lower Level | 洗衣房 | 4.3 m | 4.54 m | 4.3 m x 4.54 m |
| Lower Level | Cold Room | 6.22 m | 1.55 m | 6.22 m x 1.55 m |
| 一楼 | 厨房 | 12.7 m | 3.51 m | 12.7 m x 3.51 m |
| 一楼 | 餐厅 | 3.54 m | 2.47 m | 3.54 m x 2.47 m |
| 一楼 | 客厅 | 6.95 m | 4.91 m | 6.95 m x 4.91 m |
| 一楼 | 主卧 | 3.87 m | 3.54 m | 3.87 m x 3.54 m |
| 一楼 | 卧室 | 3.87 m | 2.93 m | 3.87 m x 2.93 m |
https://www.realtor.ca/real-estate/30320839/18-rue-vanier-road-tiny-lafontaine-lafontaine

The trademarks REALTOR®, REALTORS®, and the REALTOR® logo are controlled by The Canadian Real Estate Association (CREA) and identify real estate professionals who are members of CREA. The trademarks MLS®, Multiple Listing Service® and the associated logos are owned by The Canadian Real Estate Association (CREA) and identify the quality of services provided by real estate professionals who are members of CREA. The trademark DDF® is owned by The Canadian Real Estate Association (CREA) and identifies CREA's Data Distribution Facility (DDF®)
Muskoka Haliburton Orillia – The Lakelands Association of REALTORS®
Revel Realty Inc
September 24 2026 12:58:22
