
18 Ridgehill Drive Brampton (Brampton South), Ontario L6Y 2C4


$999,900
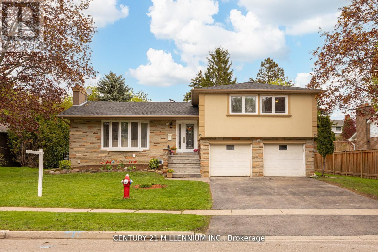
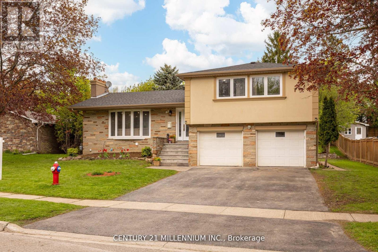
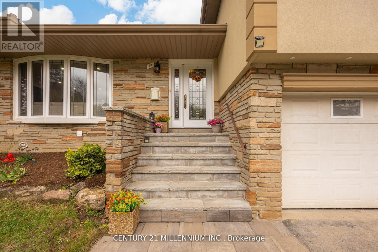
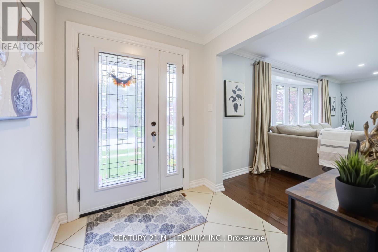
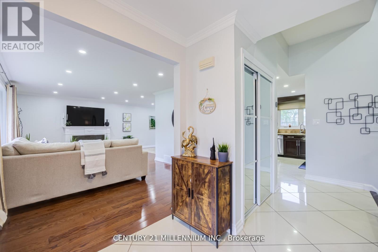
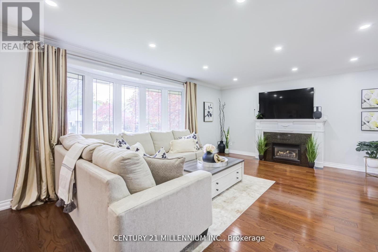
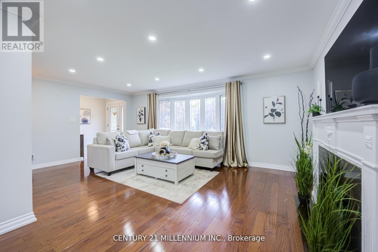
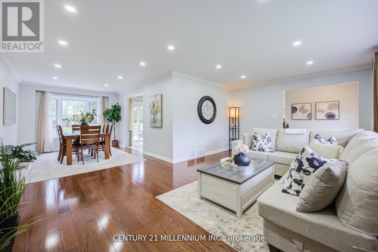
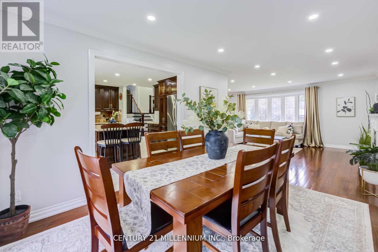
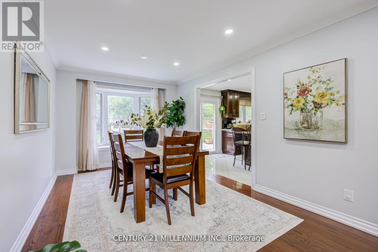
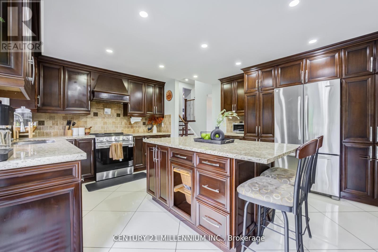
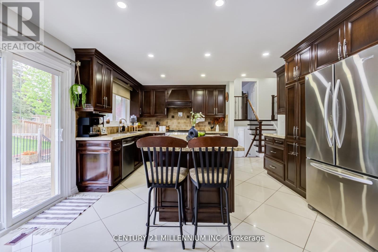
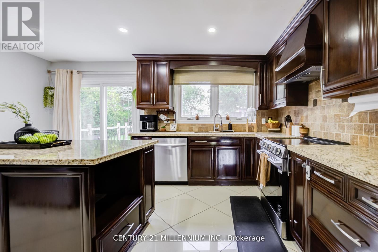
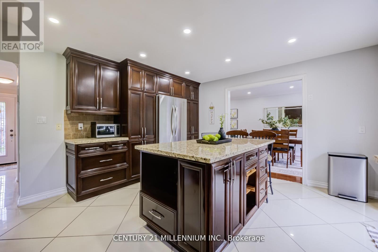
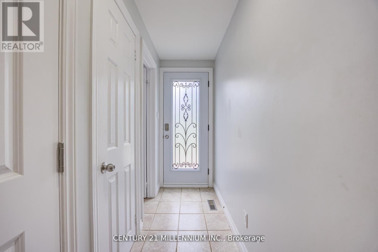
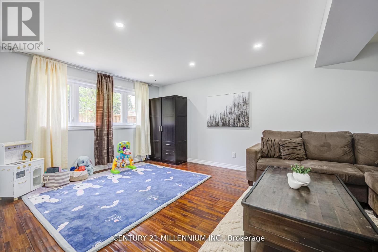
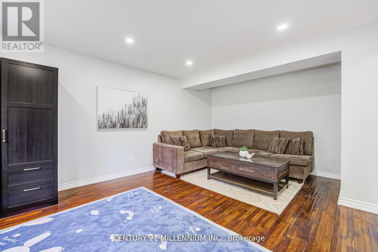
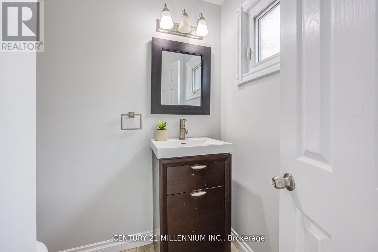
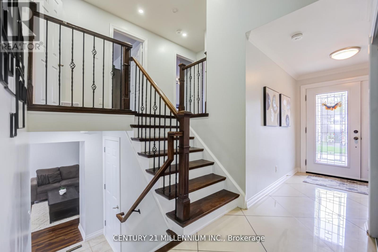
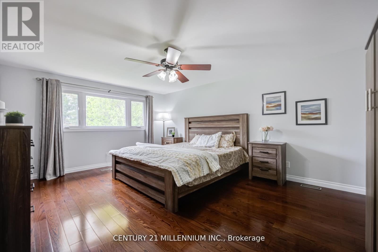
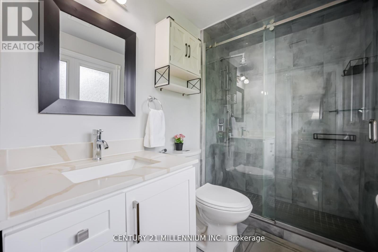
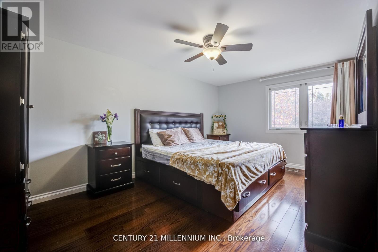
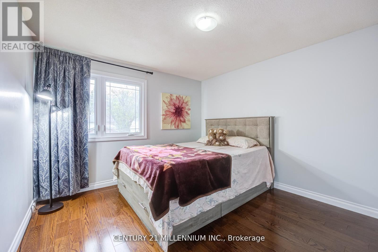
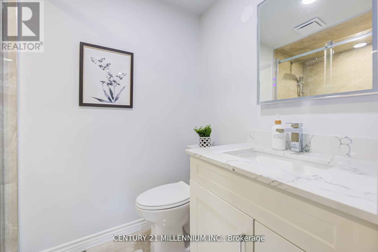
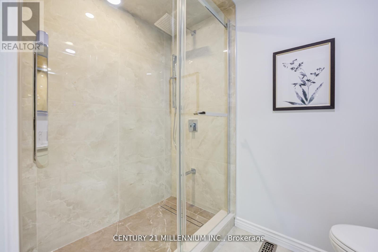
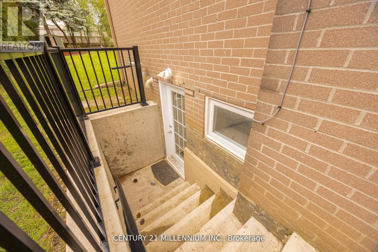
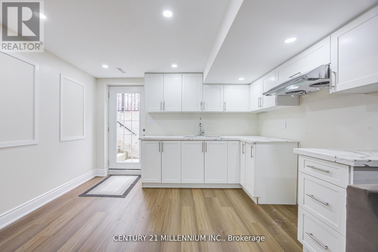
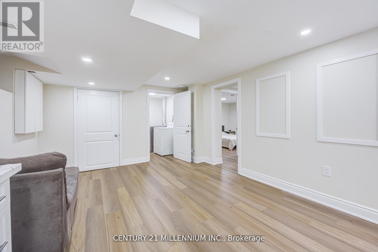
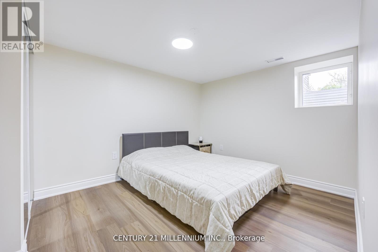
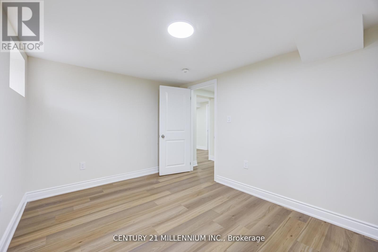
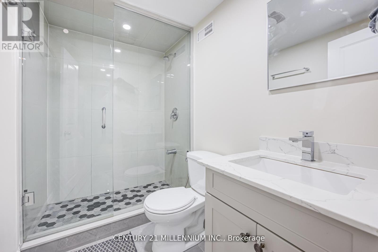
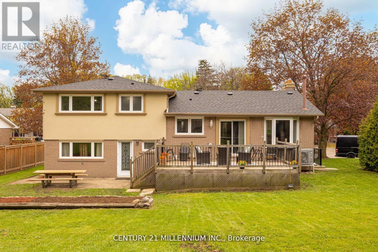
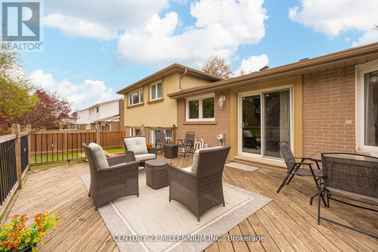
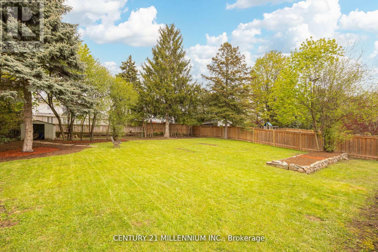
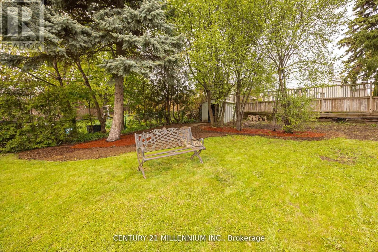
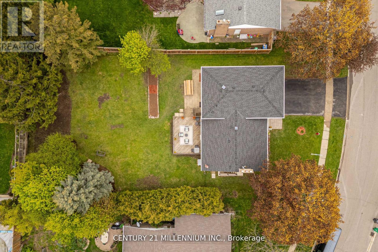
Gorgeous renovated extra-large 4 Level Sidesplit home finished with the best of materials plus a newly finished LEGAL LOWER-LEVEL APARTMENT featuring a separate walk-out, 2 spacious bedrooms, open concept recreation room with kitchen featuring shaker style cabinetry, quartz counters, undermount sinks and modern three-piece bath with large shower stall, white vanity/quartz counters---Ideal set up for extended family, Nanny suite or income producer to help with the mortgage payment. Spacious foyer/hallway with 24"x 24" porcelain tiles throughout. Extra-large open concept living/dining room with formal gas fireplace, huge Bay window, pot lighting, upgraded dark tone oak flooring, second Bay window in dining room overlooking private expansive yard. Remodeled gourmet style eat-in kitchen with ample espresso tone cabinetry, centre island/breakfast bar, granite counters/undermount sinks, pantry, pull-out spice racks, pot lighting, S/S appliances and sliding door walk-out to oversized deck. Four huge bedrooms all finished in upgraded hardwood floors, 4th bedroom currently used as a family room, four upgraded baths in total/all elegantly finished/three with tempered glass shower stalls. True oversized double garage with interior house access. Shared laundry conveniently located at the bottom of the lower-level stairwell allowing shared use. Situated on an extra wide 83 feet x 145 feet deep lot in much sought after Ridgehill Manor and ideally located across the road from 34 acres of Ravine/Conservation Parkland. Close to all amenities in a tranquil executive neighbourhood! Home shows 10+++. Please see under attachments Legal status of two dwelling unit certificate and a proposal approved to widen the driveway and add to the length of the driveway on the south side of the property... allowing up to 8 vehicle parking plus the existing 2 car parking in the garage. (id:43681)
Open House
现在这个房屋大家可以去Open House参观了!
5:00 pm
结束于:7:00 pm
1:00 pm
结束于:3:00 pm
房源概要
| MLS® Number | W13561486 |
| 房源类型 | 民宅 |
| 社区名字 | Brampton South |
| 特征 | 无地毯, 亲戚套间 |
| 总车位 | 6 |
详 情
| 浴室 | 4 |
| 地上卧房 | 4 |
| 地下卧室 | 2 |
| 总卧房 | 6 |
| 家电类 | Water Heater - Tankless, Water Heater |
| 地下室进展 | 已装修 |
| 地下室功能 | Apartment In Basement, Separate Entrance |
| 地下室类型 | N/a, N/a (finished), N/a |
| 施工种类 | 独立屋 |
| Construction Style Split Level | Sidesplit |
| 空调 | 中央空调 |
| 外墙 | 砖, 灰泥 |
| 壁炉 | 有 |
| Flooring Type | Hardwood, Laminate, Porcelain Tile, Ceramic |
| 地基类型 | 水泥 |
| 客人卫生间(不包含洗浴) | 1 |
| 供暖方式 | 天然气 |
| 供暖类型 | Forced Air, Heat Pump |
| 内部尺寸 | 1500 - 2000 Sqft |
| 类型 | 独立屋 |
| 设备间 | 市政供水 |
车 位
| 附加车库 | |
| Garage |
土地
| 英亩数 | 无 |
| 污水道 | Sanitary Sewer |
| 土地深度 | 145 Ft ,7 In |
| 土地宽度 | 83 Ft ,9 In |
| 不规则大小 | 83.8 X 145.6 Ft |
房 间
| 楼 层 | 类 型 | 长 度 | 宽 度 | 面 积 |
|---|---|---|---|---|
| 地下室 | 厨房 | 5.6 m | 3.6 m | 5.6 m x 3.6 m |
| 地下室 | 娱乐,游戏房 | 5.6 m | 3.6 m | 5.6 m x 3.6 m |
| 地下室 | Bedroom 5 | 4 m | 3.1 m | 4 m x 3.1 m |
| 地下室 | 卧室 | 4 m | 2.6 m | 4 m x 2.6 m |
| 地下室 | 浴室 | 2.4 m | 1.5 m | 2.4 m x 1.5 m |
| 地下室 | 洗衣房 | 2.1 m | 1.7 m | 2.1 m x 1.7 m |
| 一楼 | 客厅 | 6.1 m | 3.7 m | 6.1 m x 3.7 m |
| 一楼 | 餐厅 | 4.3 m | 3.1 m | 4.3 m x 3.1 m |
| 一楼 | 厨房 | 4.3 m | 4.1 m | 4.3 m x 4.1 m |
| Sub-basement | Bedroom 4 | 5.3 m | 3.7 m | 5.3 m x 3.7 m |
| Sub-basement | 浴室 | 2.5 m | 1.6 m | 2.5 m x 1.6 m |
| Upper Level | 主卧 | 5.5 m | 3.9 m | 5.5 m x 3.9 m |
| Upper Level | 第二卧房 | 4.8 m | 3.9 m | 4.8 m x 3.9 m |
| Upper Level | 第三卧房 | 3.8 m | 3.3 m | 3.8 m x 3.3 m |
| Upper Level | 浴室 | 2.5 m | 1.7 m | 2.5 m x 1.7 m |
| Upper Level | 浴室 | 2.7 m | 1.6 m | 2.7 m x 1.6 m |

The trademarks REALTOR®, REALTORS®, and the REALTOR® logo are controlled by The Canadian Real Estate Association (CREA) and identify real estate professionals who are members of CREA. The trademarks MLS®, Multiple Listing Service® and the associated logos are owned by The Canadian Real Estate Association (CREA) and identify the quality of services provided by real estate professionals who are members of CREA. The trademark DDF® is owned by The Canadian Real Estate Association (CREA) and identifies CREA's Data Distribution Facility (DDF®)
Toronto Real Estate Board
Century 21 Millennium Inc.
July 14 2026 06:07:58
