
18 Rhyl Avenue Toronto (The Beaches), Ontario M4L 1R7


$998,000
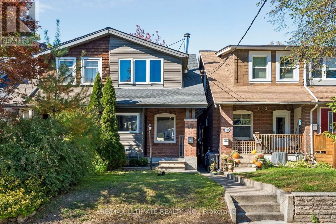
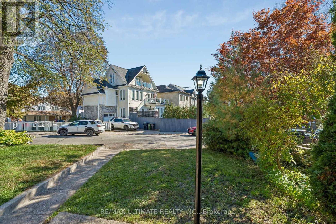
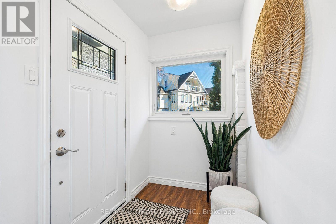
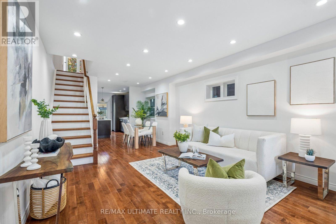
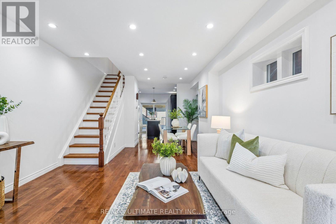
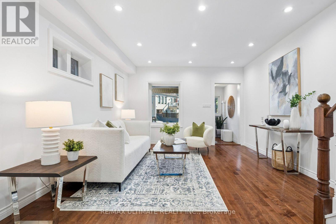
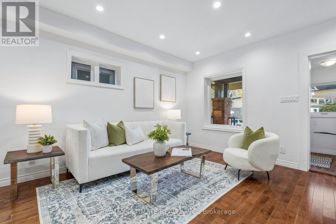
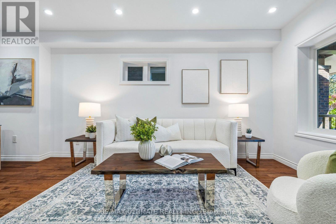
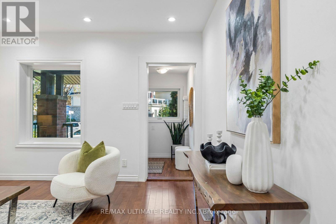
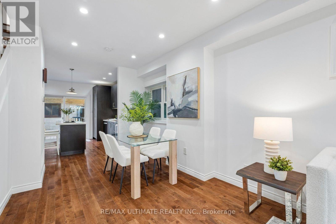
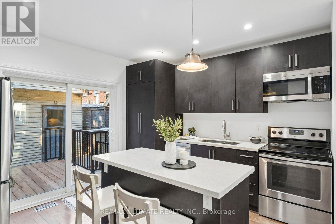
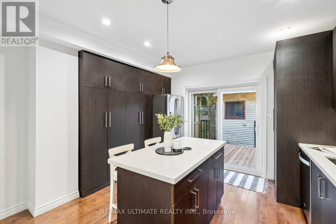
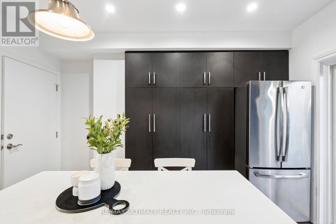
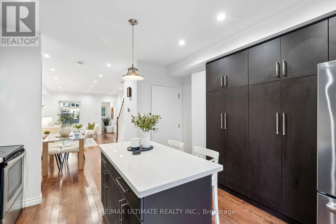
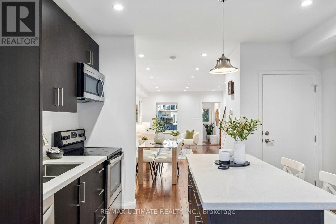
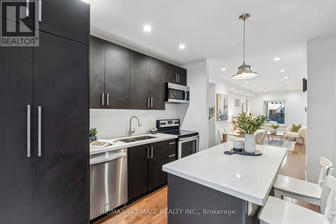
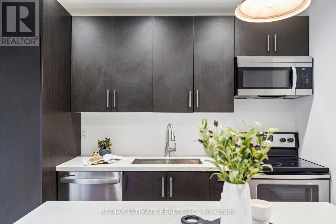
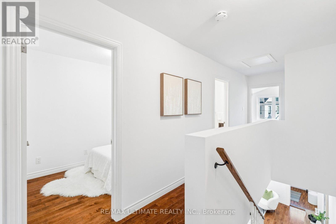
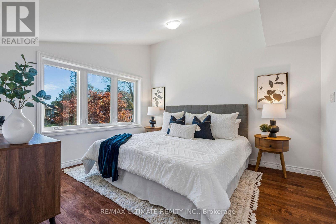
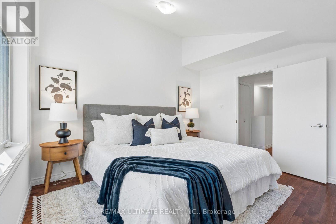
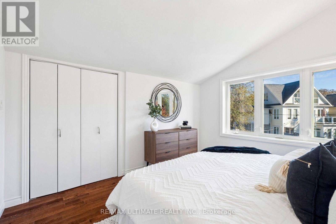
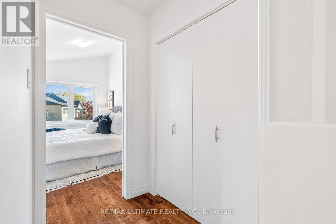
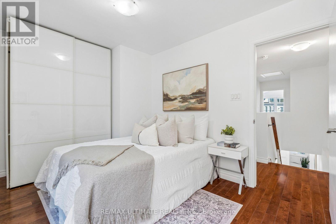
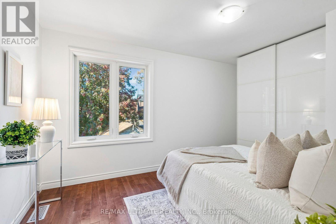
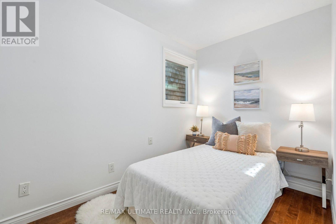
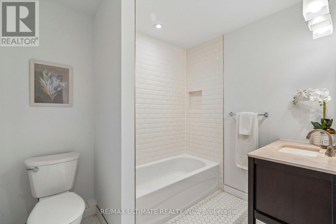
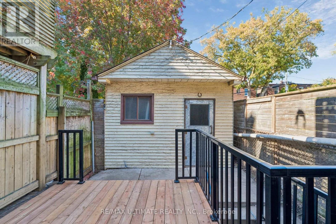
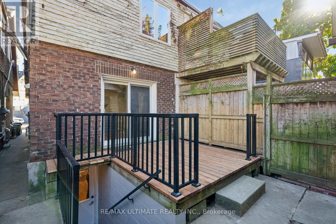
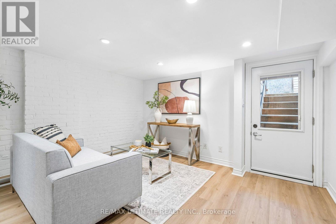
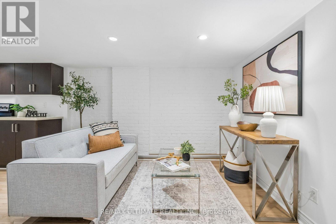
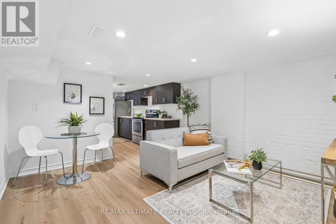
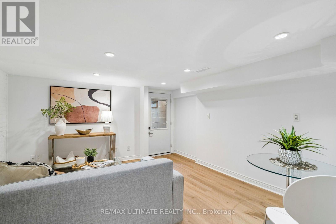
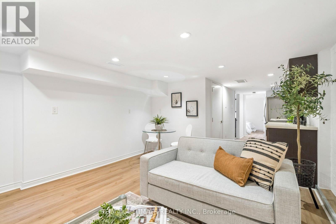
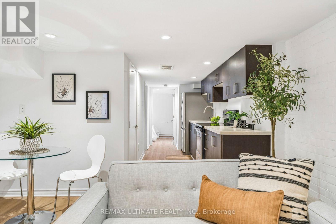
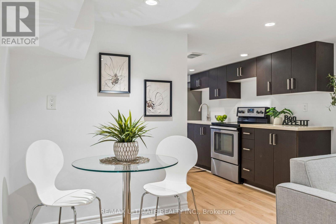
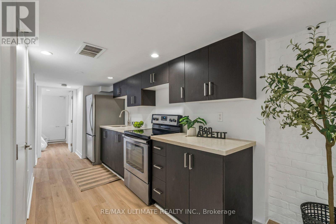
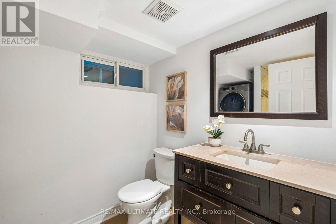
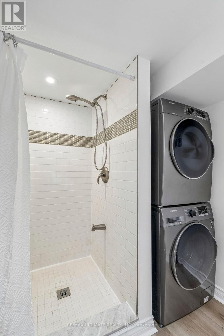
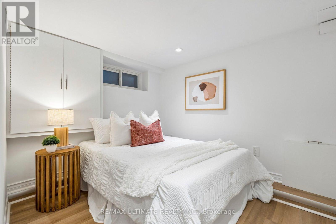
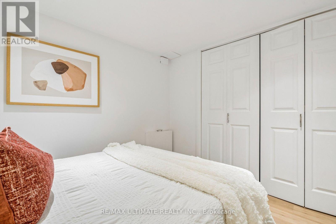
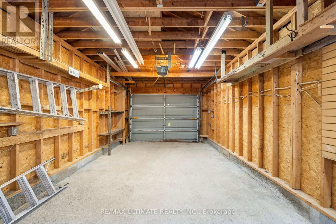
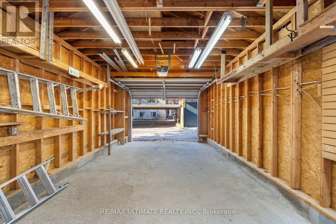
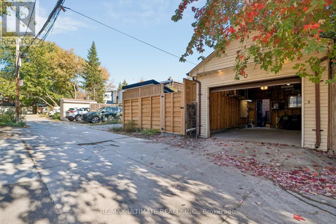
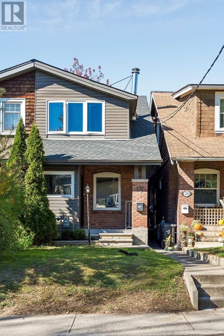
The Beaches lifestyle, a home full of possibilities, and the flexibility to make it your own! Tucked away on a quiet residential street just south of Kingston Road, this inviting semi-detached home offers three bedrooms, a large detached garage, and the opportunity to enjoy one of Toronto's most loved neighbourhoods. Step inside and enjoy an open-concept main floor where the living, dining and kitchen areas flow seamlessly together, creating a welcoming space for everyday living and entertaining. The updated kitchen offers plenty of room to gather, with the added convenience of in-kitchen stacked laundry. Upstairs, three bedrooms and a full bathroom provide comfortable living space, with the freedom to add your own personal touches over time. What makes this property especially appealing is its versatility. The basement is completely separate from the main floor, with no interior staircase connecting the two. Accessible through a separate walk-up entrance from the backyard, the basement features its own bedroom, kitchen, bathroom and laundry, offering possibilities for extended family living or potential rental income. Prefer a traditional single-family layout? Explore the possibility of reintroducing an interior staircase to reconnect the two levels.Outside, the private backyard provides room to relax or entertain, while the large detached garage offers valuable parking, storage and even space for a workshop or hobby area. And then there's the neighbourhood. Spend weekends exploring the shops, cafés and restaurants along Queen Street East, stroll through nearby parks, or head down to the waterfront and boardwalk. It's the kind of community where everyday conveniences and a relaxed neighbourhood atmosphere come together. A wonderful opportunity to put down roots in the Beaches, enjoy the home today, and make it your own for years to come. (id:43681)
房源概要
| MLS® Number | E14120196 |
| 房源类型 | 民宅 |
| 社区名字 | The Beaches |
| 附近的便利设施 | 公共交通, 学校 |
| 设备类型 | 热水器, Heat Pump |
| 特征 | Lane, 无地毯, 亲戚套间 |
| 总车位 | 1 |
| 租赁设备类型 | 热水器, Heat Pump |
| 结构 | Patio(s), Porch |
详 情
| 浴室 | 2 |
| 地上卧房 | 3 |
| 地下卧室 | 1 |
| 总卧房 | 4 |
| Age | 100+ Years |
| 家电类 | Garage Door Opener Remote(s), 洗碗机, 烘干机, Water Heater, 微波炉, 炉子, 洗衣机, 冰箱 |
| 地下室功能 | Apartment In Basement, Separate Entrance, Walk-up |
| 地下室类型 | N/a, N/a, N/a |
| 施工种类 | Semi-detached |
| 空调 | 中央空调 |
| 外墙 | 铝壁板, 砖 |
| Flooring Type | Hardwood, Tile, Vinyl |
| 地基类型 | 砖 |
| 供暖方式 | 天然气 |
| 供暖类型 | Forced Air, Heat Pump |
| 储存空间 | 2 |
| 内部尺寸 | 1100 - 1500 Sqft |
| 类型 | 独立屋 |
| 设备间 | 市政供水 |
车 位
| Detached Garage | |
| Garage |
土地
| 英亩数 | 无 |
| 土地便利设施 | 公共交通, 学校 |
| 污水道 | Sanitary Sewer |
| 土地深度 | 107 Ft |
| 土地宽度 | 16 Ft |
| 不规则大小 | 16 X 107 Ft |
房 间
| 楼 层 | 类 型 | 长 度 | 宽 度 | 面 积 |
|---|---|---|---|---|
| 二楼 | 主卧 | 3.43 m | 3.78 m | 3.43 m x 3.78 m |
| 二楼 | 第二卧房 | 2.03 m | 3.07 m | 2.03 m x 3.07 m |
| 二楼 | 第三卧房 | 4.17 m | 2.74 m | 4.17 m x 2.74 m |
| 二楼 | 浴室 | 2.03 m | 2.31 m | 2.03 m x 2.31 m |
| 地下室 | 浴室 | 1.83 m | 2.79 m | 1.83 m x 2.79 m |
| 地下室 | 客厅 | 3.63 m | 4.06 m | 3.63 m x 4.06 m |
| 地下室 | 厨房 | 1.91 m | 4.93 m | 1.91 m x 4.93 m |
| 地下室 | Bedroom 4 | 2.9 m | 2.57 m | 2.9 m x 2.57 m |
| 一楼 | 客厅 | 3.94 m | 4.7 m | 3.94 m x 4.7 m |
| 一楼 | 餐厅 | 2.87 m | 2.67 m | 2.87 m x 2.67 m |
| 一楼 | 厨房 | 3.89 m | 3.63 m | 3.89 m x 3.63 m |
https://www.realtor.ca/real-estate/30447798/18-rhyl-avenue-toronto-the-beaches-the-beaches

The trademarks REALTOR®, REALTORS®, and the REALTOR® logo are controlled by The Canadian Real Estate Association (CREA) and identify real estate professionals who are members of CREA. The trademarks MLS®, Multiple Listing Service® and the associated logos are owned by The Canadian Real Estate Association (CREA) and identify the quality of services provided by real estate professionals who are members of CREA. The trademark DDF® is owned by The Canadian Real Estate Association (CREA) and identifies CREA's Data Distribution Facility (DDF®)
Toronto Real Estate Board
RE/MAX Ultimate Realty Inc.
November 02 2026 05:26:37
