
18 Railway Street Brighton, Ontario K0K 1H0


$569,900
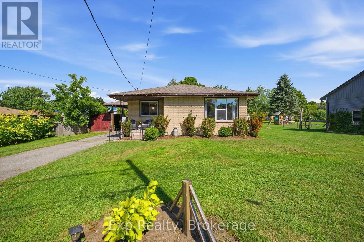
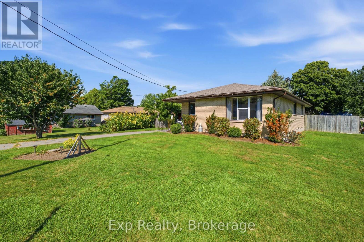
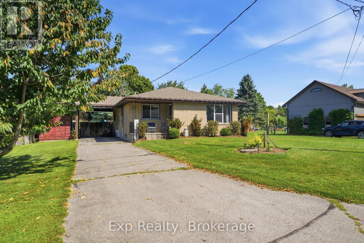
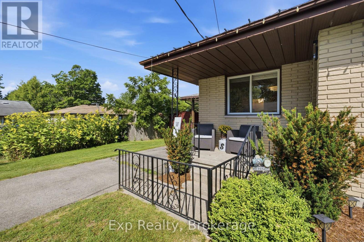
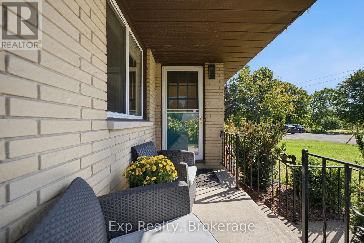
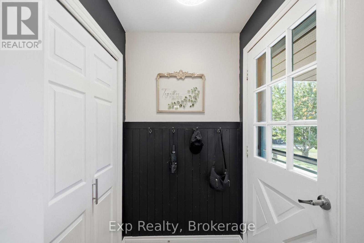
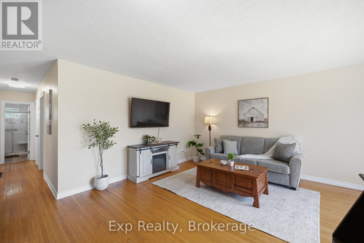
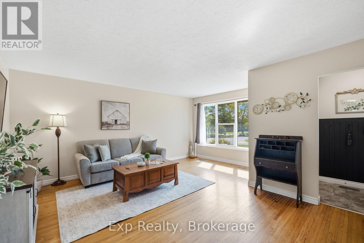
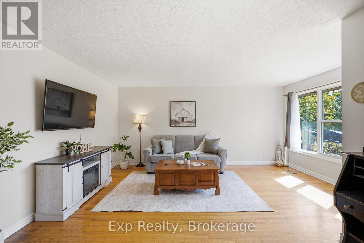
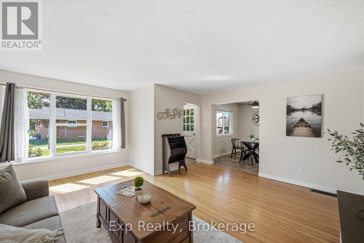
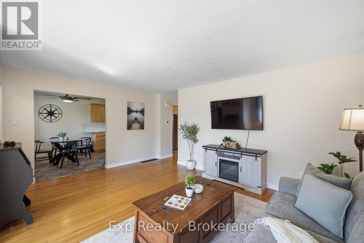
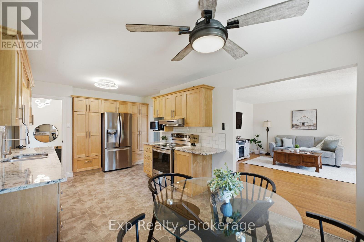
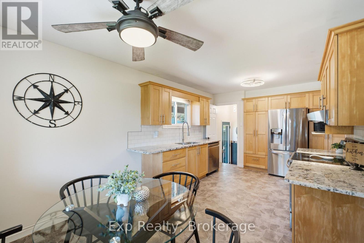
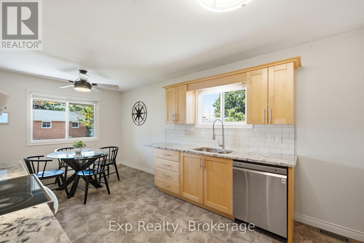
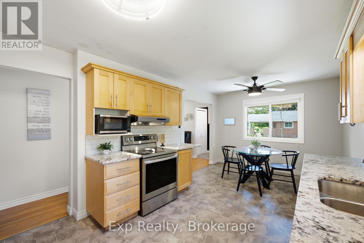
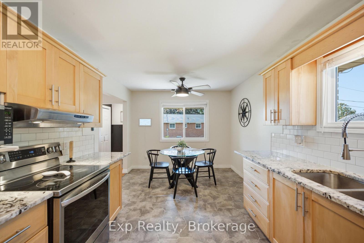
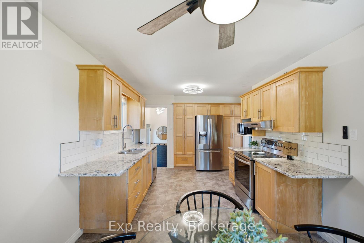
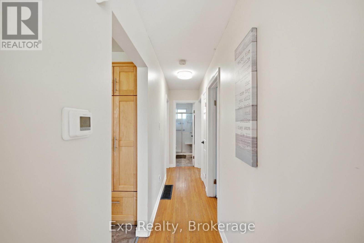
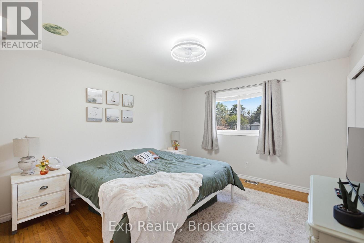
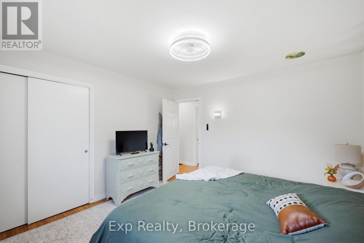
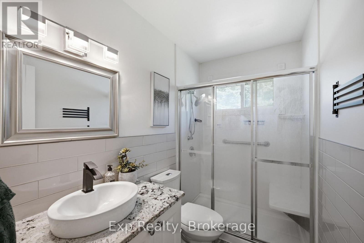
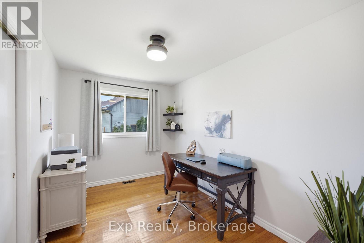
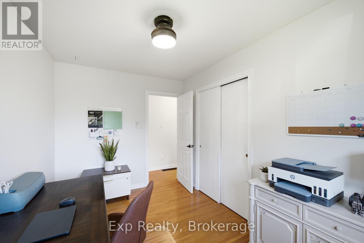
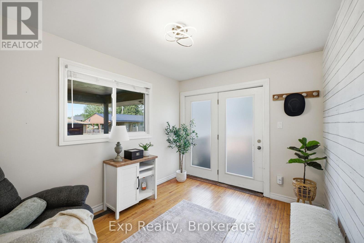
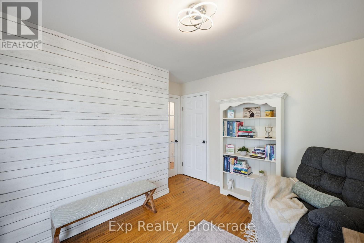
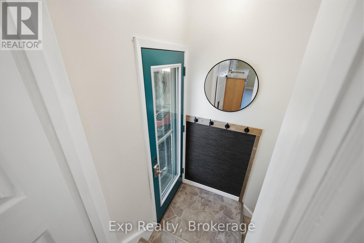
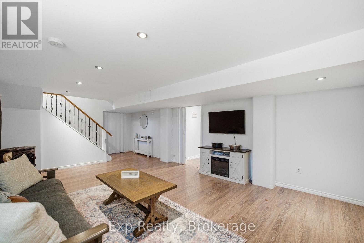
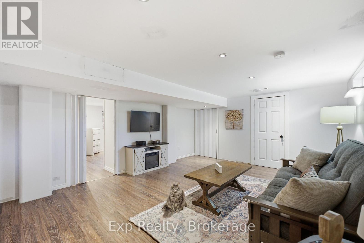
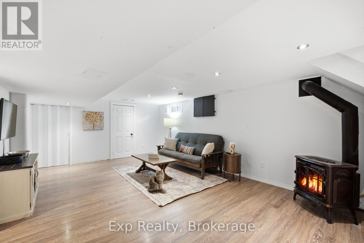
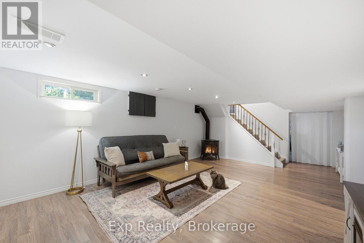
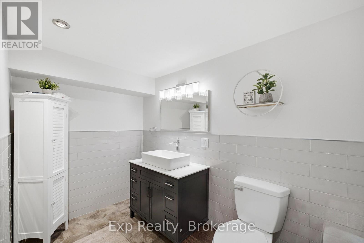
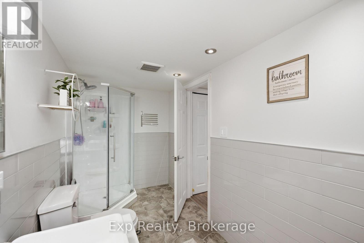
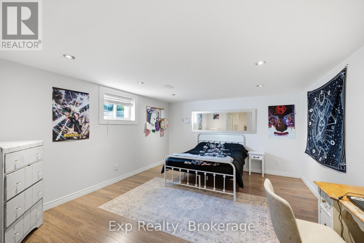
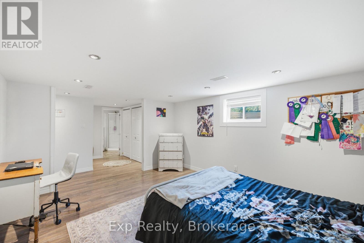
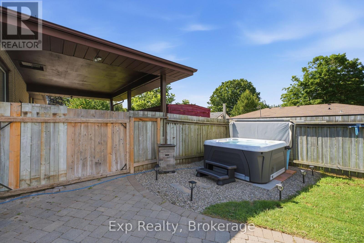
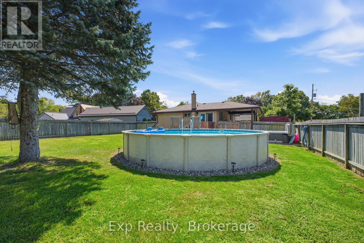
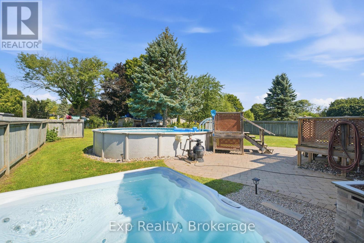
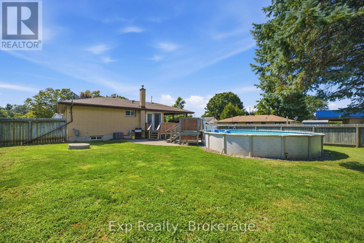
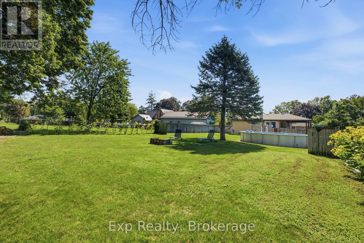
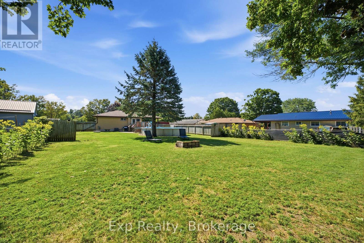
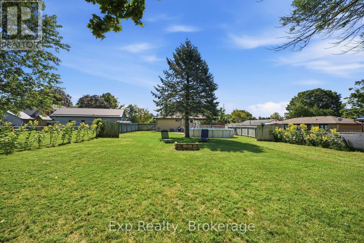
Welcome to this charming all-brick home in Brighton, offering plenty of space for families, guests, and entertaining. The main level features 3 comfortable bedrooms and 1 bathroom, while the finished basement provides an additional bedroom and bathroom, making it ideal for guests, teenagers, extended family, or a private retreat. Enjoy the best of outdoor living in your own backyard oasis, completed with an above-ground pool and hot tub-perfect for relaxing, entertaining, and making summer memories. With its classic all-brick exterior, functional layout, additional basement living space, and sought-after outdoor amenities, this home offers a wonderful combination of comfort, versatility and lifestyle. A great opportunity to make this welcoming property your next home! (id:43681)
房源概要
| MLS® Number | X13694714 |
| 房源类型 | 民宅 |
| 社区名字 | Brighton |
| 总车位 | 3 |
| 泳池类型 | Above Ground Pool |
详 情
| 浴室 | 3 |
| 地上卧房 | 4 |
| 总卧房 | 4 |
| 公寓设施 | Fireplace(s) |
| 家电类 | 洗碗机, 烘干机, Water Heater, 炉子, 洗衣机, 窗帘, 冰箱 |
| 建筑风格 | 平房 |
| 地下室进展 | 已装修 |
| 地下室类型 | N/a (finished) |
| 施工种类 | 独立屋 |
| 空调 | 中央空调 |
| 外墙 | 砖 |
| 壁炉 | 有 |
| 地基类型 | 水泥 |
| 供暖方式 | 天然气 |
| 供暖类型 | 压力热风 |
| 储存空间 | 1 |
| 内部尺寸 | 700 - 1100 Sqft |
| 类型 | 独立屋 |
| 设备间 | Dug Well |
车 位
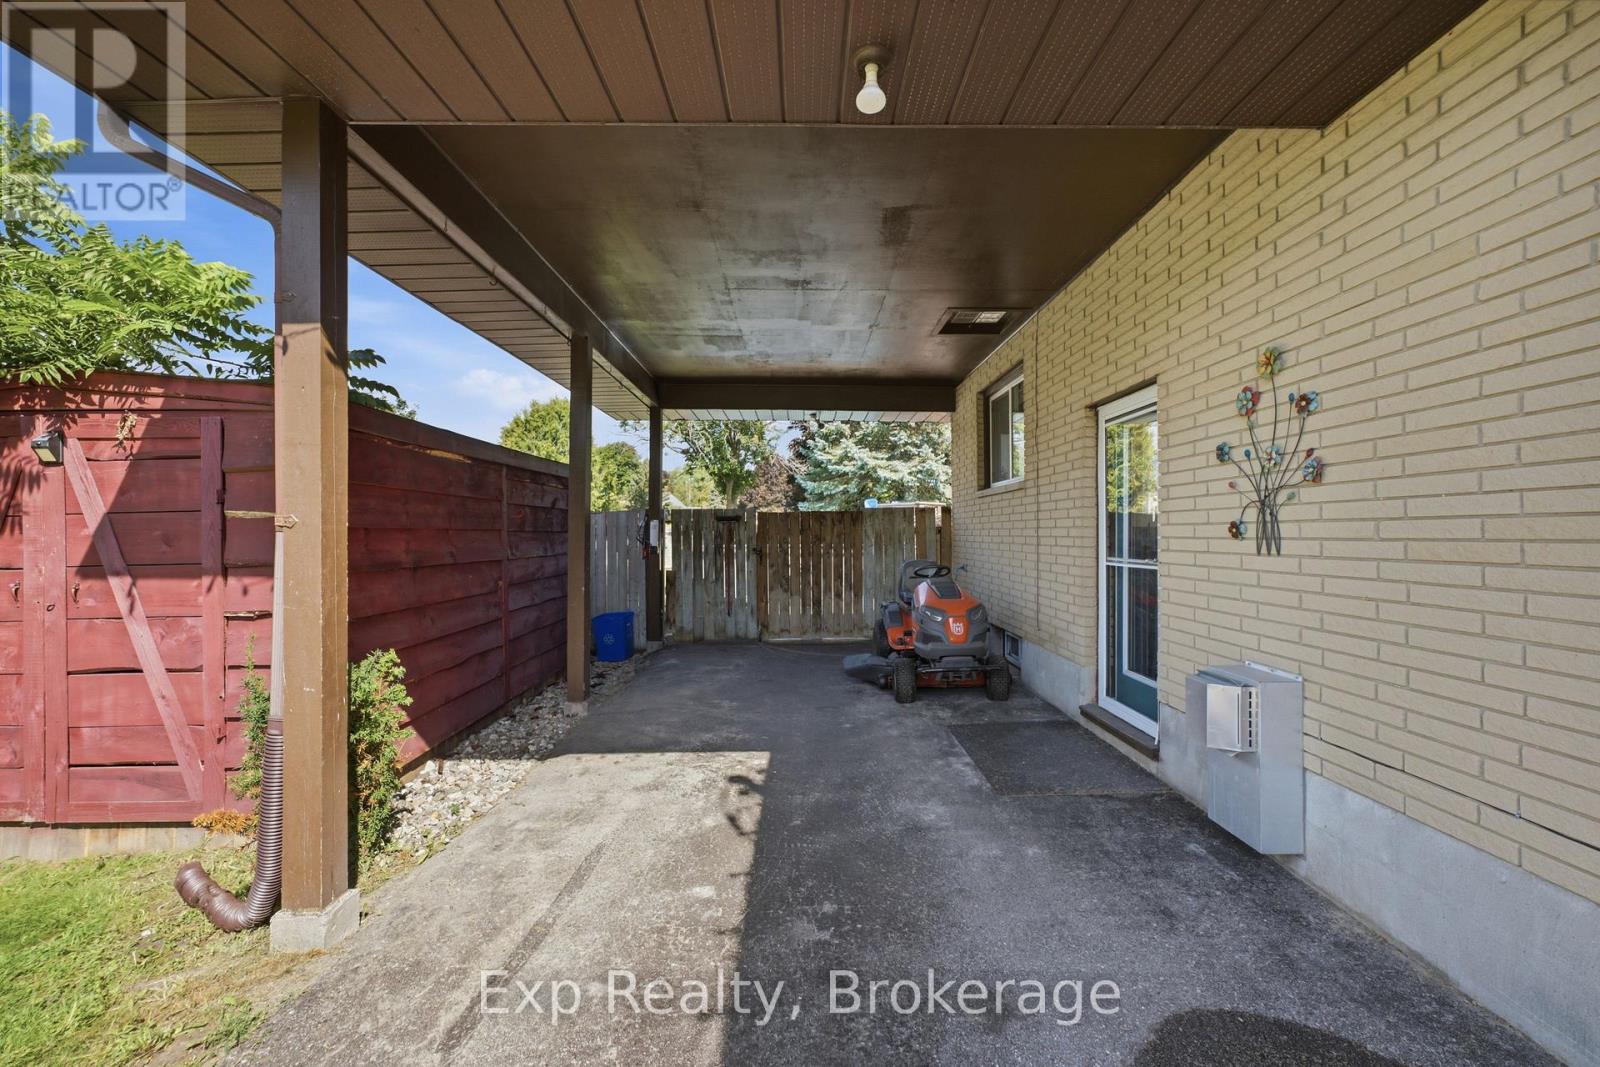
| Carport | |
| 没有车库 |
土地
| 英亩数 | 无 |
| 污水道 | Septic System |
| 土地深度 | 193 Ft ,4 In |
| 土地宽度 | 68 Ft |
| 不规则大小 | 68 X 193.4 Ft |
| 规划描述 | Hr |
房 间
| 楼 层 | 类 型 | 长 度 | 宽 度 | 面 积 |
|---|---|---|---|---|
| 地下室 | 洗衣房 | 3.61 m | 8.13 m | 3.61 m x 8.13 m |
| 地下室 | 家庭房 | 7.37 m | 4.27 m | 7.37 m x 4.27 m |
| 地下室 | Bedroom 4 | 4.62 m | 3.79 m | 4.62 m x 3.79 m |
| 地下室 | 浴室 | 1.68 m | 3.79 m | 1.68 m x 3.79 m |
| 一楼 | 厨房 | 3.96 m | 3.18 m | 3.96 m x 3.18 m |
| 一楼 | 餐厅 | 2.03 m | 3.18 m | 2.03 m x 3.18 m |
| 一楼 | 餐厅 | 5.16 m | 4.88 m | 5.16 m x 4.88 m |
| 一楼 | 卧室 | 2.44 m | 3.79 m | 2.44 m x 3.79 m |
| 一楼 | 第二卧房 | 3.61 m | 3.18 m | 3.61 m x 3.18 m |
| 一楼 | 主卧 | 3.61 m | 3.79 m | 3.61 m x 3.79 m |
| 一楼 | 浴室 | 2.54 m | 1.47 m | 2.54 m x 1.47 m |
设备间
| 有线电视 | 已安装 |
| 配电箱 | 已安装 |
https://www.realtor.ca/real-estate/30177277/18-railway-street-brighton-brighton

The trademarks REALTOR®, REALTORS®, and the REALTOR® logo are controlled by The Canadian Real Estate Association (CREA) and identify real estate professionals who are members of CREA. The trademarks MLS®, Multiple Listing Service® and the associated logos are owned by The Canadian Real Estate Association (CREA) and identify the quality of services provided by real estate professionals who are members of CREA. The trademark DDF® is owned by The Canadian Real Estate Association (CREA) and identifies CREA's Data Distribution Facility (DDF®)
Durham Region Association of REALTORS®
Exp Realty
November 01 2026 12:39:06
