
18 Otonabee Street Belleville (Thurlow Ward), Ontario K8N 0T3


$484,900
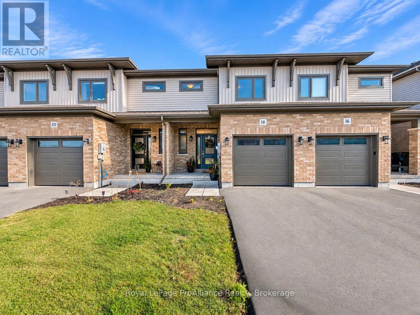
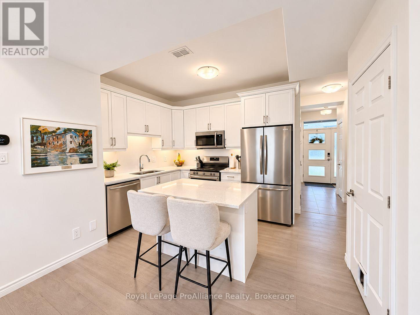
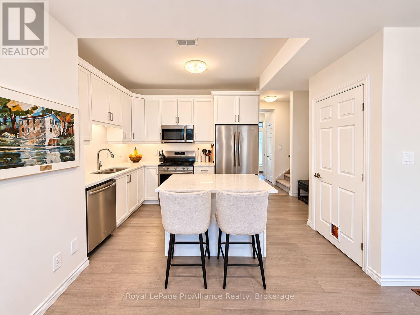
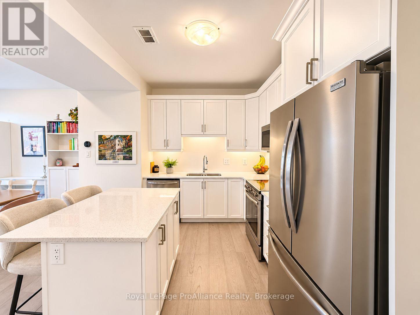
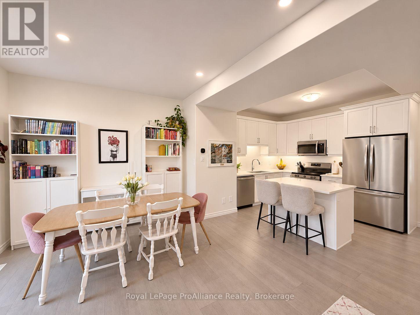
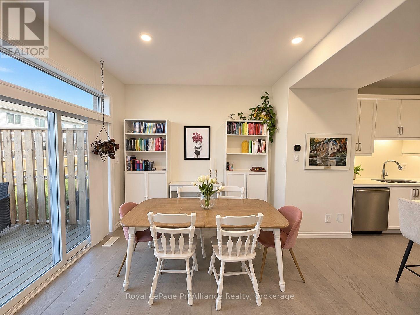
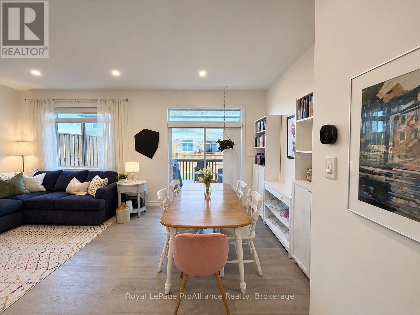
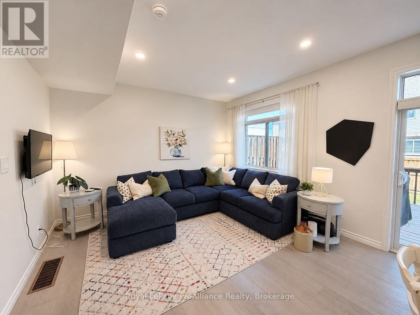
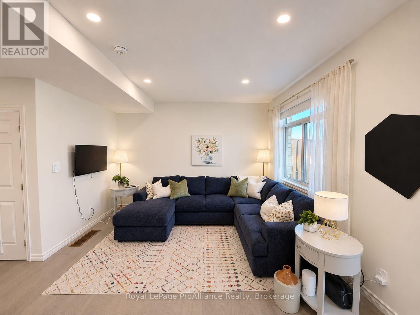
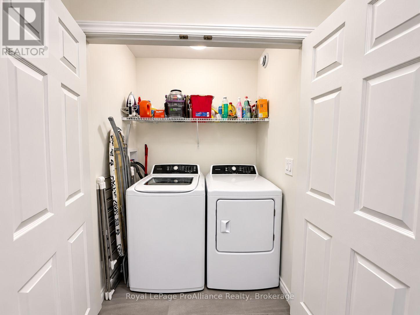
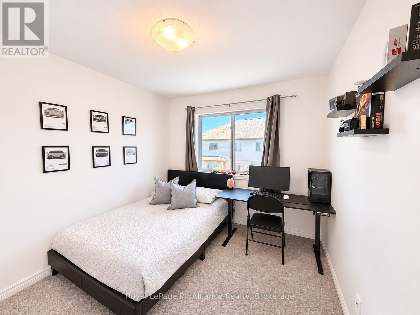
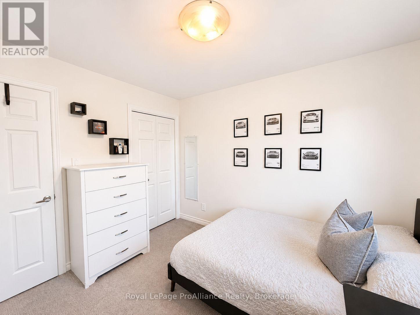
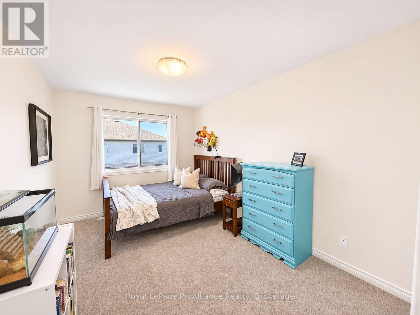
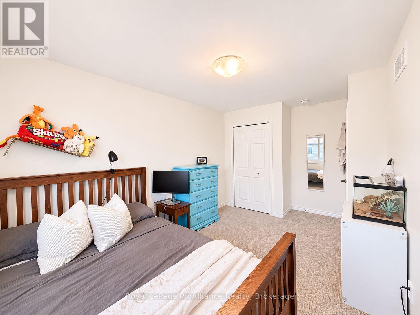
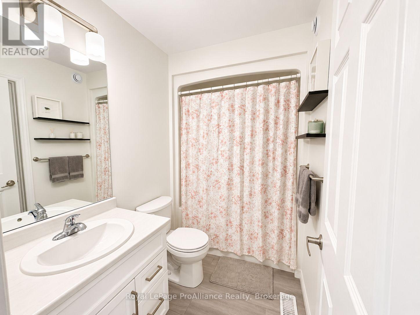
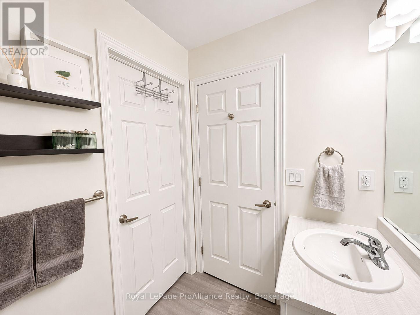
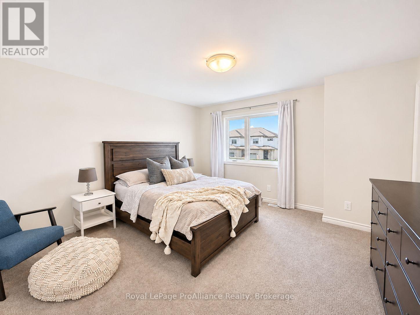
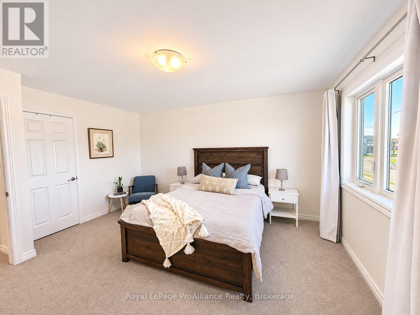
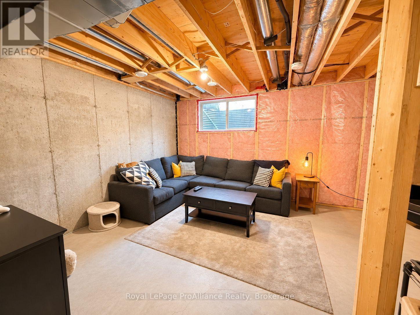
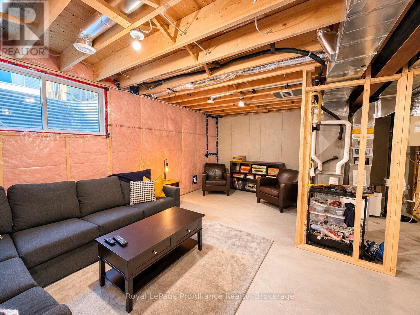
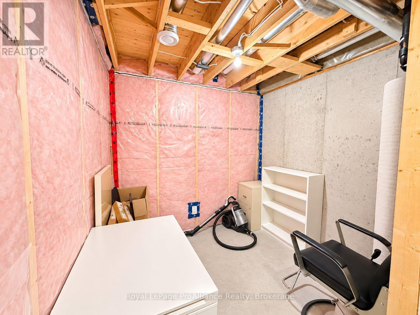
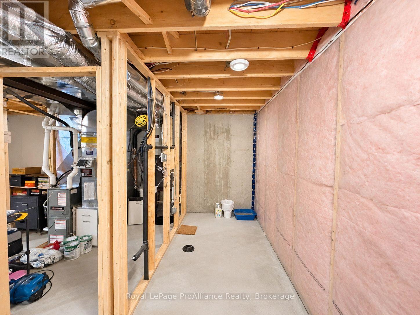
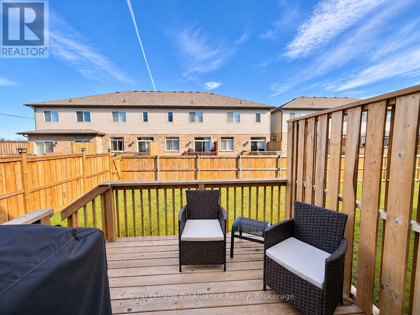
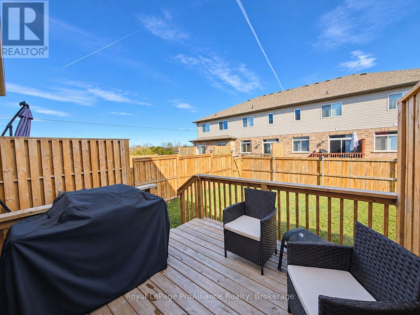
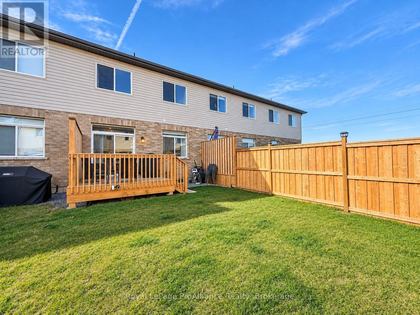
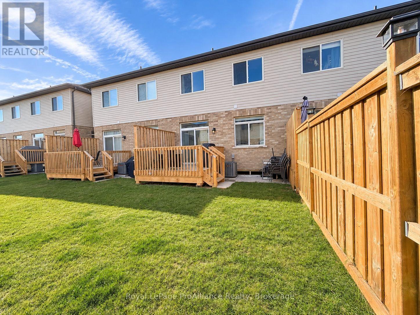
Excellent value in Belleville's growing Riverstone community! This three-bedroom, two-storey Geertsma townhome offers a practical layout, comfortable living spaces and the convenience of all appliances included. The open-concept main floor brings the kitchen, dining and living areas together, creating a welcoming space for everyday living and entertaining. Upstairs, you'll find three bedrooms, a full bathroom and second-floor laundry that makes daily routines easier. The unfinished basement offers additional storage and potential for future living space, giving you room to grow and make it your own. An attached single-car garage adds everyday convenience. Located in North Belleville close to shopping, local amenities and Highway 401, this home is an appealing opportunity for first-time buyers, families or anyone looking for an affordable option in a newer community. (id:43681)
房源概要
| MLS® Number | X14188602 |
| 房源类型 | 民宅 |
| 社区名字 | Thurlow Ward |
| 设备类型 | 热水器 - Tankless, 热水器 |
| 特征 | Flat Site, Dry, Sump Pump |
| 总车位 | 3 |
| 租赁设备类型 | 热水器 - Tankless, 热水器 |
详 情
| 浴室 | 2 |
| 地上卧房 | 3 |
| 总卧房 | 3 |
| Age | 0 To 5 Years |
| 家电类 | Water Heater - Tankless, 洗碗机, 烘干机, 微波炉, 炉子, 洗衣机, 冰箱 |
| 地下室进展 | 已完成 |
| 地下室类型 | Full (unfinished) |
| 施工种类 | 附加的 |
| 空调 | 中央空调 |
| 外墙 | 砖, 乙烯基壁板 |
| 地基类型 | 混凝土浇筑 |
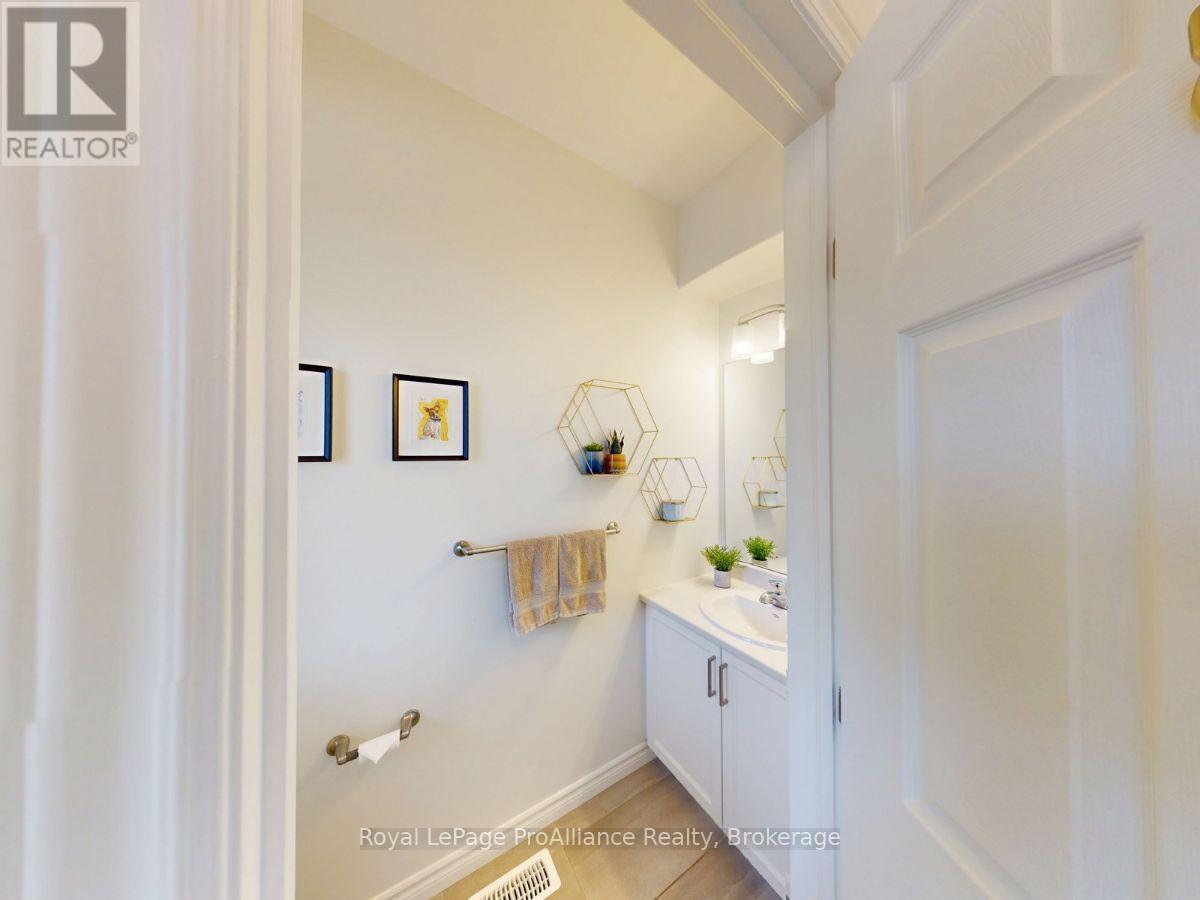
| 客人卫生间(不包含洗浴) | 1 |
| 供暖方式 | 天然气 |
| 供暖类型 | 压力热风 |
| 储存空间 | 2 |
| 内部尺寸 | 1100 - 1500 Sqft |
| 类型 | 联排别墅 |
| 设备间 | 市政供水 |
车 位
| 附加车库 | |
| Garage |
土地
| 英亩数 | 无 |
| 污水道 | Sanitary Sewer |
| 土地深度 | 98 Ft ,4 In |
| 土地宽度 | 20 Ft |
| 不规则大小 | 20 X 98.4 Ft |
房 间
| 楼 层 | 类 型 | 长 度 | 宽 度 | 面 积 |
|---|---|---|---|---|
| Lower Level | 设备间 | 2.51 m | 2.24 m | 2.51 m x 2.24 m |
| Lower Level | 家庭房 | 5.94 m | 3.99 m | 5.94 m x 3.99 m |
| Lower Level | 设备间 | 2.74 m | 1.68 m | 2.74 m x 1.68 m |
| Lower Level | 设备间 | 2.1 m | 0.97 m | 2.1 m x 0.97 m |
| 一楼 | 门厅 | 1.63 m | 3.72 m | 1.63 m x 3.72 m |
| 一楼 | 厨房 | 4.76 m | 2.7 m | 4.76 m x 2.7 m |
| 一楼 | 客厅 | 5.91 m | 3.96 m | 5.91 m x 3.96 m |
| Upper Level | 卧室 | 4.09 m | 4.48 m | 4.09 m x 4.48 m |
| Upper Level | 第二卧房 | 2.9 m | 4.72 m | 2.9 m x 4.72 m |
| Upper Level | 第三卧房 | 2.86 m | 3.44 m | 2.86 m x 3.44 m |
https://www.realtor.ca/real-estate/30521516/18-otonabee-street-belleville-thurlow-ward-thurlow-ward

The trademarks REALTOR®, REALTORS®, and the REALTOR® logo are controlled by The Canadian Real Estate Association (CREA) and identify real estate professionals who are members of CREA. The trademarks MLS®, Multiple Listing Service® and the associated logos are owned by The Canadian Real Estate Association (CREA) and identify the quality of services provided by real estate professionals who are members of CREA. The trademark DDF® is owned by The Canadian Real Estate Association (CREA) and identifies CREA's Data Distribution Facility (DDF®)
Durham Region Association of REALTORS®
Royal LePage Proalliance Realty
November 17 2026 06:49:40
