
18 October Drive St. Catharines (Lakeshore), Ontario L2N 6T2


$759,900
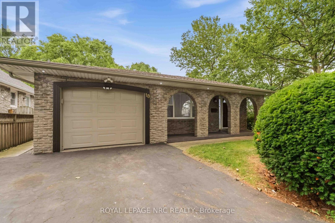
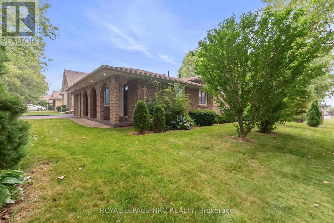
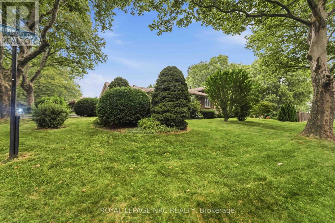
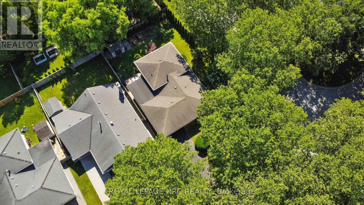
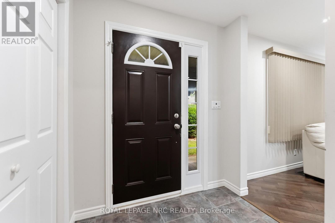
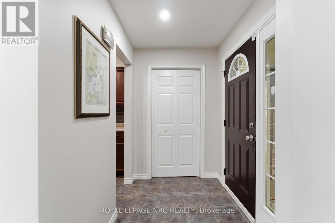
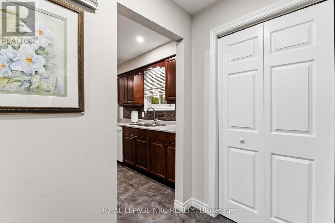
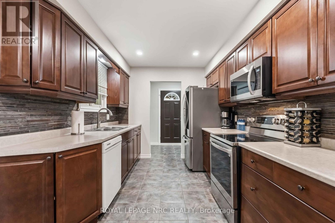
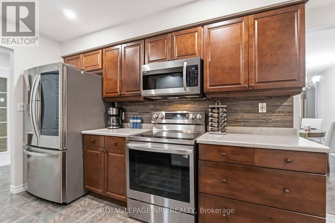
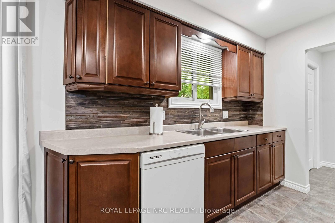
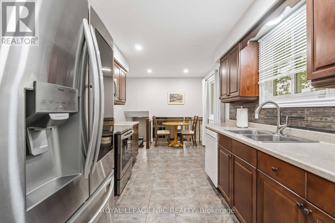
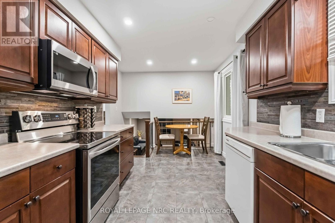
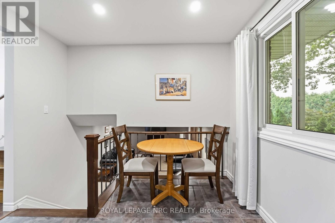
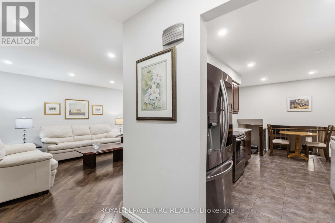
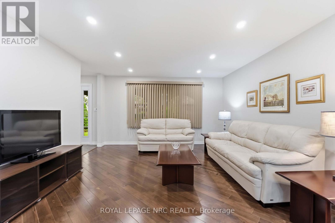
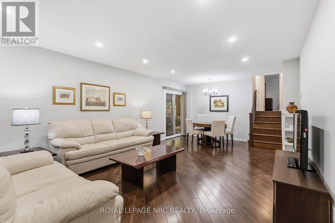
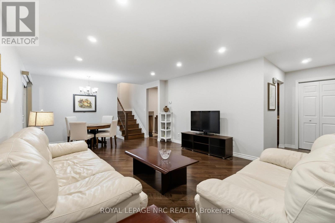
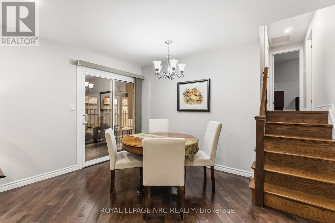
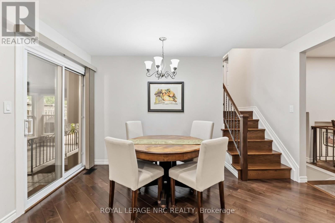
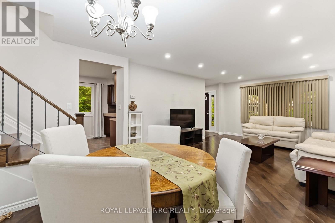
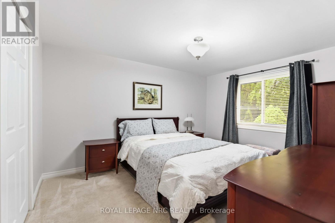
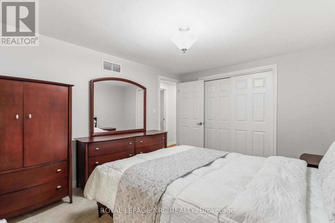
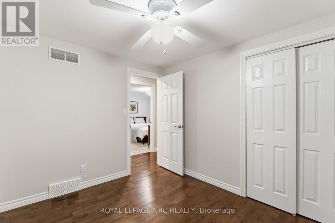
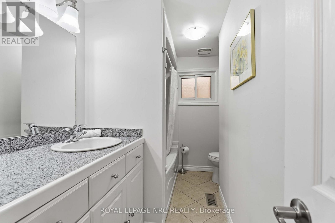
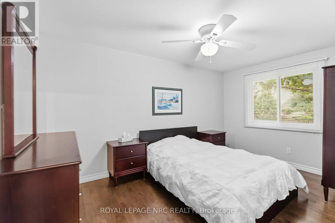
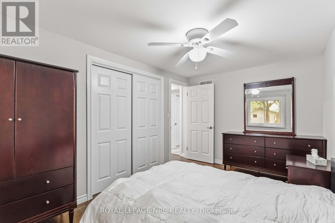
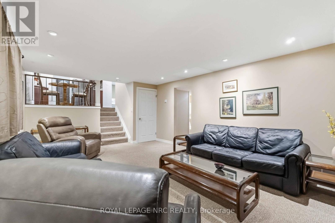
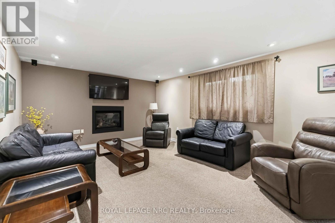
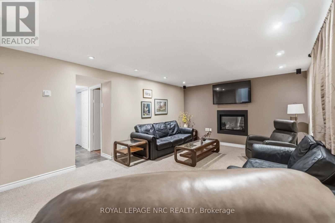
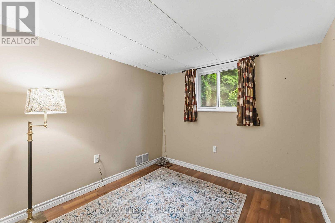
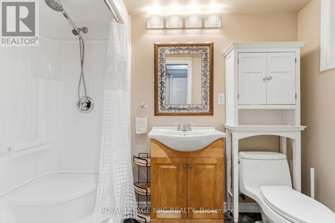
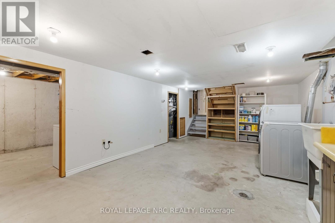
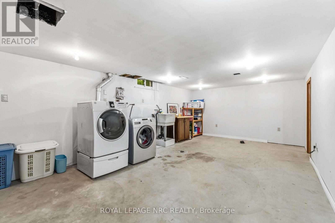
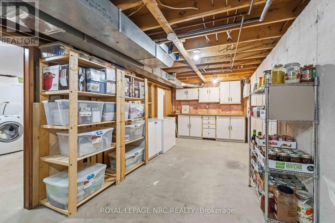
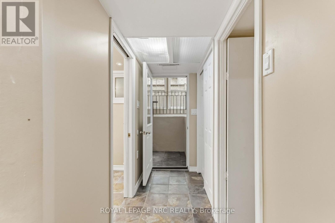
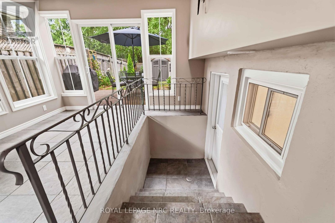
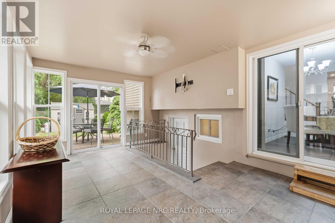
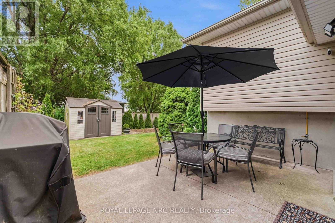
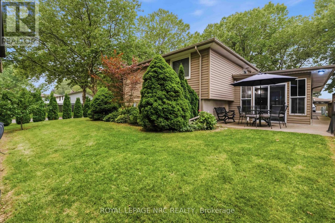
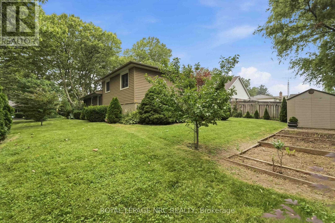
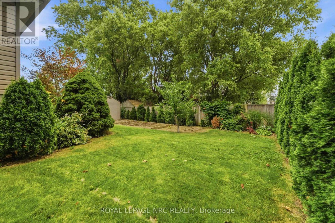
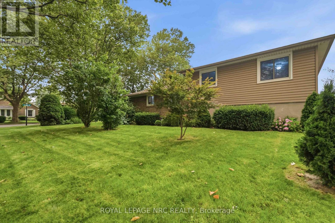
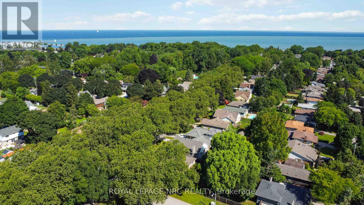
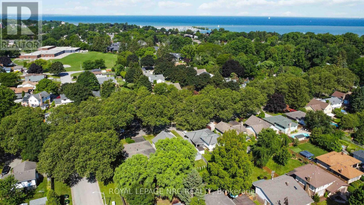
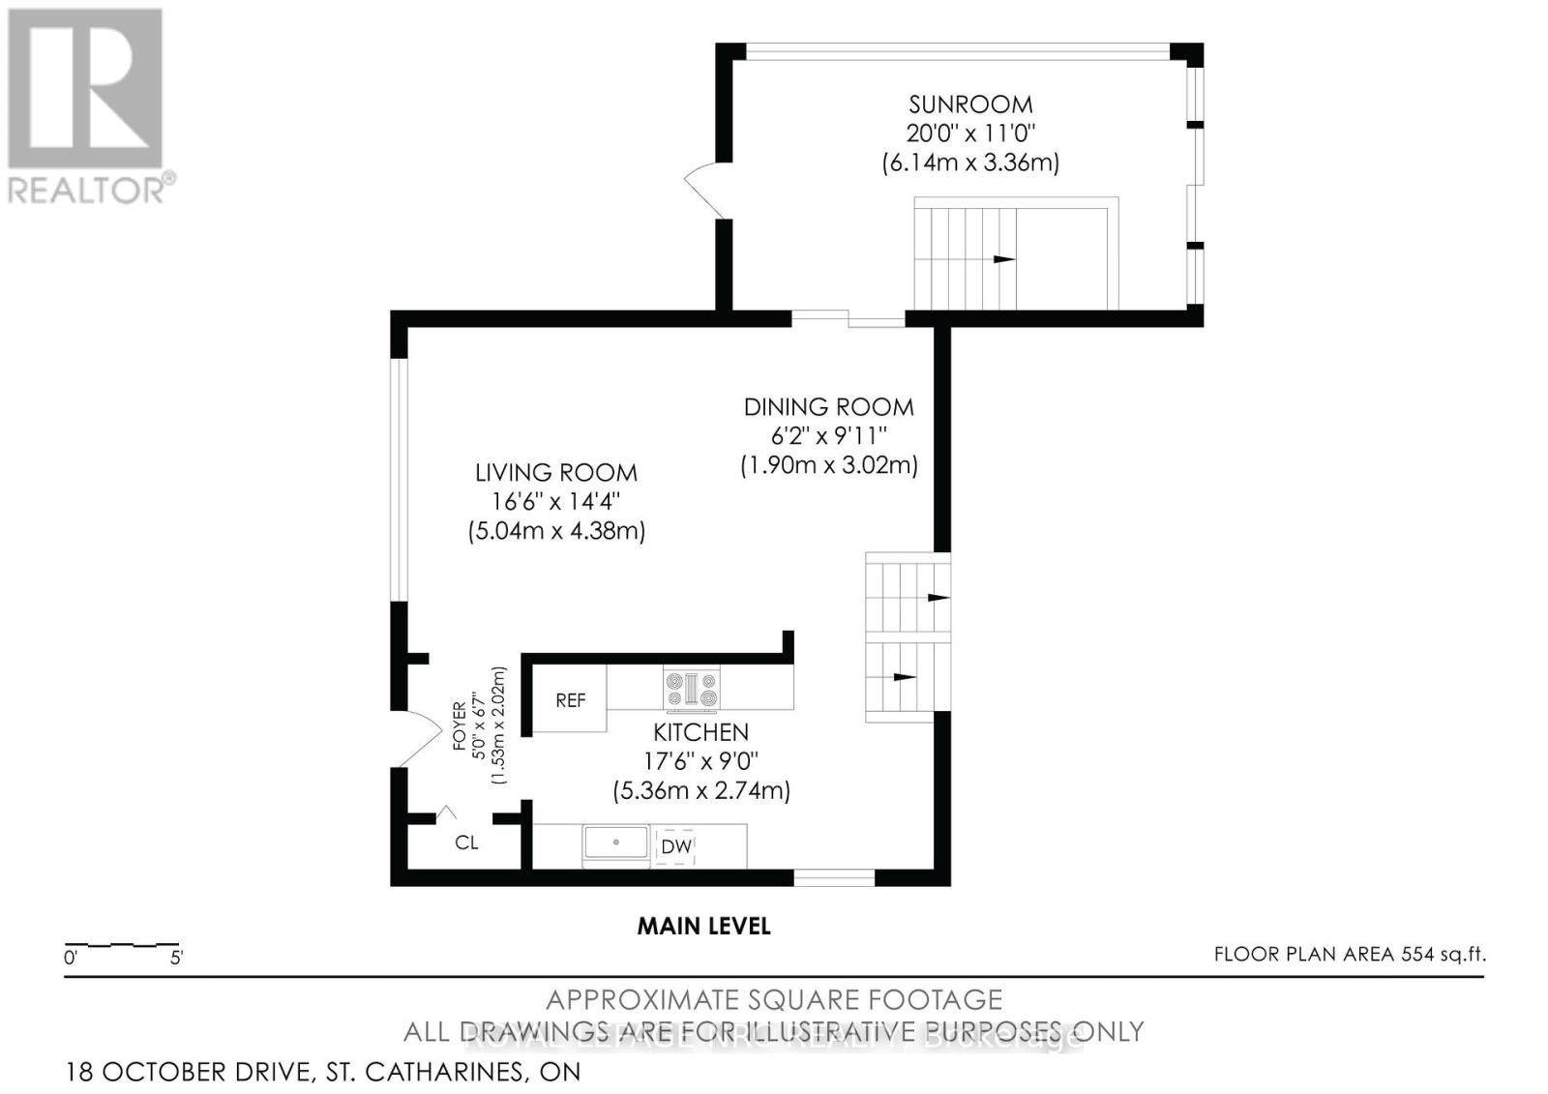
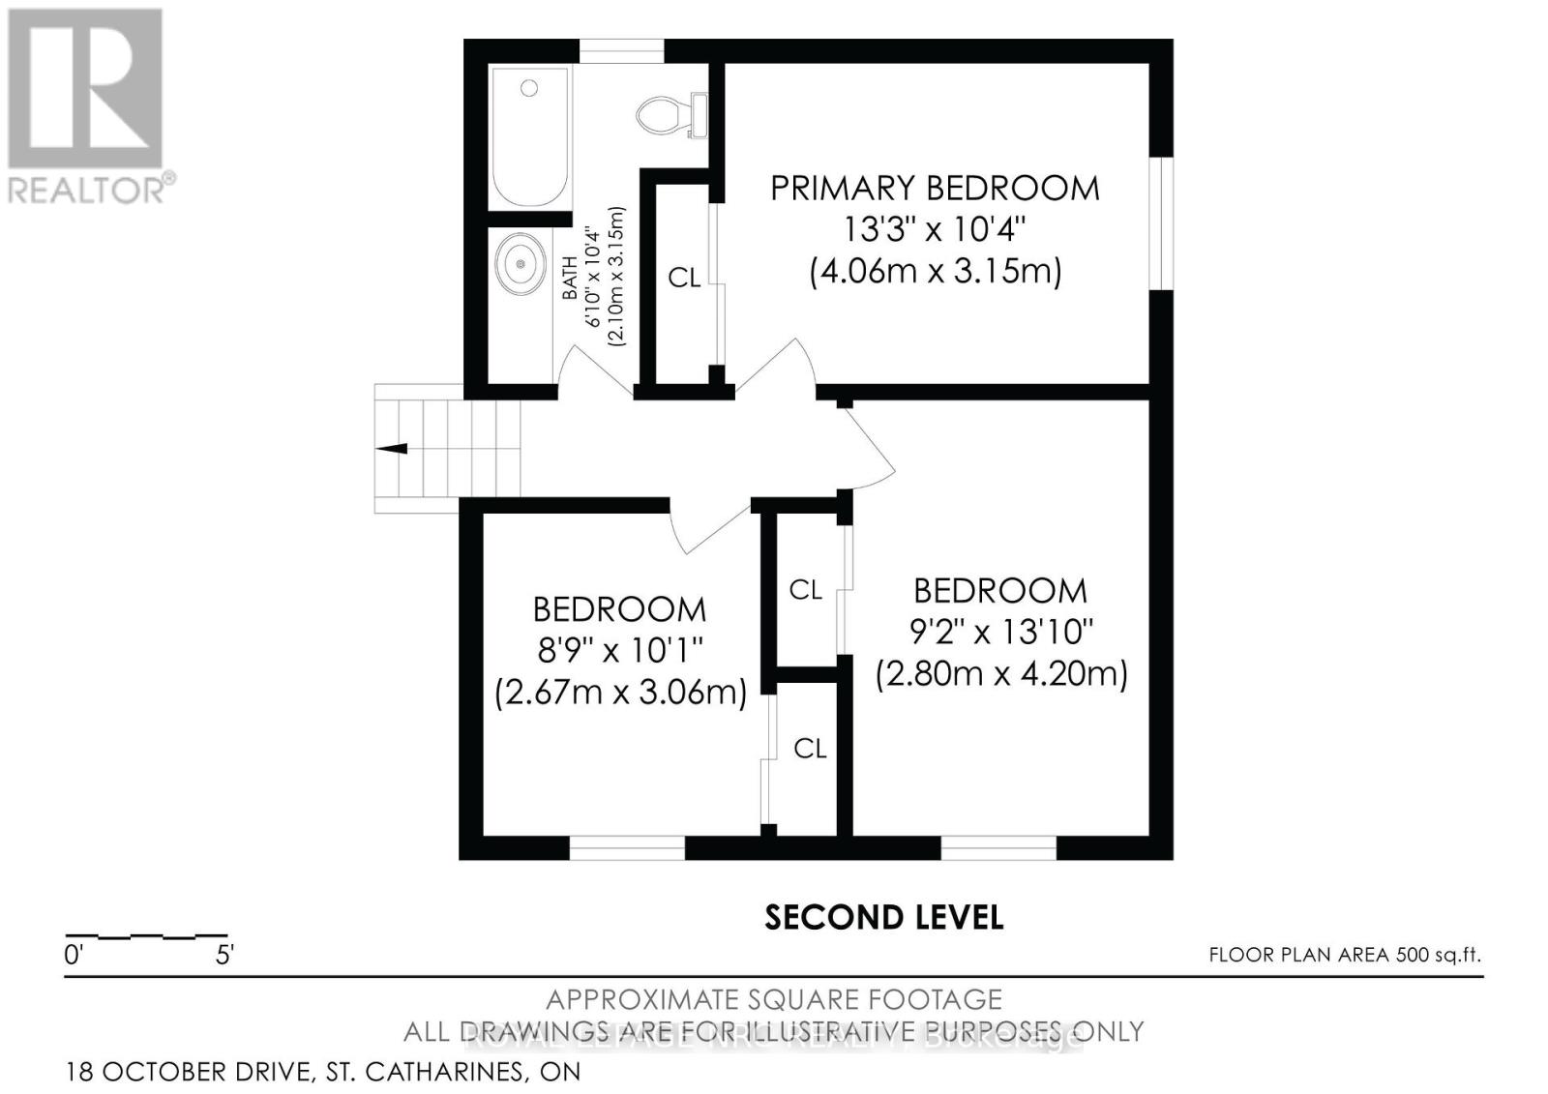
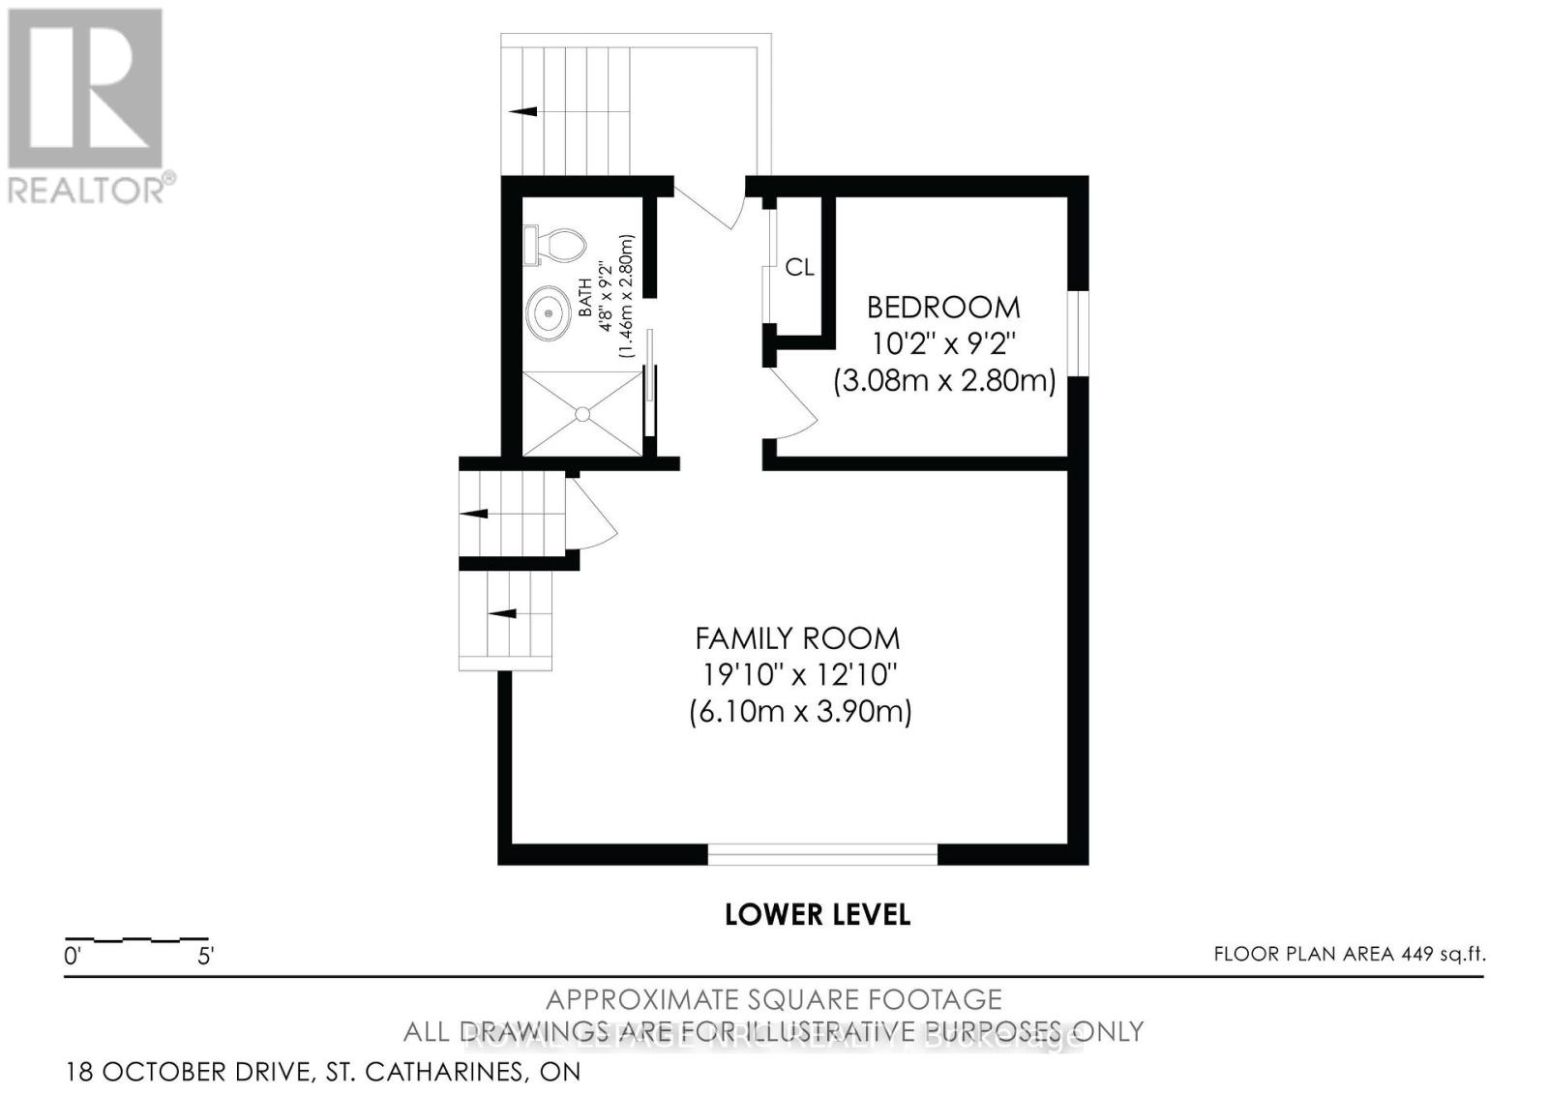
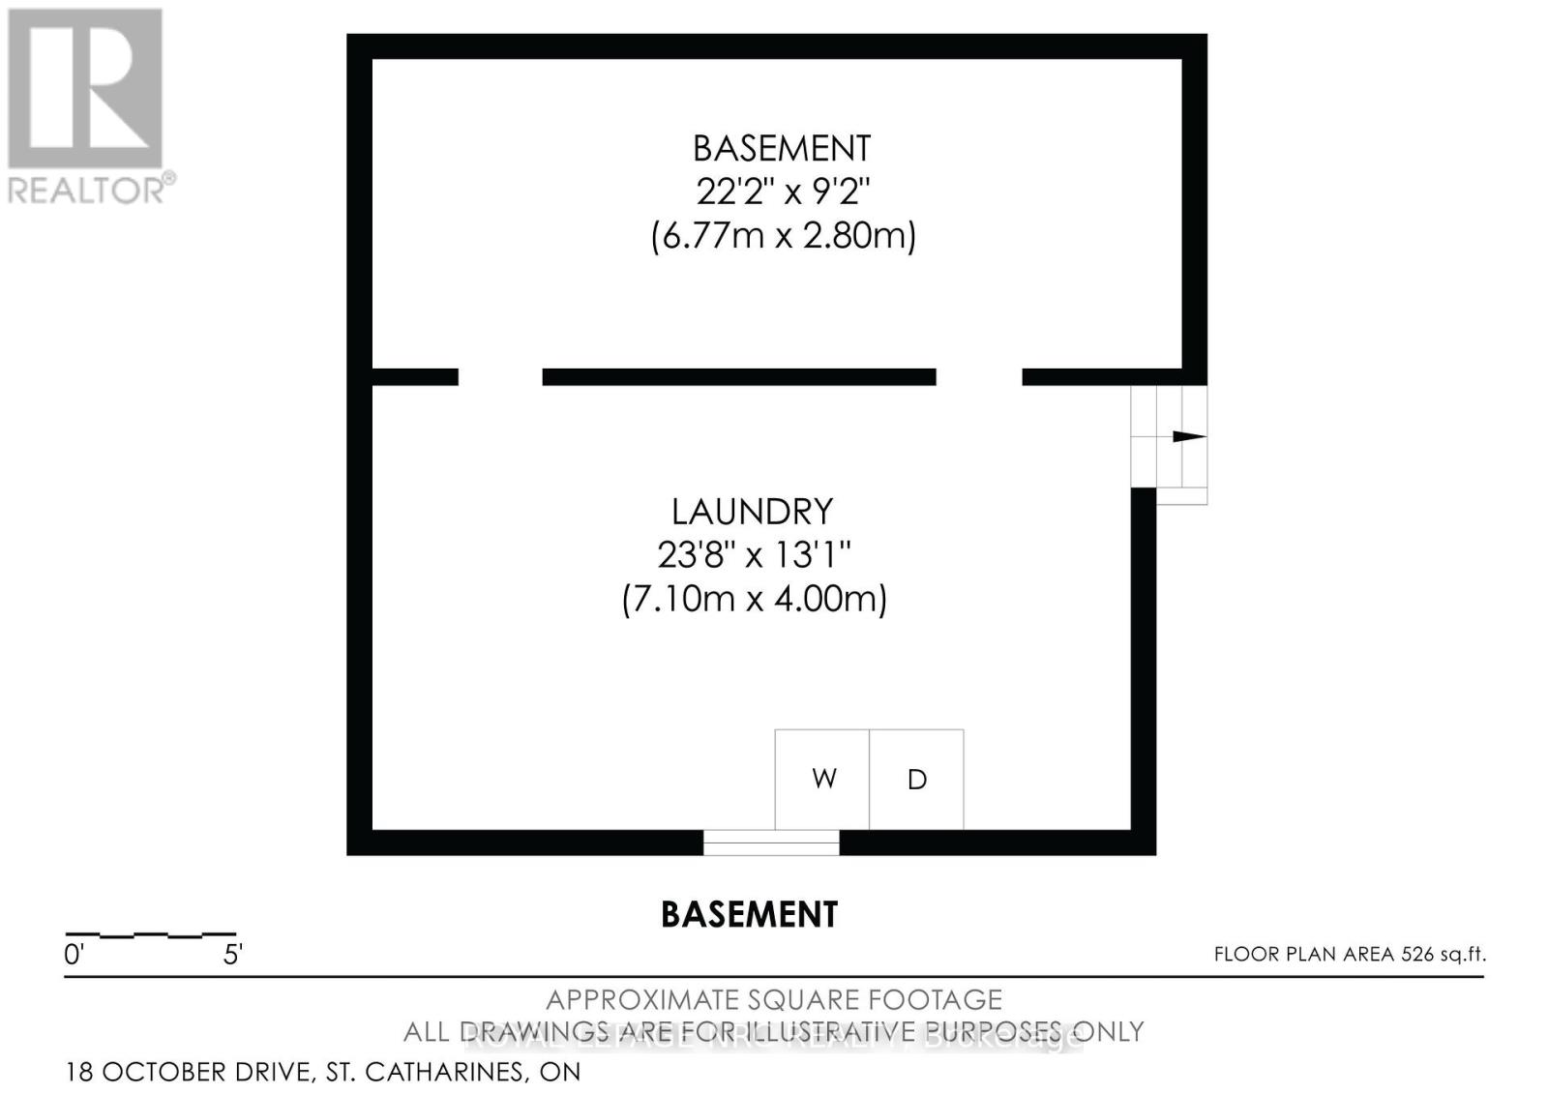
Just steps from the Waterfront Trail and Lake Ontario, this North End backsplit home offers a 3+1 bedroom, 2 bathroom layout on a 60' x 100' corner lot with an attached garage and a four-season sunroom overlooking the backyard. The main level includes an eat-in kitchen with appliances and a generous living room opening directly into the sunroom, where newer windows (2023) and sliding doors extend the living space out to the patio and yard. Three good-sized bedrooms and a refreshed 4-piece bathroom are grouped together on the bedroom level. Downstairs, the finished lower area adds a family room with gas fireplace, fourth bedroom and an updated bathroom (2023), an excellent setup for overnight guests, older children, a home office or additional everyday living space. A separate laundry/utility level provides plenty of shelving and storage. Outside, enjoy room for gardening, a newer shed, patio and natural gas BBQ line. Recent improvements include: shingles and attic insulation (2023), new garage door (2026). Close to good schools, parks, shopping and Port Dalhousie with Niagara-on-the-Lake just a short drive away, this is an excellent opportunity to own a family home in one of St. Catharines most sought-after neighbourhoods with easy access to everything the Niagara Region has to offer. Make your move today! (id:43681)
房源概要
| MLS® Number | X14091842 |
| 房源类型 | 民宅 |
| 社区名字 | 437 - Lakeshore |
| 附近的便利设施 | Beach, 近高尔夫球场, 医院, 公园, 学校 |
| 设备类型 | 热水器 - Gas, 热水器 |
| 特征 | Conservation/green Belt, Level, Guest Suite |
| 总车位 | 4 |
| 租赁设备类型 | 热水器 - Gas, 热水器 |
| 结构 | Patio(s), Porch, 棚 |
详 情
| 浴室 | 2 |
| 地上卧房 | 3 |
| 地下卧室 | 1 |
| 总卧房 | 4 |
| Age | 31 To 50 Years |
| 公寓设施 | Fireplace(s) |
| 家电类 | Garage Door Opener Remote(s), Water Meter, Barbeque, 洗碗机, 烘干机, Freezer, 微波炉, 炉子, 洗衣机, 窗帘, 冰箱 |
| 地下室进展 | 已装修 |
| 地下室功能 | Separate Entrance |
| 地下室类型 | N/a (finished), Full, N/a |
| Construction Status | Insulation Upgraded |
| 施工种类 | 独立屋 |
| Construction Style Split Level | Backsplit |
| 空调 | 中央空调 |
| 外墙 | 砖, 乙烯基壁板 |
| Fire Protection | Smoke Detectors |
| 壁炉 | 有 |
| Fireplace Total | 1 |
| 壁炉类型 | Insert |
| 地基类型 | 混凝土浇筑 |
| 供暖方式 | 天然气 |
| 供暖类型 | 压力热风 |
| 内部尺寸 | 1500 - 2000 Sqft |
| 类型 | 独立屋 |
| 设备间 | 市政供水 |
车 位
| 附加车库 | |
| Garage |
土地
| 英亩数 | 无 |
| 土地便利设施 | Beach, 近高尔夫球场, 医院, 公园, 学校 |
| 污水道 | Sanitary Sewer |
| 土地深度 | 100 Ft |
| 土地宽度 | 60 Ft |
| 不规则大小 | 60 X 100 Ft |
| 规划描述 | R1 |
房 间
| 楼 层 | 类 型 | 长 度 | 宽 度 | 面 积 |
|---|---|---|---|---|
| 二楼 | 主卧 | 3.96 m | 3.12 m | 3.96 m x 3.12 m |
| 二楼 | 第二卧房 | 3.12 m | 2.64 m | 3.12 m x 2.64 m |
| 二楼 | 第三卧房 | 3.81 m | 2.74 m | 3.81 m x 2.74 m |
| 二楼 | 浴室 | 2.1 m | 3.15 m | 2.1 m x 3.15 m |
| Lower Level | 其它 | 6.77 m | 2.8 m | 6.77 m x 2.8 m |
| Lower Level | 洗衣房 | 7.1 m | 4 m | 7.1 m x 4 m |
| Lower Level | 家庭房 | 5.64 m | 4.17 m | 5.64 m x 4.17 m |
| Lower Level | Bedroom 4 | 3.34 m | 2.13 m | 3.34 m x 2.13 m |
| Lower Level | 浴室 | 1.46 m | 2.8 m | 1.46 m x 2.8 m |
| 一楼 | 厨房 | 5.39 m | 2.97 m | 5.39 m x 2.97 m |
| 一楼 | 客厅 | 4.27 m | 7.32 m | 4.27 m x 7.32 m |
| 一楼 | Sunroom | 3.73 m | 5.08 m | 3.73 m x 5.08 m |
设备间
| 有线电视 | 已安装 |
| 配电箱 | 已安装 |
| 污水道 | 已安装 |
https://www.realtor.ca/real-estate/30416490/18-october-drive-st-catharines-lakeshore-437-lakeshore

The trademarks REALTOR®, REALTORS®, and the REALTOR® logo are controlled by The Canadian Real Estate Association (CREA) and identify real estate professionals who are members of CREA. The trademarks MLS®, Multiple Listing Service® and the associated logos are owned by The Canadian Real Estate Association (CREA) and identify the quality of services provided by real estate professionals who are members of CREA. The trademark DDF® is owned by The Canadian Real Estate Association (CREA) and identifies CREA's Data Distribution Facility (DDF®)
Niagara Association of REALTORS®
Royal LePage Nrc Realty
October 18 2026 08:23:43
