
18 Oconnor Crescent Brampton (Northwest Brampton), Ontario L7A 5A6


$1,379,900
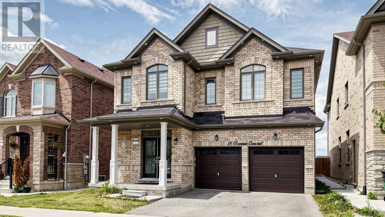
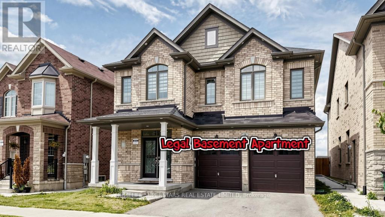
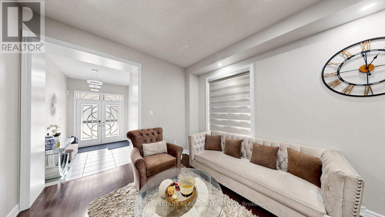
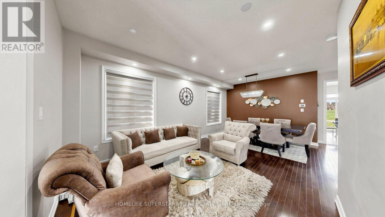
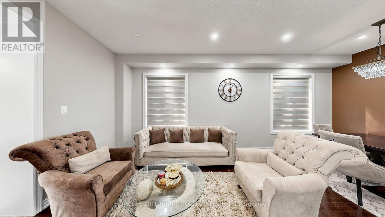
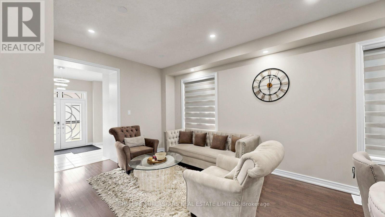
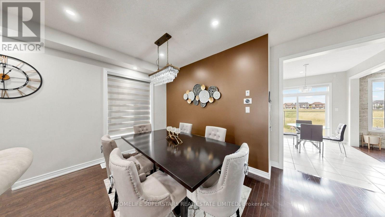
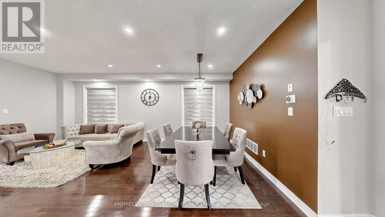
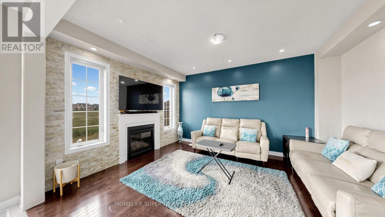
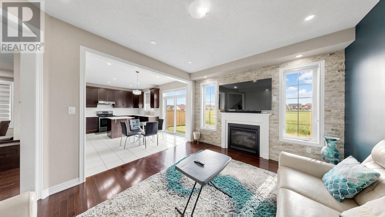
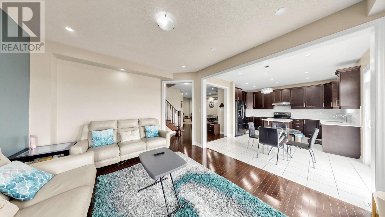
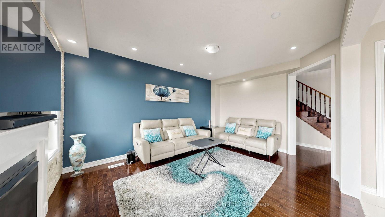
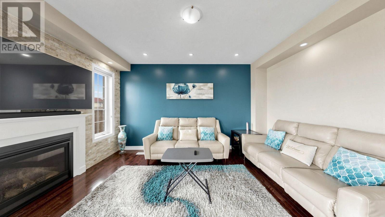
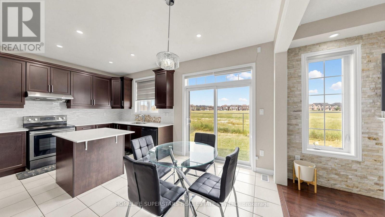
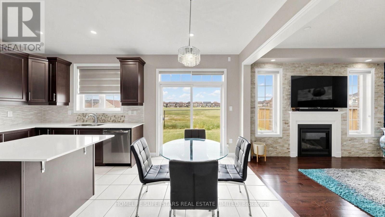
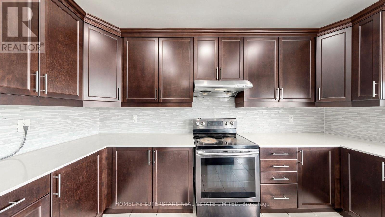
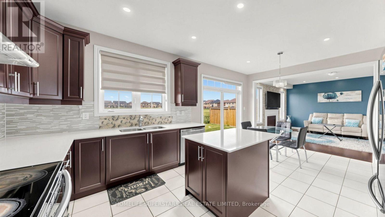
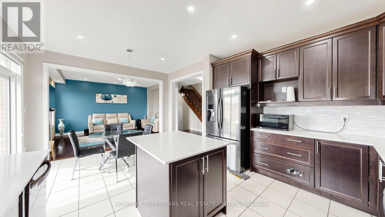
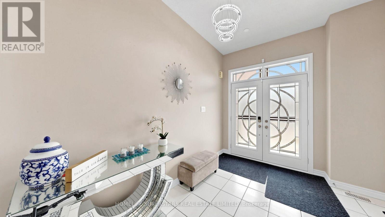
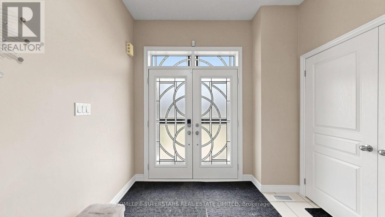
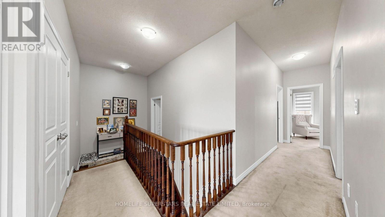
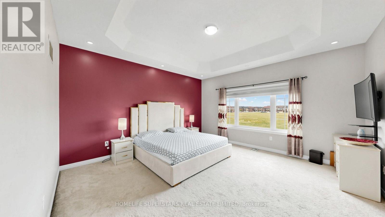
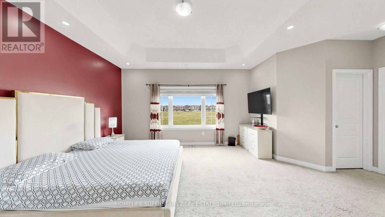
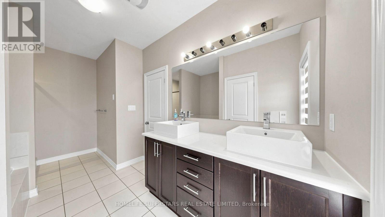
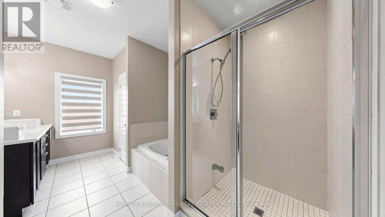
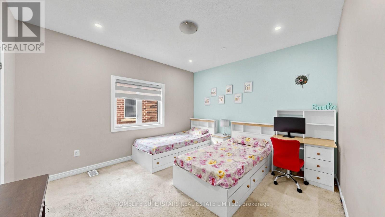
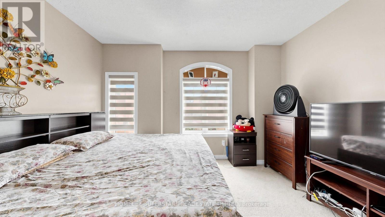
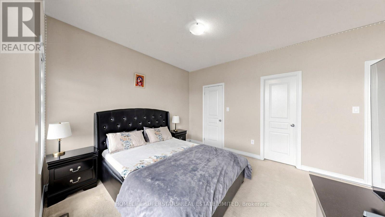
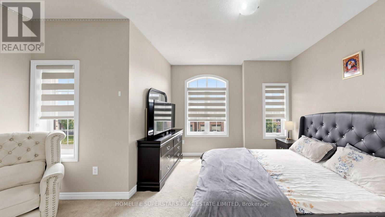
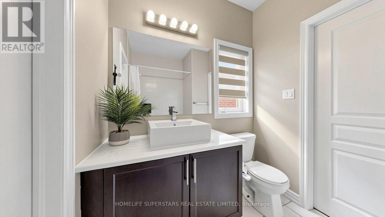
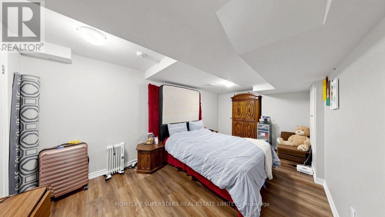
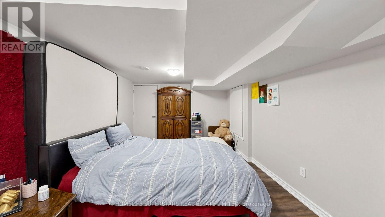
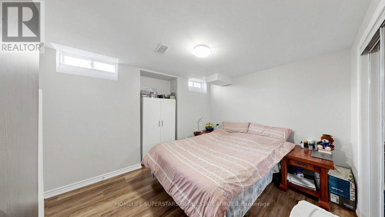
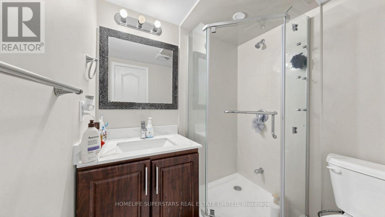
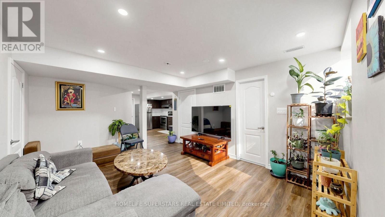
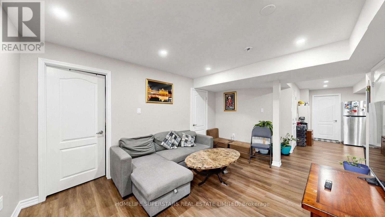
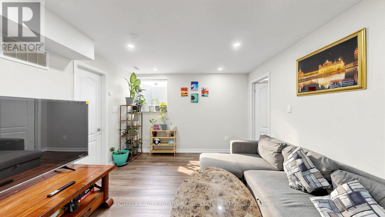
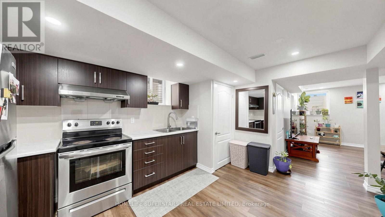
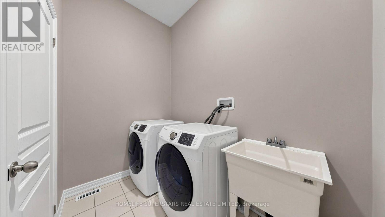
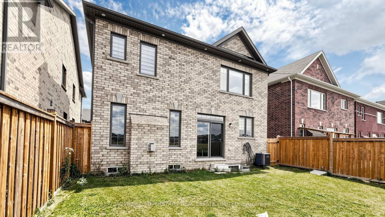
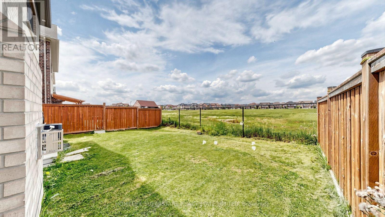
LEGAL CITY APPROVED TWO BEDROOM BASEMENT APARTMENT IN This 4 Bedroom home located in the Popular & Prestigious Area Of Mount Pleasant Go Station. It has lot to offer Double Door Entry Leads To Large Foyer, Spacious & Open Concept Living/Dining Area, Separate Large Family Room W Fireplace, Rare 9 Ft Ceiling On Main & Second Floor,10 Feet Coffered Ceiling At Master Bedroom W/5Pc Ensuite. Very practical open concept layout. The upgraded kitchen has lot of cabinets, granite counters, stainless steel appliances, movable island with walkout to the fenced yard and over looks family sized FAMILY room equipped with gas fireplace to enjoy. The upstairs offers Four bedrooms , Three full washrooms and a laundry room. Primary room( master) has rare find 10 ft coffered ceiling with walk in closet and 5 piece spa style ensuite washrooms. The second master also has its independent attached washroom. Lots of pot lights makes the house bright. The basement is professionally built and finished with the approval of City of Brampton as a second dwelling. This two bedroom basement apartment is rented to the AAA tenants and are willing to stay. The basement it self can carry a mortgage of approx 400k (id:43681)
Open House
现在这个房屋大家可以去Open House参观了!
1:00 pm
结束于:4:00 pm
房源概要
| MLS® Number | W13797882 |
| 房源类型 | 民宅 |
| 社区名字 | Northwest Brampton |
| 设备类型 | 热水器 |
| 总车位 | 4 |
| 租赁设备类型 | 热水器 |
详 情
| 浴室 | 5 |
| 地上卧房 | 4 |
| 地下卧室 | 2 |
| 总卧房 | 6 |
| 家电类 | Garage Door Opener Remote(s), All, 洗碗机, 烘干机, 炉子, 洗衣机, 冰箱 |
| 地下室功能 | Separate Entrance, Apartment In Basement |
| 地下室类型 | N/a, N/a |
| 施工种类 | 独立屋 |
| 空调 | 中央空调 |
| 外墙 | 砖 |
| 壁炉 | 有 |
| Fireplace Total | 1 |
| Flooring Type | Hardwood |
| 地基类型 | 混凝土浇筑 |
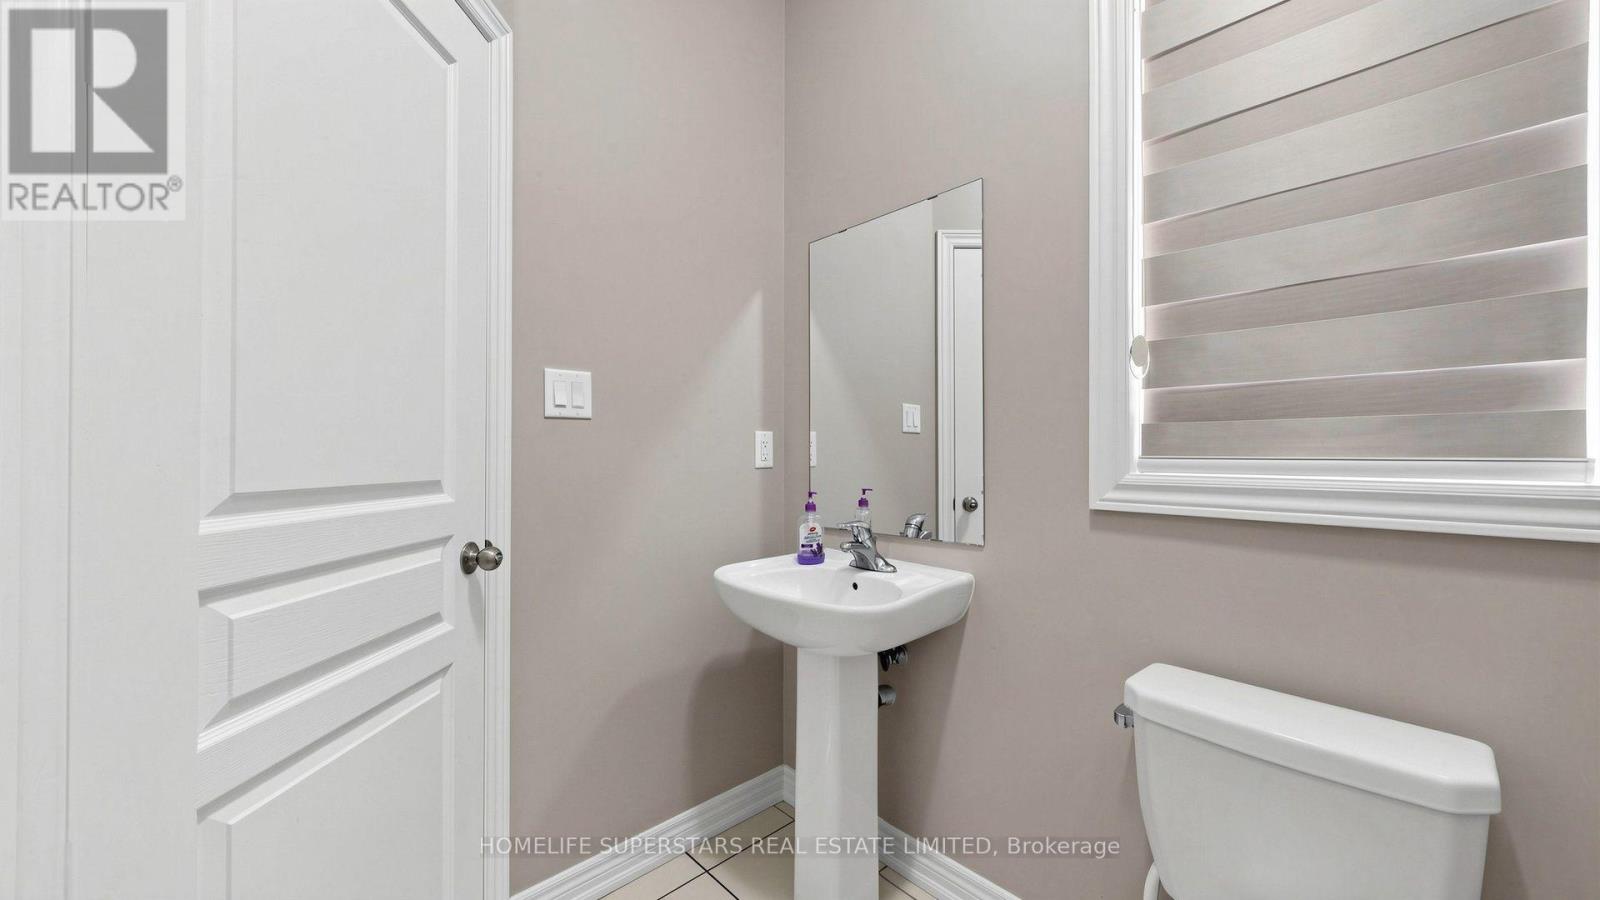
| 客人卫生间(不包含洗浴) | 1 |
| 供暖方式 | 天然气 |
| 供暖类型 | 压力热风 |
| 储存空间 | 2 |
| 内部尺寸 | 2500 - 3000 Sqft |
| 类型 | 独立屋 |
| 设备间 | 市政供水 |
车 位
| 附加车库 | |
| Garage |
土地
| 英亩数 | 无 |
| 污水道 | Sanitary Sewer |
| 土地深度 | 88 Ft ,7 In |
| 土地宽度 | 38 Ft |
| 不规则大小 | 38 X 88.6 Ft |
| 规划描述 | 住宅 |
房 间
| 楼 层 | 类 型 | 长 度 | 宽 度 | 面 积 |
|---|---|---|---|---|
| 二楼 | 主卧 | 4.56 m | 4.62 m | 4.56 m x 4.62 m |
| 二楼 | 第二卧房 | 4.07 m | 3.2 m | 4.07 m x 3.2 m |
| 二楼 | 第三卧房 | 3.46 m | 3.81 m | 3.46 m x 3.81 m |
| 二楼 | Bedroom 4 | 3.7 m | 3.81 m | 3.7 m x 3.81 m |
| 地下室 | 第二卧房 | 3.05 m | 3.53 m | 3.05 m x 3.53 m |
| 地下室 | 厨房 | 3.31 m | 2.77 m | 3.31 m x 2.77 m |
| 地下室 | 客厅 | 3.35 m | 4.45 m | 3.35 m x 4.45 m |
| 地下室 | 卧室 | 5.18 m | 3.13 m | 5.18 m x 3.13 m |
| 一楼 | 客厅 | 3.46 m | 6.25 m | 3.46 m x 6.25 m |
| 一楼 | 餐厅 | 3.46 m | 6.25 m | 3.46 m x 6.25 m |
| 一楼 | 厨房 | 2.75 m | 3.96 m | 2.75 m x 3.96 m |
| 一楼 | 家庭房 | 3.66 m | 4.56 m | 3.66 m x 4.56 m |

The trademarks REALTOR®, REALTORS®, and the REALTOR® logo are controlled by The Canadian Real Estate Association (CREA) and identify real estate professionals who are members of CREA. The trademarks MLS®, Multiple Listing Service® and the associated logos are owned by The Canadian Real Estate Association (CREA) and identify the quality of services provided by real estate professionals who are members of CREA. The trademark DDF® is owned by The Canadian Real Estate Association (CREA) and identifies CREA's Data Distribution Facility (DDF®)
Toronto Real Estate Board
Homelife Superstars Real Estate Limited
September 17 2026 06:01:14
