
18 Mullet Road Toronto (Newtonbrook East), Ontario M2M 2A6


$2,690,000
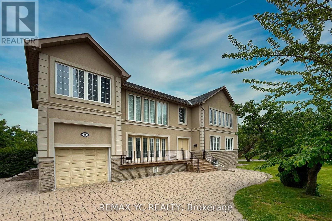
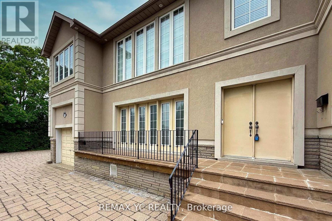
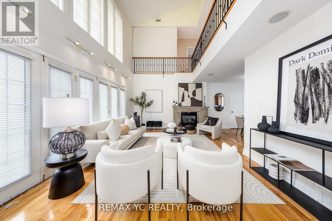
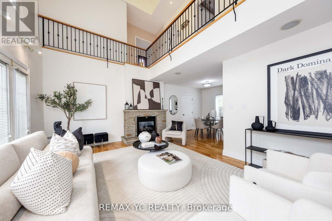
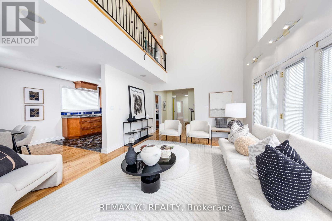
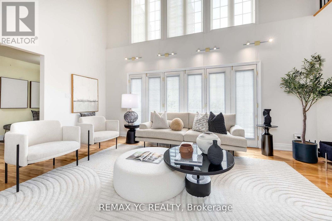
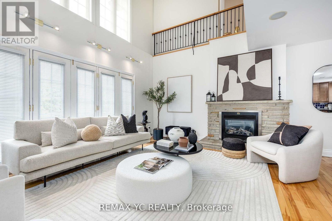
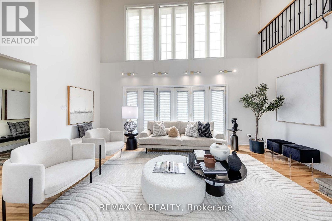
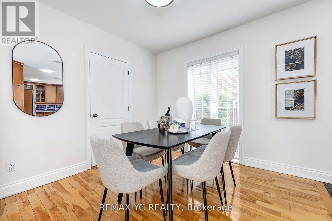
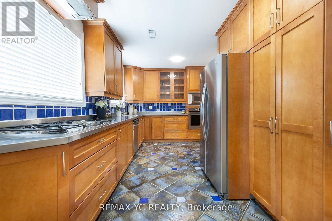
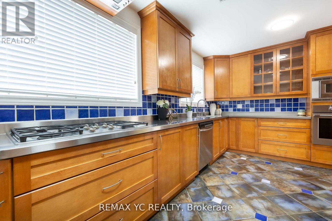
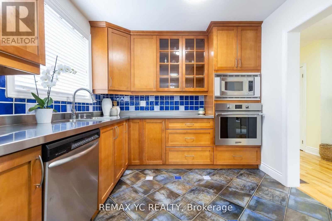
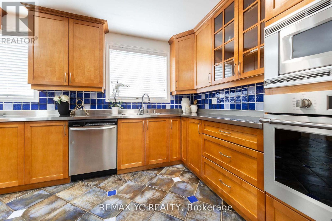
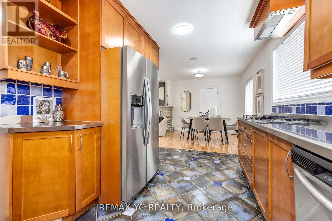
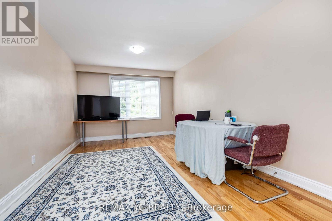
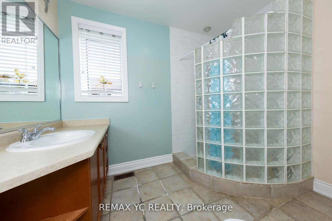
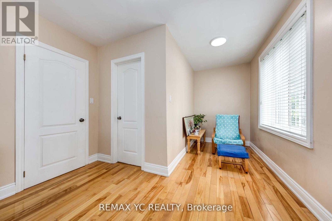
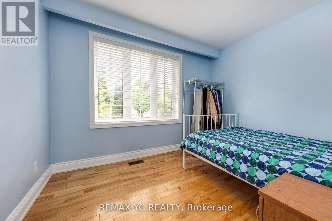
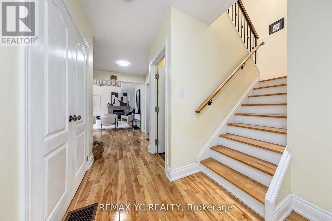
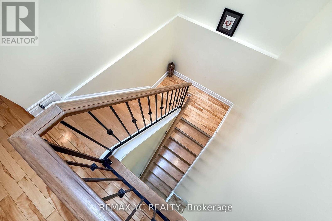
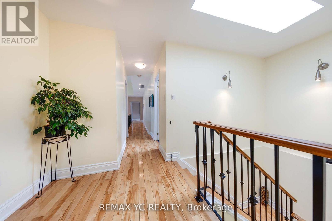
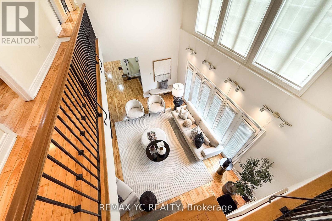
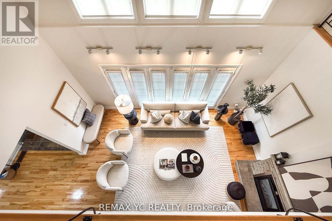
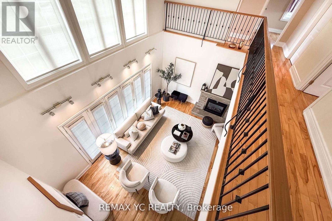
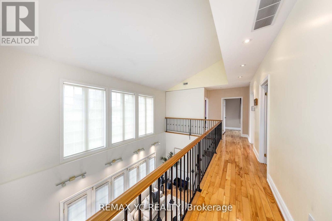
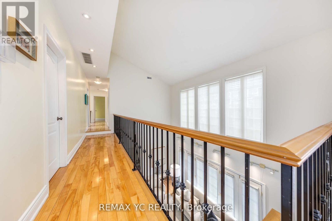
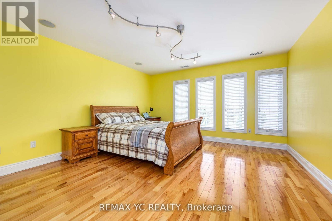
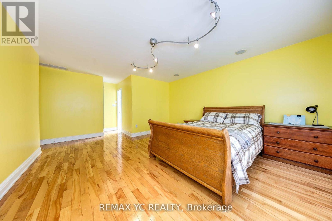
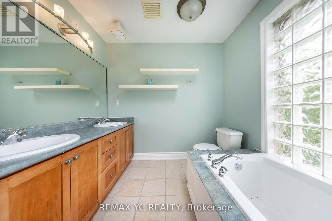
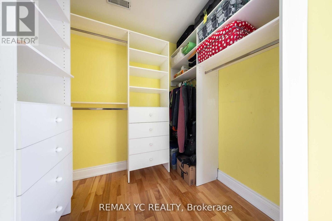
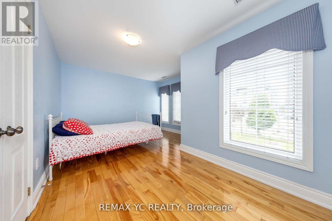
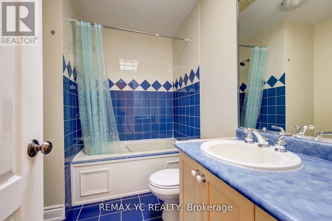
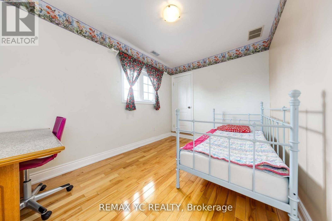
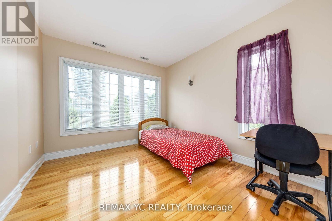
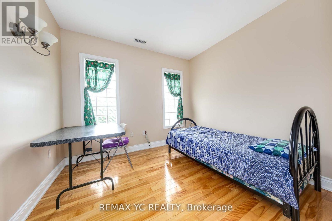
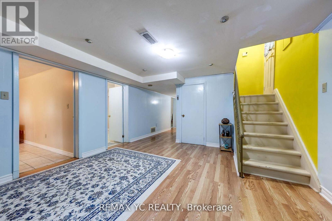
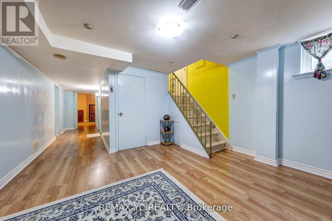
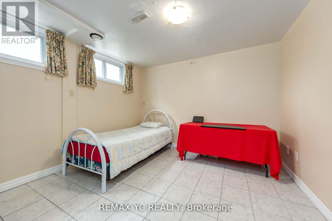
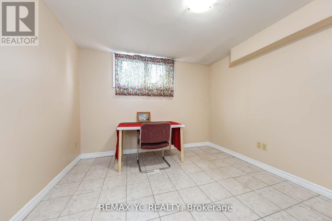
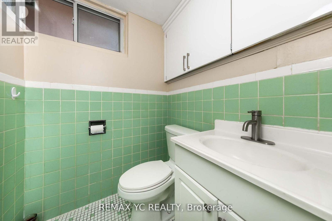
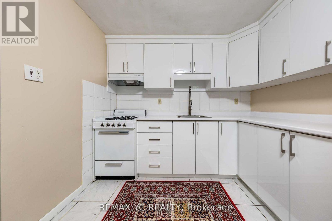
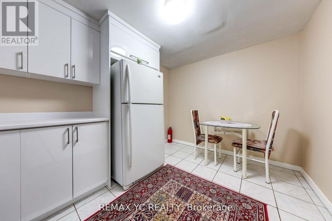
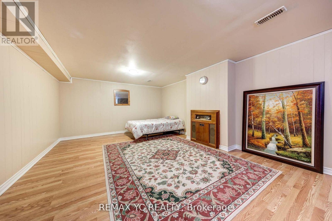
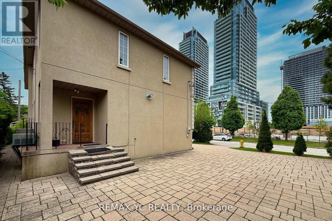
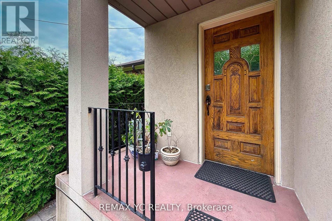
Exceptionally Convenient Location in North York! Bright and spacious home, ideally located inone of North York's most sought-after neighborhoods-just steps from Yonge Street and Finch Avenue. Fully renovated 2002, This home offers modern comfort, excellent functionality, and outstanding income potential. The main living area features soaring 21-foot ceilings, creating an open, airy atmosphere filled with natural light from large, strategically placed windows. The open-concept layout seamlessly connects the kitchen, dining, and living spaces, making it perfect for both everyday living and entertaining. This home offers an exceptional combination of space, brightness, and versatility. The gourmet kitchen is equipped with S/S appliances and ample cabinetry, while all bedrooms are generously sized and sunlit throughout the day. A separate entrance leads to a finished basement-ideal for an in-law suite, home office, or rental unit with strong income potential. Its prime location puts you within walking distance of Finch Subway Station, Yonge Street, top-rated schools, parks, and a wide selection of shops and restaurants. Multiple parking spaces on the property add further convenience, making this home an excellent choice for large families, investors, or professionals seeking both comfort and long-term value in the heart of in the heart of North York. Whether you're looking for a spacious family home, an income-generating investment, or a combination of both, this property truly checks all the boxes. (id:43681)
房源概要
| MLS® Number | C13222236 |
| 房源类型 | 民宅 |
| 社区名字 | Newtonbrook East |
| 总车位 | 10 |
详 情
| 浴室 | 4 |
| 地上卧房 | 7 |
| 地下卧室 | 3 |
| 总卧房 | 10 |
| 地下室进展 | 已装修 |
| 地下室功能 | Separate Entrance |
| 地下室类型 | N/a (finished), N/a |
| 施工种类 | 独立屋 |
| 空调 | 中央空调 |
| 外墙 | 混凝土, 灰泥 |
| 壁炉 | 有 |
| Flooring Type | Hardwood, Ceramic, Tile |
| 地基类型 | 混凝土 |
| 供暖方式 | 天然气 |
| 供暖类型 | 压力热风 |
| 储存空间 | 2 |
| 内部尺寸 | 2500 - 3000 Sqft |
| 类型 | 独立屋 |
| 设备间 | 市政供水 |
车 位
| 附加车库 | |
| Garage |
土地
| 英亩数 | 无 |
| 污水道 | Sanitary Sewer |
| 土地深度 | 120 Ft |
| 土地宽度 | 58 Ft |
| 不规则大小 | 58 X 120 Ft |
房 间
| 楼 层 | 类 型 | 长 度 | 宽 度 | 面 积 |
|---|---|---|---|---|
| 二楼 | 主卧 | 5.56 m | 4.56 m | 5.56 m x 4.56 m |
| 二楼 | 第二卧房 | 5.56 m | 2.74 m | 5.56 m x 2.74 m |
| 二楼 | 第三卧房 | 3.66 m | 2.74 m | 3.66 m x 2.74 m |
| 二楼 | Bedroom 4 | 4.05 m | 3.1 m | 4.05 m x 3.1 m |
| 二楼 | Bedroom 5 | 3.53 m | 3.09 m | 3.53 m x 3.09 m |
| 地下室 | 卧室 | 3.95 m | 3.65 m | 3.95 m x 3.65 m |
| 地下室 | 卧室 | 3.95 m | 3.05 m | 3.95 m x 3.05 m |
| 一楼 | 客厅 | 6.8 m | 5.9 m | 6.8 m x 5.9 m |
| 一楼 | 餐厅 | 3.5 m | 3.5 m | 3.5 m x 3.5 m |
| 一楼 | 厨房 | 4.98 m | 2.89 m | 4.98 m x 2.89 m |
| 一楼 | 卧室 | 8 m | 3.66 m | 8 m x 3.66 m |
| 一楼 | 卧室 | 3.66 m | 2.84 m | 3.66 m x 2.84 m |
https://www.realtor.ca/real-estate/29833432/18-mullet-road-toronto-newtonbrook-east-newtonbrook-east

The trademarks REALTOR®, REALTORS®, and the REALTOR® logo are controlled by The Canadian Real Estate Association (CREA) and identify real estate professionals who are members of CREA. The trademarks MLS®, Multiple Listing Service® and the associated logos are owned by The Canadian Real Estate Association (CREA) and identify the quality of services provided by real estate professionals who are members of CREA. The trademark DDF® is owned by The Canadian Real Estate Association (CREA) and identifies CREA's Data Distribution Facility (DDF®)
Toronto Real Estate Board
RE/MAX Yc Realty
June 01 2026 04:42:09
