
18 Mount Haven Crescent East Luther Grand Valley, Ontario L9W 5Y9


$2,175,000
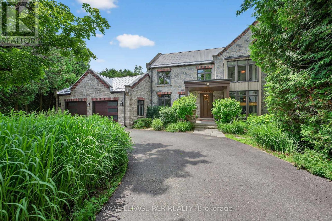
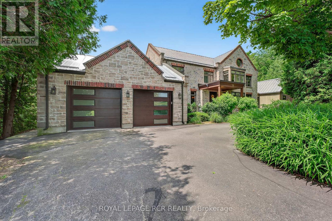
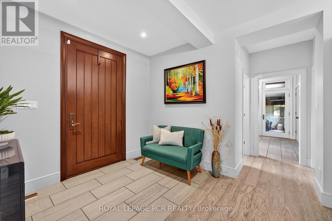
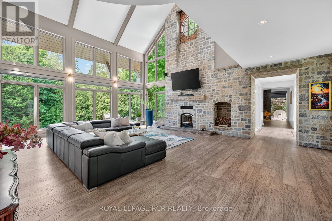
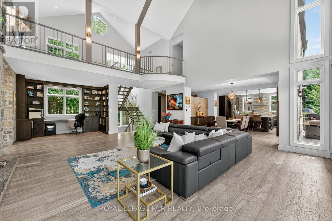
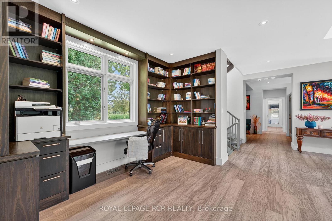
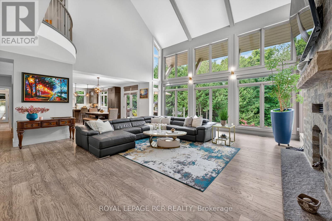
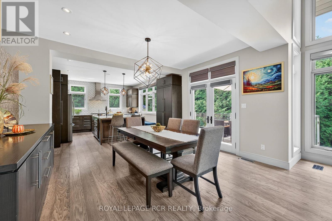
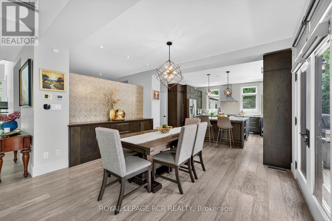
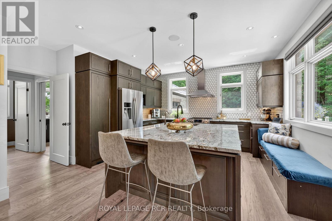
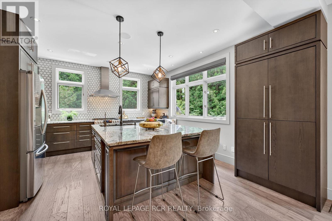
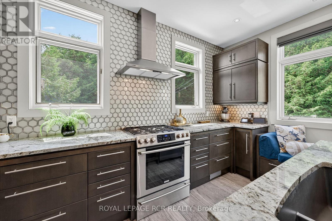
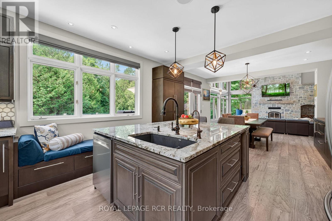
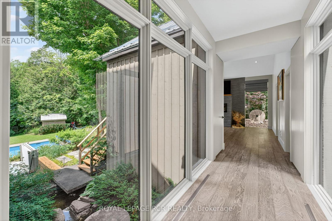
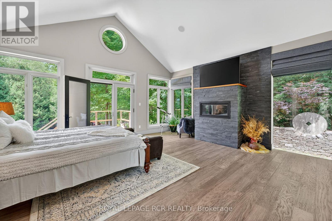
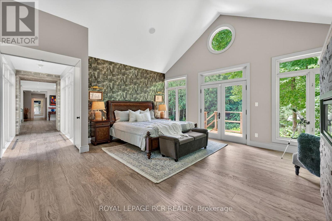
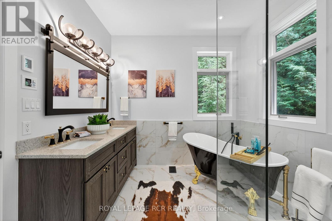
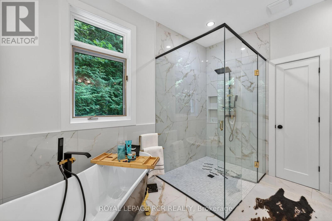
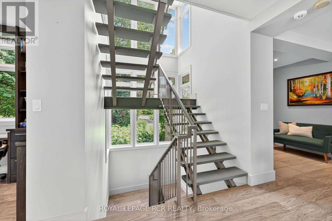
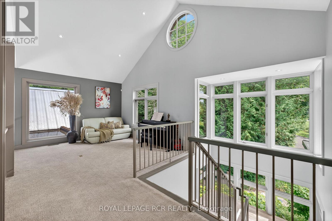
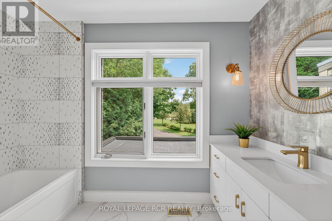
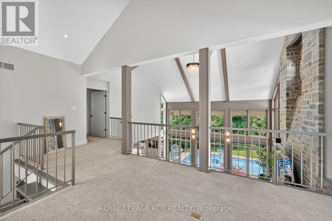
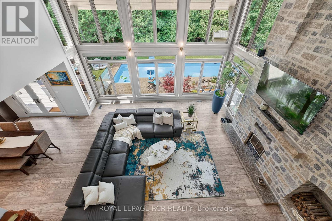
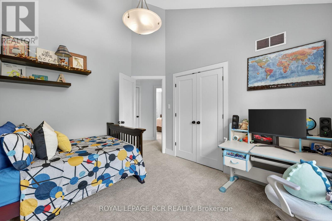
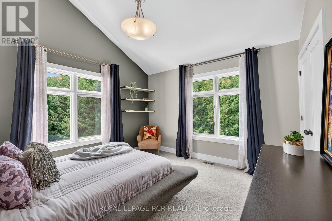
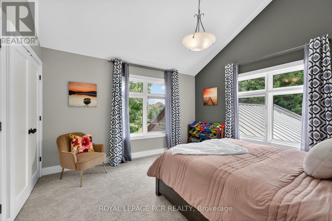
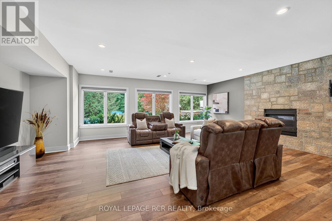
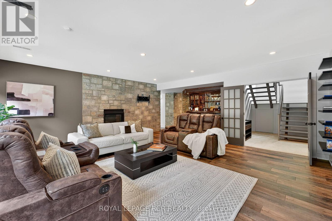
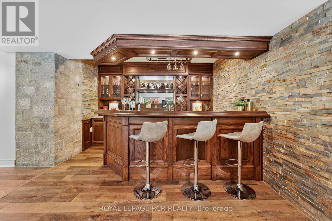
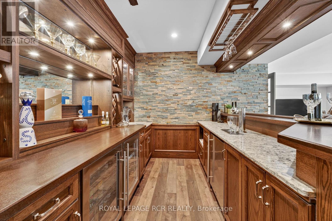
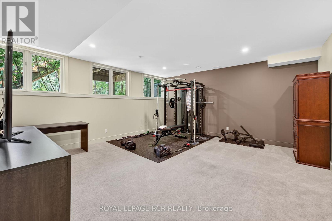
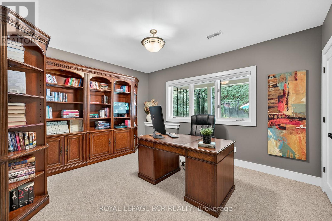
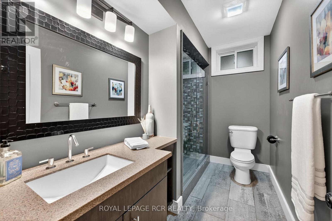
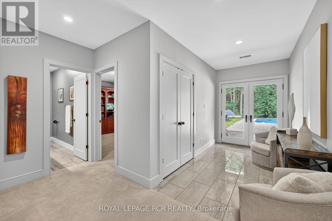
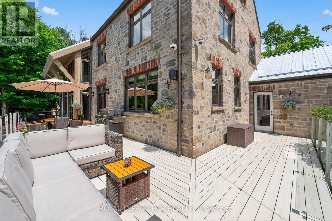
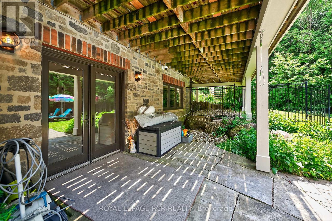
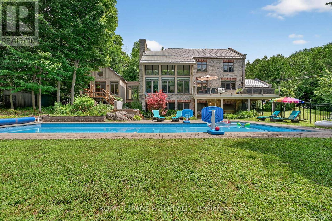
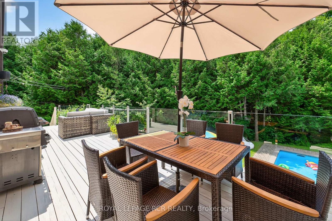
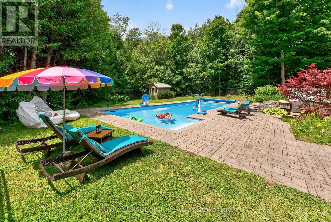
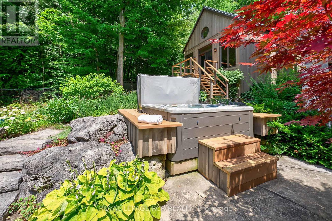
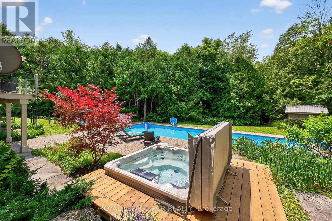
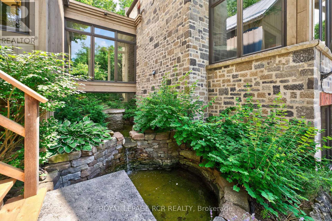
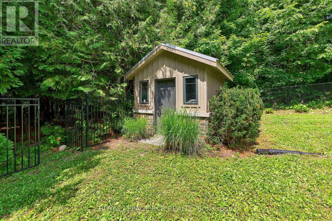
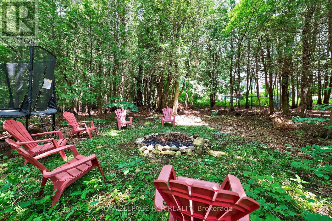
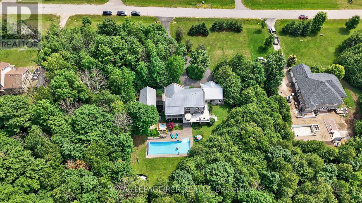
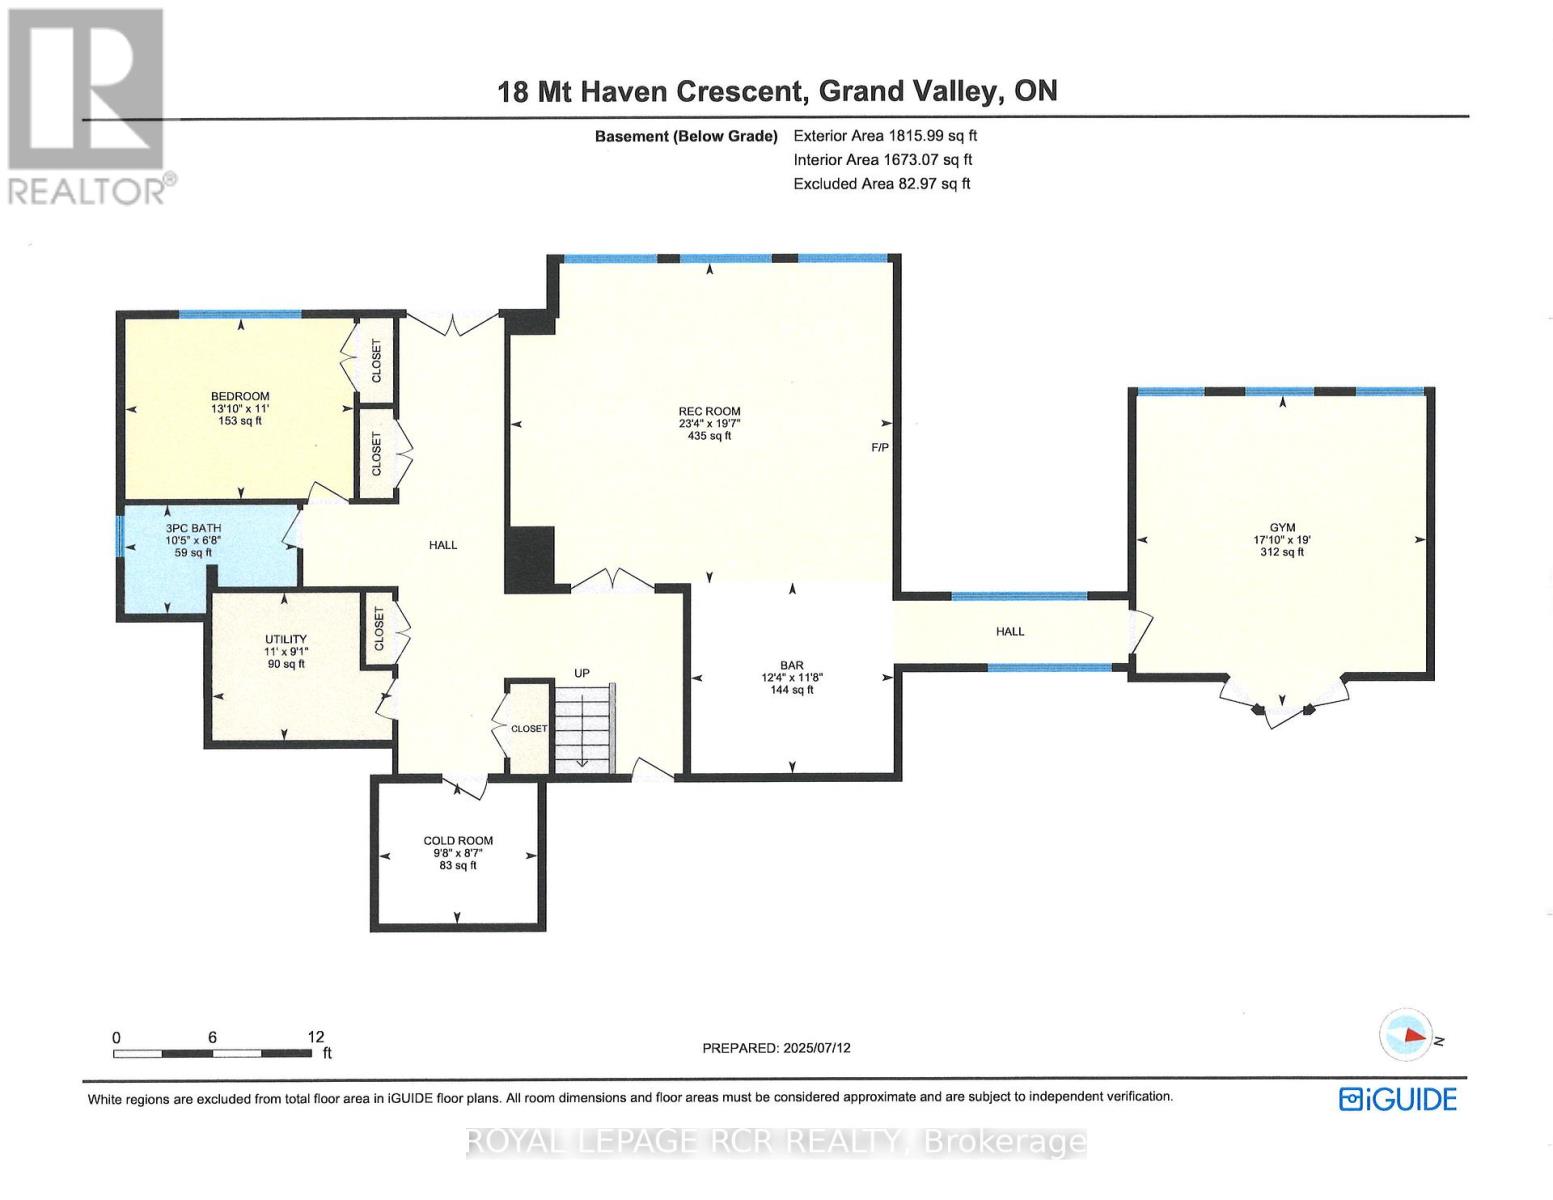
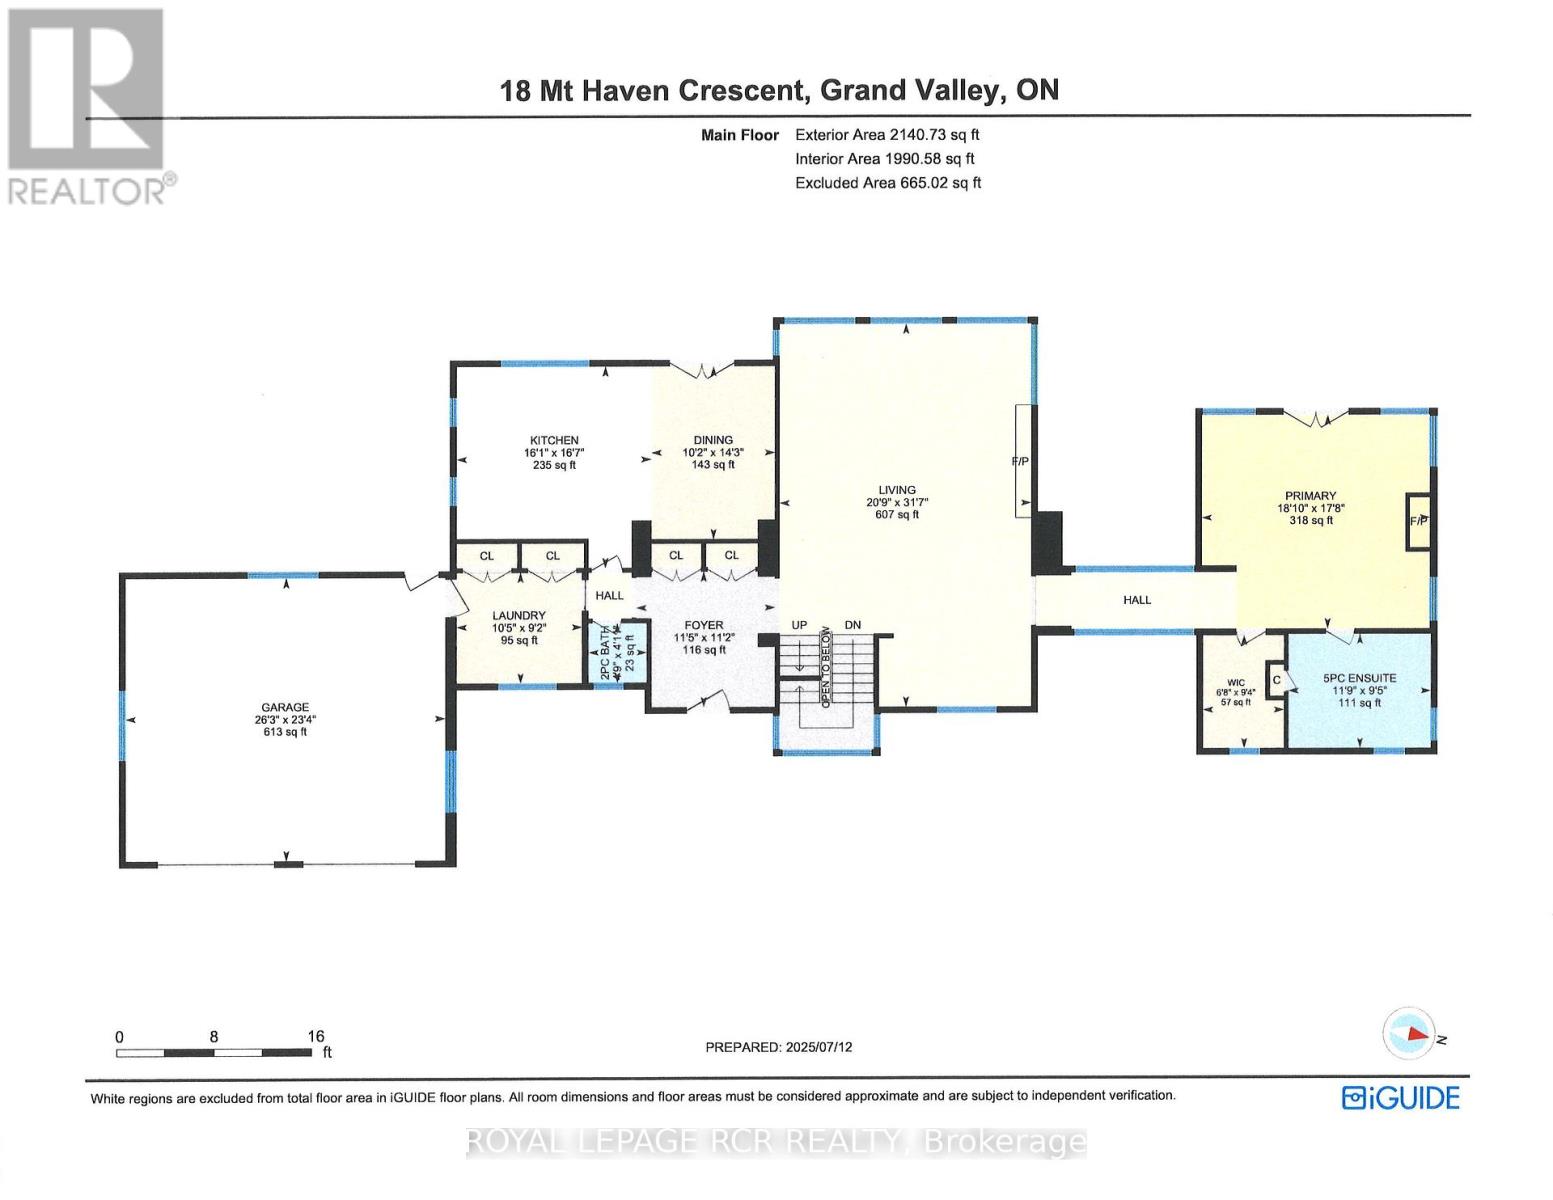
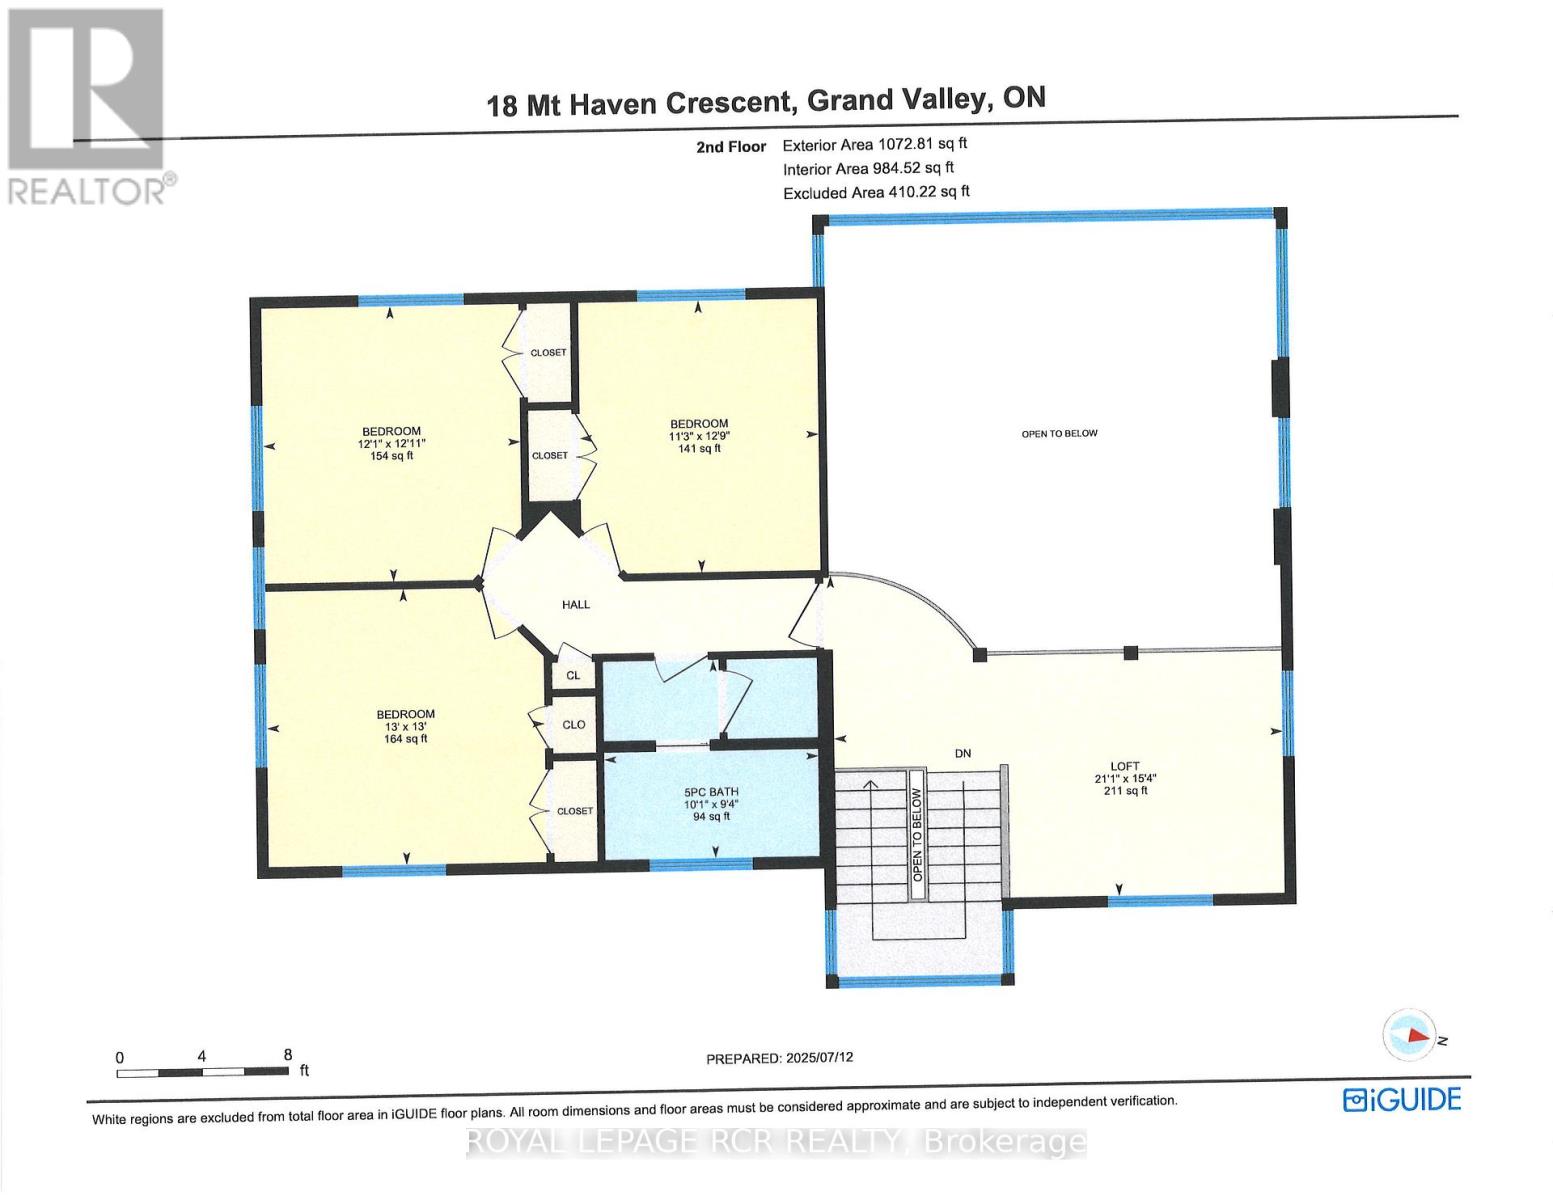
Tucked away on a quiet crescent in Grand Valley, this exceptional 2.79-acre luxury home offers a rare combination of privacy, architectural character, and resort-style living. Inspired by an old mill design, the stone-and-mortar exterior showcases timeless craftsmanship while blending beautifully into the surrounding natural landscape. Mature trees frame the property, where a heated saltwater pool, hot tub, decorative pond, and forested fire pit area create an incredible outdoor retreat. Private trails meander through the woods and lead directly to the Grand River. Offering over 4,500 sq ft of finished living space, the home is designed for both everyday comfort and elevated entertaining. Vaulted ceilings, hardwood flooring, and expansive windows fill the interior with natural light. The chef's kitchen features premium appliances, a centre island with breakfast bar, and a built-in window bench, while the dining room includes a custom buffet and walkout to an entertainment-sized deck. The great room is anchored by a stunning stone fireplace and dramatic floor-to-ceiling windows overlooking the property. A striking interior bridge leads to the private main-level primary suite, complete with a spa-inspired five piece ensuite, fireplace, walk-in closet, and secluded deck with peaceful backyard views. Upstairs, you'll find three additional bedrooms, a beautifully finished five piece bathroom, and a loft overlooking the great room below. The finished walkout lower level is built for entertaining, featuring a custom wet bar with two wine fridges and keg fridge, propane fireplace, radiant in-floor heating, and oversized windows. A gym that could serve as a fifth bedroom, private office, stylish bathroom, and cold storage add flexibility and function to the space. This is a truly one-of-a-kind property that blends luxury living with a serene connection to nature. (id:43681)
房源概要
| MLS® Number | X13184216 |
| 房源类型 | 民宅 |
| 社区名字 | Rural East Luther Grand Valley |
| 附近的便利设施 | 近高尔夫球场, 公园 |
| 社区特征 | 社区活动中心, School Bus |
| 设备类型 | 热水器, Propane Tank |
| 特征 | 树木繁茂的地区 |
| 总车位 | 12 |
| 泳池类型 | Inground Pool |
| 租赁设备类型 | 热水器, Propane Tank |
| 结构 | Deck, 棚 |
详 情
| 浴室 | 4 |
| 地上卧房 | 4 |
| 地下卧室 | 1 |
| 总卧房 | 5 |
| Age | 16 To 30 Years |
| 家电类 | Hot Tub, Garage Door Opener Remote(s), Water Softener, Blinds, Central Vacuum, 洗碗机, 烘干机, Garage Door Opener, Water Heater, Gas 炉子(s), 洗衣机, 窗帘, Wine Fridge, 冰箱 |
| 地下室进展 | 已装修 |
| 地下室功能 | Walk Out |
| 地下室类型 | 全完工 |
| 施工种类 | 独立屋 |
| 空调 | 中央空调 |
| 外墙 | 石, 木头 |
| 壁炉 | 有 |
| Flooring Type | Hardwood, Laminate, Carpeted, Tile |
| 地基类型 | 混凝土浇筑 |
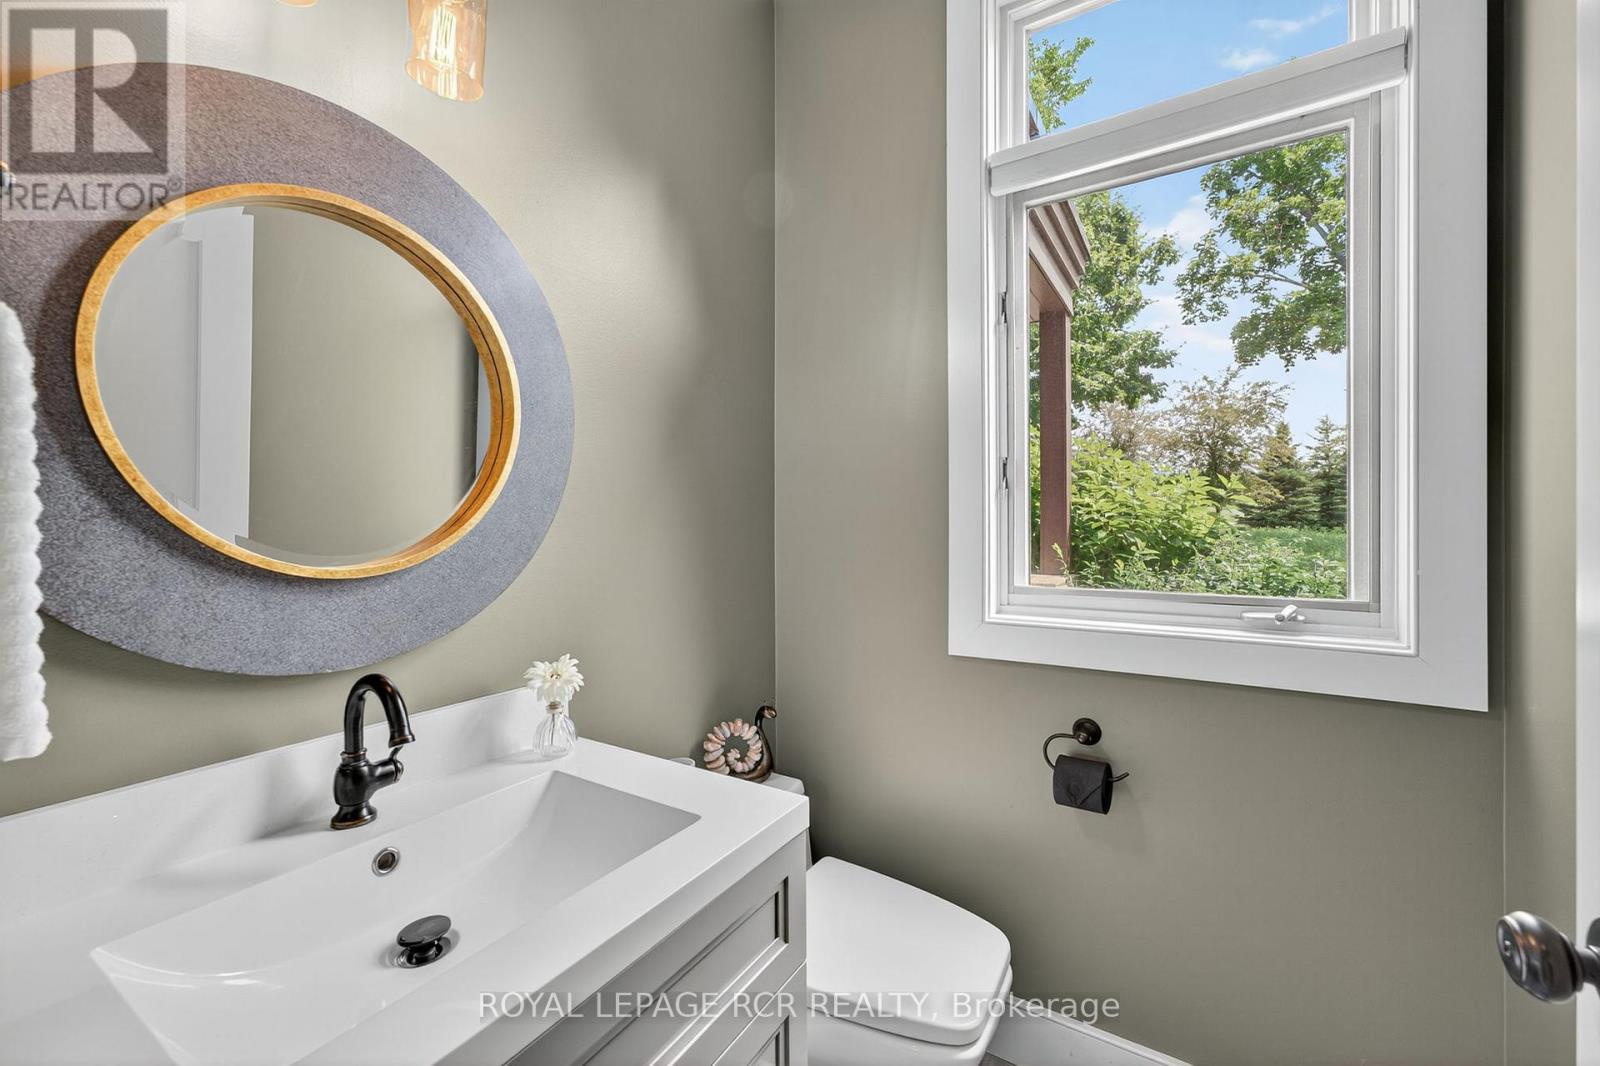
| 客人卫生间(不包含洗浴) | 1 |
| 供暖方式 | Geo Thermal |
| 供暖类型 | Heat Pump |
| 储存空间 | 2 |
| 内部尺寸 | 3500 - 5000 Sqft |
| 类型 | 独立屋 |
| 设备间 | Drilled Well |
车 位
| 附加车库 | |
| Garage |
土地
| 英亩数 | 有 |
| 土地便利设施 | 近高尔夫球场, 公园 |
| Landscape Features | Landscaped |
| 污水道 | Septic System |
| 土地深度 | 574 Ft ,1 In |
| 土地宽度 | 200 Ft ,1 In |
| 不规则大小 | 200.1 X 574.1 Ft |
房 间
| 楼 层 | 类 型 | 长 度 | 宽 度 | 面 积 |
|---|---|---|---|---|
| Lower Level | 娱乐,游戏房 | 5.98 m | 7.11 m | 5.98 m x 7.11 m |
| Lower Level | Office | 3.36 m | 4.23 m | 3.36 m x 4.23 m |
| Lower Level | Exercise Room | 5.8 m | 5.42 m | 5.8 m x 5.42 m |
| 一楼 | 厨房 | 5.07 m | 4.91 m | 5.07 m x 4.91 m |
| 一楼 | 餐厅 | 4.34 m | 3.1 m | 4.34 m x 3.1 m |
| 一楼 | 大型活动室 | 9.64 m | 6.33 m | 9.64 m x 6.33 m |
| 一楼 | 衣帽间 | 9.64 m | 6.33 m | 9.64 m x 6.33 m |
| 一楼 | 主卧 | 5.39 m | 5.74 m | 5.39 m x 5.74 m |
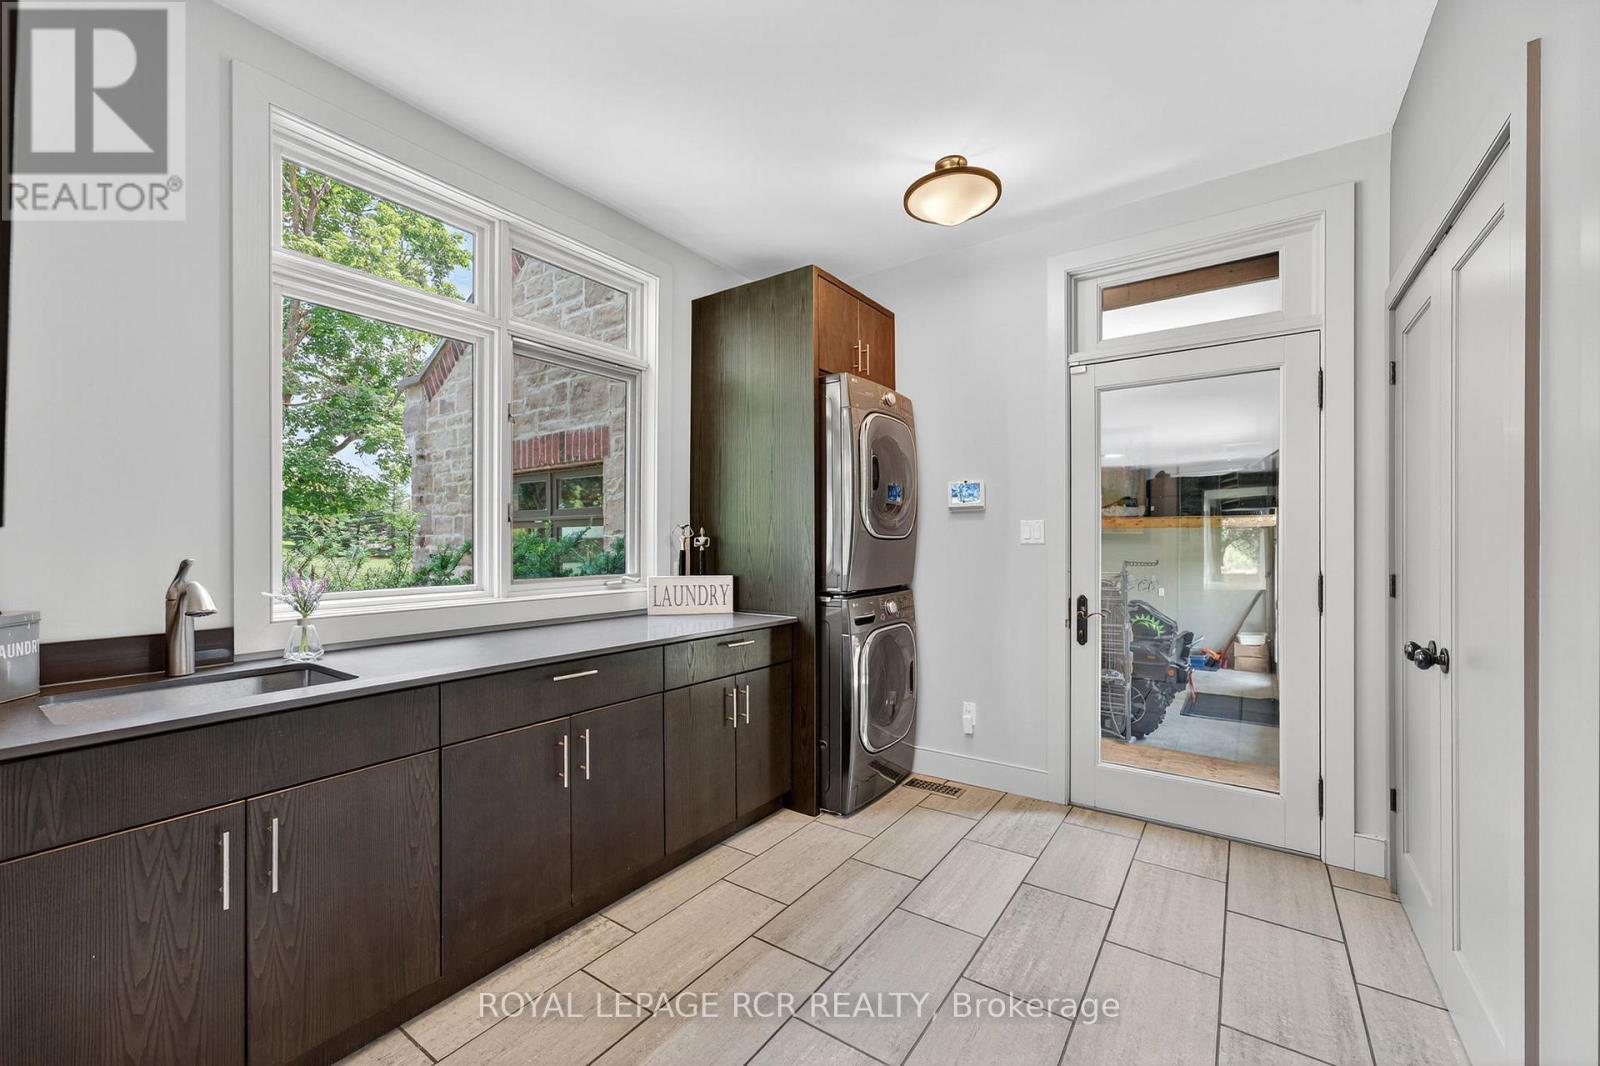
| 一楼 | 洗衣房 | 2.79 m | 3.18 m | 2.79 m x 3.18 m |
| Upper Level | Loft | 4.66 m | 6.42 m | 4.66 m x 6.42 m |
| Upper Level | 第二卧房 | 3.95 m | 3.95 m | 3.95 m x 3.95 m |
| Upper Level | 第三卧房 | 3.94 m | 3.68 m | 3.94 m x 3.68 m |
| Upper Level | Bedroom 4 | 3.89 m | 3.42 m | 3.89 m x 3.42 m |

The trademarks REALTOR®, REALTORS®, and the REALTOR® logo are controlled by The Canadian Real Estate Association (CREA) and identify real estate professionals who are members of CREA. The trademarks MLS®, Multiple Listing Service® and the associated logos are owned by The Canadian Real Estate Association (CREA) and identify the quality of services provided by real estate professionals who are members of CREA. The trademark DDF® is owned by The Canadian Real Estate Association (CREA) and identifies CREA's Data Distribution Facility (DDF®)
Toronto Real Estate Board
Royal LePage Rcr Realty
June 10 2026 06:56:39
