
18 Minnowburn Street Toronto (Tam O'shanter-Sullivan), Ontario M1T 1Y8


$1,199,000
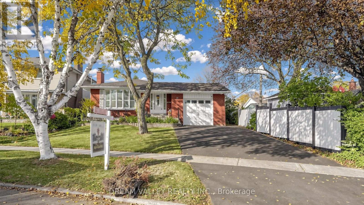
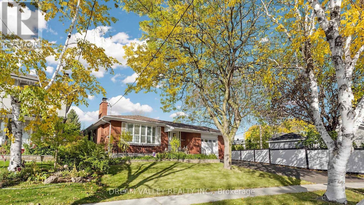
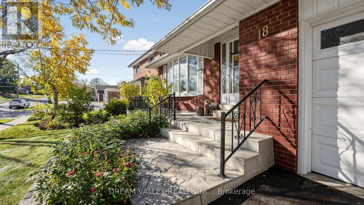
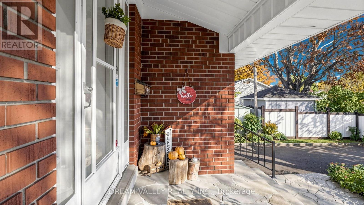
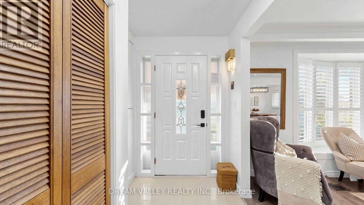
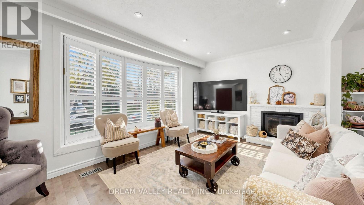
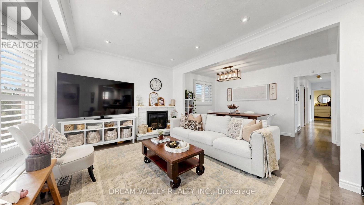
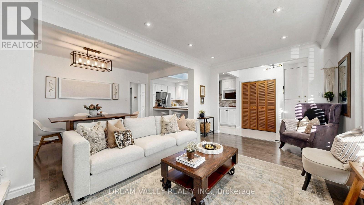
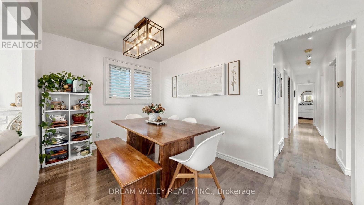
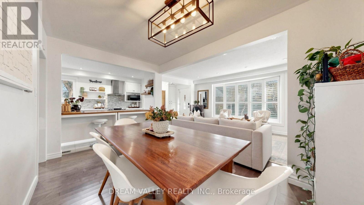
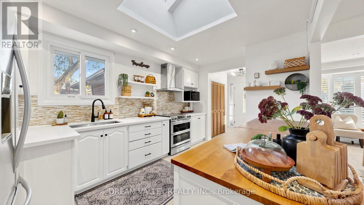
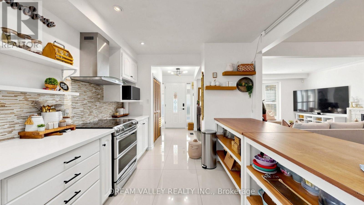
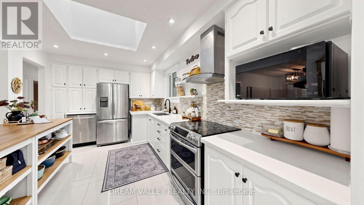
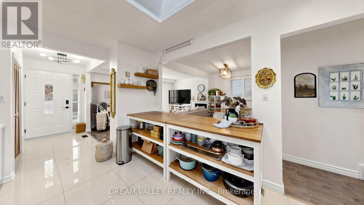
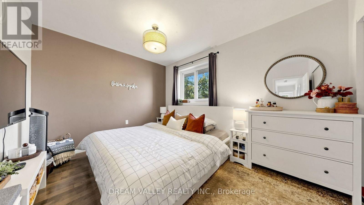
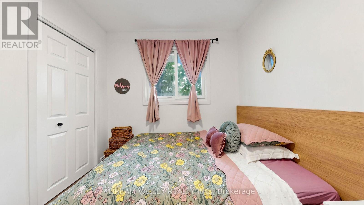
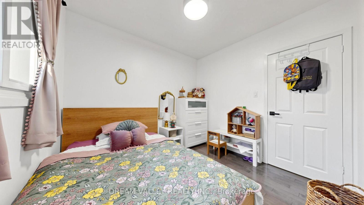
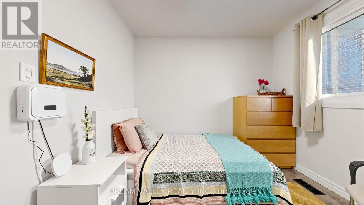
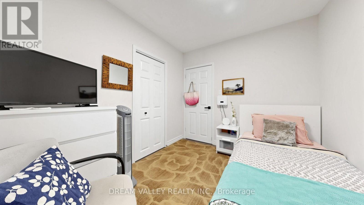
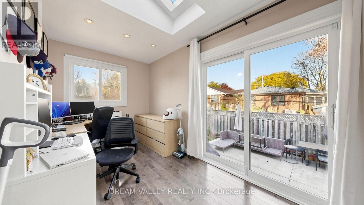
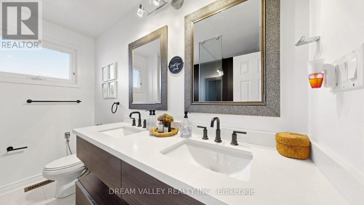
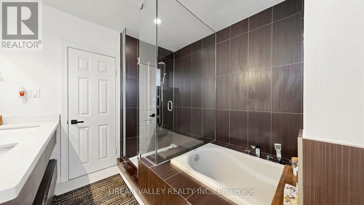
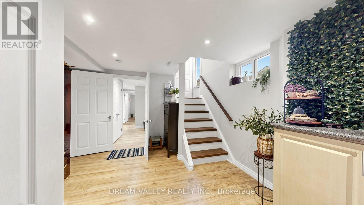
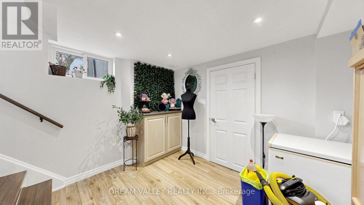
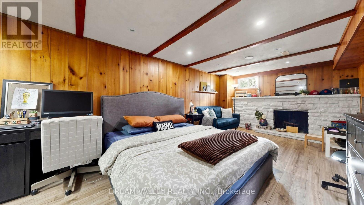
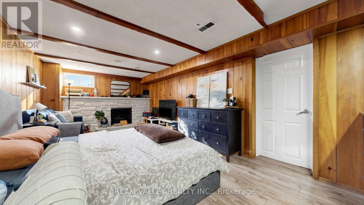
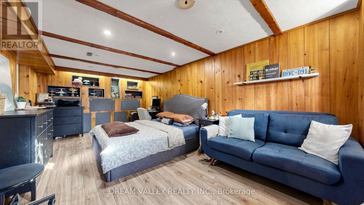
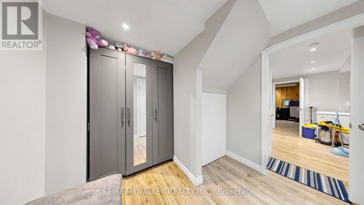
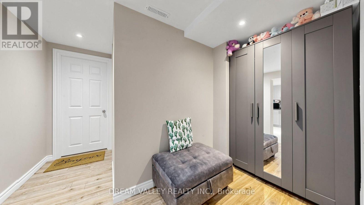
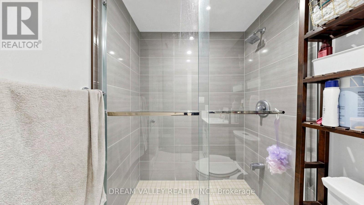
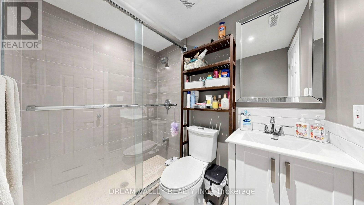
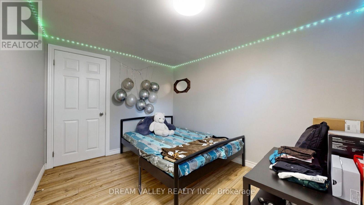
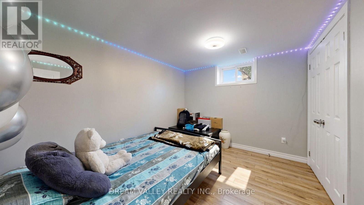
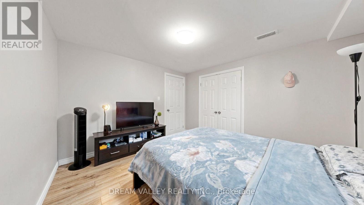
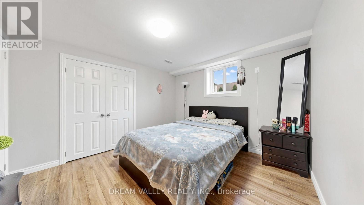
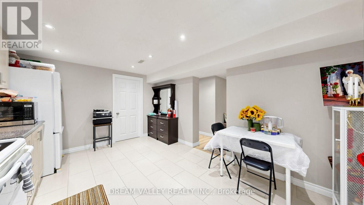
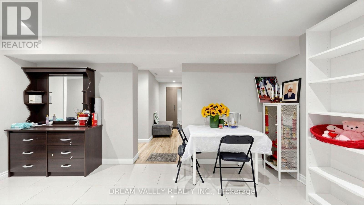
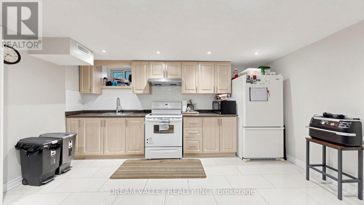
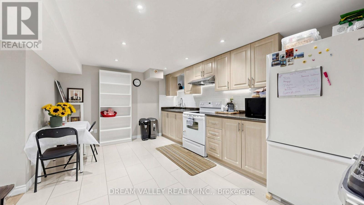
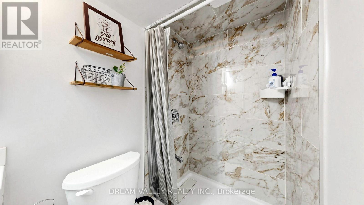
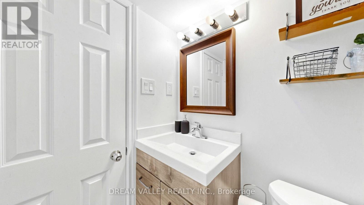
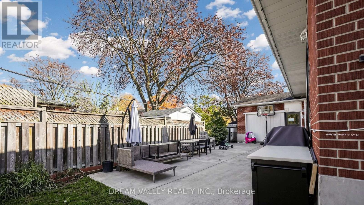
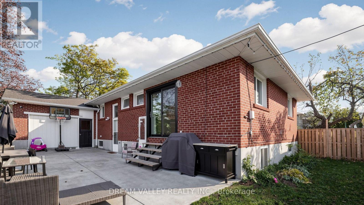
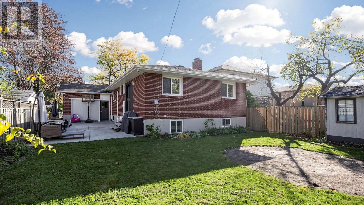
Welcome to 18 Minnowburn Street! Located in the desirable Tam O'Shanter-Sullivan community, this charming detached bungalow sits on a generous 49.52 x 123 ft lot and offers 4+3 bedrooms and 3 bathrooms, providing plenty of space for growing families or multi-generational living. The main floor features comfortable living spaces, while the finished basement with a separate entrance and second kitchen offers excellent flexibility for extended family or additional living arrangements. Recent upgrades include a brand-new asphalt driveway, new patio door, updated kitchen with quartz countertops and a deep sink, and refreshed main bathroom featuring new shower tiles and faucets. An attached single-car garage adds everyday convenience. Ideally situated close to shopping, schools, parks, public transit and other everyday amenities. A wonderful opportunity to own a spacious home in an established Scarborough neighbourhood. Don't miss it! (id:43681)
Open House
现在这个房屋大家可以去Open House参观了!
1:00 pm
结束于:4:00 pm
1:00 pm
结束于:4:00 pm
房源概要
| MLS® Number | E14138146 |
| 房源类型 | 民宅 |
| 社区名字 | Tam O'Shanter-Sullivan |
| 设备类型 | 热水器 |
| 特征 | 无地毯 |
| 总车位 | 3 |
| 租赁设备类型 | 热水器 |
详 情
| 浴室 | 3 |
| 地上卧房 | 4 |
| 地下卧室 | 3 |
| 总卧房 | 7 |
| 家电类 | 洗碗机, 烘干机, Hood 电扇, Two 炉子s, 洗衣机, 窗帘, Two 冰箱s |
| 建筑风格 | 平房 |
| 地下室进展 | 已装修 |
| 地下室功能 | Separate Entrance |
| 地下室类型 | N/a (finished), N/a |
| 施工种类 | 独立屋 |
| 空调 | 中央空调 |
| 外墙 | 砖 |
| Flooring Type | Tile, Hardwood |
| 地基类型 | 混凝土 |
| 供暖方式 | 天然气 |
| 供暖类型 | 压力热风 |
| 储存空间 | 1 |
| 内部尺寸 | 1100 - 1500 Sqft |
| 类型 | 独立屋 |
| 设备间 | 市政供水 |
车 位
| 附加车库 | |
| Garage |
土地
| 英亩数 | 无 |
| 污水道 | Sanitary Sewer |
| 土地深度 | 123 Ft |
| 土地宽度 | 49 Ft ,6 In |
| 不规则大小 | 49.5 X 123 Ft |
房 间
| 楼 层 | 类 型 | 长 度 | 宽 度 | 面 积 |
|---|---|---|---|---|
| 地下室 | 厨房 | 3.34 m | 4.5 m | 3.34 m x 4.5 m |
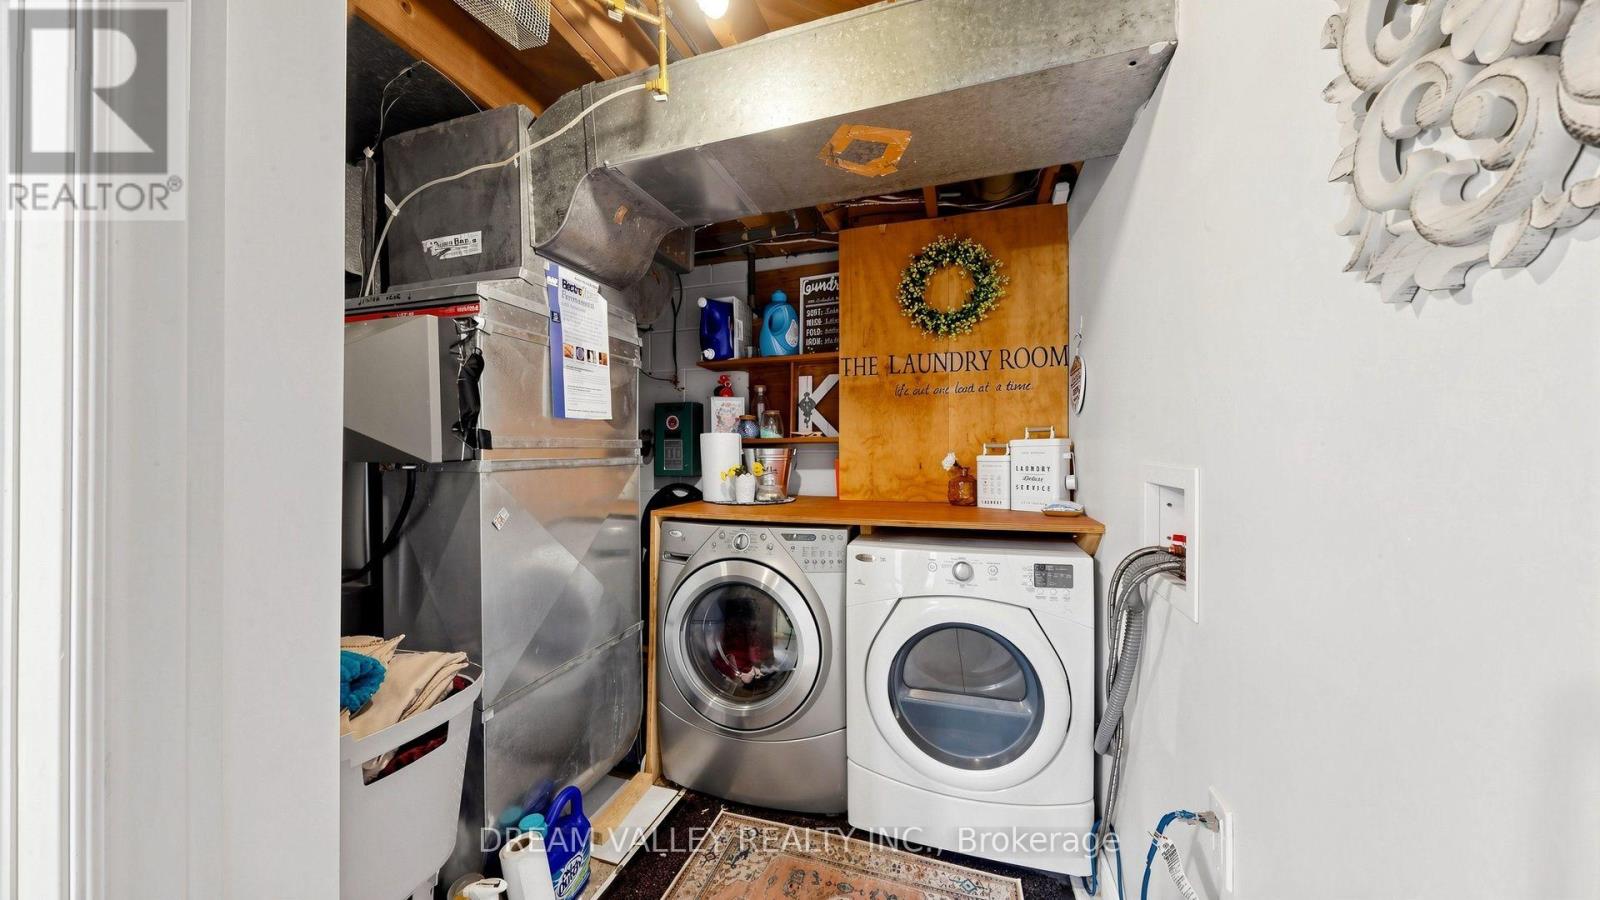
| 地下室 | 洗衣房 | 3.48 m | 3.41 m | 3.48 m x 3.41 m |
| 地下室 | 卧室 | 6.47 m | 3.42 m | 6.47 m x 3.42 m |
| 地下室 | 第二卧房 | 3.28 m | 3.56 m | 3.28 m x 3.56 m |
| 地下室 | 第三卧房 | 2.82 m | 3.39 m | 2.82 m x 3.39 m |
| 一楼 | 客厅 | 5.02 m | 3.24 m | 5.02 m x 3.24 m |
| 一楼 | 餐厅 | 3.98 m | 2.59 m | 3.98 m x 2.59 m |
| 一楼 | 厨房 | 2.97 m | 4.59 m | 2.97 m x 4.59 m |
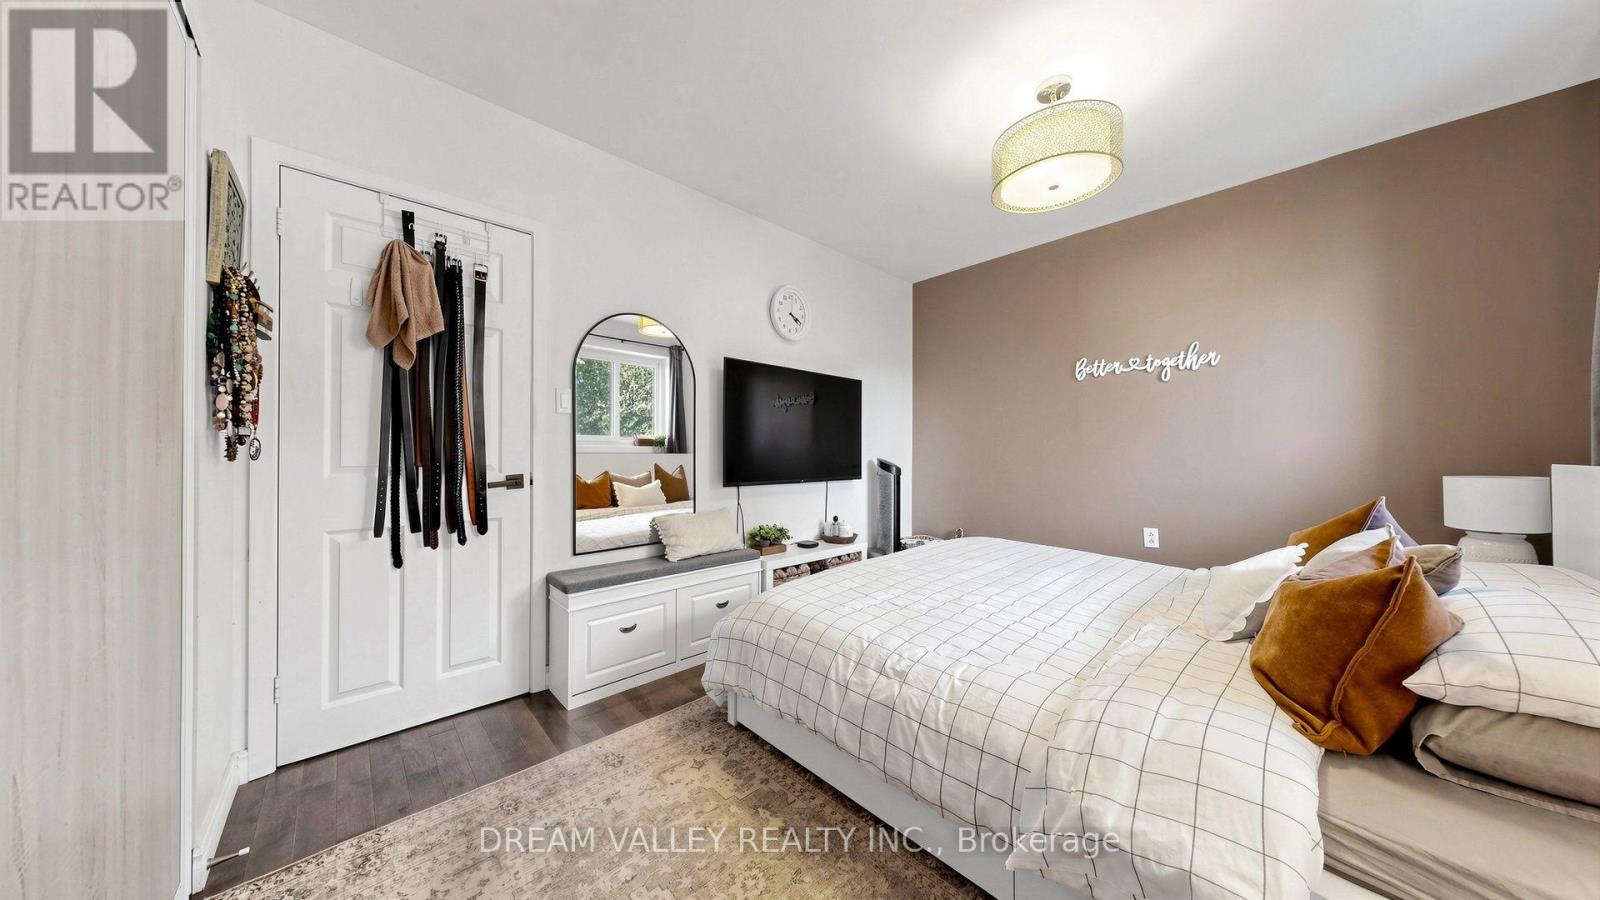
| 一楼 | 主卧 | 3.98 m | 3.12 m | 3.98 m x 3.12 m |
| 一楼 | 第二卧房 | 2.91 m | 2.63 m | 2.91 m x 2.63 m |
| 一楼 | 第三卧房 | 2.91 m | 2.61 m | 2.91 m x 2.61 m |
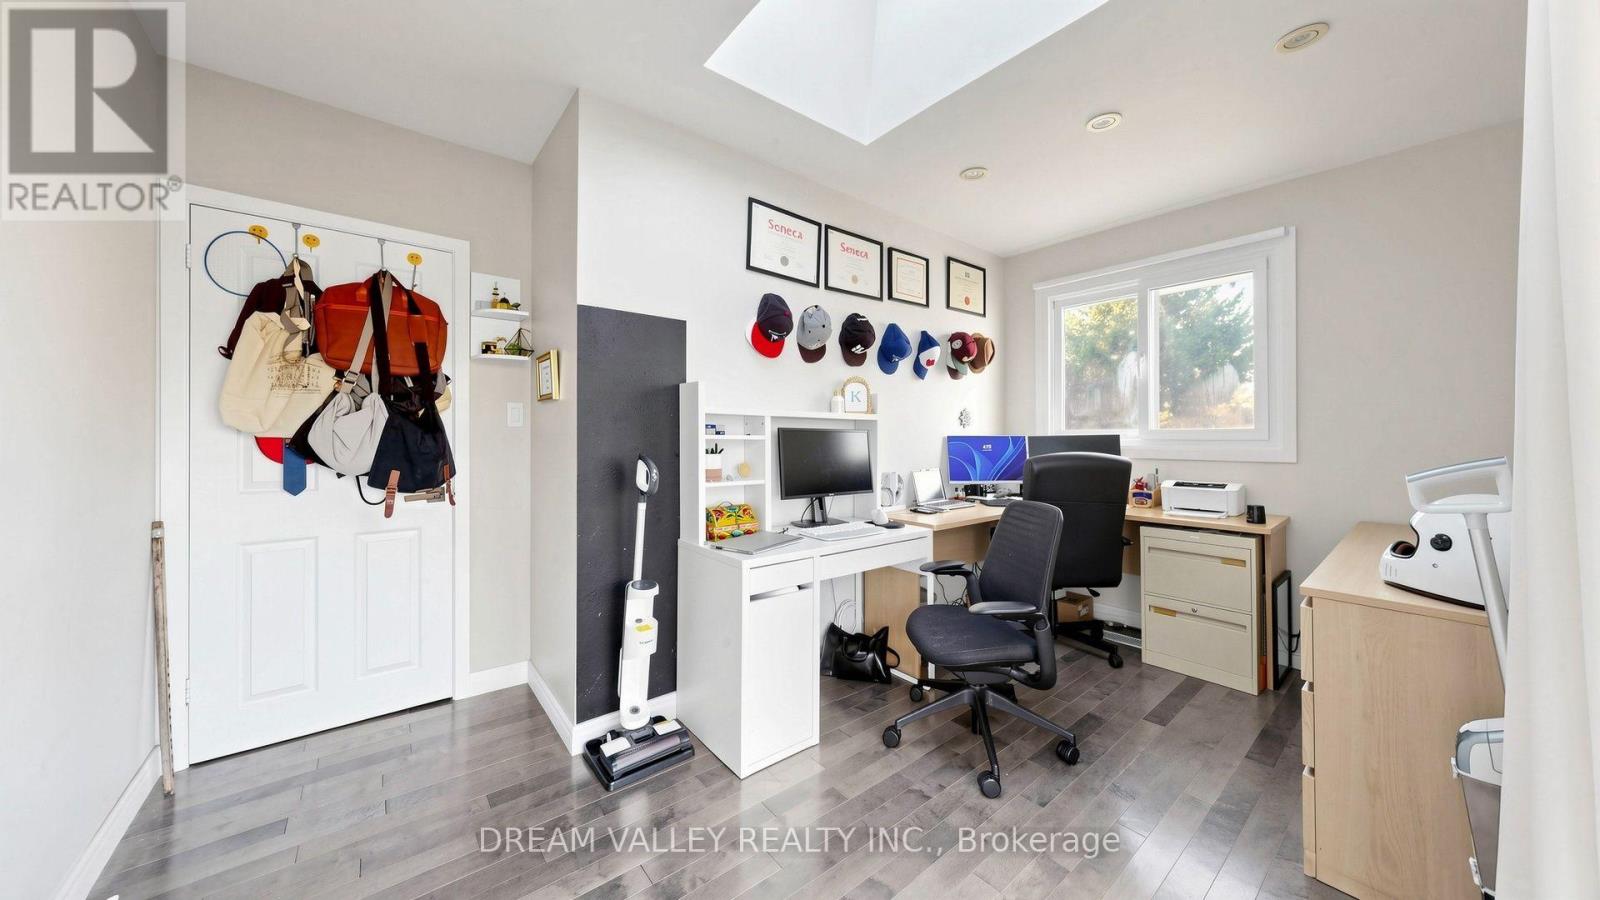
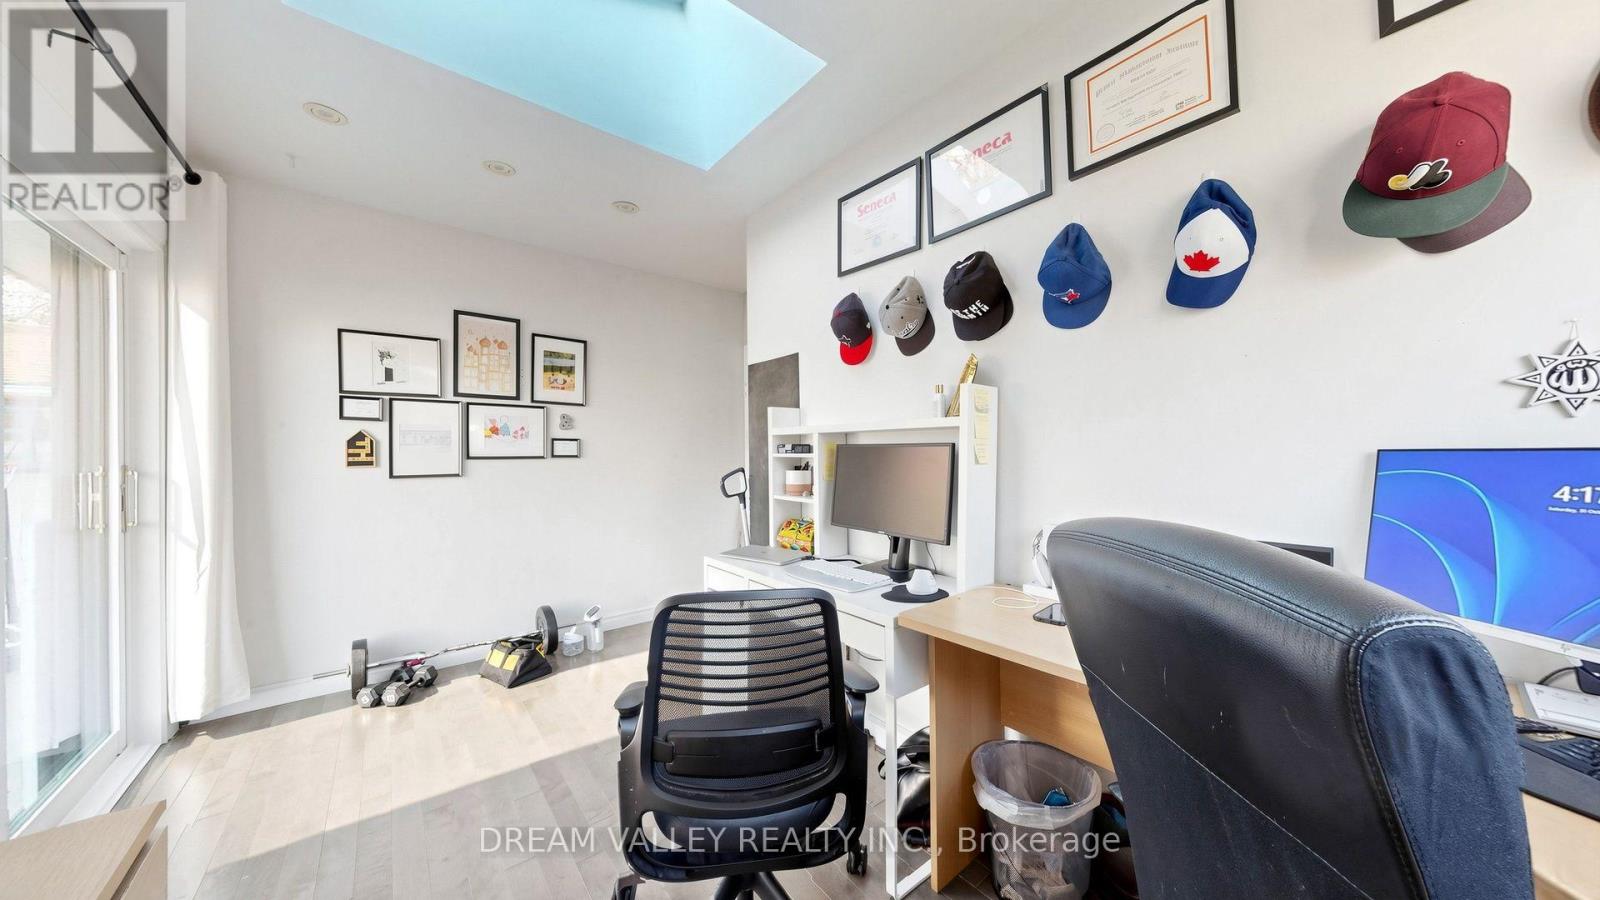
| 一楼 | Office | 2.97 m | 4.33 m | 2.97 m x 4.33 m |

The trademarks REALTOR®, REALTORS®, and the REALTOR® logo are controlled by The Canadian Real Estate Association (CREA) and identify real estate professionals who are members of CREA. The trademarks MLS®, Multiple Listing Service® and the associated logos are owned by The Canadian Real Estate Association (CREA) and identify the quality of services provided by real estate professionals who are members of CREA. The trademark DDF® is owned by The Canadian Real Estate Association (CREA) and identifies CREA's Data Distribution Facility (DDF®)
Toronto Real Estate Board
Dream Valley Realty Inc.
November 02 2026 04:30:13
