
18 Mcelderry Road Guelph (Kortright West), Ontario N1G 4K3


$849,999
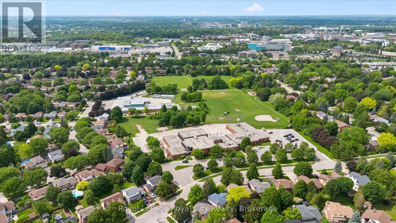
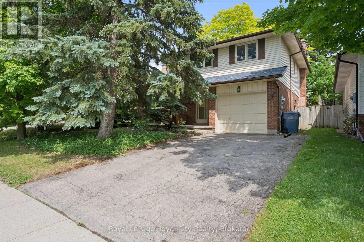
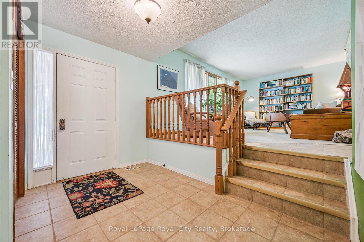
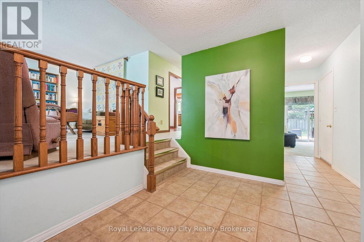
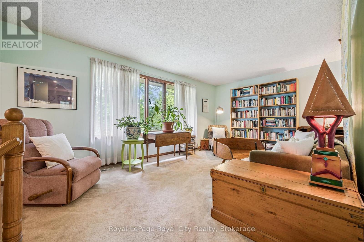
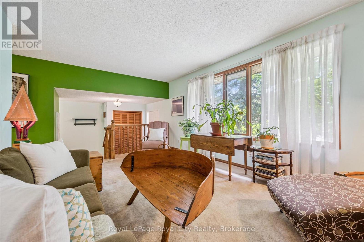
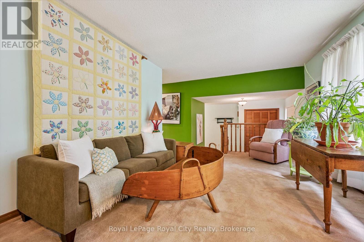
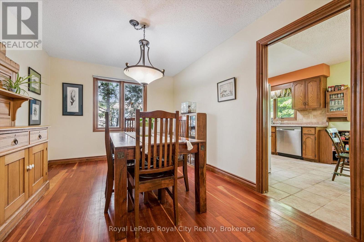
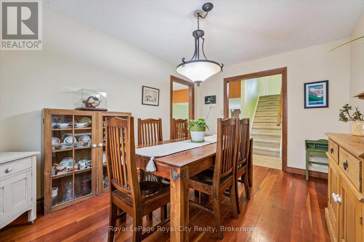
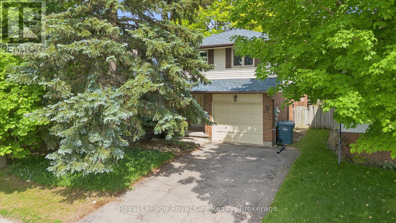
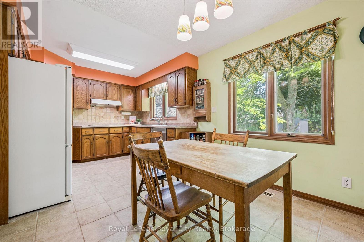
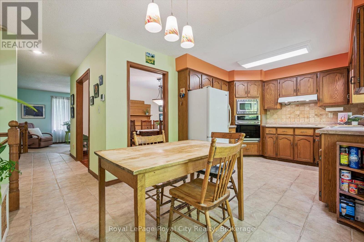
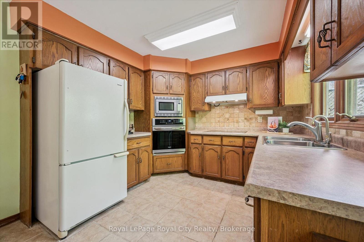
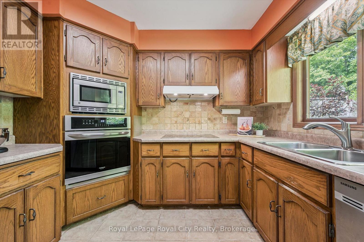
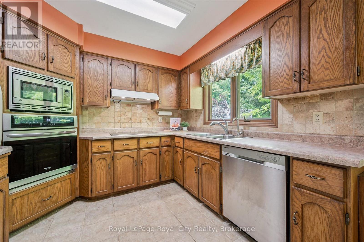
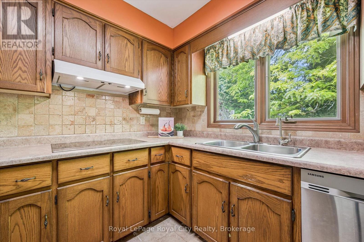
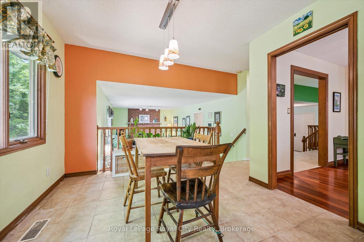
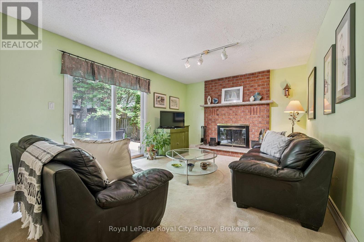
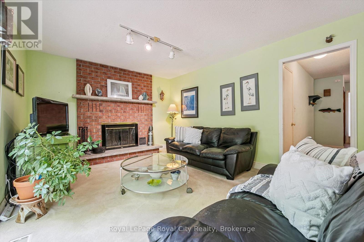
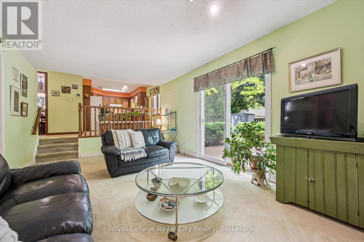
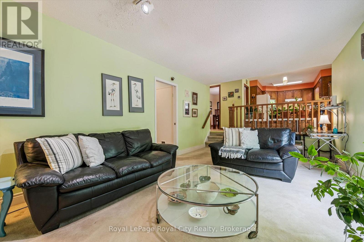
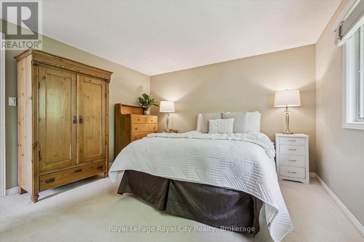
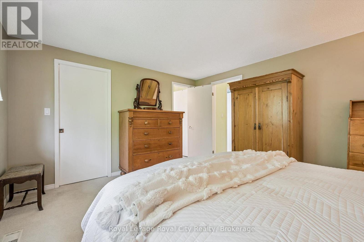
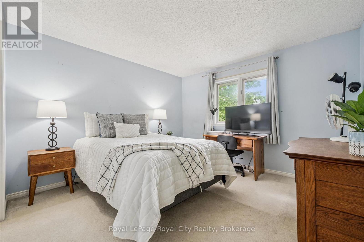
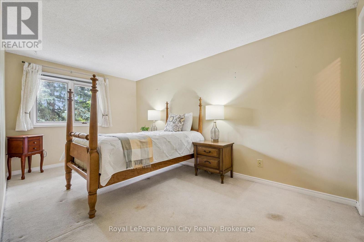
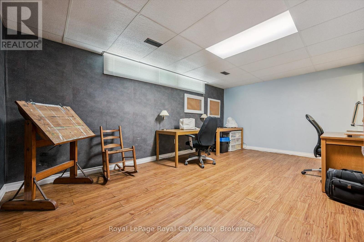
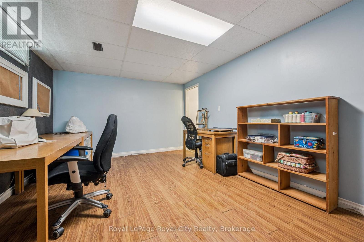
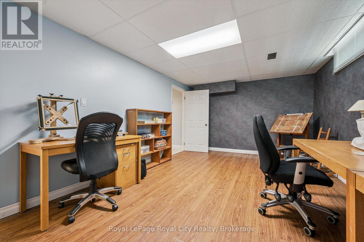
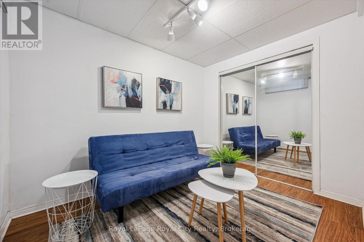
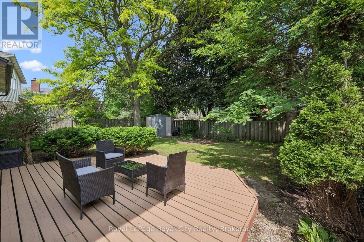
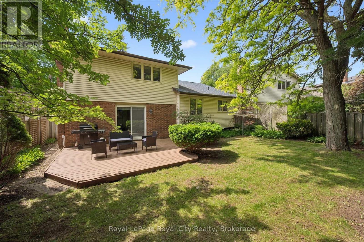
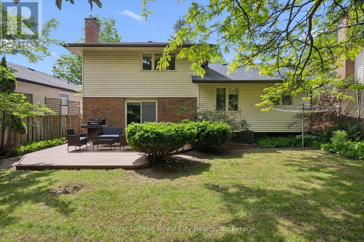
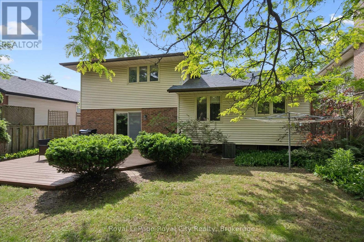
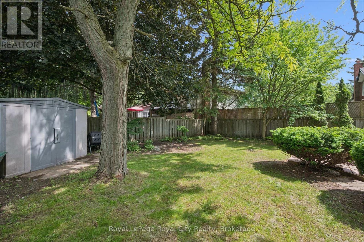
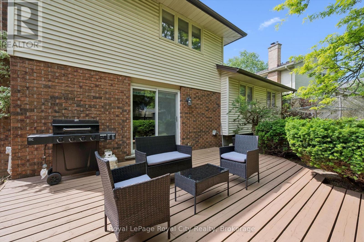
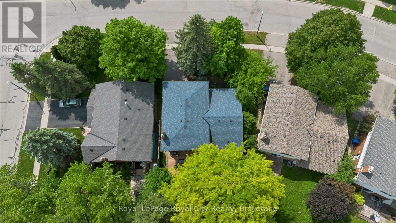
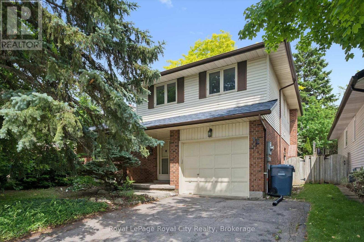
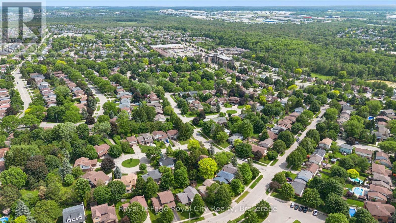
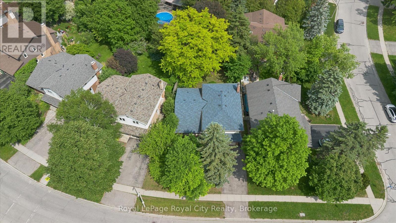
Welcome to 18 McElderry, a beloved family home nestled in the highly sought-after Campus Estates neighborhood of Guelph. This classic side-split sits on a generously sized lot and offers over 2,400 square feet of total living space, including an impressive eighteen hundred and ninety square feet above grade, complemented by a finished basement that adds valuable versatility for a home office, recreation room, or additional living area. Perfectly positioned directly across the street from the neighborhood school and park, this location is a dream for families with young children - morning school runs and weekend afternoons at the park are simply a short stroll from your front door. This home has been lovingly owner-occupied for two decades, a testament to the warmth and care that has been poured into it over the years. Now ready for its next chapter, it presents a truly special opportunity for the right buyer. Step outside and discover the backyard - a true highlight of the property and an ideal private retreat for summer entertaining, gardening, or simply unwinding after a long day. Whether you're hosting backyard barbecues or watching the kids play, the outdoor space delivers. Campus Estates is a vibrant, family-focused community known for its tree-lined streets, friendly neighbours, and strong sense of belonging. Homes on this quiet, tucked-away street rarely come to market, making this a genuinely rare opportunity in one of Guelph's most established and desirable pockets. This home is ready and waiting for a new owner to bring their own vision and personal touches to the space. The bones are solid, the location is unbeatable, and the potential is undeniable. Whether you're a growing family seeking neighbourhood charm and community roots, or a savvy buyer looking to add value and make your mark, this property offers the canvas, the space, and the location to make it your own. Don't miss your chance to write the next chapter of this wonderful home's story. ** This is a linked property.** (id:43681)
房源概要
| MLS® Number | X13437256 |
| 房源类型 | 民宅 |
| 社区名字 | Kortright West |
| 设备类型 | 热水器 |
| 总车位 | 3 |
| 租赁设备类型 | 热水器 |
| 结构 | Deck, 棚 |
详 情
| 浴室 | 3 |
| 地上卧房 | 3 |
| 总卧房 | 3 |
| 公寓设施 | Fireplace(s) |
| 家电类 | Central Vacuum, Water Softener, Water Heater, 洗碗机, 烘干机, Freezer, Garage Door Opener, 微波炉, Hood 电扇, 洗衣机, 冰箱 |
| 地下室进展 | 部分完成 |
| 地下室类型 | 全部完成 |
| 施工种类 | 独立屋 |
| Construction Style Split Level | Sidesplit |
| 空调 | 中央空调 |
| 外墙 | 铝壁板 |
| Fire Protection | Smoke Detectors |
| 壁炉 | 有 |
| Fireplace Total | 1 |
| 地基类型 | 混凝土浇筑 |
| 客人卫生间(不包含洗浴) | 1 |
| 供暖方式 | 天然气 |
| 供暖类型 | 压力热风 |
| 内部尺寸 | 1500 - 2000 Sqft |
| 类型 | 独立屋 |
| 设备间 | 市政供水 |
车 位
| 附加车库 | |
| Garage |
土地
| 英亩数 | 无 |
| 围栏类型 | Fully Fenced |
| 污水道 | Sanitary Sewer |
| 土地深度 | 82 Ft ,3 In |
| 土地宽度 | 59 Ft ,8 In |
| 不规则大小 | 59.7 X 82.3 Ft |
房 间
| 楼 层 | 类 型 | 长 度 | 宽 度 | 面 积 |
|---|---|---|---|---|
| 二楼 | 卧室 | 4.62 m | 2.69 m | 4.62 m x 2.69 m |
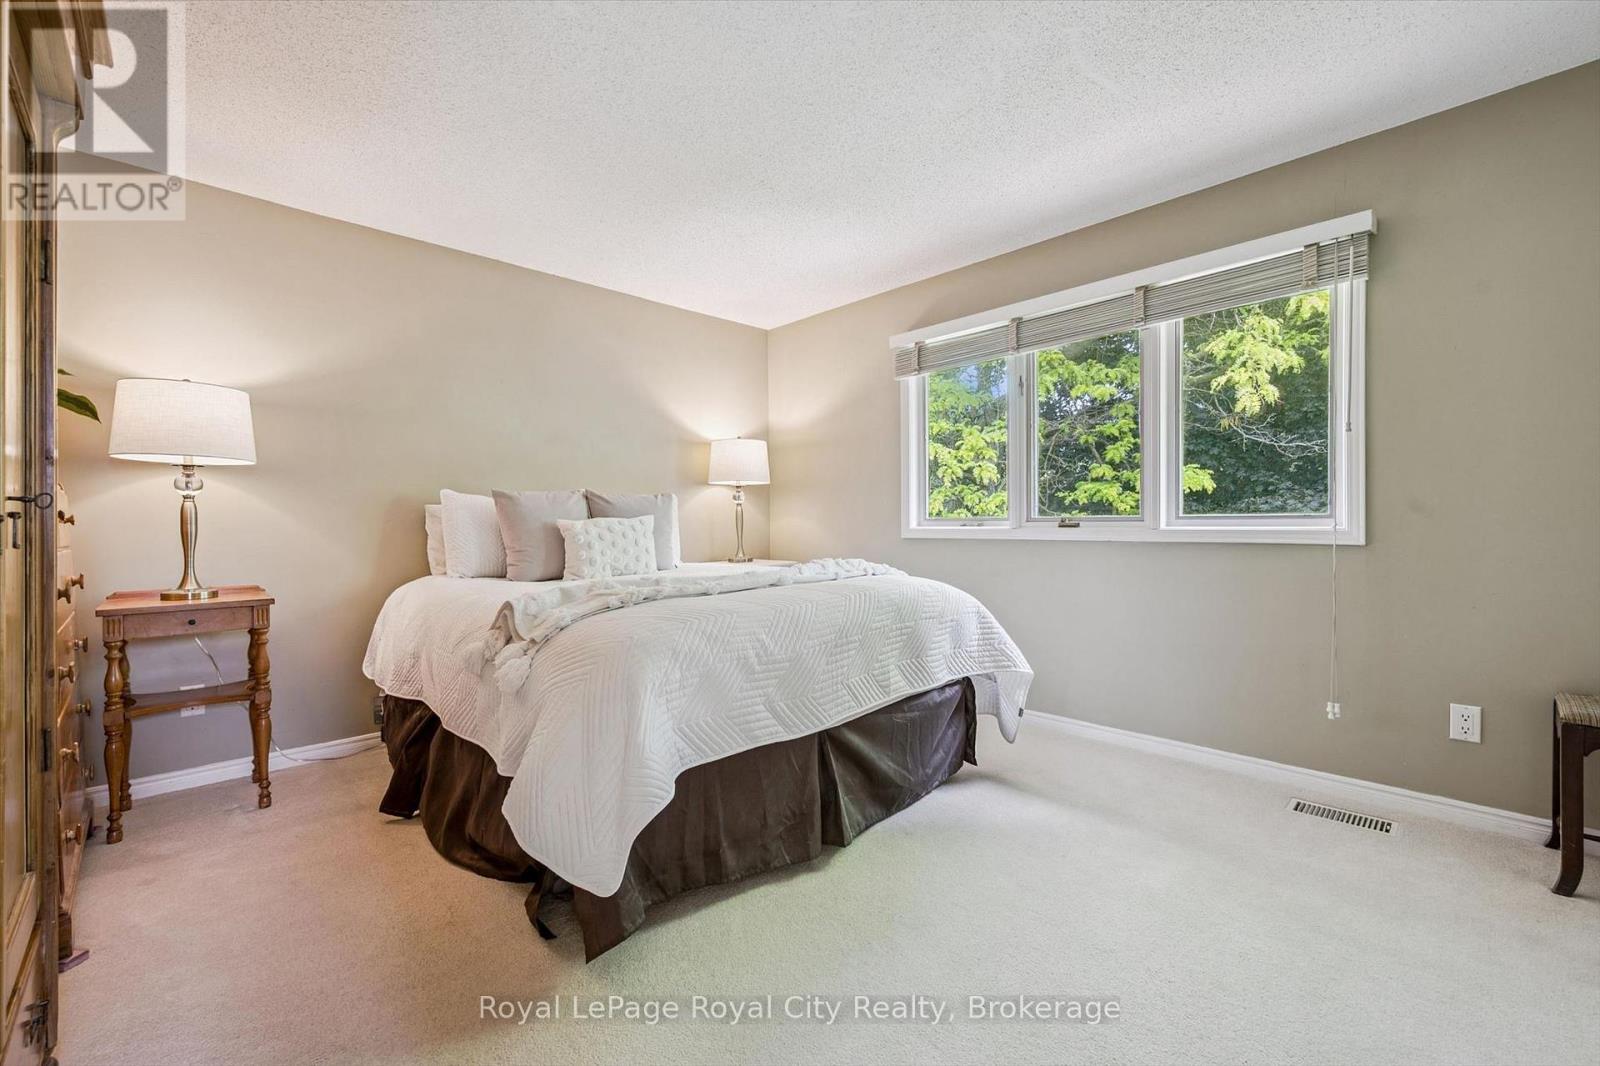
| 二楼 | 主卧 | 3.74 m | 4.26 m | 3.74 m x 4.26 m |
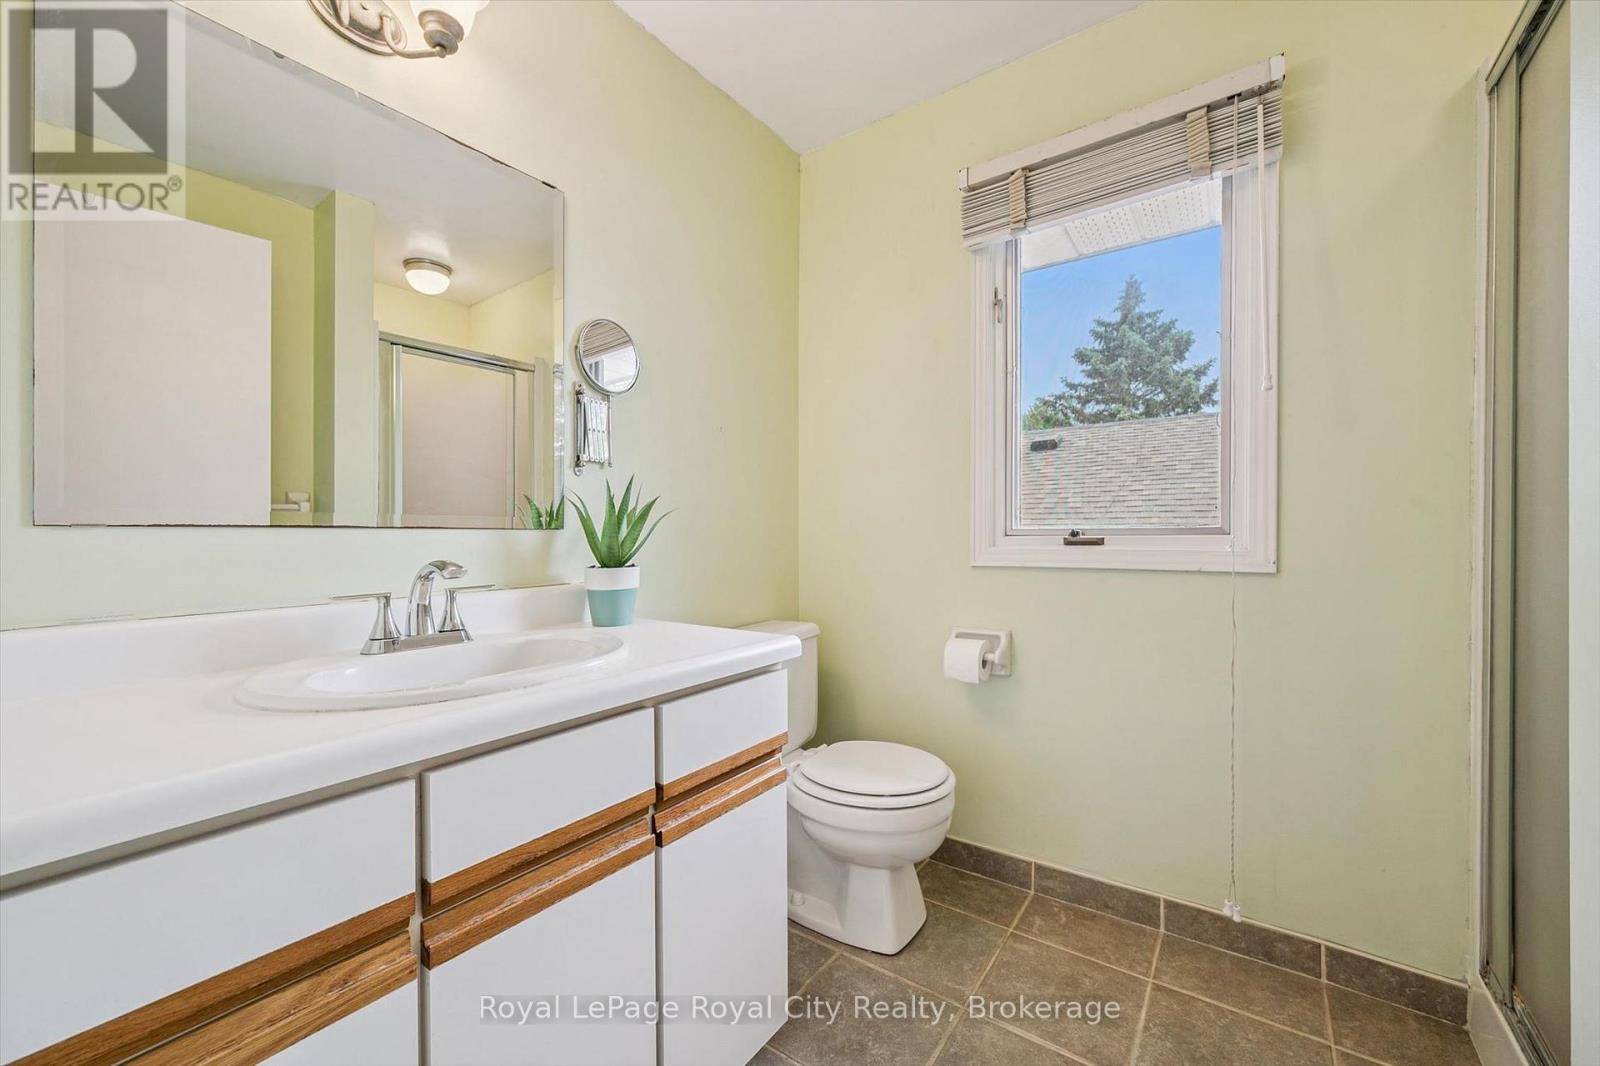
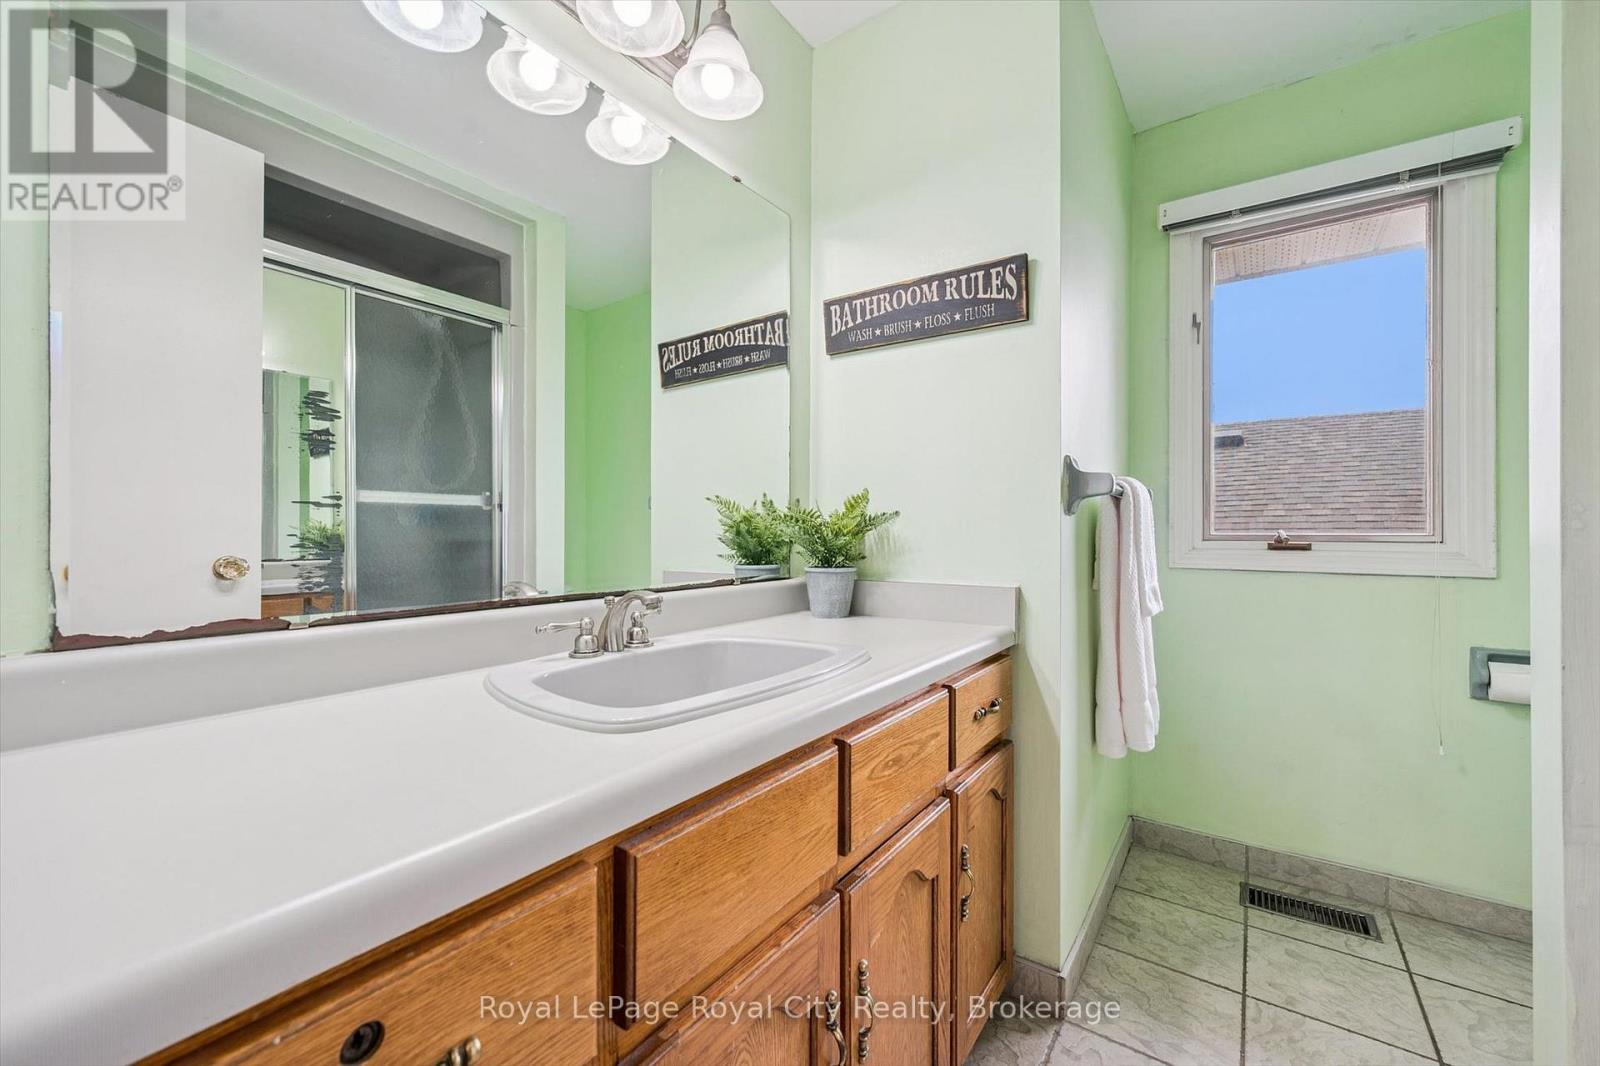
| 二楼 | 浴室 | 2.2 m | 2.37 m | 2.2 m x 2.37 m |
| 二楼 | 浴室 | 2.39 m | 1.82 m | 2.39 m x 1.82 m |
| 二楼 | 卧室 | 3.35 m | 3.39 m | 3.35 m x 3.39 m |
| 地下室 | 衣帽间 | 2.36 m | 3.02 m | 2.36 m x 3.02 m |
| 地下室 | 洗衣房 | 3.04 m | 5.47 m | 3.04 m x 5.47 m |
| 地下室 | Office | 3.51 m | 5.46 m | 3.51 m x 5.46 m |
| 地下室 | 其它 | 9.27 m | 2.53 m | 9.27 m x 2.53 m |
| 地下室 | 设备间 | 3.23 m | 3.54 m | 3.23 m x 3.54 m |
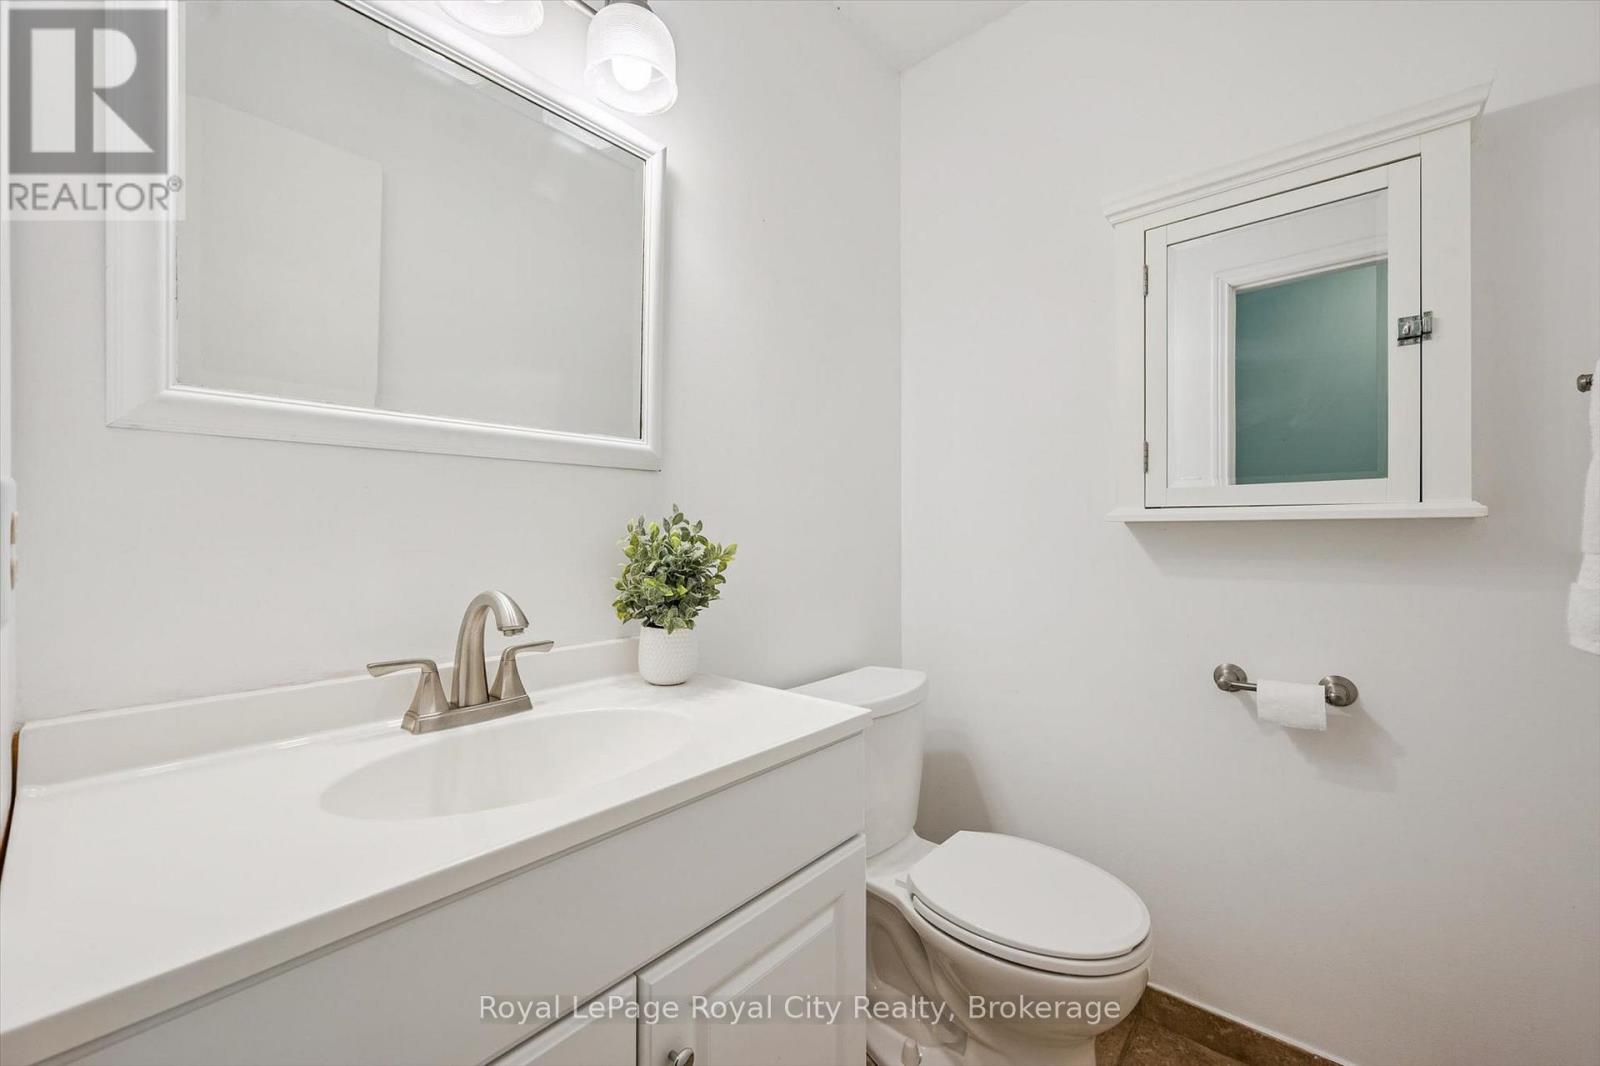
| 一楼 | 浴室 | 1.31 m | 1.63 m | 1.31 m x 1.63 m |
| 一楼 | Eating Area | 3.04 m | 2.85 m | 3.04 m x 2.85 m |
| 一楼 | 餐厅 | 3.04 m | 4.11 m | 3.04 m x 4.11 m |
| 一楼 | 家庭房 | 3.58 m | 6 m | 3.58 m x 6 m |
| 一楼 | 门厅 | 3.22 m | 3.03 m | 3.22 m x 3.03 m |
| 一楼 | 厨房 | 3.04 m | 2.73 m | 3.04 m x 2.73 m |
| 一楼 | 客厅 | 3.54 m | 5.54 m | 3.54 m x 5.54 m |
https://www.realtor.ca/real-estate/29895474/18-mcelderry-road-guelph-kortright-west-kortright-west

The trademarks REALTOR®, REALTORS®, and the REALTOR® logo are controlled by The Canadian Real Estate Association (CREA) and identify real estate professionals who are members of CREA. The trademarks MLS®, Multiple Listing Service® and the associated logos are owned by The Canadian Real Estate Association (CREA) and identify the quality of services provided by real estate professionals who are members of CREA. The trademark DDF® is owned by The Canadian Real Estate Association (CREA) and identifies CREA's Data Distribution Facility (DDF®)
Muskoka Haliburton Orillia – The Lakelands Association of REALTORS®
Royal LePage Royal City Realty
June 12 2026 05:03:37
