
18 Lawrence Avenue Springwater (Anten Mills), Ontario L9X 0W3


$1,539,900
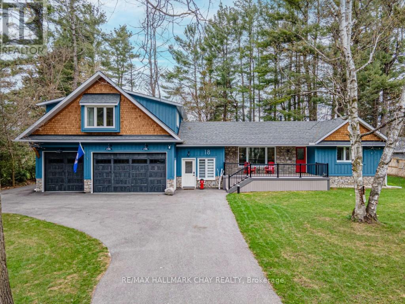
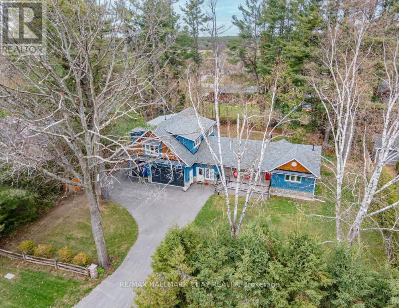
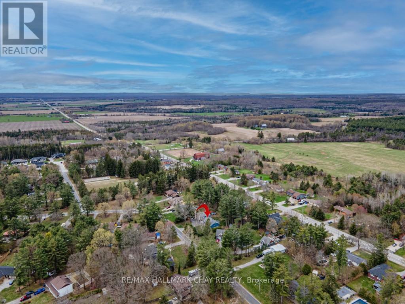
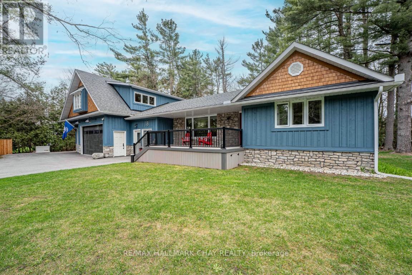
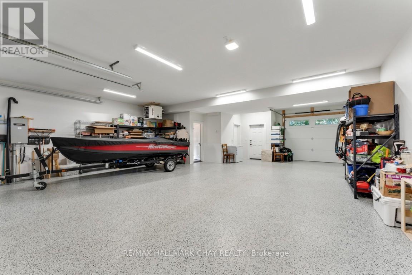
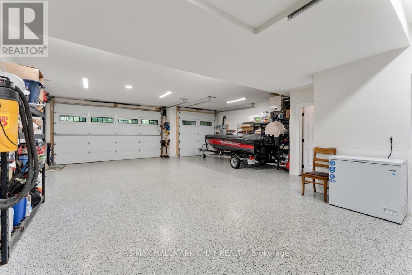
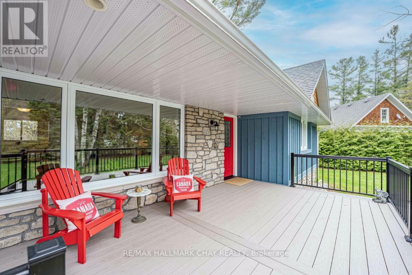
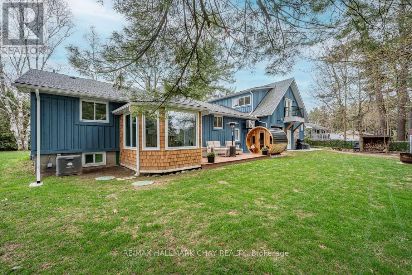
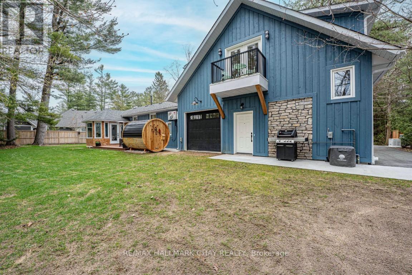
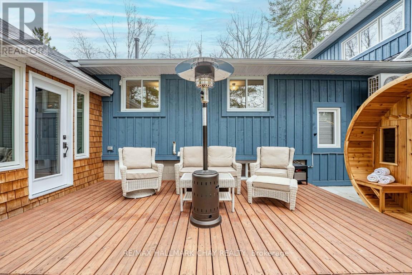
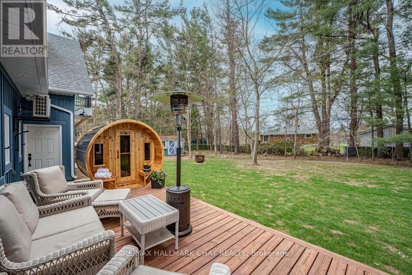
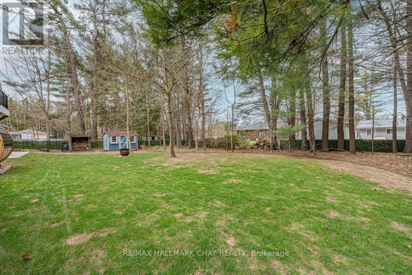
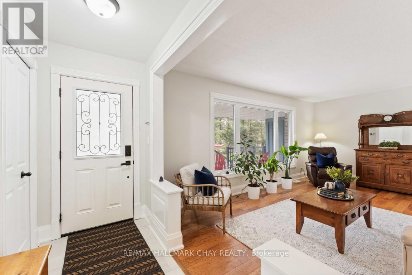
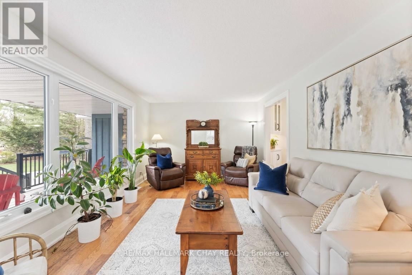
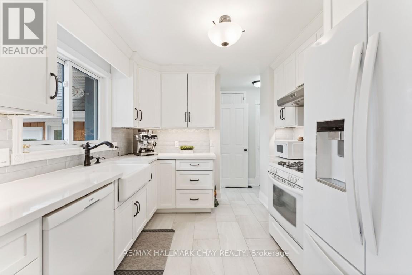
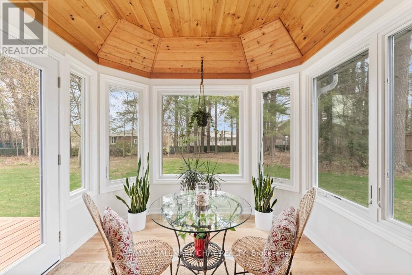
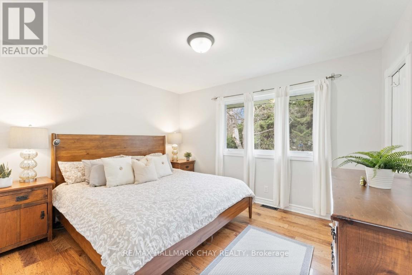
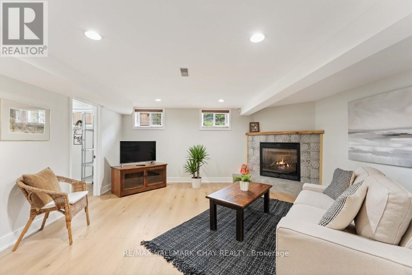
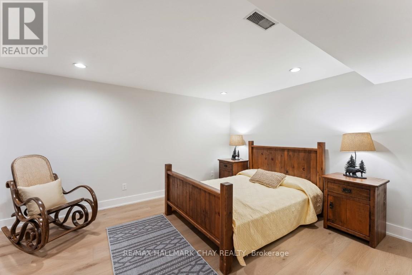
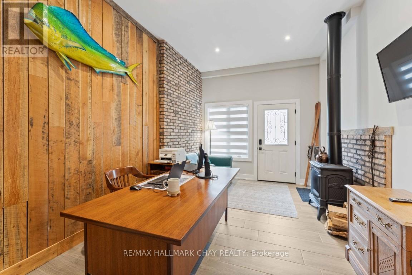
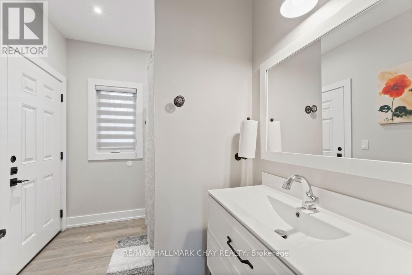
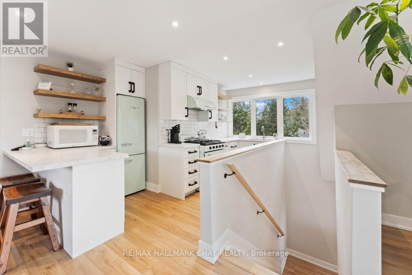
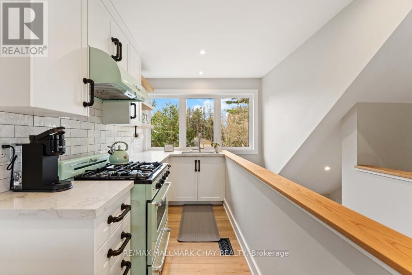
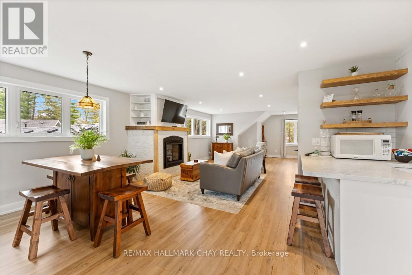
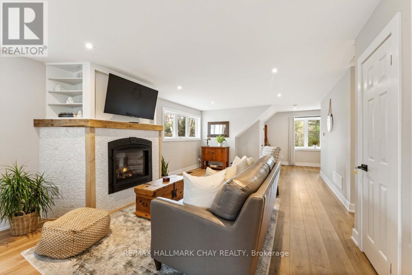
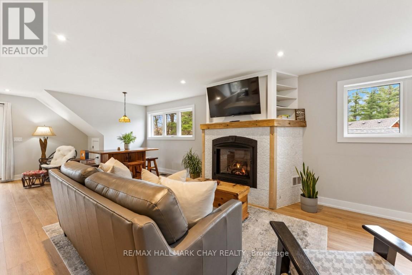
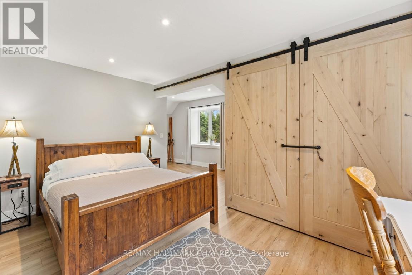
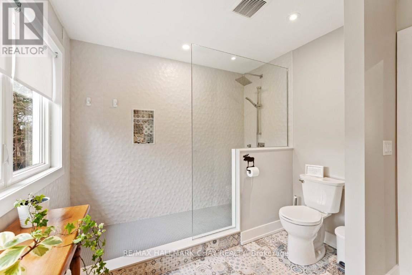
THE ULTIMATE 4-IN-1 COMPOUND: Luxury, Income & Automotive Excellence. Own a self-funding estate in prestigious Anten Mills. This meticulously renovated bungalow functions as a high-yield "lifestyle solution" on a sprawling forested lot. *** INCOME POTENTIAL: Featuring a legal 1,200 sq. ft. 2nd unit above the garage with a Juliet balcony, gas fireplace, and designer finishes - perfect as a premium rental or elegant in-law suite. *** AUTOMOTIVE SANCTUARY: Heated 4-car tandem garage with mirror-finish epoxy floors, dual EV rough-ins, built-in pressure washer, and private 2-pc bathroom. EXECUTIVE OFFICE: Studio suite with full bath, fireplace, and independent heat pump - the perfect professional sanctuary. *** MAIN RESIDENCE: Stunning 2+1 bed bungalow featuring a chef's kitchen and a 4-season panoramic sunroom. The finished basement offers two separate entrances, a gas fireplace, and a dedicated laundry room. *** LOCATION: Minutes from Snow Valley Ski Resort, Vespra Hills Golf, and Simcoe trails. A rare, versatile gem! (id:43681)
房源概要
| MLS® Number | S13094182 |
| 房源类型 | 民宅 |
| 社区名字 | Anten Mills |
| 附近的便利设施 | 公园, Ski Area |
| 特征 | 树木繁茂的地区, Flat Site, Lighting, Guest Suite, 亲戚套间 |
| 总车位 | 10 |
| 结构 | Deck, Patio(s), Porch, 棚 |
详 情
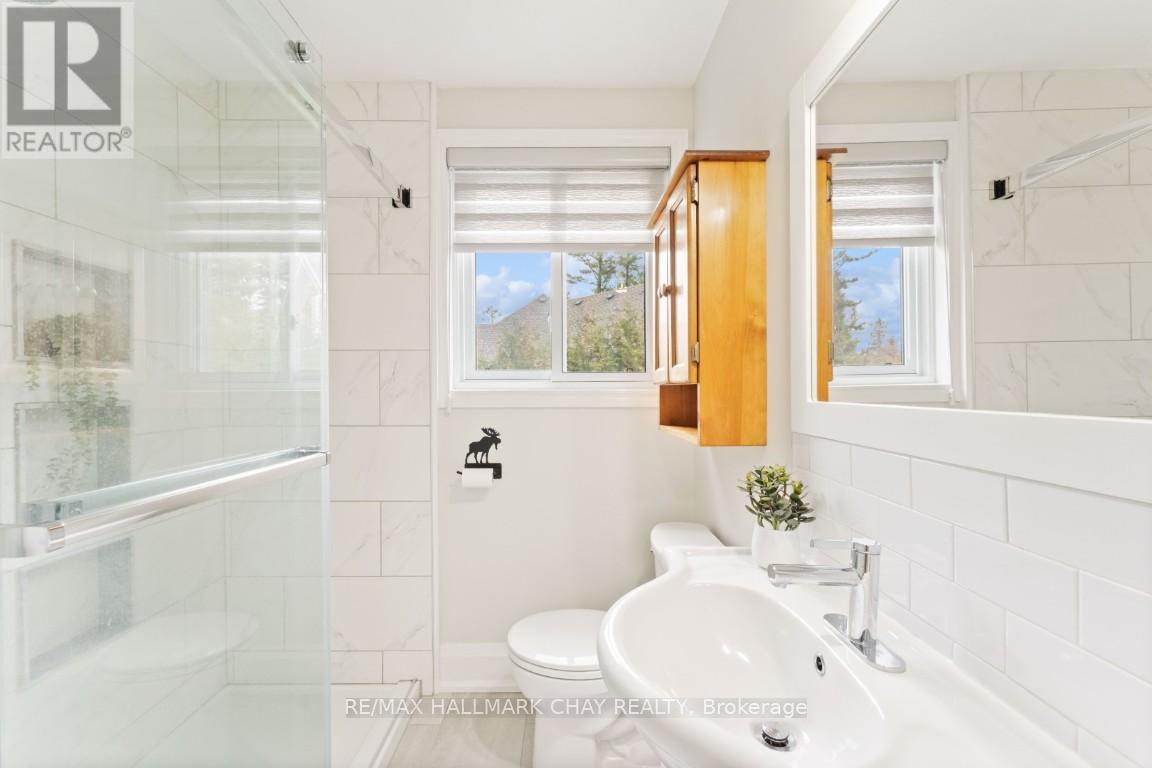
| 浴室 | 4 |
| 地上卧房 | 3 |
| 地下卧室 | 1 |
| 总卧房 | 4 |
| Age | 31 To 50 Years |
| 公寓设施 | Fireplace(s), Separate Heating Controls |
| 家电类 | Garage Door Opener Remote(s), Water Heater, 洗碗机, 烘干机, Two 炉子s, 洗衣机, Two 冰箱s |
| 建筑风格 | 平房 |
| 地下室进展 | 已装修 |
| 地下室功能 | Walk-up |
| 地下室类型 | N/a (finished), N/a |
| Construction Status | Insulation Upgraded |
| 施工种类 | 独立屋 |
| 空调 | 中央空调 |
| 外墙 | 木头, 石 |
| 壁炉 | 有 |
| Fireplace Total | 3 |
| Flooring Type | Vinyl, Ceramic, Hardwood |
| 地基类型 | 水泥 |
| 客人卫生间(不包含洗浴) | 1 |
| 供暖方式 | 天然气 |
| 供暖类型 | 压力热风 |
| 储存空间 | 1 |
| 内部尺寸 | 2500 - 3000 Sqft |
| 类型 | 独立屋 |
| Utility Power | Generator |
车 位
| 附加车库 | |
| Garage |
土地
| 英亩数 | 无 |
| 土地便利设施 | 公园, Ski Area |
| Landscape Features | Landscaped |
| 污水道 | Septic System |
| 土地深度 | 165 Ft |
| 土地宽度 | 121 Ft |
| 不规则大小 | 121 X 165 Ft |
房 间
| 楼 层 | 类 型 | 长 度 | 宽 度 | 面 积 |
|---|---|---|---|---|
| 二楼 | 客厅 | 5.33 m | 3.25 m | 5.33 m x 3.25 m |
| 二楼 | 大型活动室 | 11.81 m | 4.04 m | 11.81 m x 4.04 m |
| 二楼 | 主卧 | 4.62 m | 2.54 m | 4.62 m x 2.54 m |
| 二楼 | 洗衣房 | 3.4 m | 2.67 m | 3.4 m x 2.67 m |
| 地下室 | 洗衣房 | 4.37 m | 2.97 m | 4.37 m x 2.97 m |
| 地下室 | 家庭房 | 4.88 m | 4.44 m | 4.88 m x 4.44 m |
| 地下室 | 第三卧房 | 5.11 m | 2.82 m | 5.11 m x 2.82 m |
| 地下室 | 其它 | 4.09 m | 3.38 m | 4.09 m x 3.38 m |
| 一楼 | 门厅 | 0.97 m | 0.97 m | 0.97 m x 0.97 m |
| 一楼 | 客厅 | 3.6 m | 1.2 m | 3.6 m x 1.2 m |
| 一楼 | 厨房 | 3.23 m | 2.87 m | 3.23 m x 2.87 m |
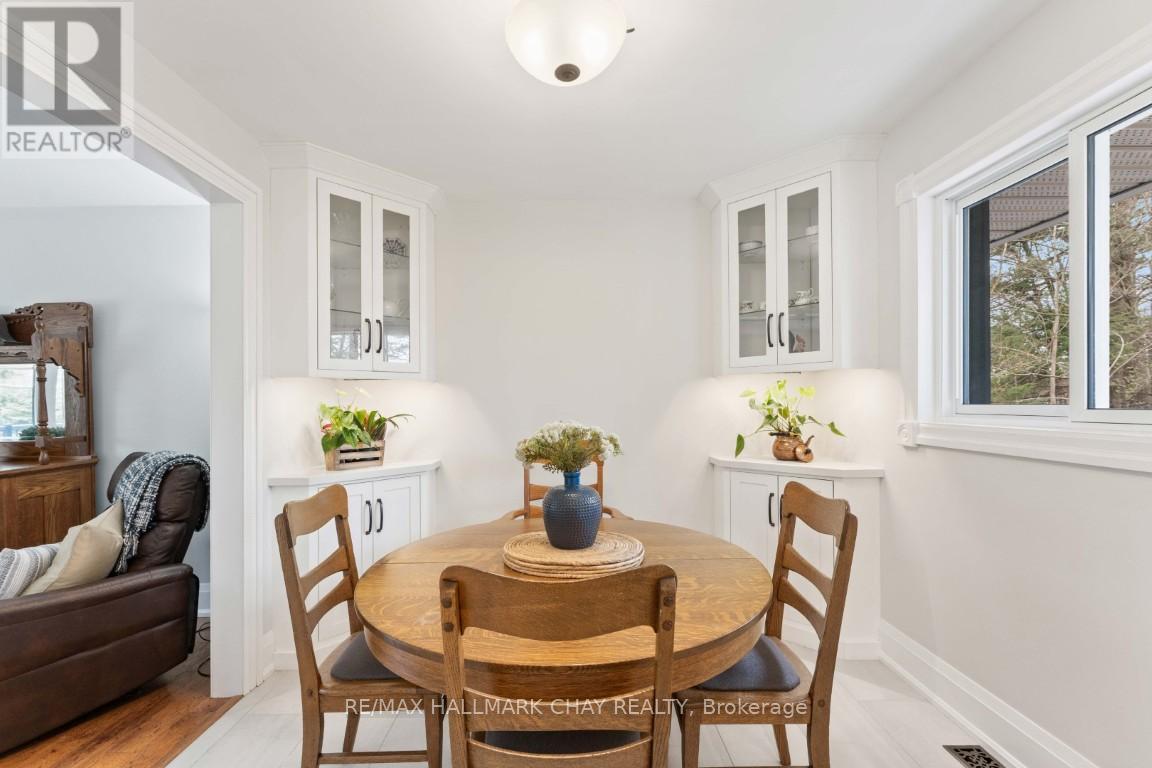
| 一楼 | 餐厅 | 2.87 m | 2.69 m | 2.87 m x 2.69 m |
| 一楼 | 主卧 | 3.76 m | 3.23 m | 3.76 m x 3.23 m |
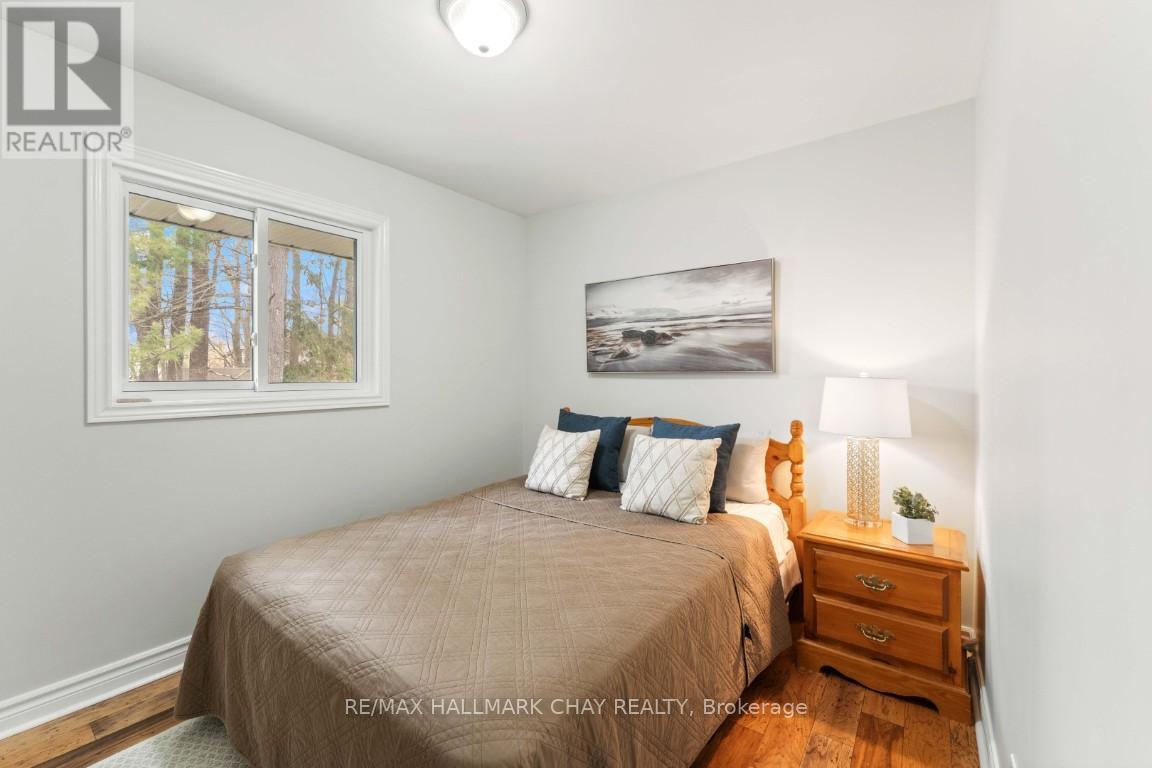
| 一楼 | 第二卧房 | 3.45 m | 2.67 m | 3.45 m x 2.67 m |
| 一楼 | Sunroom | 2.8 m | 1.8 m | 2.8 m x 1.8 m |
| In Between | Office | 4.09 m | 3.38 m | 4.09 m x 3.38 m |
https://www.realtor.ca/real-estate/29713321/18-lawrence-avenue-springwater-anten-mills-anten-mills

The trademarks REALTOR®, REALTORS®, and the REALTOR® logo are controlled by The Canadian Real Estate Association (CREA) and identify real estate professionals who are members of CREA. The trademarks MLS®, Multiple Listing Service® and the associated logos are owned by The Canadian Real Estate Association (CREA) and identify the quality of services provided by real estate professionals who are members of CREA. The trademark DDF® is owned by The Canadian Real Estate Association (CREA) and identifies CREA's Data Distribution Facility (DDF®)
Toronto Real Estate Board
RE/MAX Hallmark Chay Realty
May 10 2026 12:08:24
