
18 Larwood Boulevard Toronto (Cliffcrest), Ontario M1M 2M5

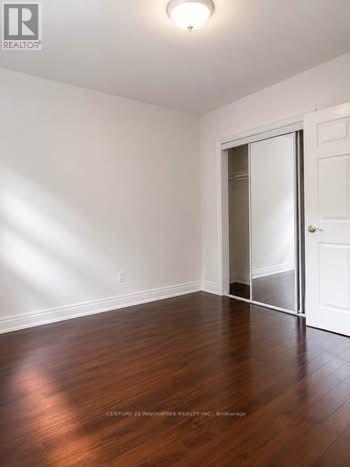
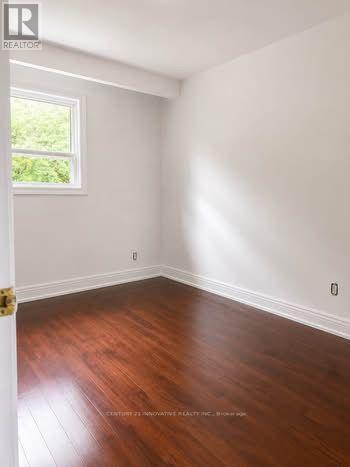
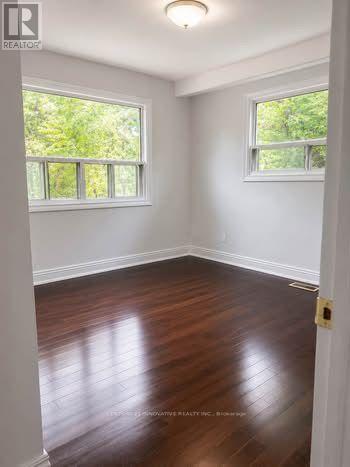

$3,200 Monthly
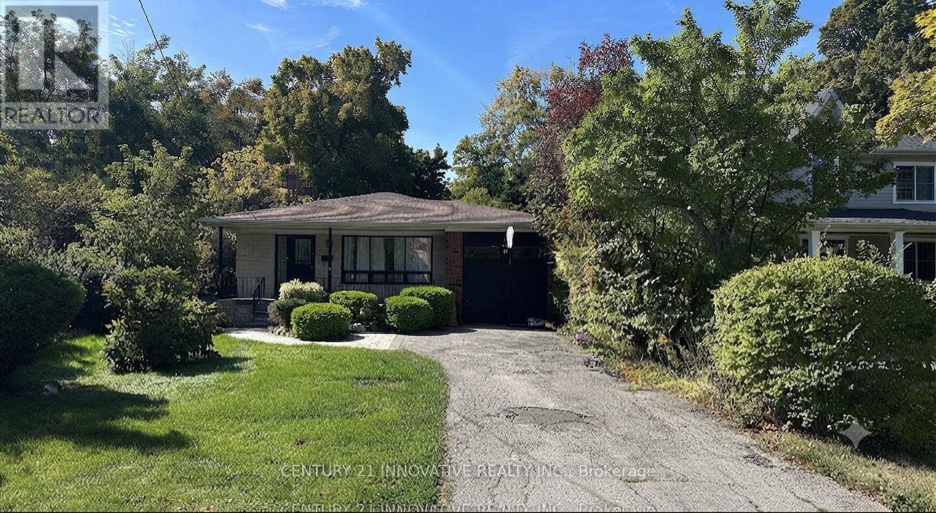
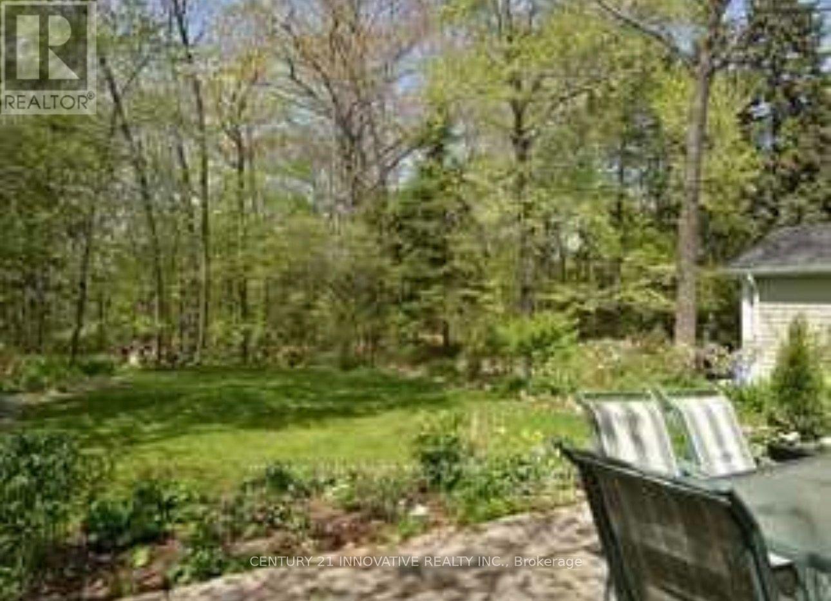
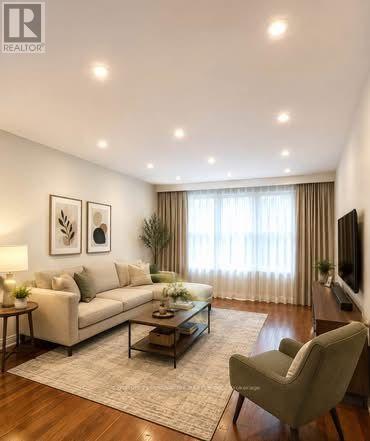
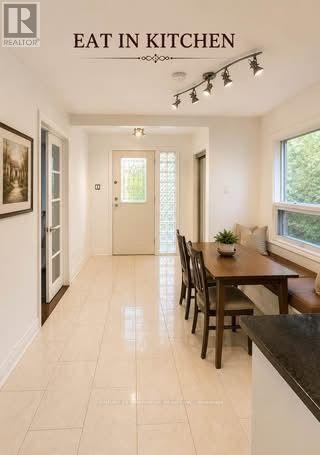
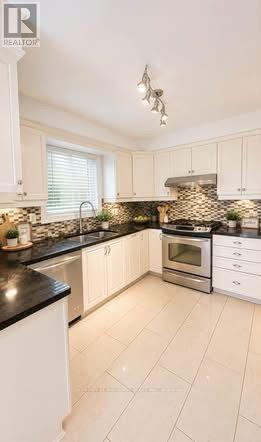
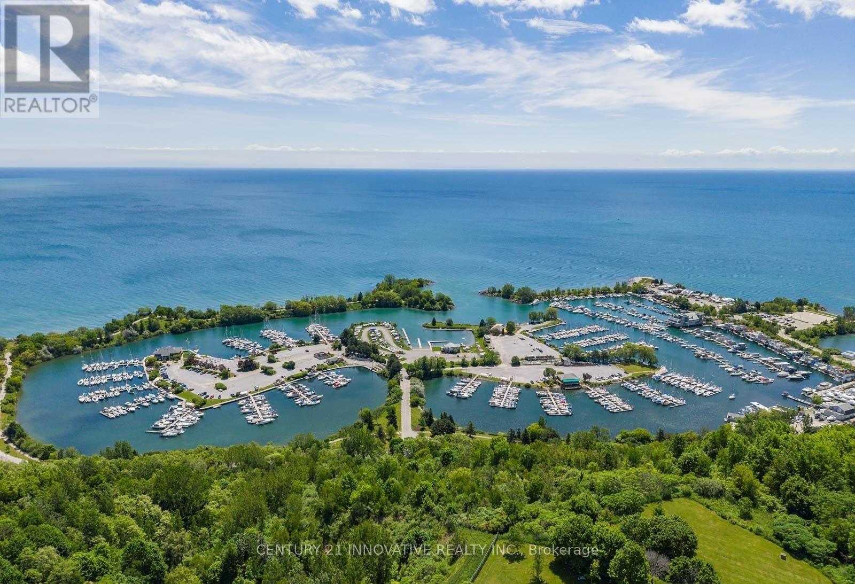
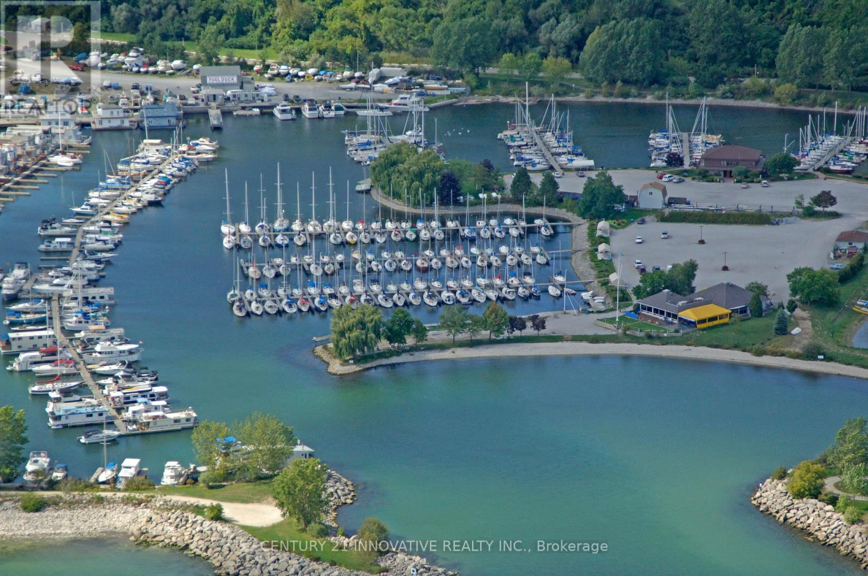
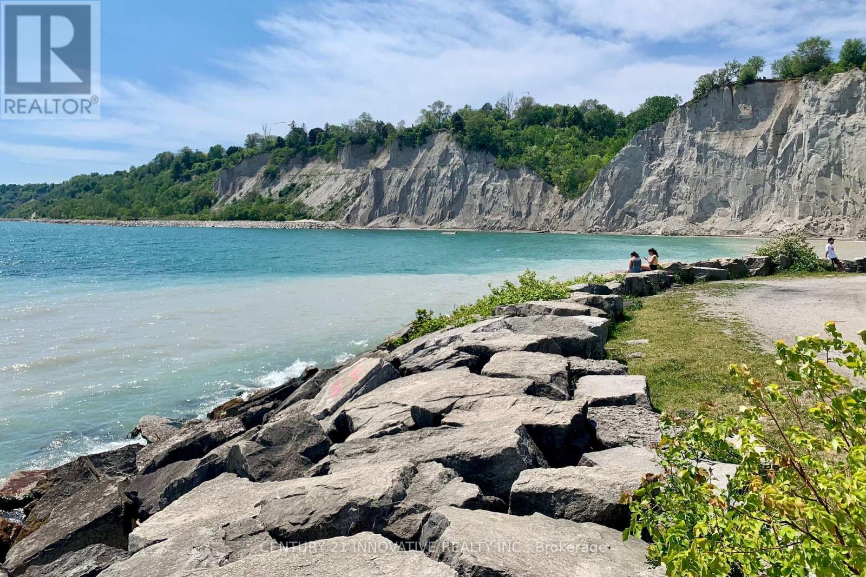
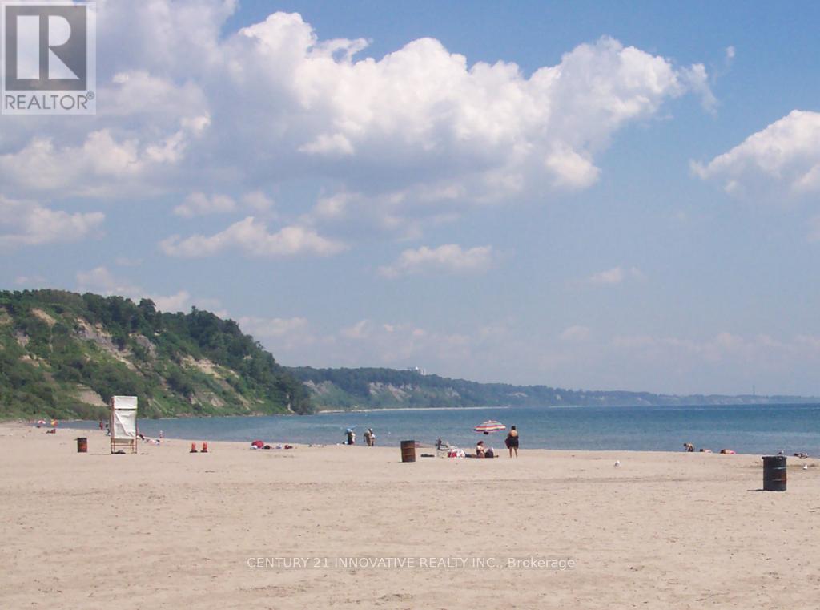
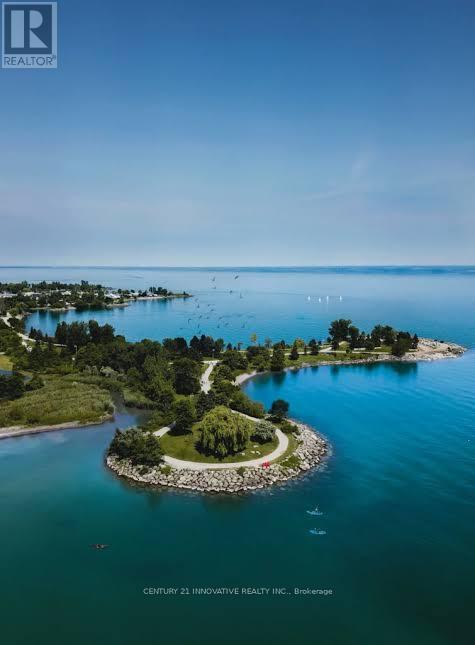
Welcome to **18 Larwood Blvd**, nestled on one of the most coveted streets in the prestigious **Scarborough Bluffs/Cliffcrest** community. This beautifully updated home offers a rare combination of modern comfort, privacy, and natural surroundings. The main floor features a convenient powder room, space-saving pocket doors, and a bright **modern open-concept kitchen** filled with natural light-perfect for everyday living and entertaining. Set on an exceptional **50 x 287 ft ravine lot**, the property offers a peaceful and private backdrop with ever-changing seasonal views, from lush summer greenery to vibrant fall colours and serene winter landscapes. The **flat, fully private backyard** provides an ideal space for children, pets, outdoor gatherings, and relaxation. Enjoy a quiet, family-friendly neighbourhood surrounded by mature trees, trails, and a welcoming community atmosphere. Just minutes to **Bluffer's Park, Bluffer's Park Marina, and Scarborough Bluffs Beach**, with convenient access to **Scarborough GO Station** for an easy downtown commute. Families will appreciate proximity to **Chine Drive Public School, R.H. King Academy, and St. Agatha French Immersion**, while Birch Cliff Village offers nearby shops, restaurants, and everyday amenities. A truly rare ravine property offering **privacy, lifestyle, outdoor space, and an exceptional location**-all in one remarkable home. (id:43681)
房源概要
| MLS® Number | E13797134 |
| 房源类型 | 民宅 |
| 社区名字 | Cliffcrest |
| 附近的便利设施 | Beach, 码头, 公园, 学校 |
| 特征 | Ravine, Paved Yard, 无地毯, In Suite Laundry |
| 总车位 | 2 |
详 情
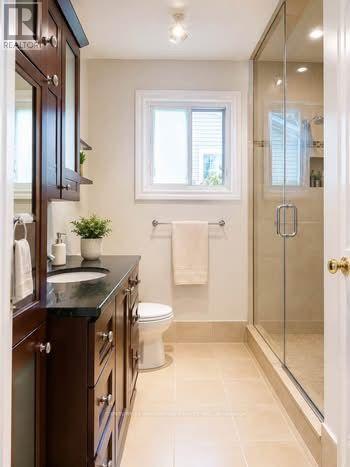
| 浴室 | 2 |
| 地上卧房 | 3 |
| 总卧房 | 3 |
| 家电类 | Garage Door Opener Remote(s) |
| 地下室进展 | 已装修 |
| 地下室功能 | Separate Entrance |
| 地下室类型 | N/a, N/a (finished) |
| 施工种类 | 独立屋 |
| Construction Style Split Level | Backsplit |
| 空调 | 中央空调 |
| 外墙 | 砖, 石 |
| 壁炉 | 有 |
| Flooring Type | Hardwood, Tile, Porcelain Tile |
| 地基类型 | 砖, 水泥 |
| 客人卫生间(不包含洗浴) | 1 |
| 供暖方式 | 天然气 |
| 供暖类型 | 压力热风 |
| 内部尺寸 | 1500 - 2000 Sqft |
| 类型 | 独立屋 |
| 设备间 | 市政供水, Community Water System |
车 位
| 附加车库 | |
| Garage |
土地
| 英亩数 | 无 |
| 土地便利设施 | Beach, 码头, 公园, 学校 |
| 污水道 | Sanitary Sewer |
| 土地深度 | 287 Ft |
| 土地宽度 | 50 Ft |
| 不规则大小 | 50 X 287 Ft |
| 地表水 | 湖泊/池塘 |
房 间
| 楼 层 | 类 型 | 长 度 | 宽 度 | 面 积 |
|---|---|---|---|---|
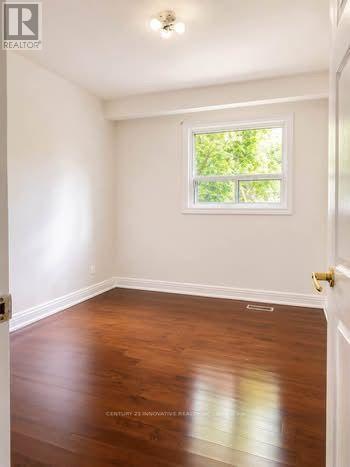
| 二楼 | 主卧 | 3.59 m | 2.98 m | 3.59 m x 2.98 m |
| 二楼 | 第二卧房 | 3.51 m | 3.59 m | 3.51 m x 3.59 m |
| 二楼 | 第三卧房 | 2.69 m | 3.42 m | 2.69 m x 3.42 m |
| 二楼 | 洗衣房 | 0.01 m | 0.01 m | 0.01 m x 0.01 m |
| 一楼 | 客厅 | 4.03 m | 3.1 m | 4.03 m x 3.1 m |
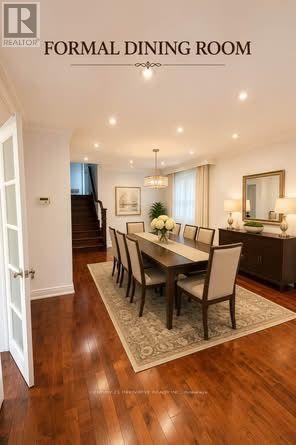
| 一楼 | 餐厅 | 3.47 m | 3.35 m | 3.47 m x 3.35 m |
| 一楼 | 门厅 | 2.1 m | 1.5 m | 2.1 m x 1.5 m |
| 一楼 | 厨房 | 3.32 m | 3.01 m | 3.32 m x 3.01 m |
| 一楼 | Eating Area | 2.81 m | 2.61 m | 2.81 m x 2.61 m |
| 一楼 | Partial Bathroom | 0.01 m | 0.01 m | 0.01 m x 0.01 m |
设备间
| 有线电视 | 已安装 |
| 配电箱 | 已安装 |
| 污水道 | 已安装 |
https://www.realtor.ca/real-estate/30293093/18-larwood-boulevard-toronto-cliffcrest-cliffcrest

The trademarks REALTOR®, REALTORS®, and the REALTOR® logo are controlled by The Canadian Real Estate Association (CREA) and identify real estate professionals who are members of CREA. The trademarks MLS®, Multiple Listing Service® and the associated logos are owned by The Canadian Real Estate Association (CREA) and identify the quality of services provided by real estate professionals who are members of CREA. The trademark DDF® is owned by The Canadian Real Estate Association (CREA) and identifies CREA's Data Distribution Facility (DDF®)
Toronto Real Estate Board
Century 21 Innovative Realty Inc.
September 17 2026 04:33:05
