2 卧室
2 浴室
1100 - 1500 sqft
Raised 平房
壁炉
None
风热取暖
湖景区 On Lake
$749,800
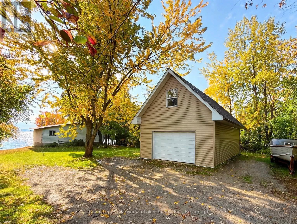
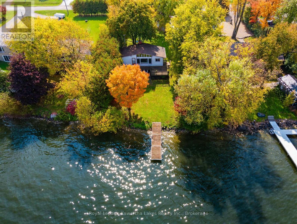
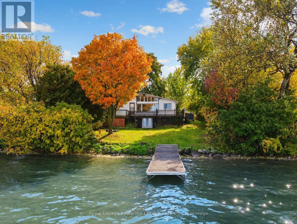
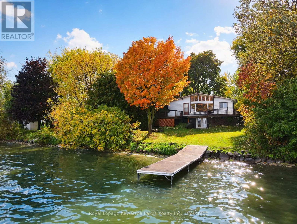
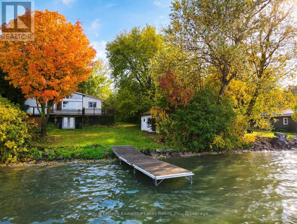
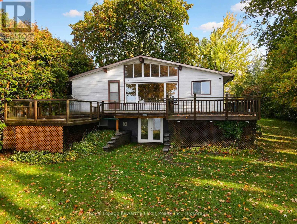
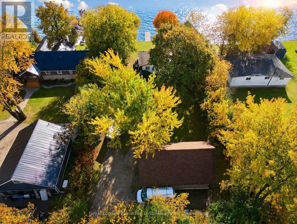
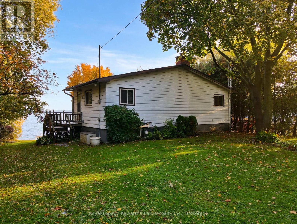
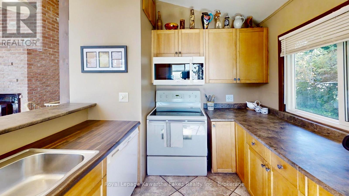
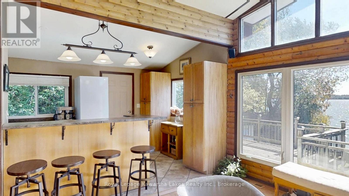
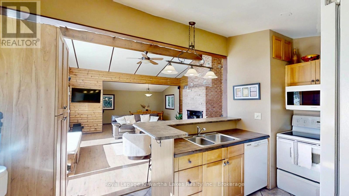
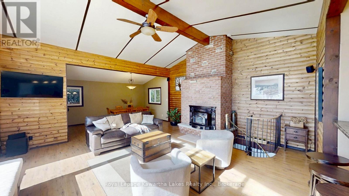
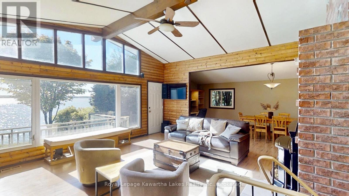
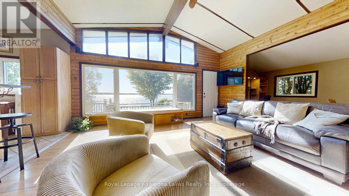
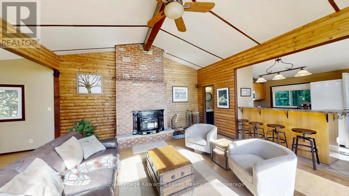
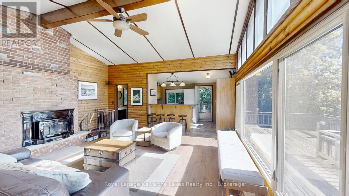
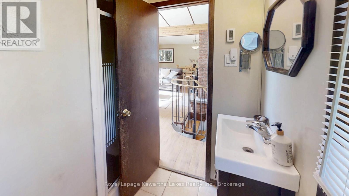
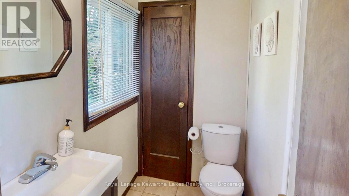
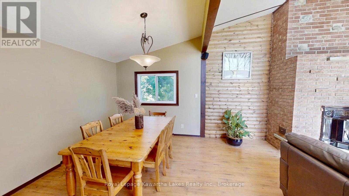
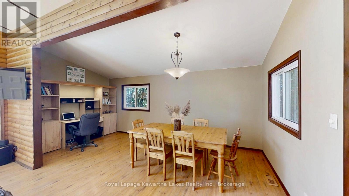
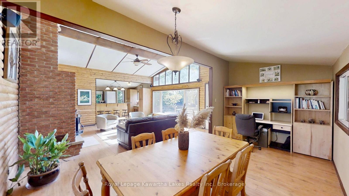
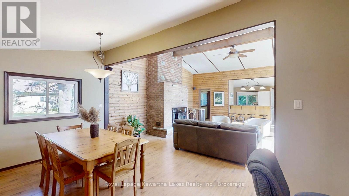
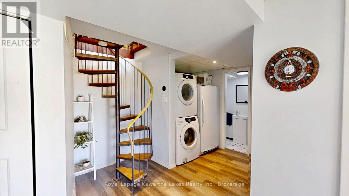
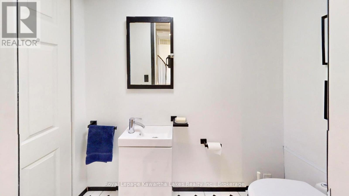
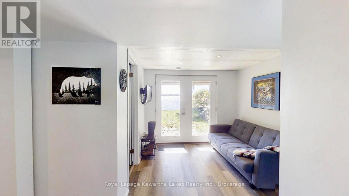
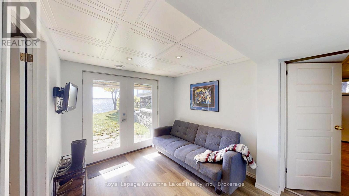
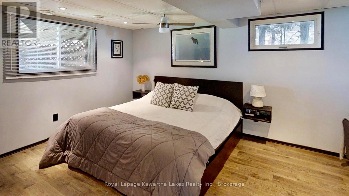
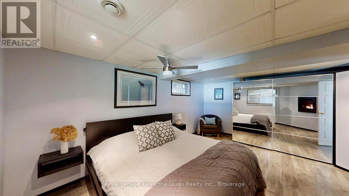
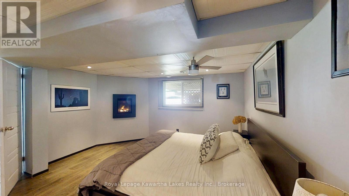
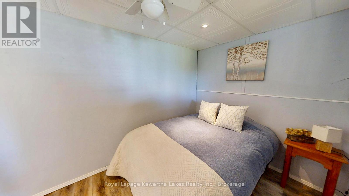
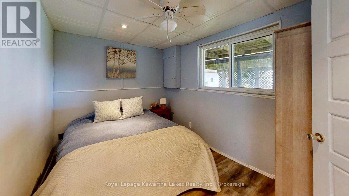
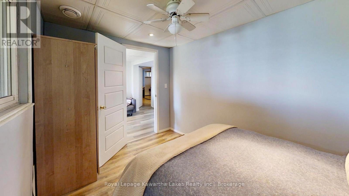
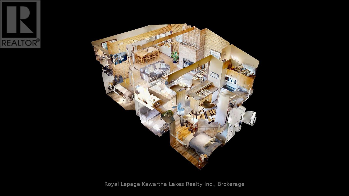
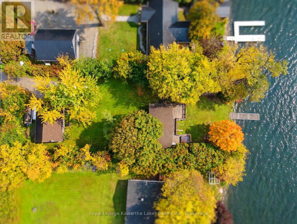
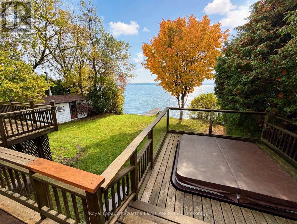
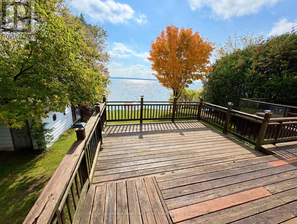
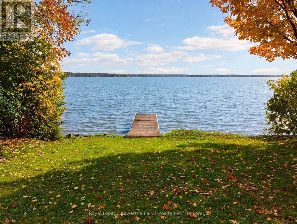
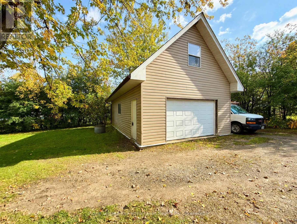
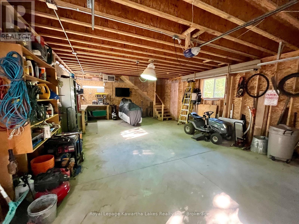
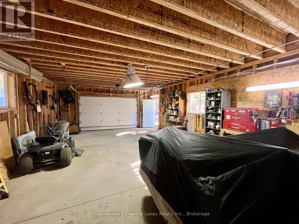
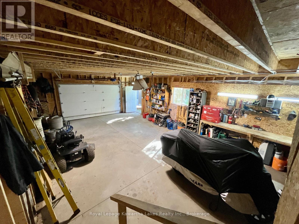
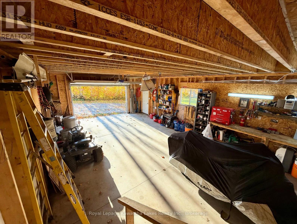
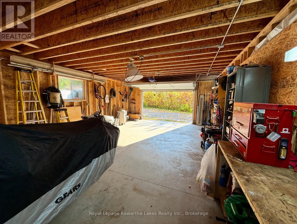
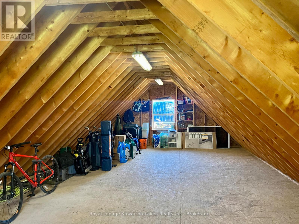
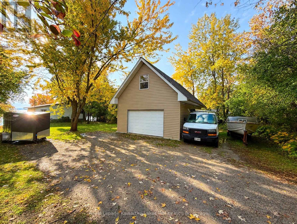
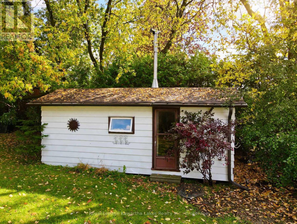
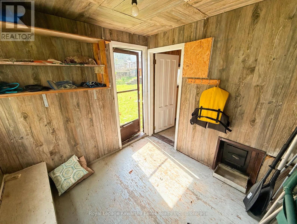
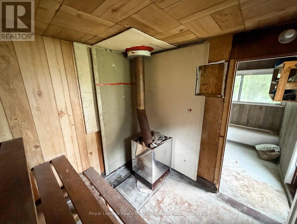
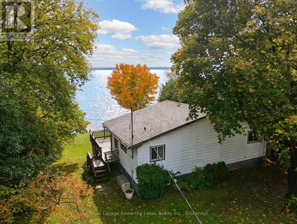
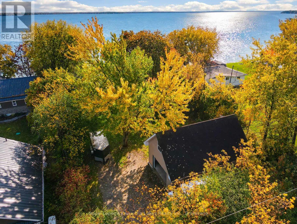
Located on what is widely considered the most desirable stretch of Lake Scugog - the sought-after SE shores of Little Britain with 80 ft of direct, swimmable waterfront, all-day sun and sunrise-to-sunset views. This charming year-round Viceroy bungalow with a main floor walk-out, capturing panoramic lake views from nearly every room, with vaulted ceilings and an oversized picture window flooding the open-concept living space with natural light. Main level offers a bright family room with a walk-out, two bedrooms, including a primary with a propane wall-mounted fireplace, plus a second bedroom, and a powder bath. Upper level features living/dining and kitchen with radiant floor heating, plus a wood-burning fireplace insert set in a striking brick hearth in the living room (cleaned yearly) and a full bath with radiant floor heating. Two fireplaces: wood insert in the living room + propane fireplace in the primary bedroom.Your private four-season retreat outside: expansive deck, working hot tub and wood-fired sauna with lights from the house. Exceptional 20x32 heated, partially insulated detached garage with loft, 30A service and sub-panel from house (wired for 60A) - perfect for workshop, studio or storage. Move-in ready with aluminum siding, drilled well by the garage, a two-chamber septic pumped yearly and private docking on the Trent System. The dining room and office are currently used as such and were formerly bedrooms, and can easily be converted back. (id:43681)
房源概要
|
MLS® Number
|
X14153252 |
|
房源类型
|
民宅 |
|
社区名字
|
Little Britain |
|
Easement
|
Unknown |
|
特征
|
Flat Site, 无地毯, Sauna |
|
总车位
|
10 |
|
结构
|
Deck, Dock |
|
View Type
|
View, Lake View, View Of Water, Direct Water View |
|
Water Front Name
|
Lake Scugog |
|
湖景类型
|
Waterfront On Lake |
详 情
|
浴室
|
2 |
|
地上卧房
|
2 |
|
总卧房
|
2 |
|
Age
|
51 To 99 Years |
|
公寓设施
|
Fireplace(s) |
|
家电类
|
Hot Tub, Water Heater |
|
建筑风格
|
Raised Bungalow |
|
地下室进展
|
已装修 |
|
地下室功能
|
Walk Out |
|
地下室类型
|
N/a (finished) |
|
施工种类
|
独立屋 |
|
空调
|
没有 |
|
外墙
|
铝壁板 |
|
壁炉
|
有 |
|
Fireplace Total
|
1 |
|
壁炉类型
|
Insert |
|
地基类型
|
混凝土 |
|
客人卫生间(不包含洗浴)
|
1 |
|
供暖方式
|
Propane |
|
供暖类型
|
压力热风 |
|
储存空间
|
1 |
|
内部尺寸
|
1100 - 1500 Sqft |
|
类型
|
独立屋 |
车 位
土地
|
入口类型
|
Public Road, Year-round Access, Private Docking |
|
英亩数
|
无 |
|
污水道
|
Septic System |
|
土地深度
|
210 Ft |
|
土地宽度
|
80 Ft |
|
不规则大小
|
80 X 210 Ft ; 80.04 Ft X 211.23 Ft X 80.13 Ft X 210.26 |
|
地表水
|
湖泊/池塘 |
|
规划描述
|
Rr3 |
房 间
| 楼 层 |
类 型 |
长 度 |
宽 度 |
面 积 |
|
Lower Level |
家庭房 |
5.33 m |
5.42 m |
5.33 m x 5.42 m |
|
Lower Level |
浴室 |
0.97 m |
2.65 m |
0.97 m x 2.65 m |
|
Lower Level |
主卧 |
4.42 m |
5.42 m |
4.42 m x 5.42 m |
|
Lower Level |
卧室 |
3.53 m |
2.51 m |
3.53 m x 2.51 m |
|
Upper Level |
客厅 |
5.73 m |
5.79 m |
5.73 m x 5.79 m |
|
Upper Level |
厨房 |
2.86 m |
4.42 m |
2.86 m x 4.42 m |
|
Upper Level |
餐厅 |
2.86 m |
5.79 m |
2.86 m x 5.79 m |
|
Upper Level |
浴室 |
2.1 m |
1.31 m |
2.1 m x 1.31 m |
设备间
https://www.realtor.ca/real-estate/30483506/18-lakeview-boulevard-kawartha-lakes-little-britain-little-britain