
18 Kramer Court Haldimand, Ontario N0A 1R0


$2,099,900
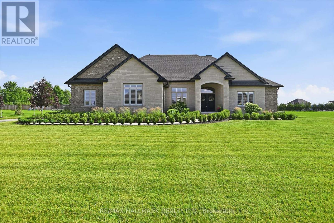
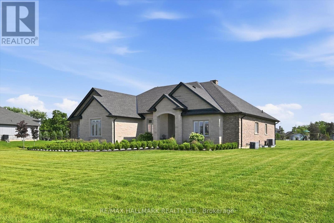
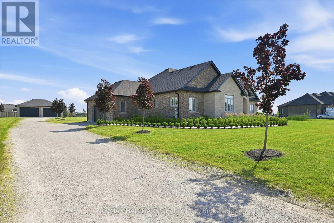
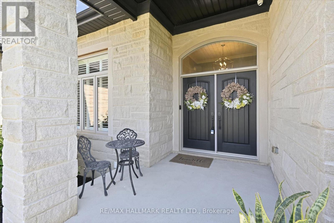
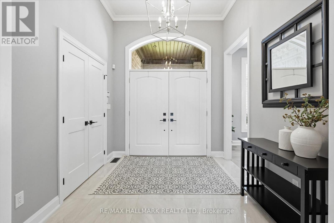
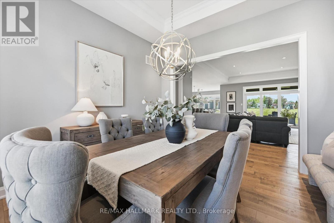
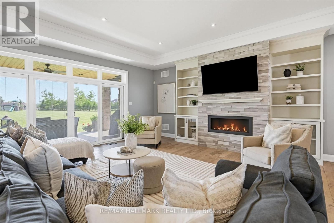
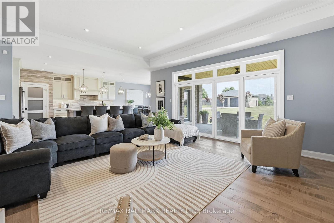
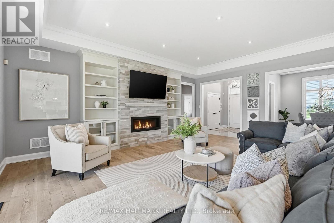
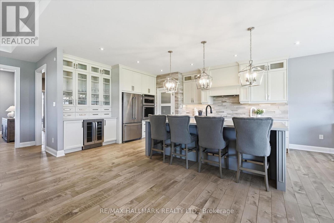
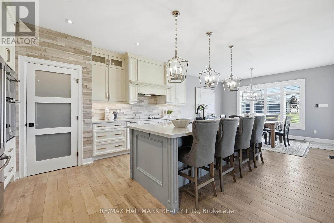
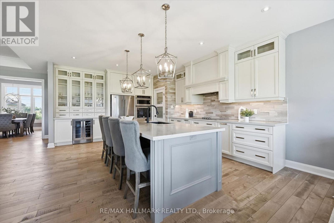
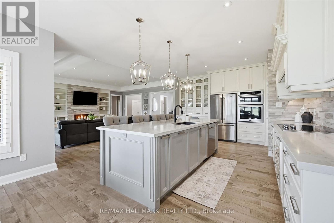
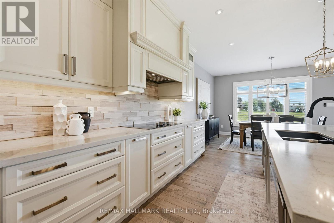
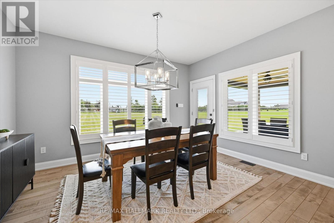
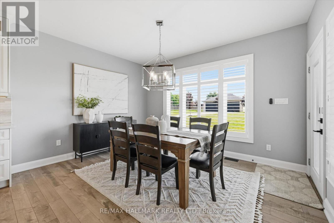
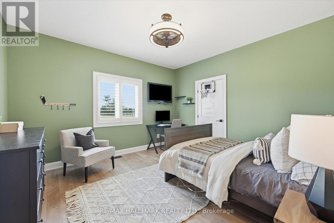
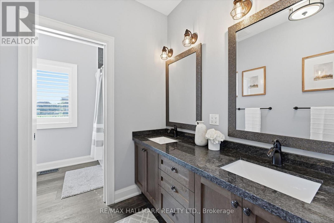
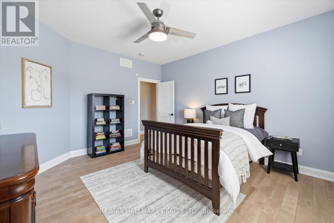
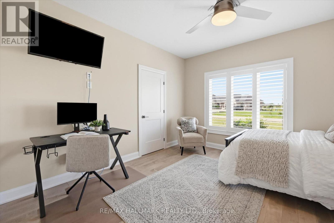
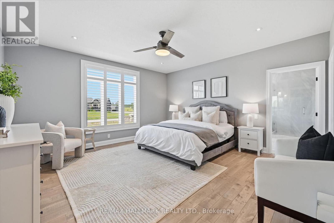
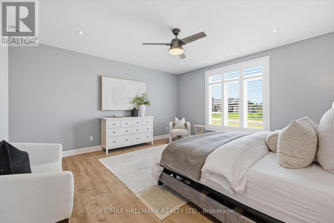
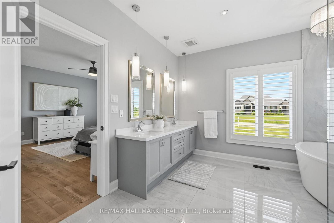
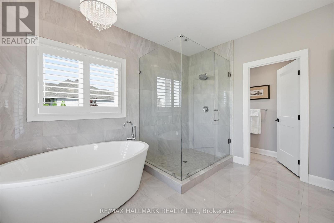
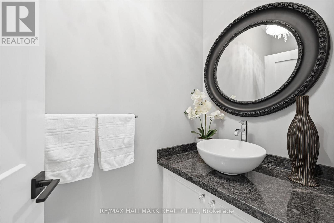
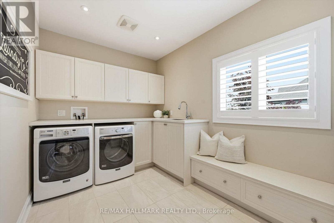
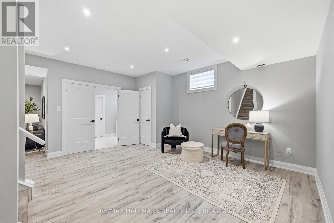
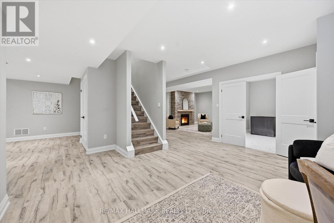
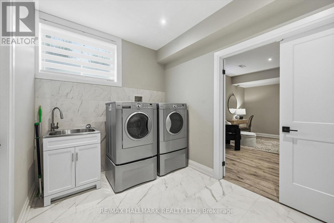
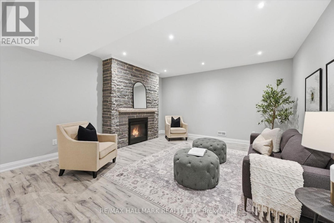
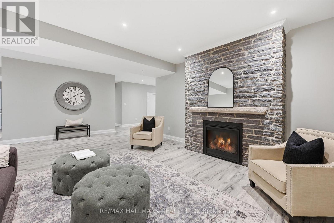
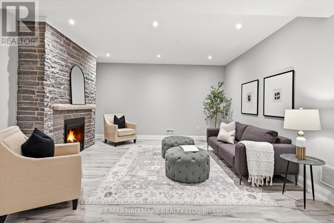
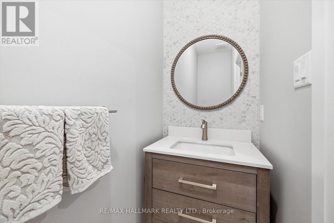
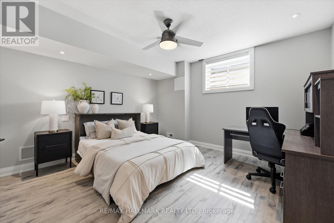
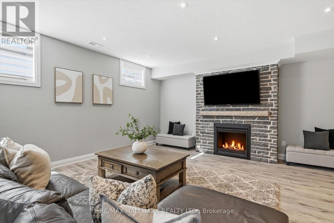
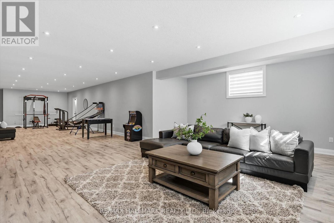
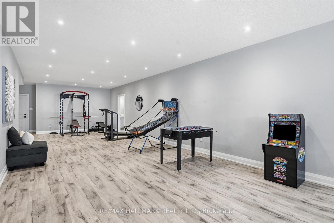
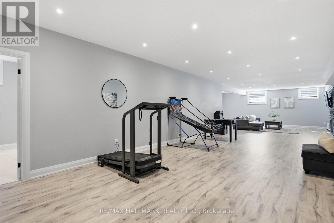
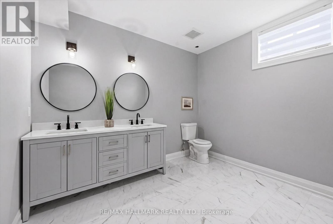
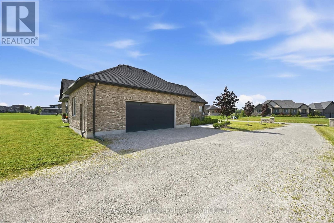
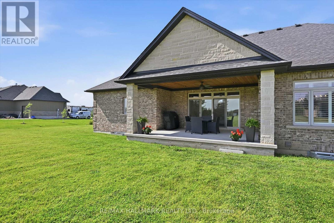
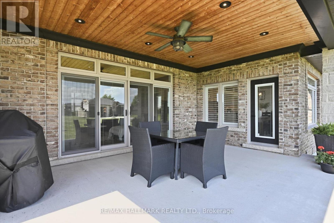
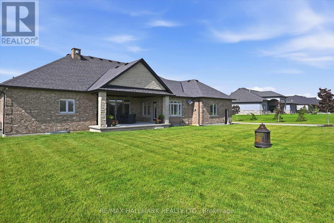
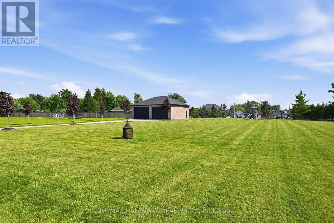
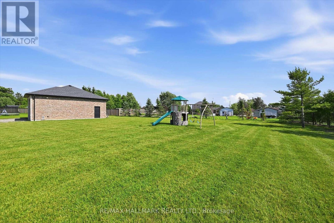
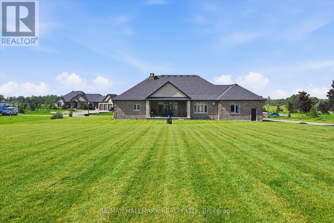
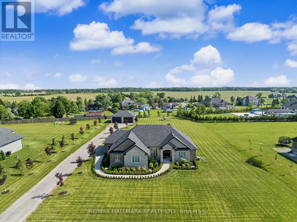
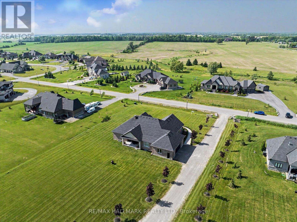
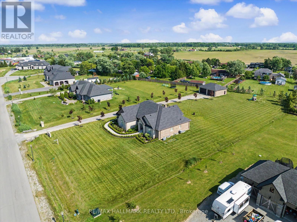
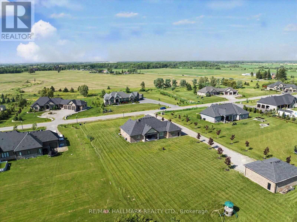
Welcome Home! Featuring a stunning handmade brick exterior, this exceptional custom-built bungalow is set on roughy 1.4 acres and one of the largest lots in the subdivision. Offering over 6,000 sq. ft. of finished living space, this home was built with extensive attention to detail, combining quality craftsmanship, thoughtful design, and incredible functionality throughout.Built in 2018, this home features 5 bedrooms, 5 bathrooms, a heated attached 2-car garage, and a 1,200 sq. ft. heated detached shop/garage with space for 4 additional vehicles. The main floor offers soaring 9 to 12-foot ceilings, solid hardwood flooring throughout, and a spacious layout designed for both everyday living and entertaining. The chef-inspired kitchen features a double wall oven, electric cooktop, bar fridge, walk-in pantry, quartz countertops, and California shutters throughout. The primary suite includes a large walk-in closet and 5-piece ensuite, while three additional bedrooms each offer walk-in closets. A convenient main-floor laundry room includes garage access and additional storage.The fully finished basement features 9-foot ceilings, a separate walk-up entrance, fifth bedroom, two bathrooms, second laundry area, and plumbing rough-in for a future kitchen, providing excellent in-law suite potential.Additional features include three natural gas fireplaces with natural stone surrounds, central vacuum, permanent exterior holiday/special events lighting, natural gas BBQ hookup, and natural stone accents that complement the home's impressive exterior.Mechanically, the home is equipped with natural gas service, a tankless water heater, ERV system, whole-home backup generator, four electrical panels, dual sump pumps, and a comprehensive water purification system with UV treatment and filtration.A rare opportunity to own a beautifully finished estate property with room for the whole family, all your toys, and more. Book your private showing today! (id:43681)
房源概要
| MLS® Number | X13511132 |
| 房源类型 | 民宅 |
| 社区名字 | Haldimand |
| 社区特征 | School Bus |
| 设备类型 | 没有 |
| 特征 | Cul-de-sac, 无地毯, Sump Pump |
| 总车位 | 31 |
| 租赁设备类型 | 没有 |
| 结构 | Patio(s), Porch |
详 情
| 浴室 | 5 |
| 地上卧房 | 4 |
| 地下卧室 | 1 |
| 总卧房 | 5 |
| Age | 6 To 15 Years |
| 公寓设施 | Fireplace(s) |
| 家电类 | Water Heater, Water Treatment, Central Vacuum, Cooktop, 洗碗机, 烘干机, 微波炉, 烤箱, Water Heater - Tankless, Two 洗衣机s, 窗帘, 冰箱 |
| 建筑风格 | 平房 |
| 地下室进展 | 已装修 |
| 地下室功能 | Separate Entrance, Walk-up |
| 地下室类型 | Full, N/a, N/a, N/a (finished) |
| 施工种类 | 独立屋 |
| 空调 | 中央空调 |
| 外墙 | 砖 |
| Fire Protection | Alarm System |
| 壁炉 | 有 |
| Fireplace Total | 3 |
| 地基类型 | 混凝土浇筑 |
| 客人卫生间(不包含洗浴) | 2 |
| 供暖方式 | 天然气 |
| 供暖类型 | 压力热风 |
| 储存空间 | 1 |
| 内部尺寸 | 3000 - 3500 Sqft |
| 类型 | 独立屋 |
| 设备间 | Cistern |
车 位
| Other | |
| Garage | |
| 入内式车位 |
土地
| 英亩数 | 无 |
| 污水道 | Septic System |
| 土地深度 | 326 Ft ,10 In |
| 土地宽度 | 186 Ft ,10 In |
| 不规则大小 | 186.9 X 326.9 Ft ; 186.93 X 289.39 X92.91 X 147.37 X 326.93 |
房 间
| 楼 层 | 类 型 | 长 度 | 宽 度 | 面 积 |
|---|---|---|---|---|
| 地下室 | 浴室 | 0.91 m | 2.26 m | 0.91 m x 2.26 m |
| 地下室 | 浴室 | 3.25 m | 3.86 m | 3.25 m x 3.86 m |
| 地下室 | Bedroom 5 | 4.19 m | 4.55 m | 4.19 m x 4.55 m |
| 地下室 | 洗衣房 | 3.3 m | 3.66 m | 3.3 m x 3.66 m |
| 地下室 | 娱乐,游戏房 | 7.11 m | 16.05 m | 7.11 m x 16.05 m |
| 一楼 | 浴室 | 0.91 m | 2.26 m | 0.91 m x 2.26 m |
| 一楼 | 厨房 | 5.33 m | 4.27 m | 5.33 m x 4.27 m |
| 一楼 | 客厅 | 6.68 m | 6.5 m | 6.68 m x 6.5 m |
| 一楼 | Mud Room | 5.18 m | 4.24 m | 5.18 m x 4.24 m |
| 一楼 | 浴室 | 2.92 m | 4.39 m | 2.92 m x 4.39 m |
| 一楼 | 浴室 | 4.65 m | 3.51 m | 4.65 m x 3.51 m |
| 一楼 | 主卧 | 6.2 m | 4.85 m | 6.2 m x 4.85 m |
| 一楼 | 第二卧房 | 4.75 m | 3.94 m | 4.75 m x 3.94 m |
| 一楼 | 第三卧房 | 3.99 m | 4.39 m | 3.99 m x 4.39 m |
| 一楼 | Bedroom 4 | 3.96 m | 4.11 m | 3.96 m x 4.11 m |
| 一楼 | Eating Area | 3.38 m | 4.27 m | 3.38 m x 4.27 m |
| 一楼 | 餐厅 | 3.96 m | 3.66 m | 3.96 m x 3.66 m |
| 一楼 | 门厅 | 2.79 m | 2.67 m | 2.79 m x 2.67 m |
https://www.realtor.ca/real-estate/29977003/18-kramer-court-haldimand-haldimand

The trademarks REALTOR®, REALTORS®, and the REALTOR® logo are controlled by The Canadian Real Estate Association (CREA) and identify real estate professionals who are members of CREA. The trademarks MLS®, Multiple Listing Service® and the associated logos are owned by The Canadian Real Estate Association (CREA) and identify the quality of services provided by real estate professionals who are members of CREA. The trademark DDF® is owned by The Canadian Real Estate Association (CREA) and identifies CREA's Data Distribution Facility (DDF®)
Toronto Real Estate Board
RE/MAX Hallmark Realty Ltd.
July 02 2026 12:18:25
