
18 Josephine Street St. Catharines (Western Hill), Ontario L2S 1J2


$829,000
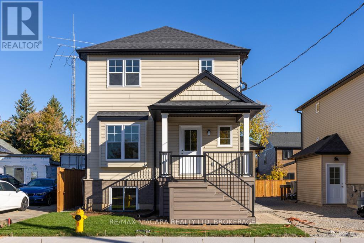
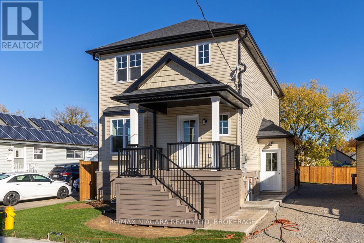
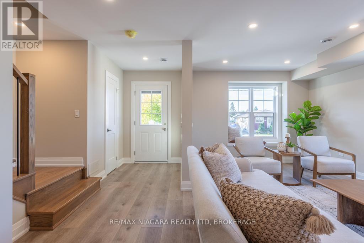
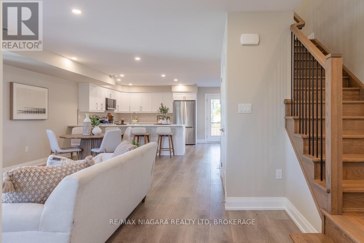
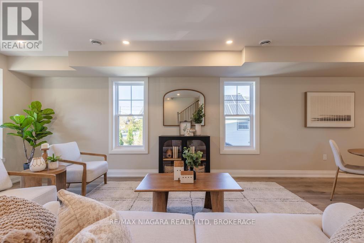
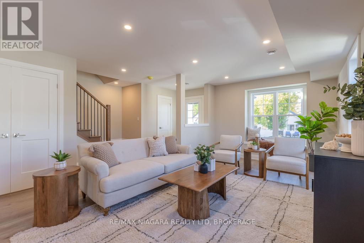
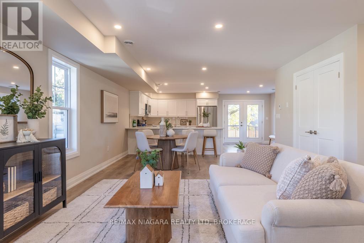
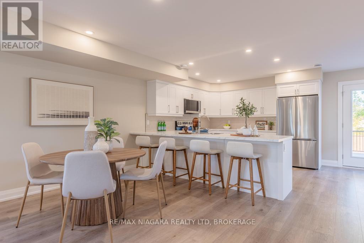
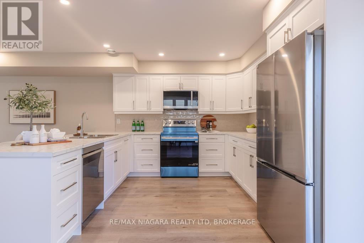
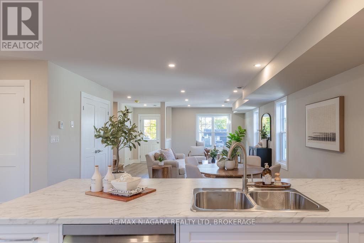
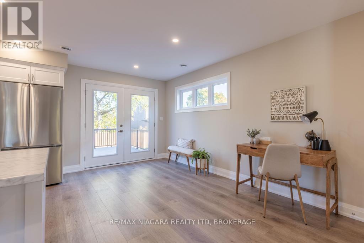
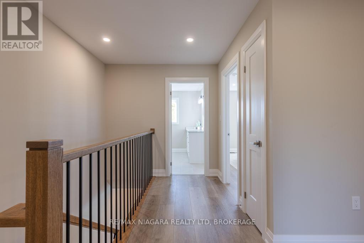
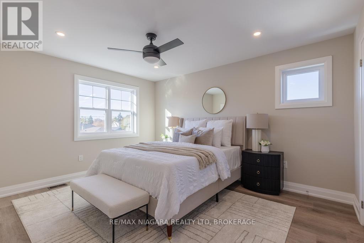
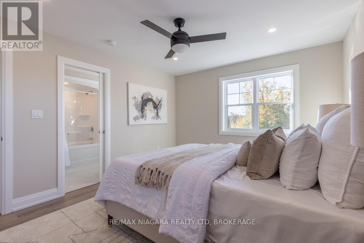
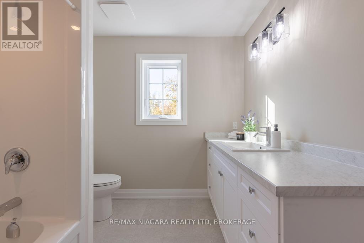
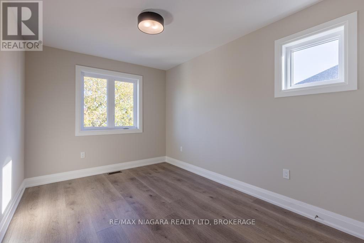
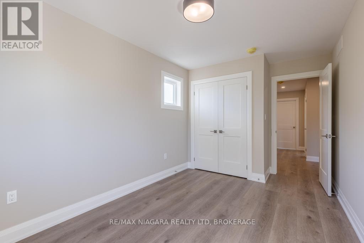
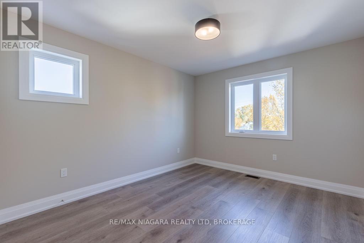
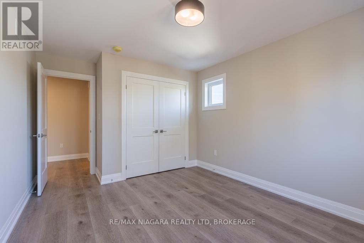
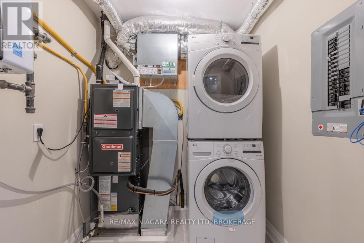
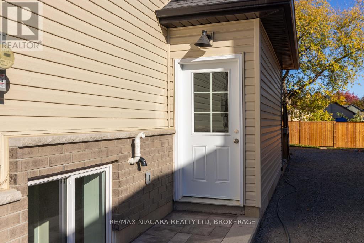
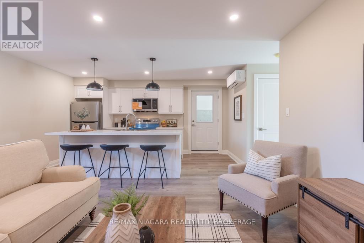
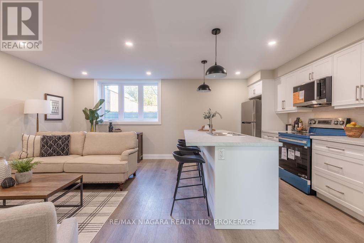
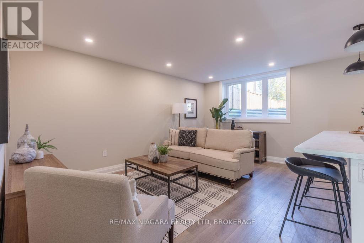
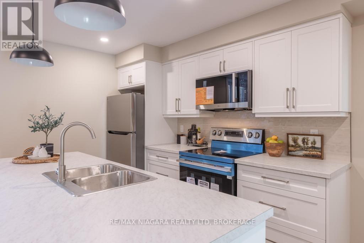
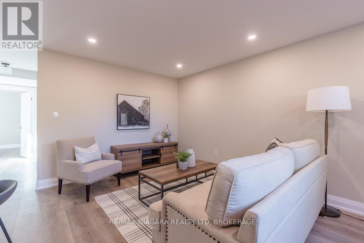
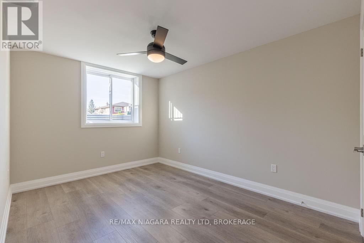
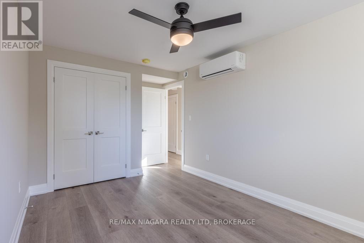
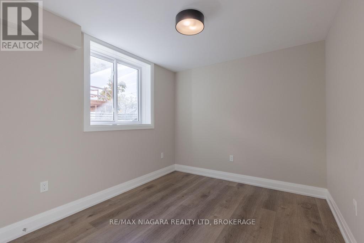
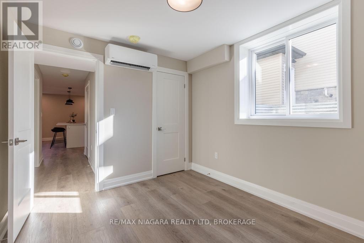
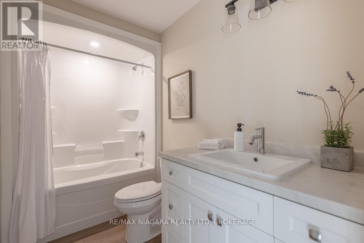
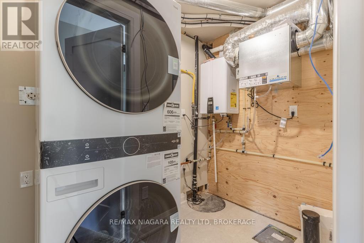
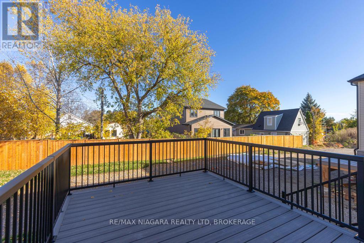
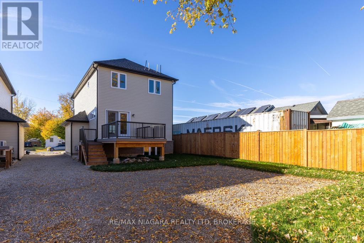
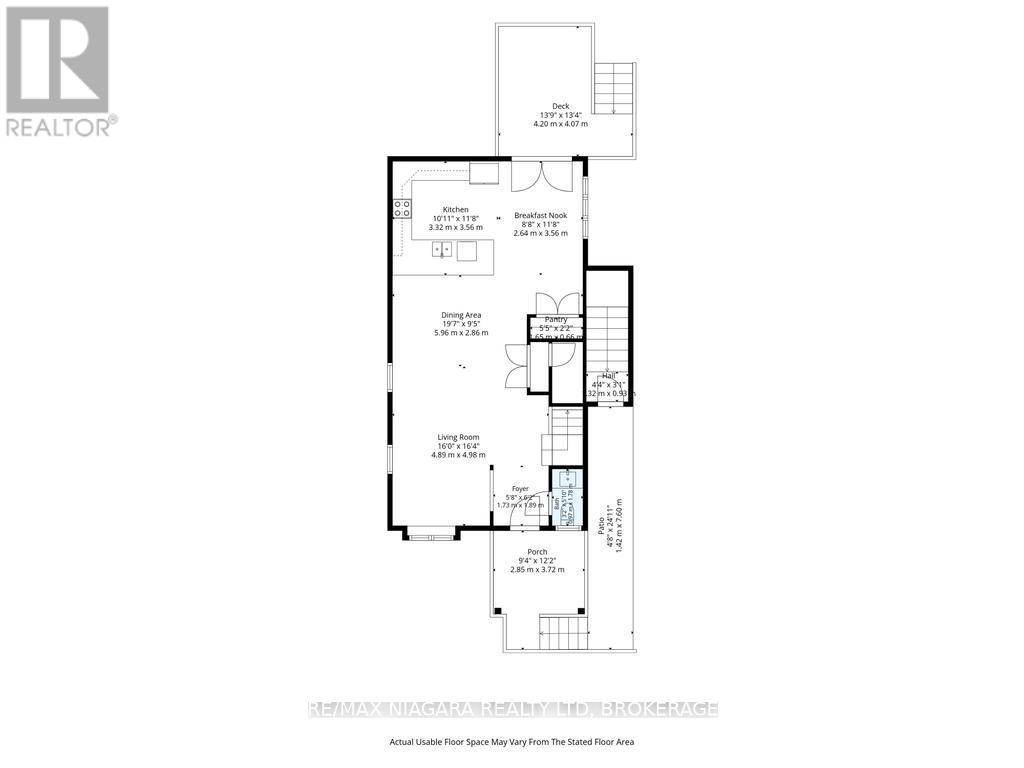
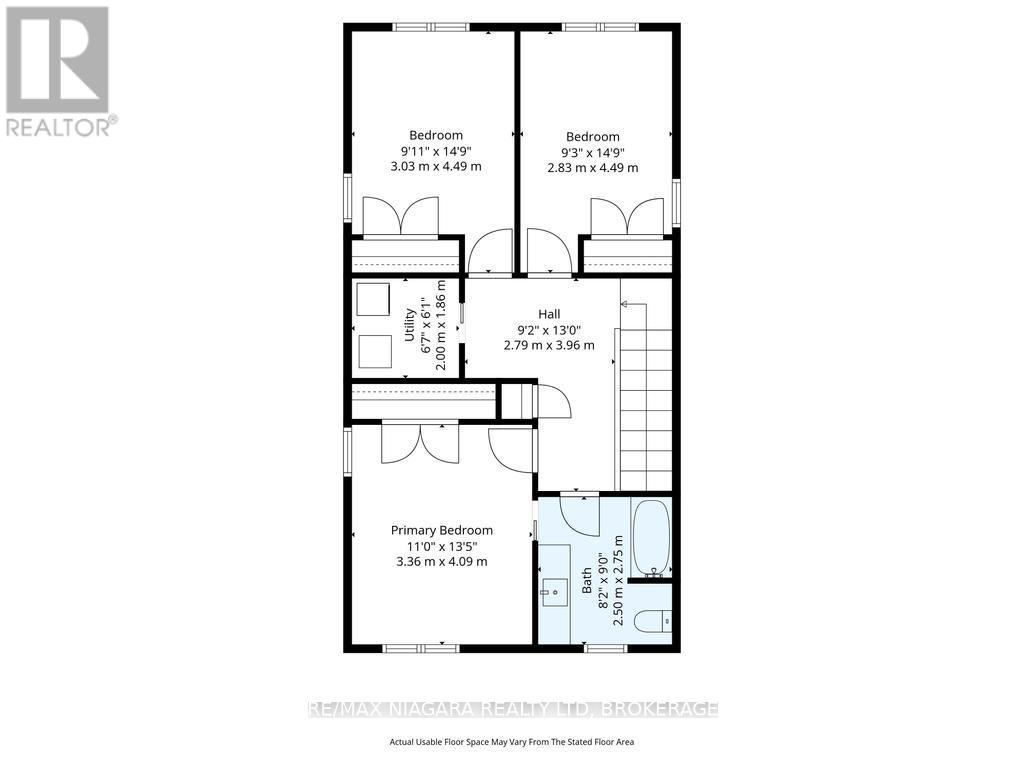
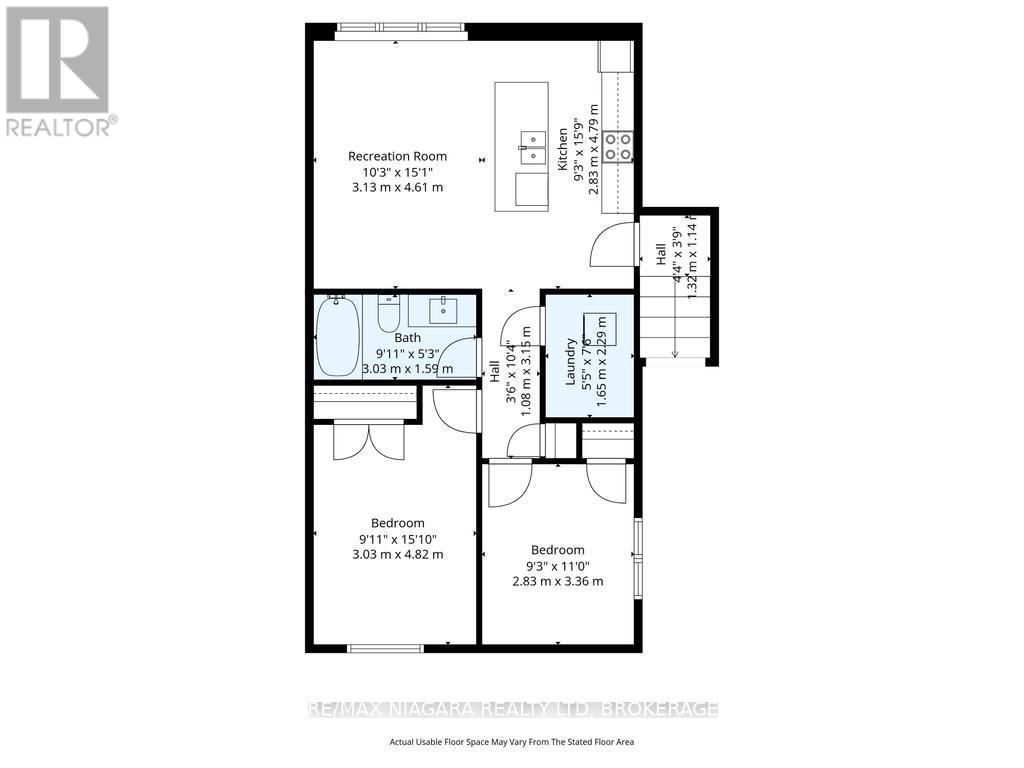
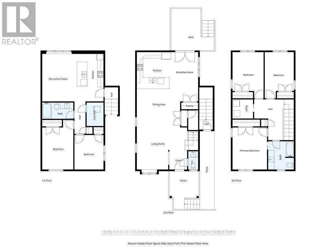
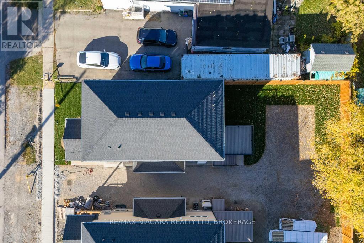
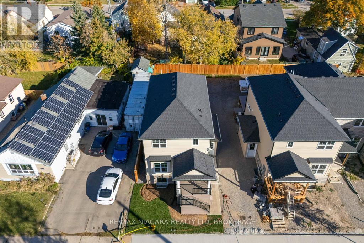
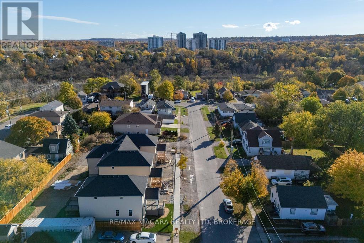
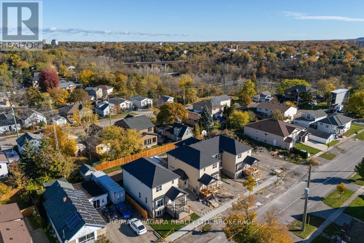
Expertly crafted by a custom builder, this exceptional legal duplex offers two beautifully finished, fully self-contained residences, quality construction and the added peace of mind of a Tarion warranty. Ideal for investors, multigenerational families or those seeking to offset ownership costs with rental income, the property offers remarkable flexibility without sacrificing privacy.Occupying the main and upper floors, the spacious two-storey residence features three bedrooms, including a principal bedroom with ensuite privilege. Generous windows fill the home with natural light, while the thoughtfully designed kitchen features a peninsula for meal preparation and casual dining. Patio doors open to a composite rear deck, perfect for outdoor dining, entertaining or simply quiet relaxation.The inviting lower-level residence is equally well appointed, offering two bedrooms, a comfortable living room and a stylish kitchen with an island. With its own dedicated living spaces, it provides an excellent option for tenants or extended family. Both residences include appliances, separate utility systems and individually owned on-demand hot water systems, enhancing convenience and independence. A composite front porch and driveway parking add to the property's appeal. Conveniently located near the train station, everyday amenities and highway access, this custom-built duplex combines modern comfort, thoughtful design and exceptional versatility. A remarkable blend of craftsmanship, comfort, and investment potential! Discover the possibilities (id:43681)
房源概要
| MLS® Number | X14125538 |
| 房源类型 | Multi-family |
| 社区名字 | 458 - Western Hill |
| 特征 | 无地毯 |
| 总车位 | 4 |
详 情
| 浴室 | 3 |
| 地上卧房 | 3 |
| 地下卧室 | 2 |
| 总卧房 | 5 |
| 公寓设施 | Separate 电ity Meters, Separate Heating Controls |
| 家电类 | Water Heater - Tankless, Water Heater, 洗碗机, 烘干机, 微波炉, Two 炉子s, Two 洗衣机s, Two 冰箱s |
| 地下室功能 | Separate Entrance, Walk-up, Apartment In Basement |
| 地下室类型 | N/a, N/a, Full, N/a |
| 空调 | 中央空调 |
| 外墙 | 乙烯基壁板, 砖 |
| 地基类型 | 混凝土浇筑 |
| 客人卫生间(不包含洗浴) | 1 |
| 供暖方式 | 天然气 |
| 供暖类型 | 压力热风 |
| 储存空间 | 2 |
| 内部尺寸 | 2000 - 2500 Sqft |
| 类型 | Duplex |
| 设备间 | 市政供水 |
车 位
| 没有车库 |
土地
| 英亩数 | 无 |
| 污水道 | Sanitary Sewer |
| 土地深度 | 102 Ft ,2 In |
| 土地宽度 | 35 Ft ,10 In |
| 不规则大小 | 35.9 X 102.2 Ft |
| 规划描述 | R2 |
房 间
| 楼 层 | 类 型 | 长 度 | 宽 度 | 面 积 |
|---|---|---|---|---|
| 二楼 | 设备间 | 2 m | 1.86 m | 2 m x 1.86 m |
| 二楼 | 主卧 | 3.36 m | 4.09 m | 3.36 m x 4.09 m |
| 二楼 | 第二卧房 | 3.03 m | 4.49 m | 3.03 m x 4.49 m |
| 二楼 | 第三卧房 | 2.83 m | 4.49 m | 2.83 m x 4.49 m |
| 二楼 | 浴室 | 2.5 m | 2.75 m | 2.5 m x 2.75 m |
| Lower Level | 厨房 | 2.83 m | 4.79 m | 2.83 m x 4.79 m |
| Lower Level | 客厅 | 3.13 m | 4.61 m | 3.13 m x 4.61 m |
| Lower Level | 卧室 | 3.03 m | 4.82 m | 3.03 m x 4.82 m |
| Lower Level | 第二卧房 | 2.83 m | 3.36 m | 2.83 m x 3.36 m |
| Lower Level | 浴室 | 3.03 m | 1.59 m | 3.03 m x 1.59 m |
| Lower Level | 设备间 | 1.65 m | 2.29 m | 1.65 m x 2.29 m |
| 一楼 | 客厅 | 4.88 m | 4.98 m | 4.88 m x 4.98 m |
| 一楼 | 餐厅 | 5.96 m | 2.86 m | 5.96 m x 2.86 m |
| 一楼 | 厨房 | 3.32 m | 3.56 m | 3.32 m x 3.56 m |
| 一楼 | 其它 | 2.64 m | 3.56 m | 2.64 m x 3.56 m |
| 一楼 | Pantry | 0.65 m | 0.66 m | 0.65 m x 0.66 m |
| 一楼 | 浴室 | 0.97 m | 1.78 m | 0.97 m x 1.78 m |

The trademarks REALTOR®, REALTORS®, and the REALTOR® logo are controlled by The Canadian Real Estate Association (CREA) and identify real estate professionals who are members of CREA. The trademarks MLS®, Multiple Listing Service® and the associated logos are owned by The Canadian Real Estate Association (CREA) and identify the quality of services provided by real estate professionals who are members of CREA. The trademark DDF® is owned by The Canadian Real Estate Association (CREA) and identifies CREA's Data Distribution Facility (DDF®)
Niagara Association of REALTORS®
RE/MAX Niagara Realty Ltd, Brokerage, RE/MAX Escarpment Realty Inc.
October 28 2026 07:04:41
