
18 Irvington Crescent Toronto (Willowdale East), Ontario M2N 2Z1


$5,900 Monthly
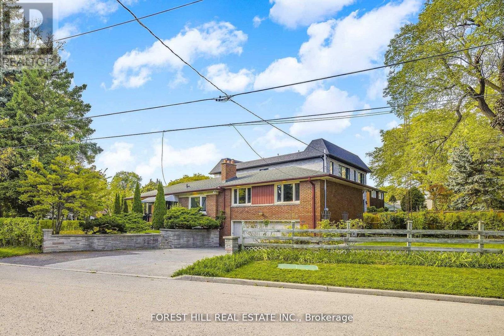
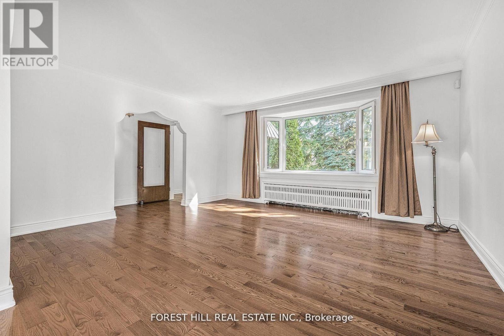
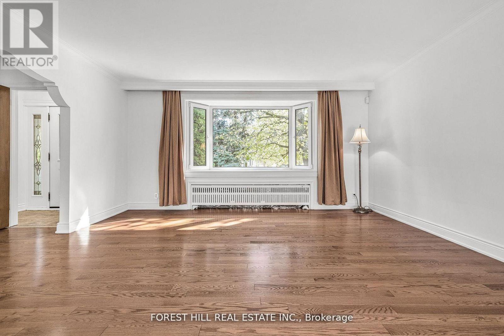
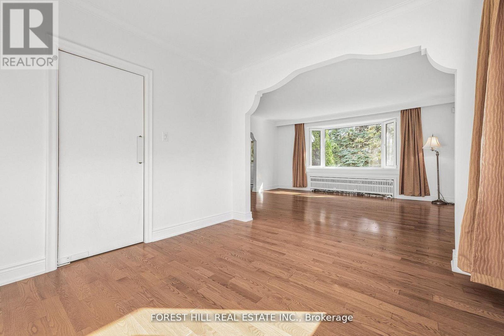
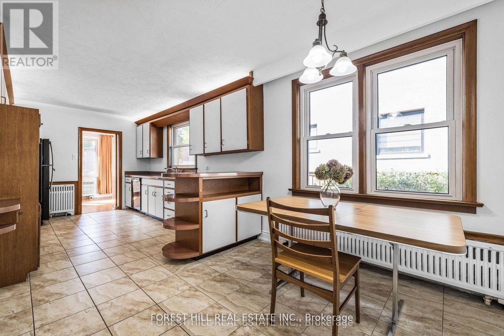
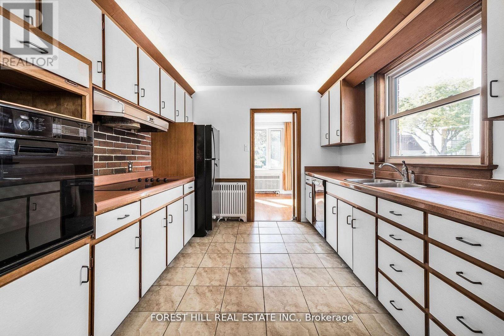
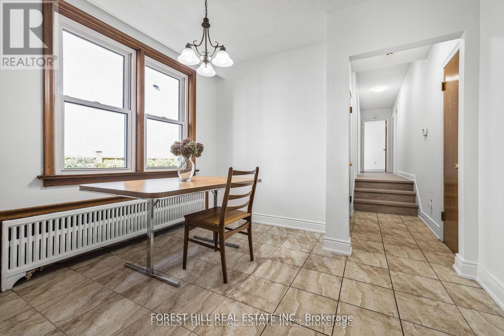
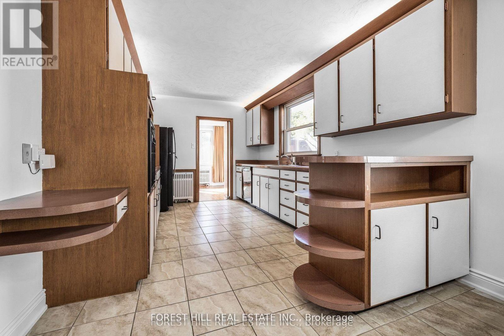
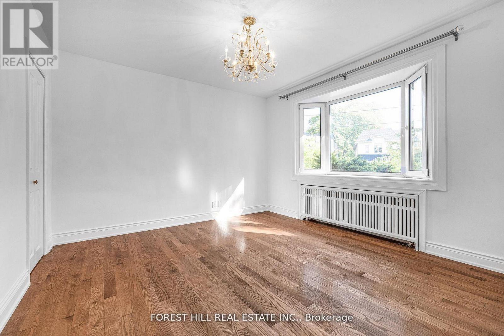
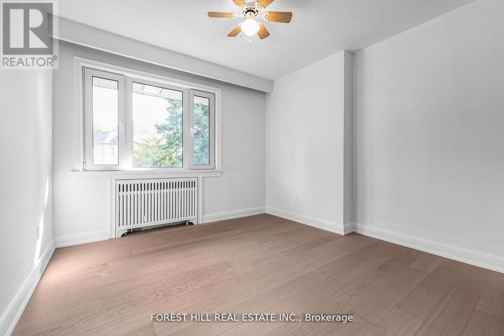
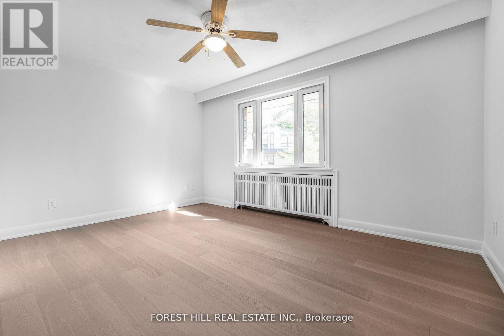
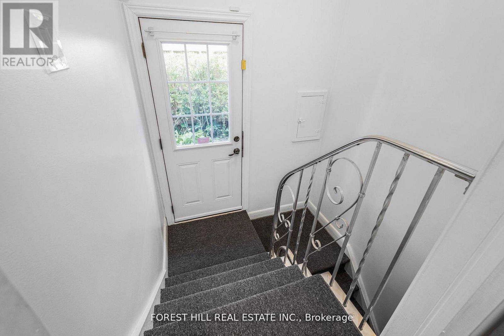
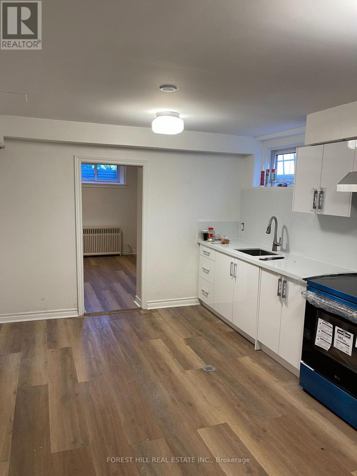
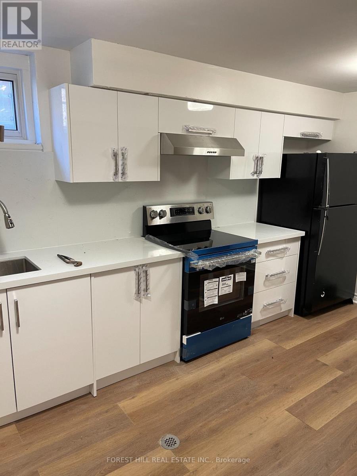
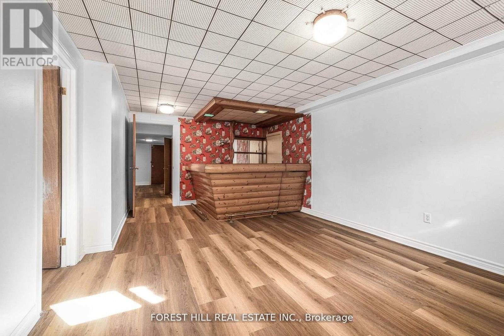
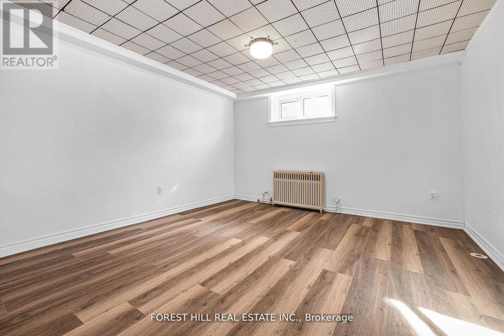
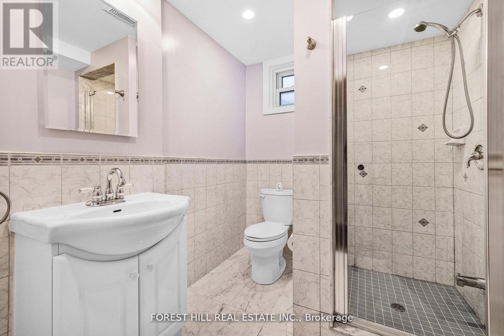
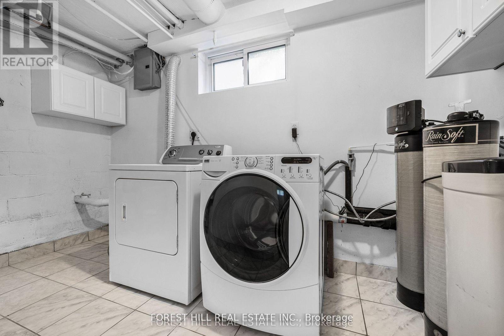
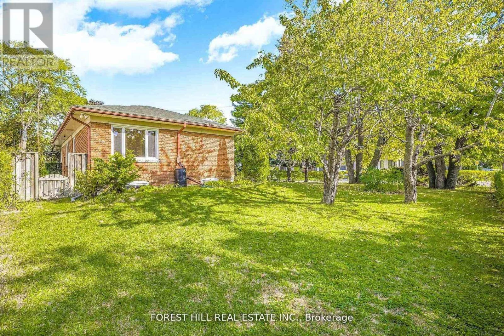
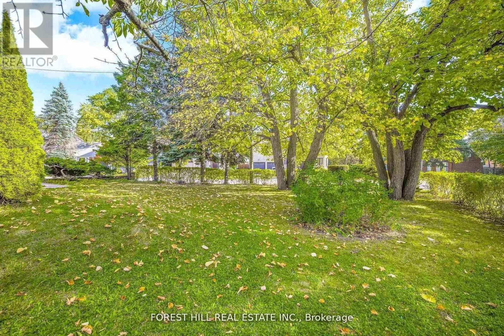
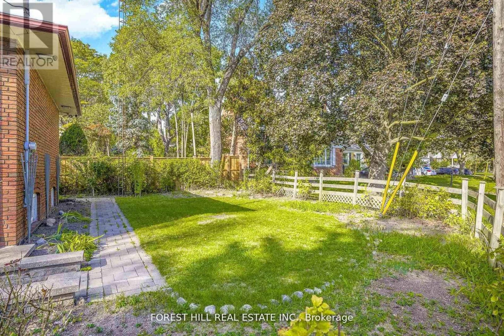
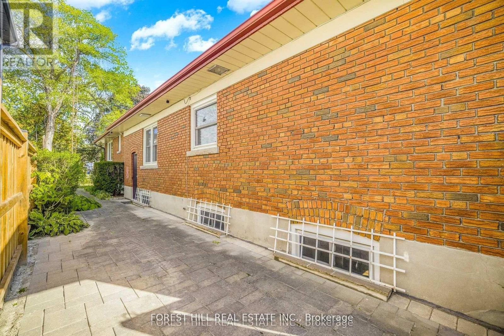
Welcome to one of the Toronto most desirable neighborhoods in highly rated Earl Haig , hollywood PS districThis well- maintained Detached Bungalow home offers 1,723 square feet above grade, plus a fully finished lower level with separate entrance to Basement Appartment, ideal for extended family a home office inside ,you will find 4 bedrooms , large eat-in kichen, living room, dining room 2 bathrooms ( Full ) in the Main Floor and one 3 piece , plus 2 large size Bedrooms, eat-in kitchen and den in the lower level Appartment. Just steps from Bayview Village Mall,YMCA, and 401, Bayview/Sheppard Subway. New wall unit cooling system in each bedroom and dining room. (id:43681)
房源概要
| MLS® Number | C13856952 |
| 房源类型 | 民宅 |
| 社区名字 | Willowdale East |
| 设备类型 | 热水器, 热水器 - Tankless |
| 特征 | 无地毯, 亲戚套间 |
| 总车位 | 6 |
| 租赁设备类型 | 热水器, 热水器 - Tankless |
详 情
| 浴室 | 3 |
| 地上卧房 | 4 |
| 地下卧室 | 2 |
| 总卧房 | 6 |
| 公寓设施 | Separate 电ity Meters |
| 家电类 | 烤箱 - Built-in, Range, Water Meter, Cooktop, 烘干机, 烤箱, Hood 电扇, 炉子, 洗衣机, 窗帘, 冰箱 |
| 建筑风格 | Raised Bungalow |
| 地下室进展 | 已装修 |
| 地下室功能 | Apartment In Basement, Separate Entrance |
| 地下室类型 | N/a, N/a, N/a (finished) |
| 施工种类 | 独立屋 |
| 空调 | Wall Unit |
| 外墙 | 砖 |
| Flooring Type | Hardwood, Laminate, Ceramic |
| 供暖方式 | 天然气 |
| 供暖类型 | 地暖 |
| 储存空间 | 1 |
| 内部尺寸 | 1500 - 2000 Sqft |
| 类型 | 独立屋 |
| 设备间 | 市政供水 |
车 位
| Garage |
土地
| 英亩数 | 无 |
| 污水道 | Sanitary Sewer |
| 土地深度 | 125 Ft |
| 土地宽度 | 60 Ft ,6 In |
| 不规则大小 | 60.5 X 125 Ft |
房 间
| 楼 层 | 类 型 | 长 度 | 宽 度 | 面 积 |
|---|---|---|---|---|
| 地下室 | 洗衣房 | 3.6 m | 2 m | 3.6 m x 2 m |
| 地下室 | 卧室 | 6.2 m | 3.86 m | 6.2 m x 3.86 m |
| 地下室 | 衣帽间 | 3.5 m | 3.4 m | 3.5 m x 3.4 m |
| 地下室 | 卧室 | 3.6 m | 3.5 m | 3.6 m x 3.5 m |
| 地下室 | 厨房 | 4.6 m | 3.4 m | 4.6 m x 3.4 m |
| 一楼 | 第二卧房 | 3.9 m | 3.2 m | 3.9 m x 3.2 m |
| 一楼 | Bedroom 4 | 3.7 m | 3.5 m | 3.7 m x 3.5 m |
| 一楼 | 客厅 | 4.8 m | 4.3 m | 4.8 m x 4.3 m |
| 一楼 | 洗衣房 | 1.5 m | 1.5 m | 1.5 m x 1.5 m |
| 一楼 | Eating Area | 3 m | 2.7 m | 3 m x 2.7 m |
| 一楼 | 主卧 | 4.3 m | 3.8 m | 4.3 m x 3.8 m |
| 一楼 | 第三卧房 | 3.2 m | 2.7 m | 3.2 m x 2.7 m |
| 一楼 | 厨房 | 4.3 m | 3 m | 4.3 m x 3 m |
| 一楼 | 餐厅 | 3.1 m | 3 m | 3.1 m x 3 m |

The trademarks REALTOR®, REALTORS®, and the REALTOR® logo are controlled by The Canadian Real Estate Association (CREA) and identify real estate professionals who are members of CREA. The trademarks MLS®, Multiple Listing Service® and the associated logos are owned by The Canadian Real Estate Association (CREA) and identify the quality of services provided by real estate professionals who are members of CREA. The trademark DDF® is owned by The Canadian Real Estate Association (CREA) and identifies CREA's Data Distribution Facility (DDF®)
Toronto Real Estate Board
Forest Hill Real Estate Inc.
October 02 2026 09:28:35
