
18 Humberstone Drive Halton Hills (Georgetown), Ontario L7G 0P5


$899,000
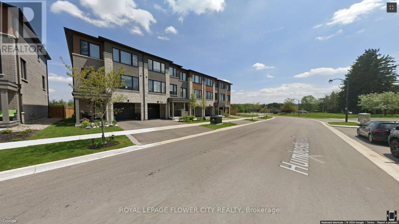
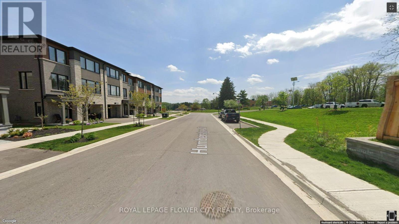
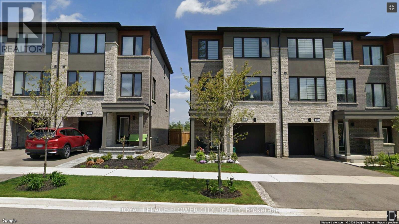
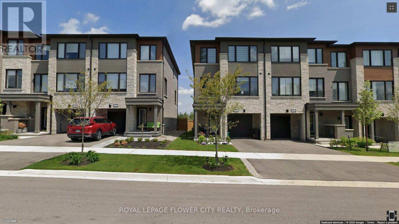
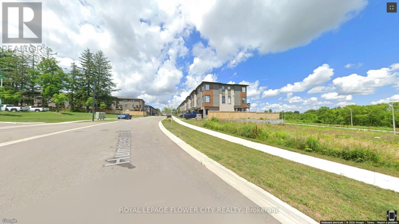
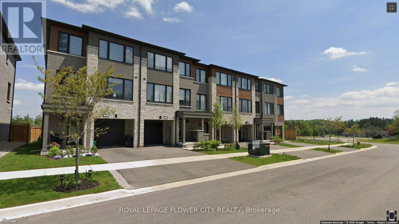
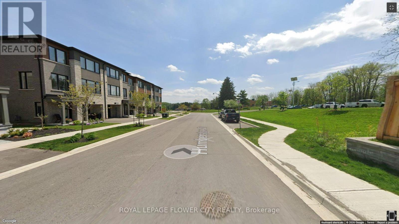
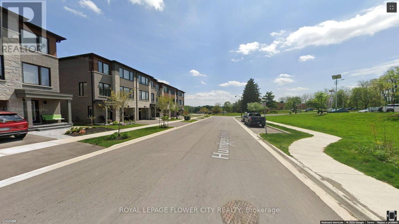
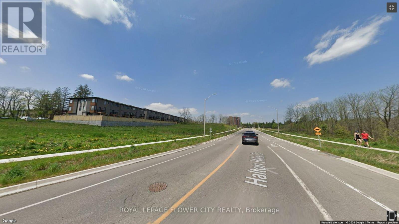
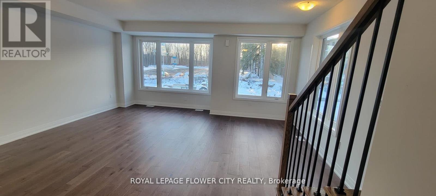
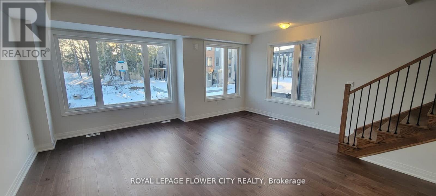
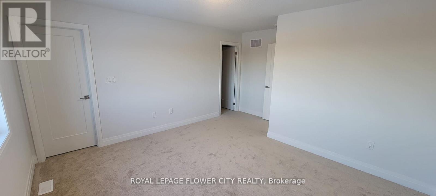
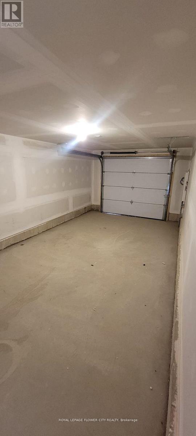
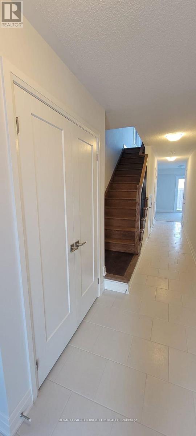
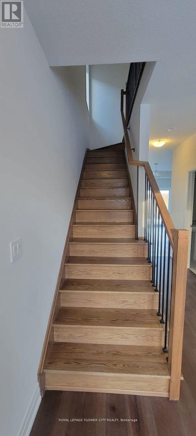
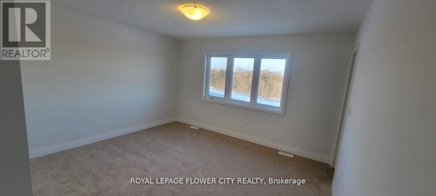
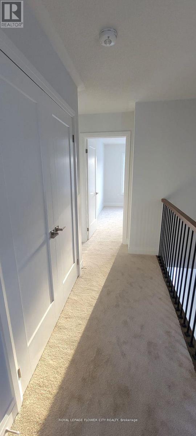
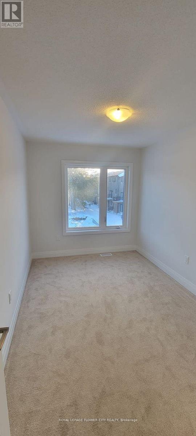
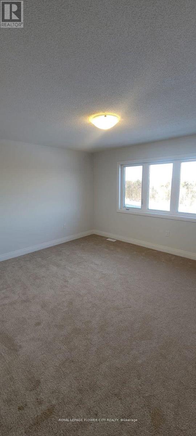
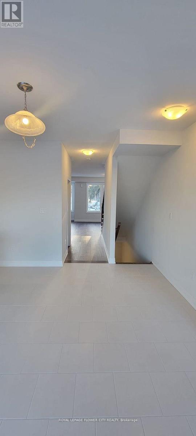
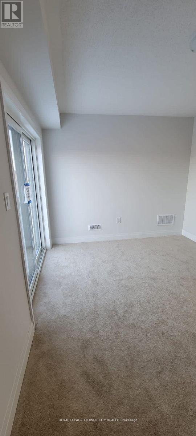
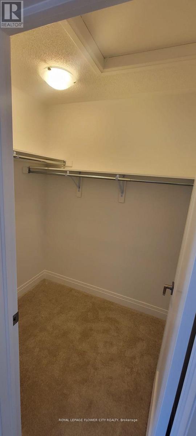
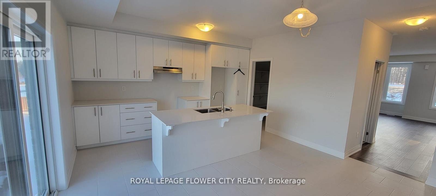
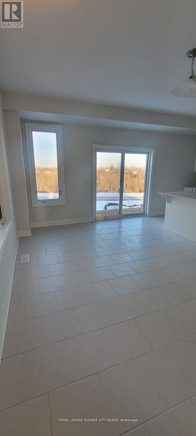
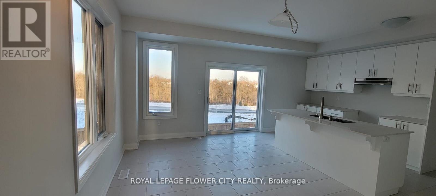
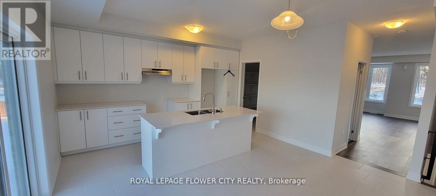
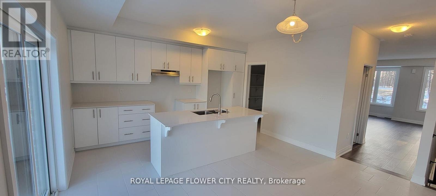
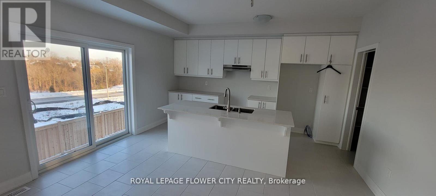
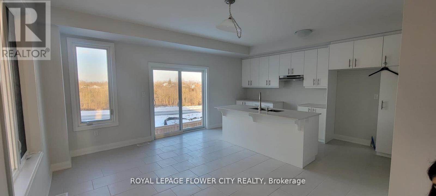
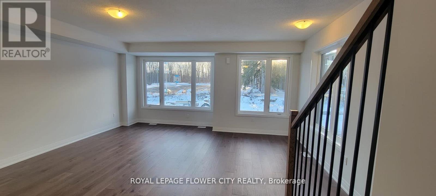
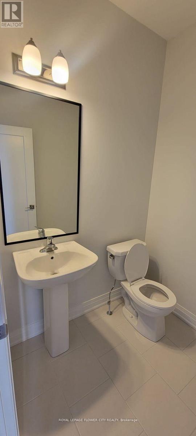
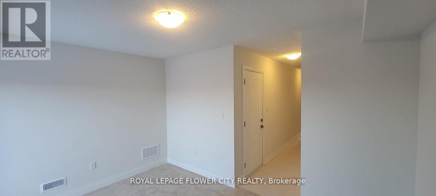
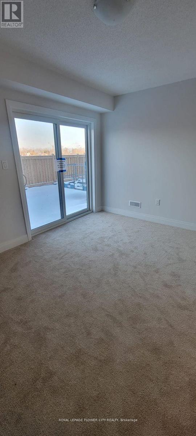
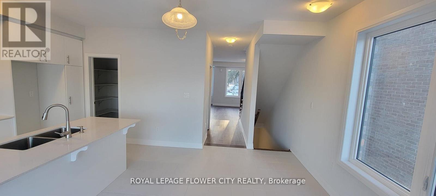
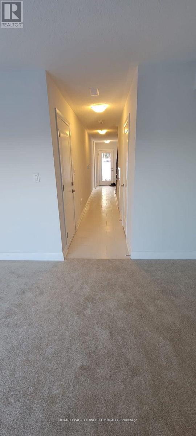
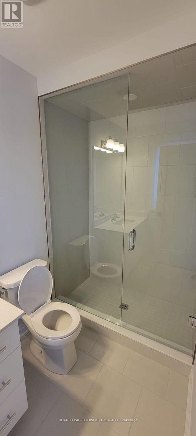
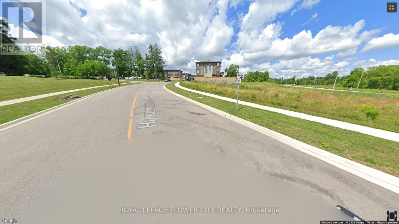
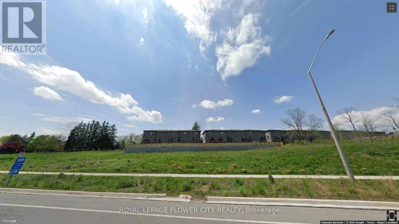
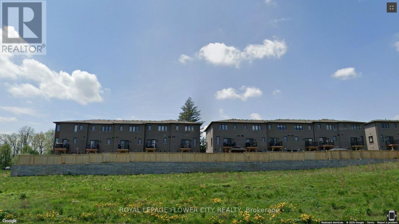
***Location Location Location***No Houses at Front and Back. Experience luxury living in this end-unit freehold townhome located in the Trafalgar Square community. Offering 2,062 sq. ft. of beautifully upgraded living space, features 3+1 bedrooms and 4 bathrooms. The oversizedsingle-car garage also provides direct access to the home. Enjoy modern oak hardwood flooring in the large living room, stainless steel appliances. The main floor showcases an open-concept layout with a modern kitchen featuring quartz countertops, a center island, and a spacious dining area with a walk-out to the private deck. The bright and inviting living room is filled with natural light through large windows. The versatile lower level includes a spacious recreation room with a walk-out to the backyard patio-perfect as a home office, gym, or additional living space with extra powder room. Upstairs, the primary bedroom offers a offers a walk-in closet and a luxurious 4 pc ensuite with the convenience of same-floor laundry. Two additional generously sized bedrooms feature large windows and ample closet space. Ideally situated close to schools, parks, shopping, public transit, and major highways, this exceptional home combines modern design, comfort, and everyday convenience. Close to Highway 401, 10 Mins to GO Station and shopping Centre. (id:43681)
房源概要
| MLS® Number | W14182430 |
| 房源类型 | 民宅 |
| 社区名字 | Georgetown |
| 设备类型 | 热水器 |
| 总车位 | 2 |
| 租赁设备类型 | 热水器 |
详 情
| 浴室 | 4 |
| 地上卧房 | 3 |
| 地下卧室 | 1 |
| 总卧房 | 4 |
| Age | 0 To 5 Years |
| 家电类 | 窗帘 |
| 地下室类型 | 没有 |
| 施工种类 | 附加的 |
| 空调 | 中央空调 |
| 外墙 | 砖, 石 |
| Flooring Type | Hardwood, Ceramic |
| 地基类型 | 砖 |
| 客人卫生间(不包含洗浴) | 2 |
| 供暖方式 | 天然气 |
| 供暖类型 | 压力热风 |
| 储存空间 | 3 |
| 内部尺寸 | 2000 - 2500 Sqft |
| 类型 | 联排别墅 |
| 设备间 | 市政供水 |
车 位
| 附加车库 | |
| Garage |
土地
| 英亩数 | 无 |
| 污水道 | Sanitary Sewer |
| 土地深度 | 83 Ft ,8 In |
| 土地宽度 | 25 Ft ,2 In |
| 不规则大小 | 25.2 X 83.7 Ft |
房 间
| 楼 层 | 类 型 | 长 度 | 宽 度 | 面 积 |
|---|---|---|---|---|
| 二楼 | 主卧 | 4.18 m | 3.66 m | 4.18 m x 3.66 m |
| 二楼 | 第二卧房 | 2.5 m | 3.54 m | 2.5 m x 3.54 m |
| 二楼 | 第三卧房 | 3.17 m | 3.66 m | 3.17 m x 3.66 m |
| 一楼 | 家庭房 | 4.76 m | 5.85 m | 4.76 m x 5.85 m |
| 一楼 | 餐厅 | 2.78 m | 4.54 m | 2.78 m x 4.54 m |
| 一楼 | 厨房 | 2.78 m | 4.54 m | 2.78 m x 4.54 m |
| 一楼 | 娱乐,游戏房 | 4.05 m | 2.99 m | 4.05 m x 2.99 m |
设备间
| 配电箱 | 已安装 |
| 污水道 | 已安装 |
https://www.realtor.ca/real-estate/30515039/18-humberstone-drive-halton-hills-georgetown-georgetown

The trademarks REALTOR®, REALTORS®, and the REALTOR® logo are controlled by The Canadian Real Estate Association (CREA) and identify real estate professionals who are members of CREA. The trademarks MLS®, Multiple Listing Service® and the associated logos are owned by The Canadian Real Estate Association (CREA) and identify the quality of services provided by real estate professionals who are members of CREA. The trademark DDF® is owned by The Canadian Real Estate Association (CREA) and identifies CREA's Data Distribution Facility (DDF®)
Toronto Real Estate Board
Royal LePage Flower City Realty
November 15 2026 10:34:14
