
18 Howes Street Ajax (Central West), Ontario L1T 3V5


$1,099,000
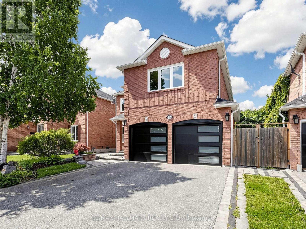
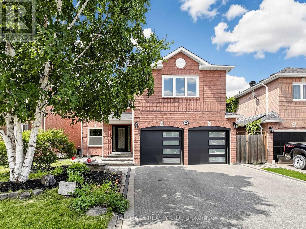
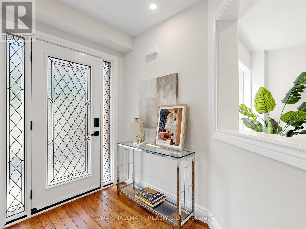
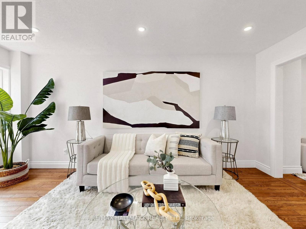
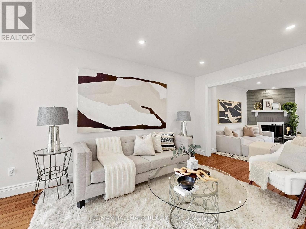
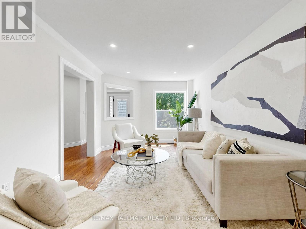
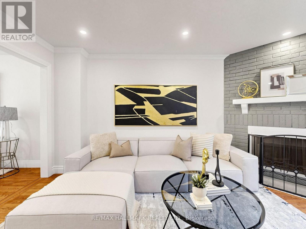
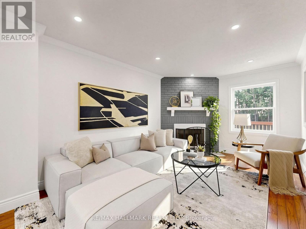
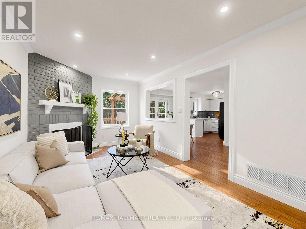
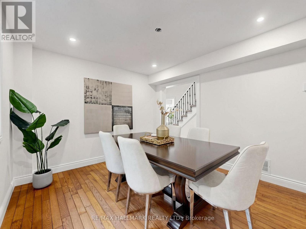
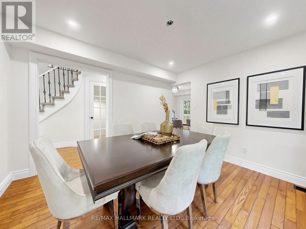
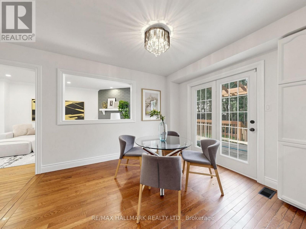
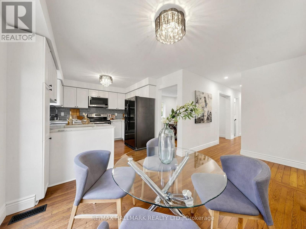
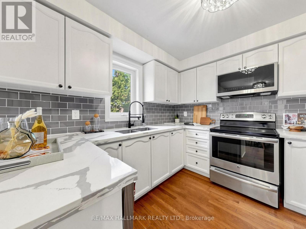
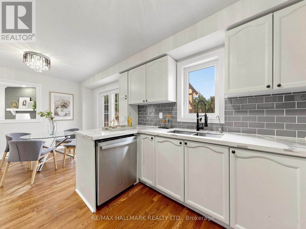
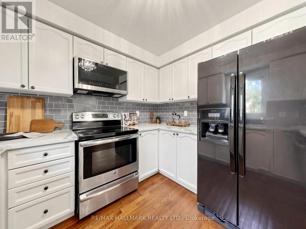
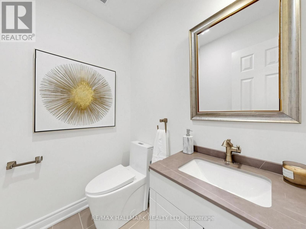
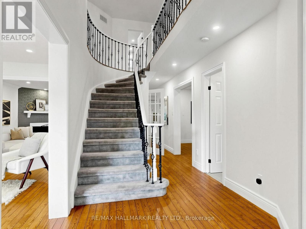
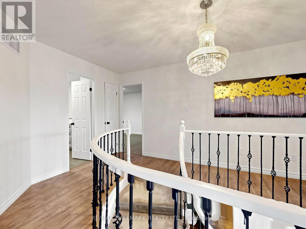
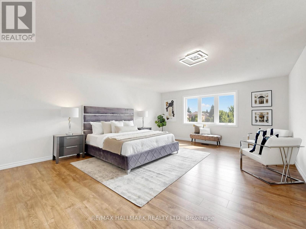
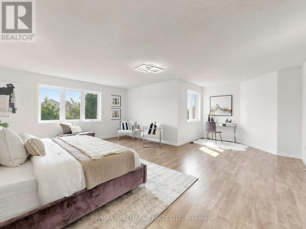
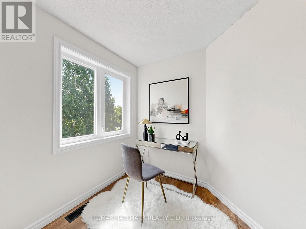
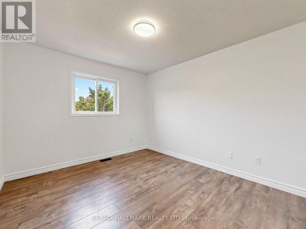
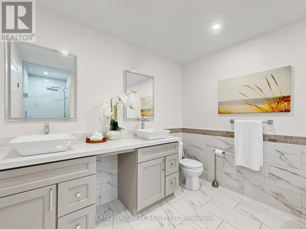
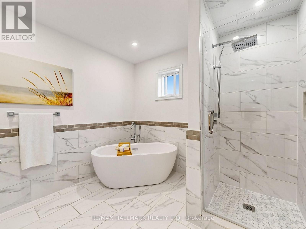
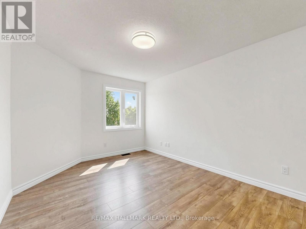
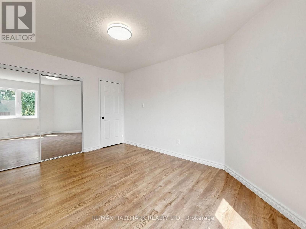
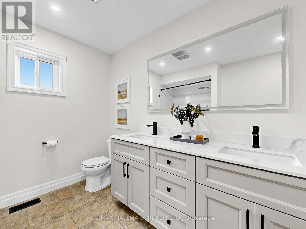
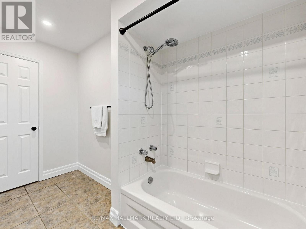
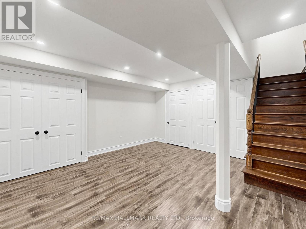
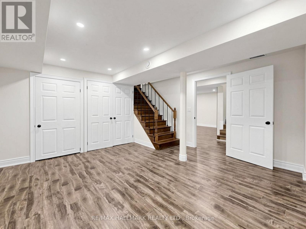
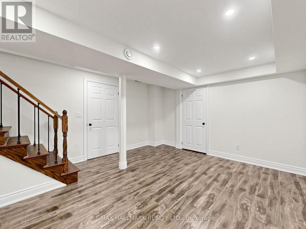
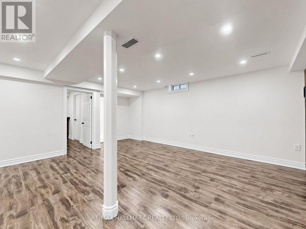
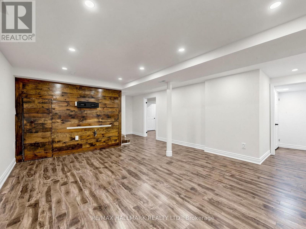
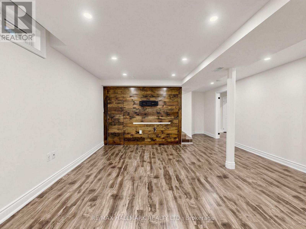
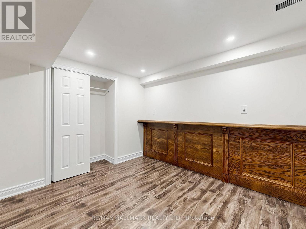
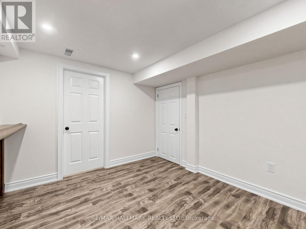
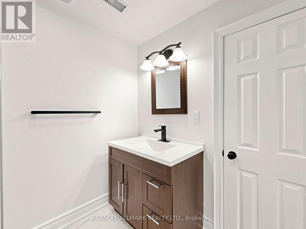
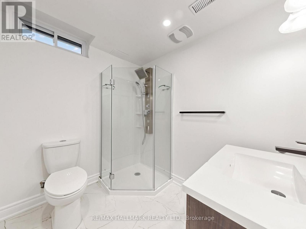
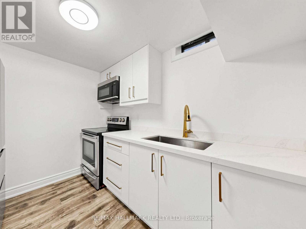
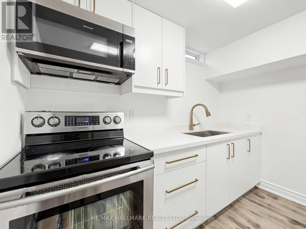
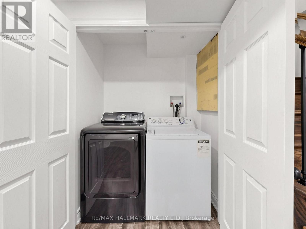
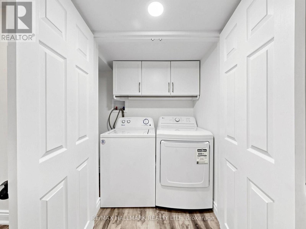
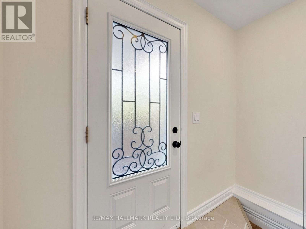
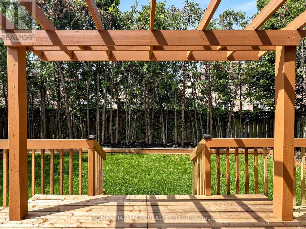
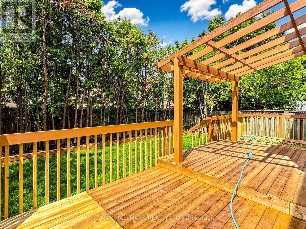
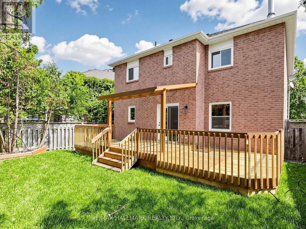
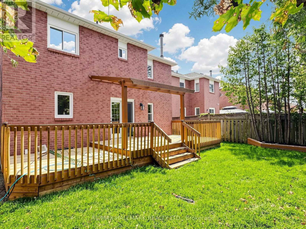
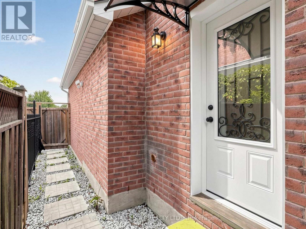
Stylish, chic, and renovated from top to bottom, this 4+1 bedroom home is completely turn-key and move-in ready. Thoughtful upgrades throughout include a new front door and garage doors (2022), along with fully renovated bathrooms, a new deck, staircase spindles and carpet, a statement chandelier, and a reimagined primary ensuite (2026).The interior showcases rich wood floors, pot lights, and designer LED lighting throughout. The spa-inspired primary ensuite features a glass-enclosed temperature rain shower, a freestanding soaker tub, and a double vanity with backlit mirrors. The contemporary kitchen is finished with quartz counters, a full backsplash, and an undermount sink with a modern faucet, flowing into a bright breakfast area with a walkout to the deck. Additional highlights include freshly painted interiors, upgraded upstairs flooring, main-floor pot lights, and new smoke and carbon monoxide detectors. The exterior has been fully landscaped, with an updated driveway, walkway, front steps, and front patio. The fully finished basement offers a separate entrance, a full kitchen, one bedroom, a full bathroom, and its own laundry area, ideal for extended family or strong rental income potential. (id:43681)
房源概要
| MLS® Number | E13632562 |
| 房源类型 | 民宅 |
| 社区名字 | Central West |
| 附近的便利设施 | 礼拜场所, 公共交通, 学校 |
| 社区特征 | 社区活动中心, School Bus |
| 设备类型 | 热水器 |
| 总车位 | 6 |
| 租赁设备类型 | 热水器 |
详 情
| 浴室 | 4 |
| 地上卧房 | 4 |
| 总卧房 | 4 |
| Age | 31 To 50 Years |
| 家电类 | 洗碗机, 烘干机, 微波炉, Two 炉子s, Two 洗衣机s, Two 冰箱s |
| 地下室功能 | Apartment In Basement, Separate Entrance |
| 地下室类型 | N/a, N/a |
| 施工种类 | 独立屋 |
| 空调 | 中央空调 |
| 外墙 | 砖 |
| 壁炉 | 有 |
| Flooring Type | Hardwood, Laminate |
| 地基类型 | 混凝土 |
| 客人卫生间(不包含洗浴) | 1 |
| 供暖方式 | 天然气 |
| 供暖类型 | 压力热风 |
| 储存空间 | 2 |
| 内部尺寸 | 2500 - 3000 Sqft |
| 类型 | 独立屋 |
| 设备间 | 市政供水 |
车 位
| Garage |
土地
| 英亩数 | 无 |
| 土地便利设施 | 宗教场所, 公共交通, 学校 |
| 污水道 | Sanitary Sewer |
| 土地深度 | 96 Ft ,8 In |
| 土地宽度 | 43 Ft ,4 In |
| 不规则大小 | 43.4 X 96.7 Ft |
房 间
| 楼 层 | 类 型 | 长 度 | 宽 度 | 面 积 |
|---|---|---|---|---|
| 二楼 | 主卧 | 6.1 m | 5.03 m | 6.1 m x 5.03 m |
| 二楼 | 第二卧房 | 4.27 m | 3.66 m | 4.27 m x 3.66 m |
| 二楼 | 第三卧房 | 3.66 m | 3.14 m | 3.66 m x 3.14 m |
| 二楼 | Bedroom 4 | 4.21 m | 3.08 m | 4.21 m x 3.08 m |
| 地下室 | 卧室 | 3.31 m | 3.41 m | 3.31 m x 3.41 m |
| 地下室 | 厨房 | 3.58 m | 3.01 m | 3.58 m x 3.01 m |
| 地下室 | 娱乐,游戏房 | 7.68 m | 6 m | 7.68 m x 6 m |
| 一楼 | 客厅 | 5.18 m | 3.04 m | 5.18 m x 3.04 m |
| 一楼 | 餐厅 | 3.65 m | 3.35 m | 3.65 m x 3.35 m |
| 一楼 | 家庭房 | 4.88 m | 3.04 m | 4.88 m x 3.04 m |
| 一楼 | Eating Area | 3.35 m | 2.9 m | 3.35 m x 2.9 m |
| 一楼 | 厨房 | 3.35 m | 3.04 m | 3.35 m x 3.04 m |
https://www.realtor.ca/real-estate/30108710/18-howes-street-ajax-central-west-central-west

The trademarks REALTOR®, REALTORS®, and the REALTOR® logo are controlled by The Canadian Real Estate Association (CREA) and identify real estate professionals who are members of CREA. The trademarks MLS®, Multiple Listing Service® and the associated logos are owned by The Canadian Real Estate Association (CREA) and identify the quality of services provided by real estate professionals who are members of CREA. The trademark DDF® is owned by The Canadian Real Estate Association (CREA) and identifies CREA's Data Distribution Facility (DDF®)
Toronto Real Estate Board
RE/MAX Hallmark Realty Ltd.
August 04 2026 12:25:53
