4 卧室
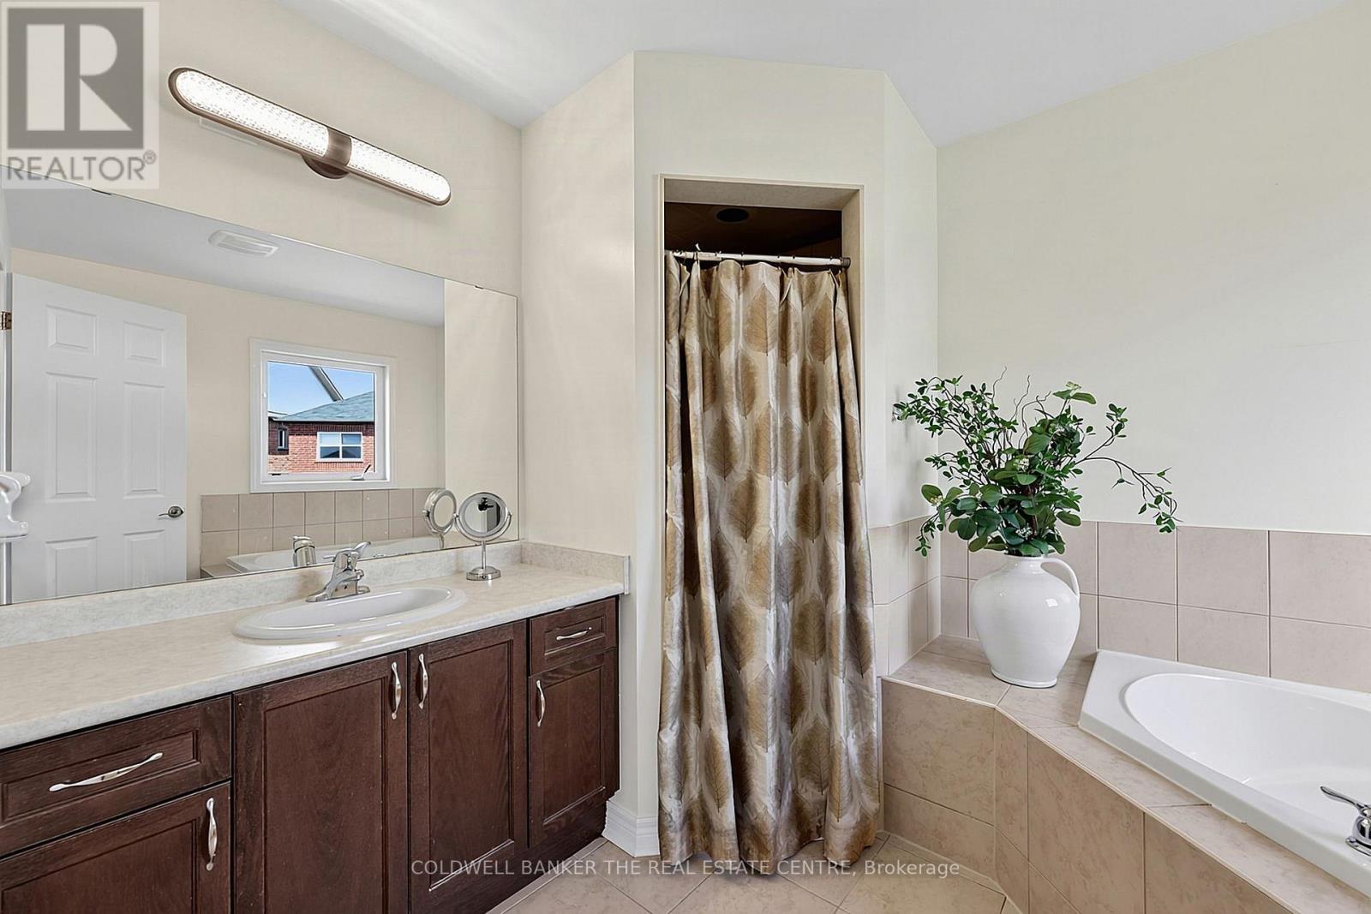
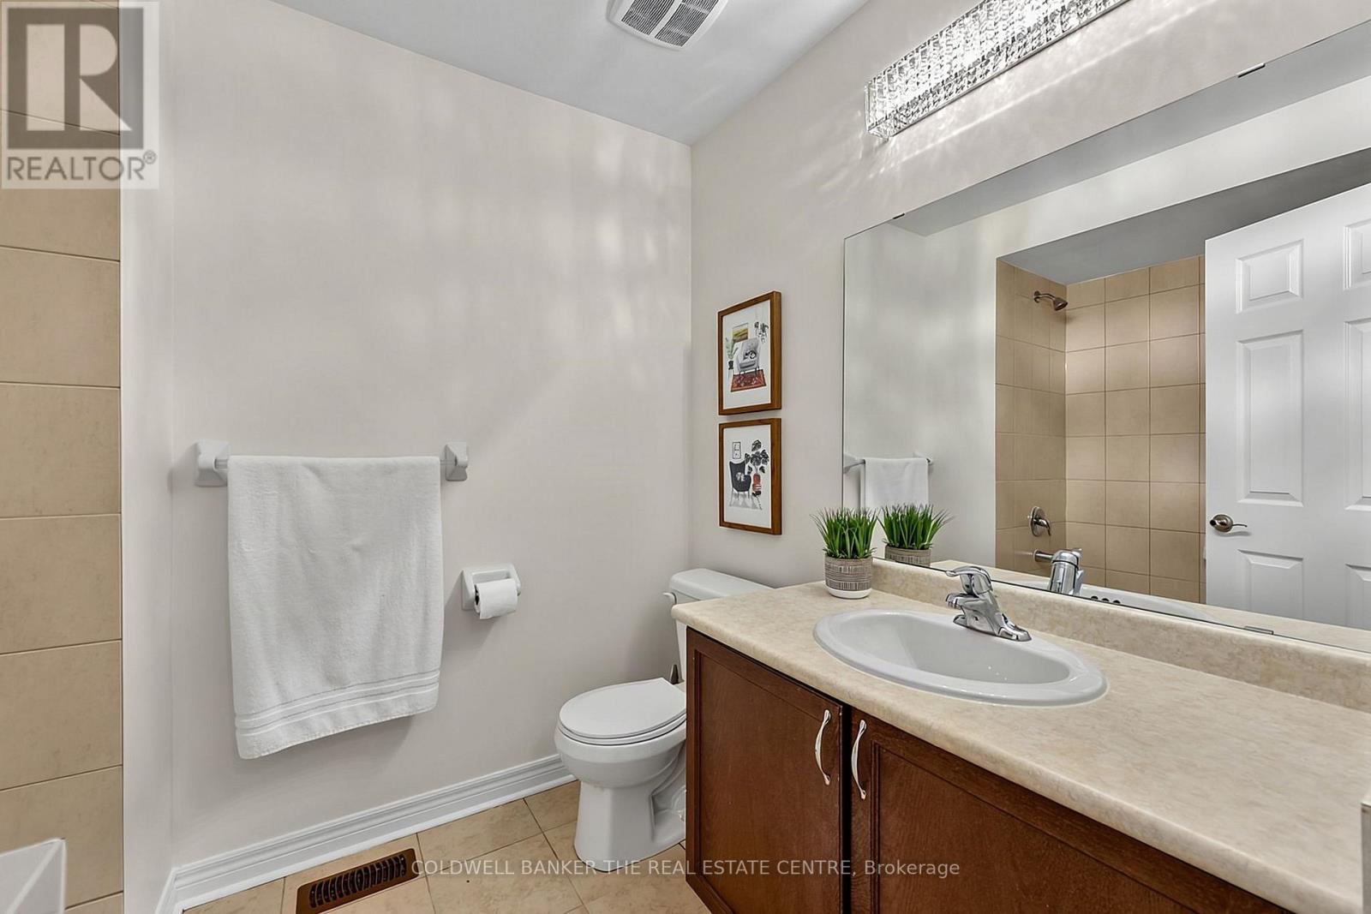
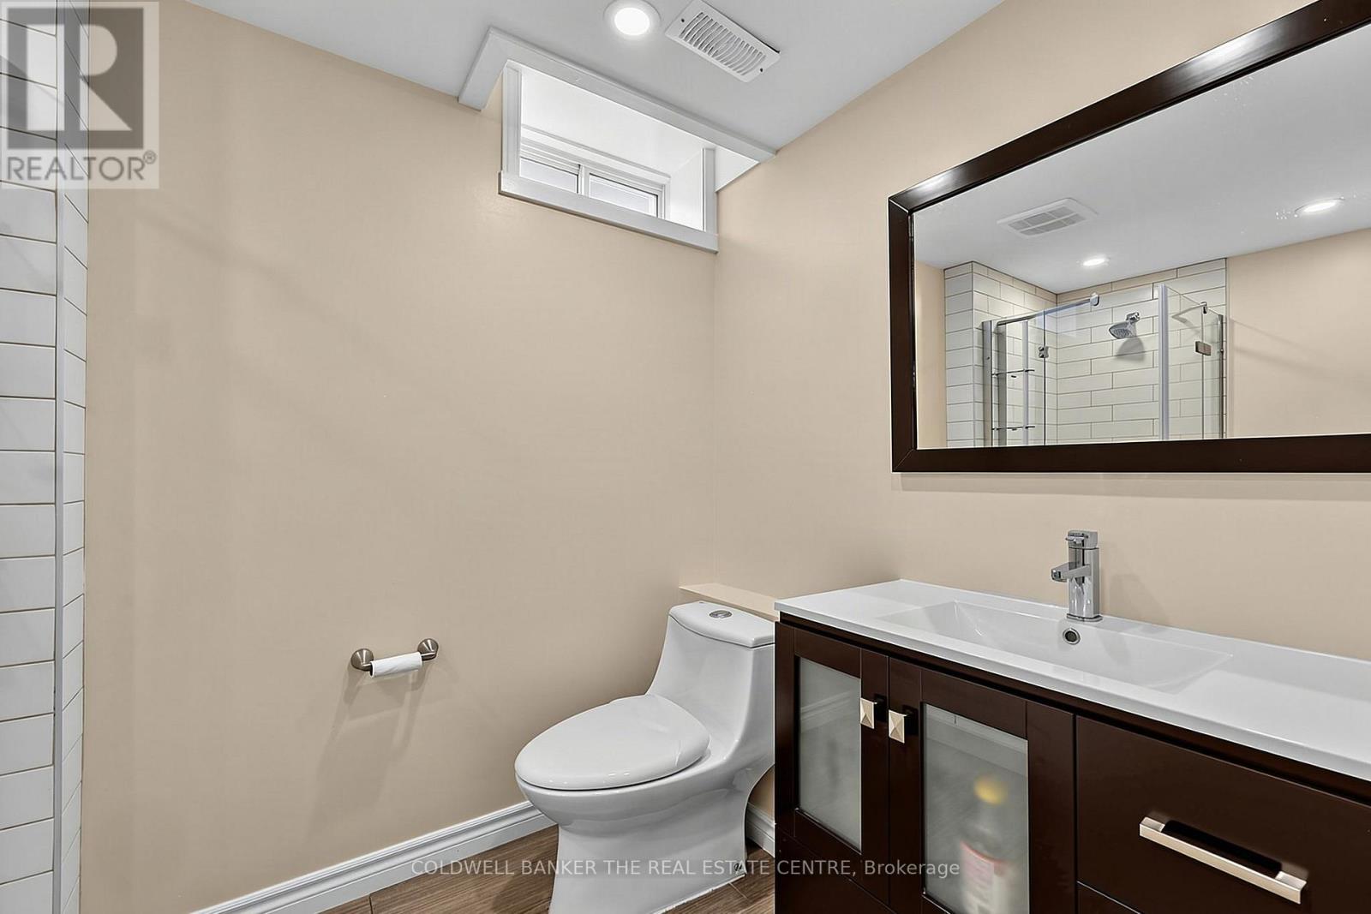
4 浴室
2000 - 2500 sqft
壁炉
中央空调
风热取暖
$1,099,900
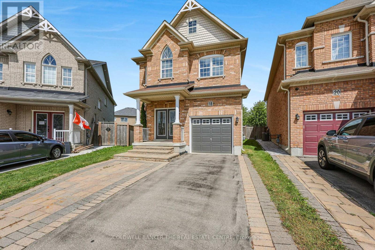
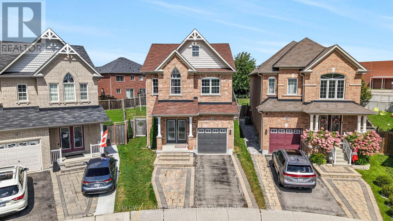
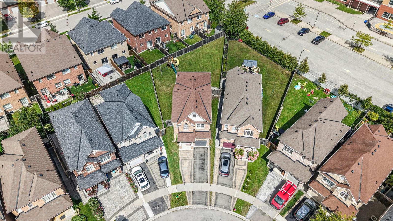
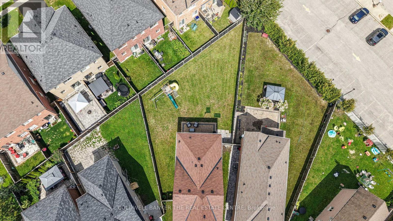
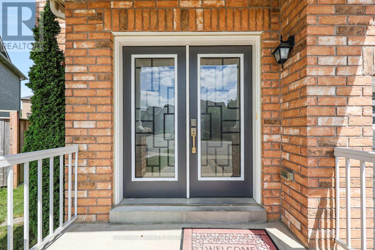
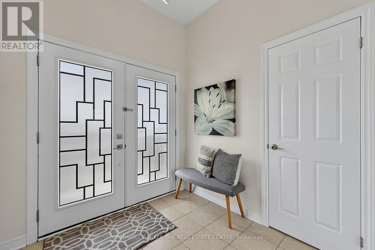
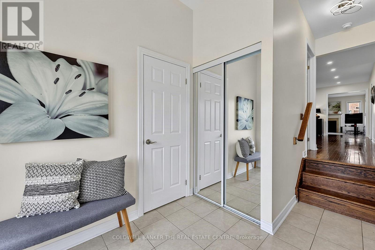
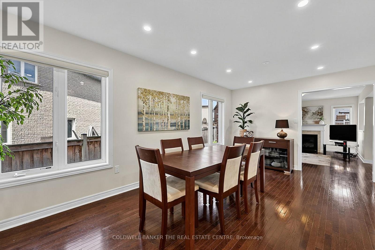
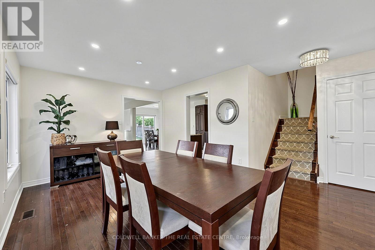
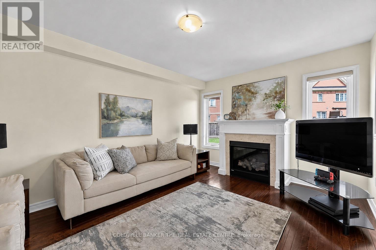
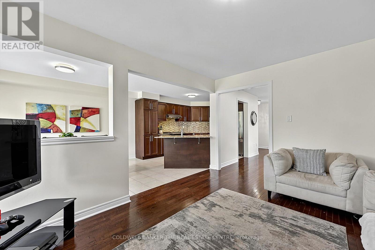
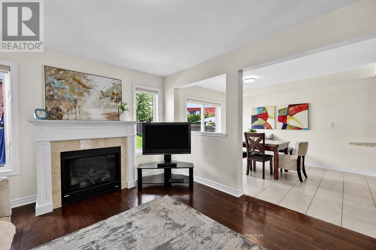
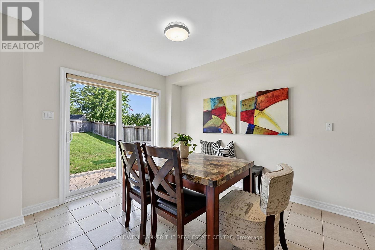
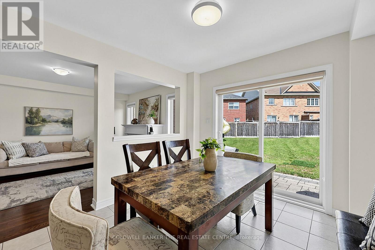
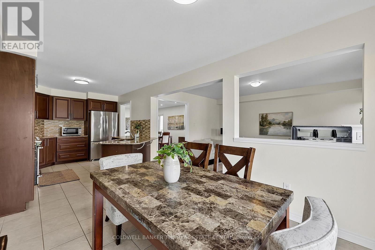
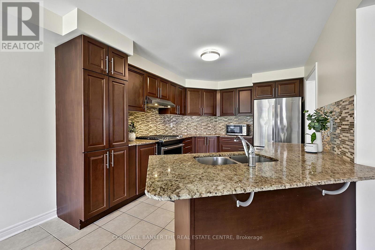
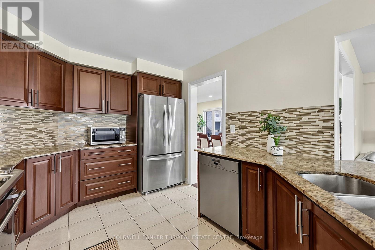
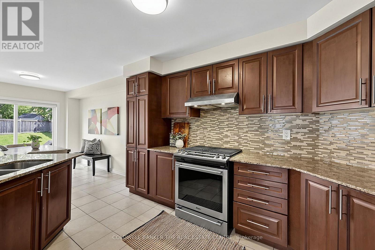
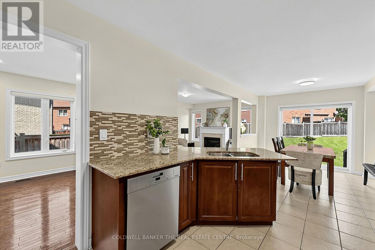
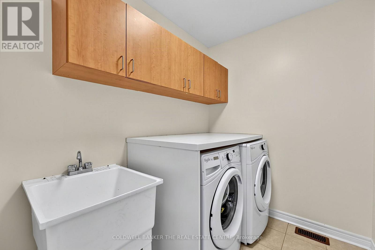
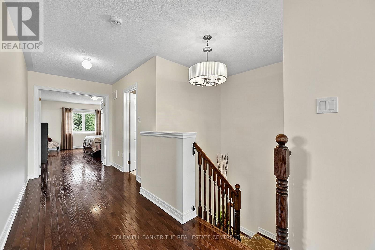
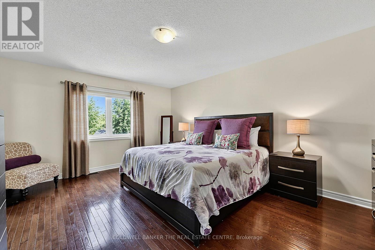
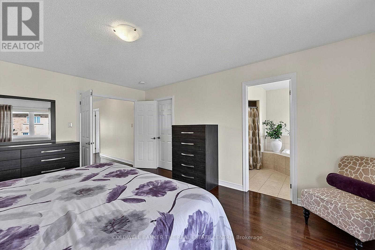
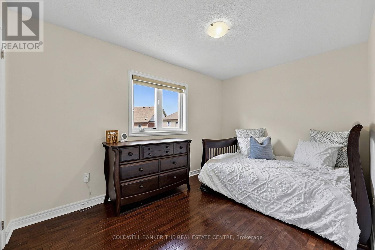
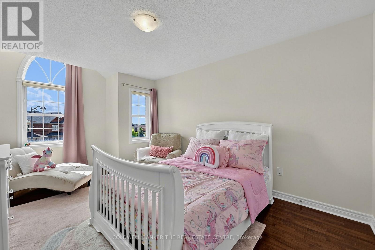
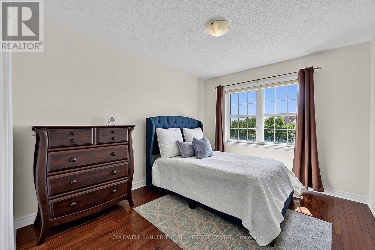
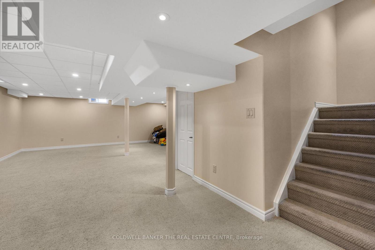
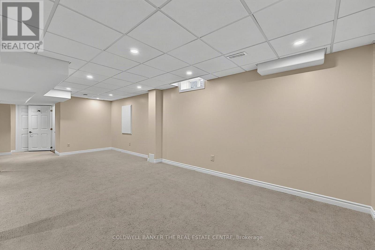
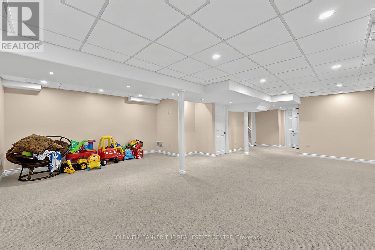
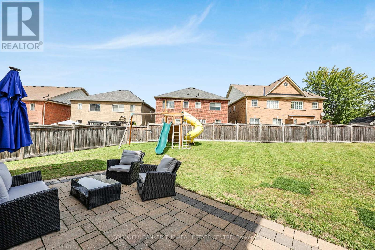
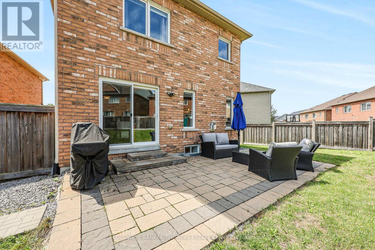
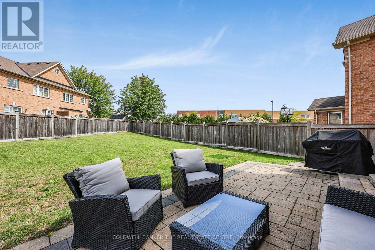
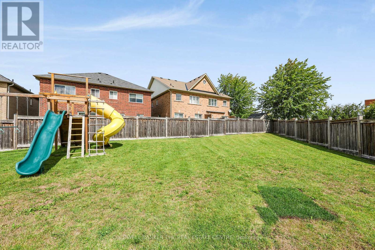
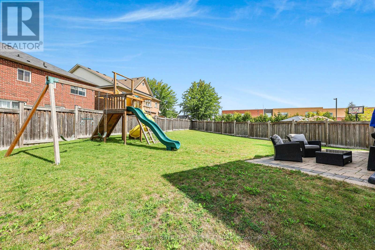
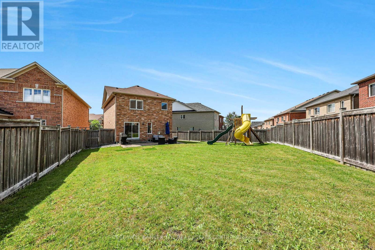
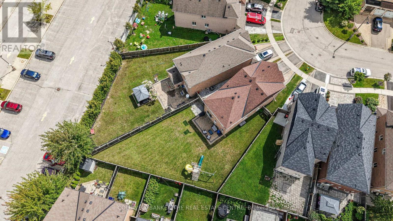
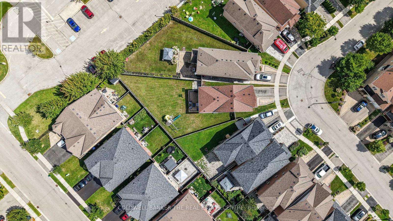
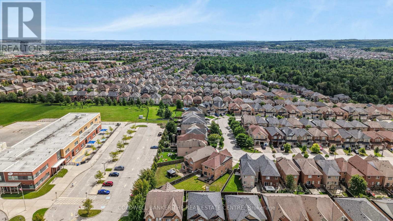
Set on one of the largest pie-shaped lots on the street, this beautifully maintained 4-bedroom home in the Harvest Hills community offers far more space than its exterior suggests. Step inside to a bright, open floor plan with separate living, dining, and family rooms on the main level, plus a fully finished basement - giving a growing family plenty of room to spread out. Upstairs, four generous bedrooms provide space for the whole family, while the open-concept kitchen and breakfast area walk out to a patio overlooking one of the most impressive backyards in the neighbourhood - ideal for a future pool or your dream outdoor retreat. Freshly painted throughout, with main floor laundry and a natural gas BBQ hookup for effortless entertaining. Ideally located within the highly sought-after Phoebe Gilman French Immersion Public School boundary, close to shopping along Yonge Street, and with easy access to both Highway 400 and Highway 404. A wonderful opportunity for a growing family to put down roots. (id:43681)
房源概要
|
MLS® Number
|
N13728542 |
|
房源类型
|
民宅 |
|
社区名字
|
Woodland Hill |
|
附近的便利设施
|
公园, 学校 |
|
设备类型
|
热水器, 热水器 - Tankless, Water Softener |
|
特征
|
Level Lot, 无地毯 |
|
总车位
|
3 |
|
租赁设备类型
|
热水器, 热水器 - Tankless, Water Softener |
|
结构
|
Patio(s) |
详 情
|
浴室
|
4 |
|
地上卧房
|
4 |
|
总卧房
|
4 |
|
Age
|
6 To 15 Years |
|
公寓设施
|
Fireplace(s) |
|
家电类
|
Water Heater, Water Treatment, Water Meter, 洗碗机, 烘干机, Play Structure, Range, 洗衣机, Whirlpool, 窗帘, 冰箱 |
|
地下室进展
|
已装修 |
|
地下室类型
|
N/a (finished) |
|
施工种类
|
独立屋 |
|
空调
|
中央空调 |
|
外墙
|
砖 |
|
壁炉
|
有 |
|
Fireplace Total
|
1 |
|
Flooring Type
|
Hardwood, Carpeted, Tile |
|
地基类型
|
混凝土浇筑 |
|
客人卫生间(不包含洗浴)
|
2 |
|
供暖方式
|
天然气 |
|
供暖类型
|
压力热风 |
|
储存空间
|
2 |
|
内部尺寸
|
2000 - 2500 Sqft |
|
类型
|
独立屋 |
|
设备间
|
市政供水 |
车 位
土地
|
英亩数
|
无 |
|
土地便利设施
|
公园, 学校 |
|
污水道
|
Sanitary Sewer |
|
土地深度
|
166 Ft ,7 In |
|
土地宽度
|
21 Ft ,10 In |
|
不规则大小
|
21.9 X 166.6 Ft ; 91.76 Feet Along Rear |
|
规划描述
|
住宅 |
房 间
| 楼 层 |
类 型 |
长 度 |
宽 度 |
面 积 |
|
Lower Level |
娱乐,游戏房 |
7.7 m |
3.2 m |
7.7 m x 3.2 m |
|
Lower Level |
衣帽间 |
2.87 m |
4.2 m |
2.87 m x 4.2 m |
|
一楼 |
客厅 |
3.35 m |
2.82 m |
3.35 m x 2.82 m |
|
一楼 |
餐厅 |
2.94 m |
3.36 m |
2.94 m x 3.36 m |
|
一楼 |
家庭房 |
4.5 m |
3.39 m |
4.5 m x 3.39 m |
|
一楼 |
Eating Area |
3.05 m |
3.82 m |
3.05 m x 3.82 m |
|
一楼 |
厨房 |
3.9 m |
3.01 m |
3.9 m x 3.01 m |
|
一楼 |
洗衣房 |
2.25 m |
1.81 m |
2.25 m x 1.81 m |
|
Upper Level |
主卧 |
5.1 m |
4 m |
5.1 m x 4 m |
|
Upper Level |
第二卧房 |
2.67 m |
3.9 m |
2.67 m x 3.9 m |
|
Upper Level |
第三卧房 |
3.37 m |
4.9 m |
3.37 m x 4.9 m |
|
Upper Level |
Bedroom 4 |
3.58 m |
3.05 m |
3.58 m x 3.05 m |
设备间
https://www.realtor.ca/real-estate/30216140/18-herefordshire-crescent-newmarket-woodland-hill-woodland-hill