
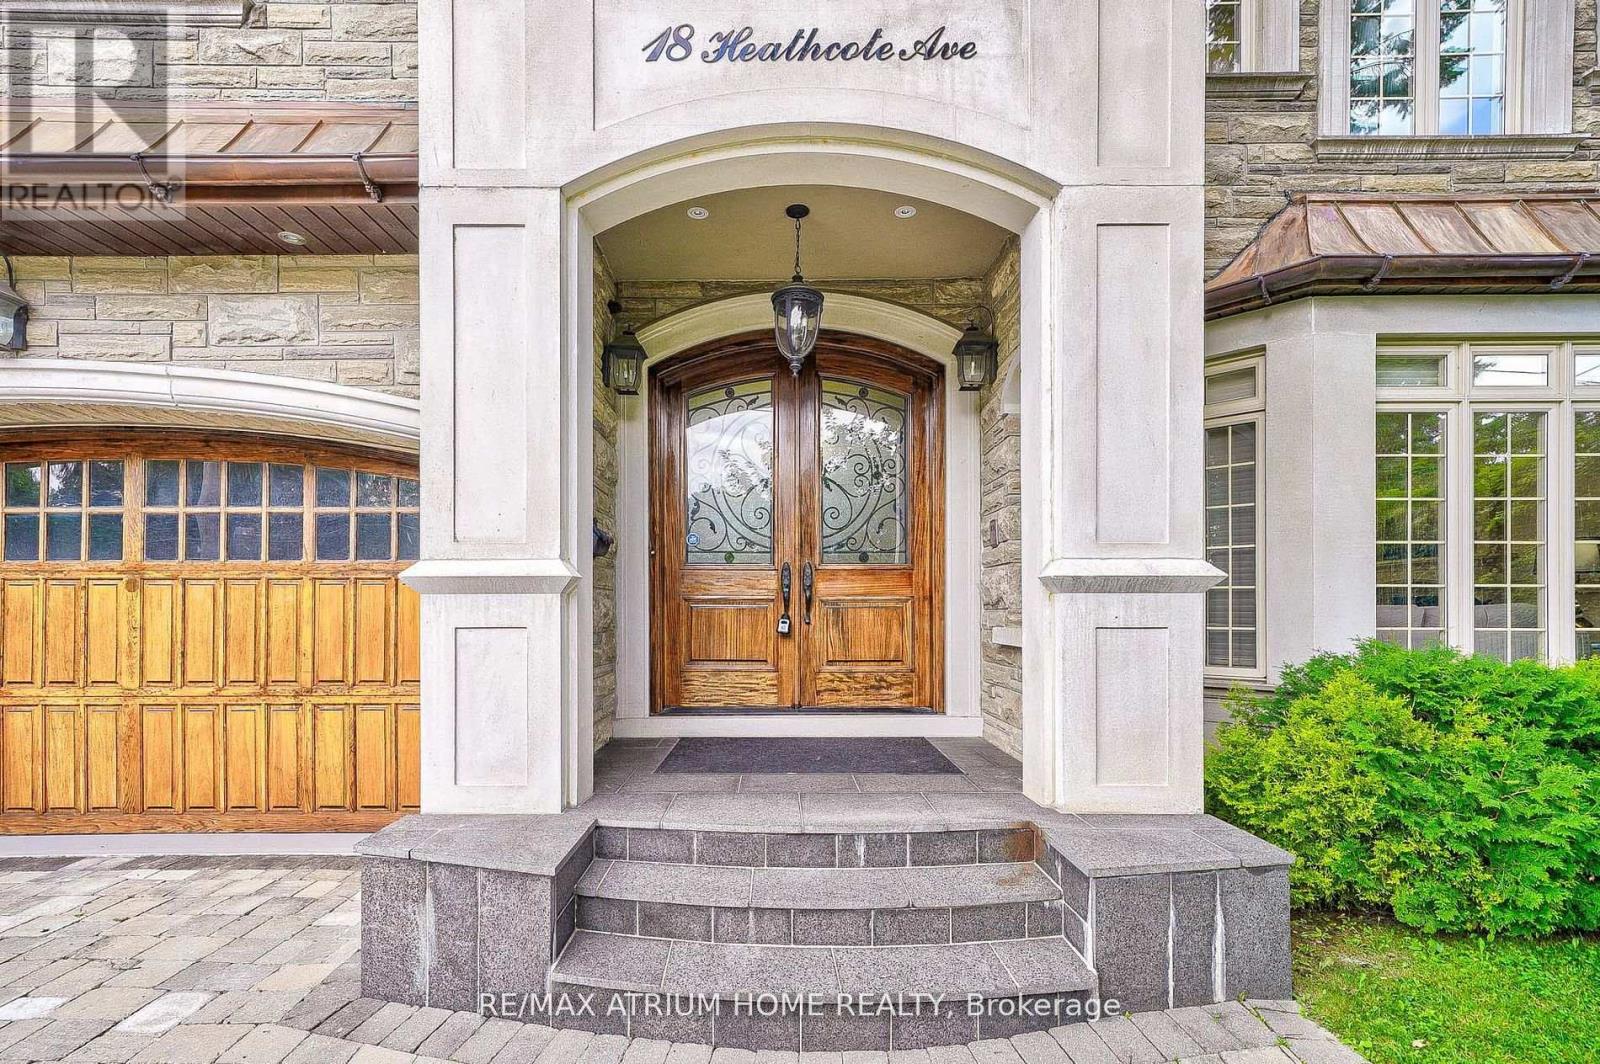
18 Heathcote Avenue Toronto (St. Andrew-Windfields), Ontario M2L 1Y7


$5,500,000
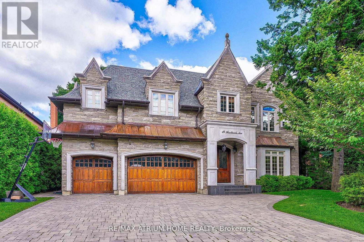
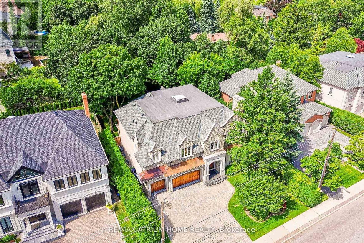
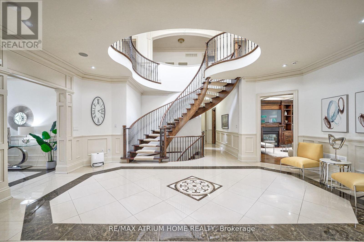
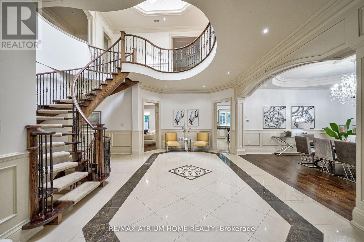
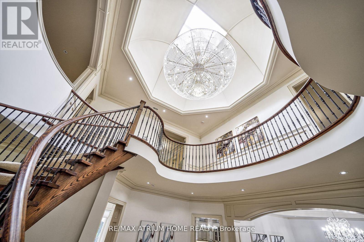
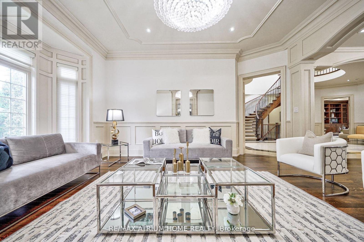
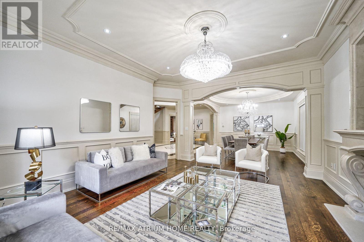
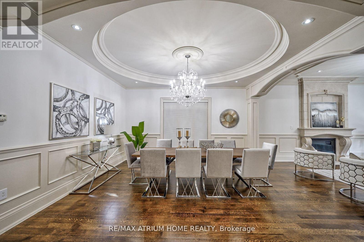
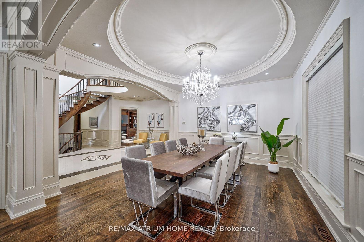
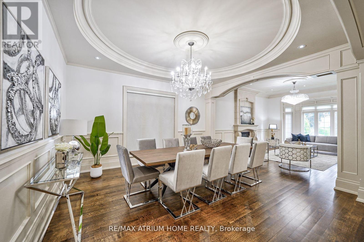
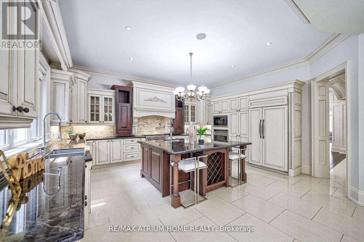
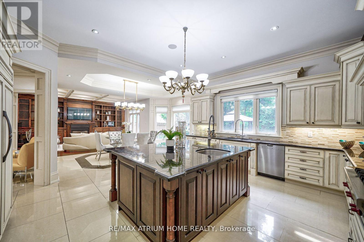
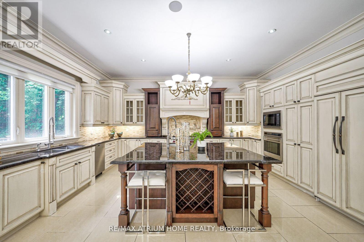
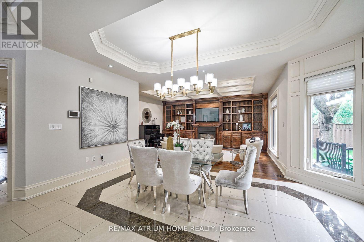
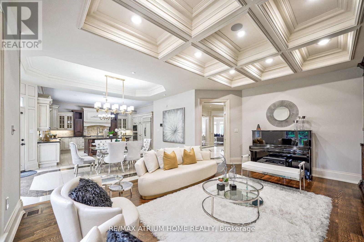
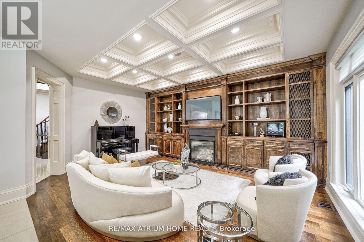
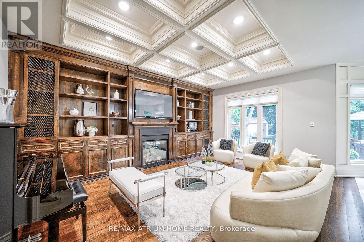
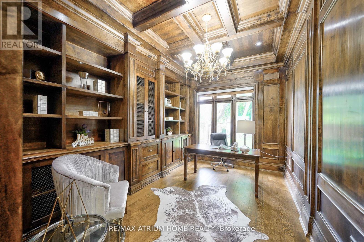
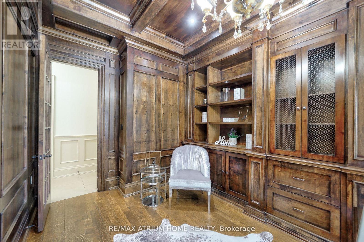
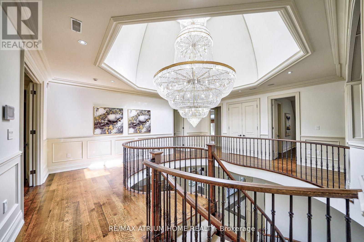
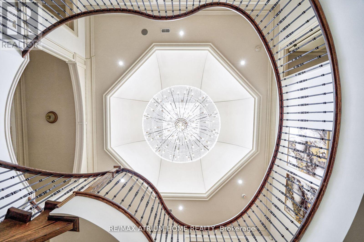
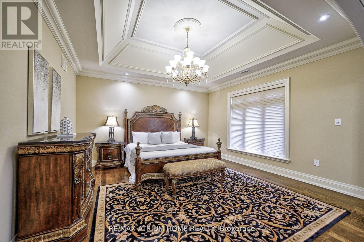
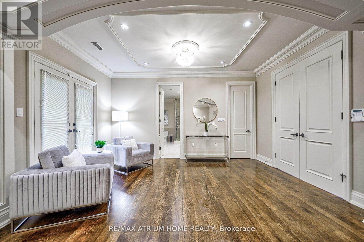
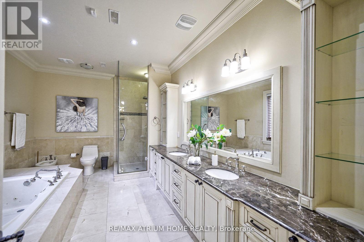
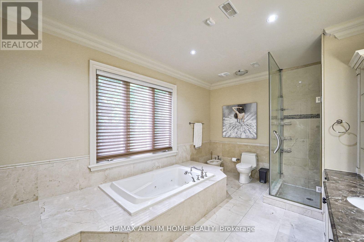
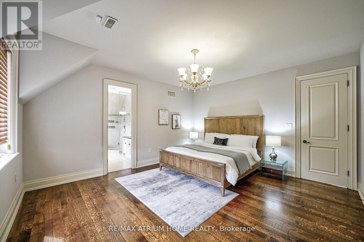
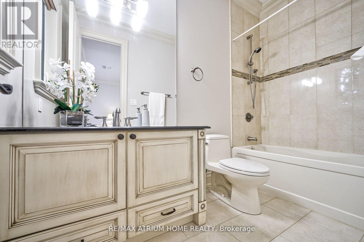
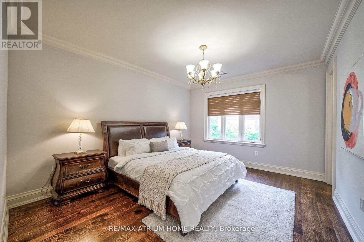
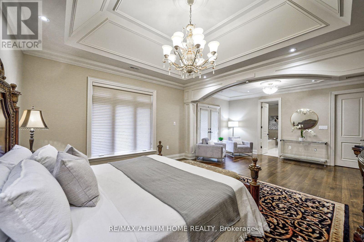
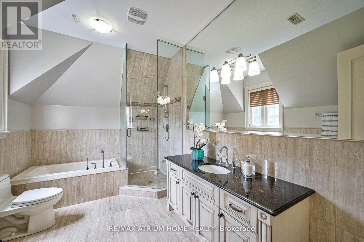
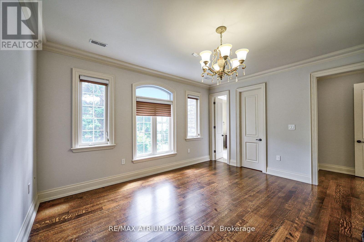
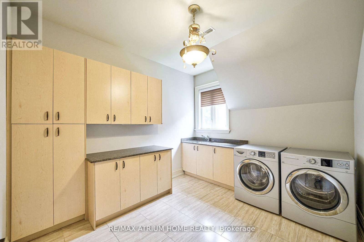
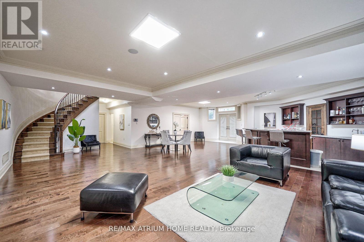
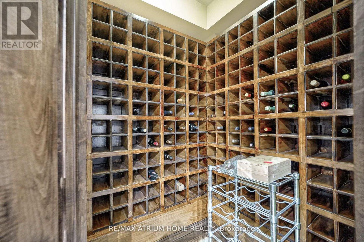
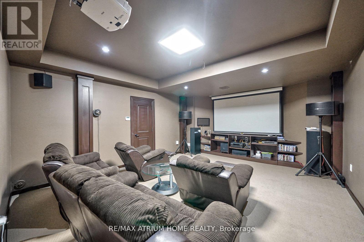
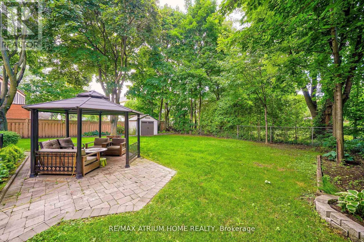
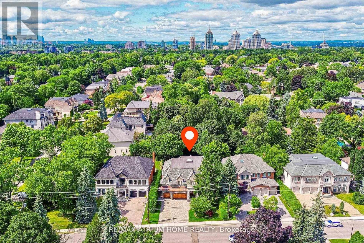
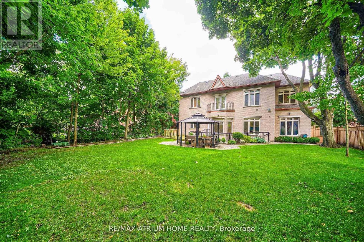
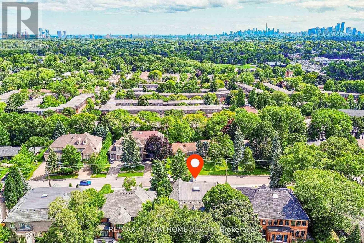
Custom-Built, Palatial & Stately Residence in the prestigious York Mills and Bayview Neighbourhood! ----This exceptional south-facing home is situated on a premium 75-foot lot on coveted Heathcote Avenue. Offering approximately 5,750 sq. ft. above grade plus a fully finished walkout basement-over 8,000 sq. ft. of total living space. ----- Beautifully appointed with outstanding attention to detail, sophisticated design, and high-end finishes throughout. The grand foyer opens to elegant living and formal dining areas, while the spacious family room and breakfast area flow seamlessly into the gourmet kitchen, complete with an oversized centre island and top-of-the-line appliances. Large windows overlook the beautifully landscaped and exceptionally private backyard oasis with an expansive deck and mature trees. The luxurious Master suite features a generously sized ensuite and walk-in closet. Four additional bedrooms with Ensuite bathrooms provide exceptional comfort and privacy for family and guests. The finished walkout basement is designed for entertaining and extended family living, featuring a spacious recreation room, wet bar, nanny suite, sauna, and wine cellar.An outstanding location within walking distance of Windfields Middle School and York Mills Collegiate, and close to Harrison Public School, Edwards Gardens, the Granite Club, and Post Road. A remarkable opportunity to enjoy luxurious family living in one of Toronto's most prestigious neighbourhoods! (id:43681)
房源概要
| MLS® Number | C13674474 |
| 房源类型 | 民宅 |
| 社区名字 | St. Andrew-Windfields |
| 附近的便利设施 | 公共交通 |
| 社区特征 | 社区活动中心 |
| 总车位 | 9 |
详 情
| 浴室 | 8 |
| 地上卧房 | 5 |
| 地下卧室 | 1 |
| 总卧房 | 6 |
| Age | 6 To 15 Years |
| 家电类 | 烤箱 - Built-in |
| 地下室进展 | 已装修 |
| 地下室功能 | Walk Out |
| 地下室类型 | N/a (finished) |
| 施工种类 | 独立屋 |
| 空调 | Central Air Conditioning, Ventilation System |
| 外墙 | 砖, 石 |
| 壁炉 | 有 |
| Fireplace Total | 2 |
| Flooring Type | Hardwood |
| 地基类型 | 混凝土 |
| 客人卫生间(不包含洗浴) | 2 |
| 供暖方式 | 天然气 |
| 供暖类型 | 压力热风 |
| 储存空间 | 2 |
| 内部尺寸 | 5000 - 100000 Sqft |
| 类型 | 独立屋 |
| 设备间 | 市政供水 |
车 位
| 附加车库 | |
| Garage |
土地
| 英亩数 | 无 |
| 土地便利设施 | 公共交通 |
| 污水道 | Sanitary Sewer |
| 土地深度 | 155 Ft |
| 土地宽度 | 75 Ft |
| 不规则大小 | 75 X 155 Ft ; Irregular |
| 规划描述 | 住宅 |
房 间
| 楼 层 | 类 型 | 长 度 | 宽 度 | 面 积 |
|---|---|---|---|---|
| 二楼 | Bedroom 5 | 4.86 m | 3.93 m | 4.86 m x 3.93 m |
| 二楼 | Library | 6.1 m | 2.8 m | 6.1 m x 2.8 m |
| 二楼 | 主卧 | 7.83 m | 4.85 m | 7.83 m x 4.85 m |
| 二楼 | 第二卧房 | 5 m | 3.48 m | 5 m x 3.48 m |
| 二楼 | 第三卧房 | 5.06 m | 4.5 m | 5.06 m x 4.5 m |
| 二楼 | Bedroom 4 | 4.86 m | 3.93 m | 4.86 m x 3.93 m |
| 地下室 | 娱乐,游戏房 | 11.33 m | 8.5 m | 11.33 m x 8.5 m |
| 一楼 | 客厅 | 5.88 m | 4.85 m | 5.88 m x 4.85 m |
| 一楼 | 餐厅 | 4.88 m | 4.24 m | 4.88 m x 4.24 m |
| 一楼 | 厨房 | 5.72 m | 4.78 m | 5.72 m x 4.78 m |
| 一楼 | Eating Area | 4.6 m | 3.17 m | 4.6 m x 3.17 m |
| 一楼 | 家庭房 | 6.07 m | 3.8 m | 6.07 m x 3.8 m |

The trademarks REALTOR®, REALTORS®, and the REALTOR® logo are controlled by The Canadian Real Estate Association (CREA) and identify real estate professionals who are members of CREA. The trademarks MLS®, Multiple Listing Service® and the associated logos are owned by The Canadian Real Estate Association (CREA) and identify the quality of services provided by real estate professionals who are members of CREA. The trademark DDF® is owned by The Canadian Real Estate Association (CREA) and identifies CREA's Data Distribution Facility (DDF®)
Toronto Real Estate Board
RE/MAX Atrium Home Realty
August 14 2026 05:30:37
