
18 Hawarden Avenue Brantford, Ontario N3T 4H3


$1,199,000
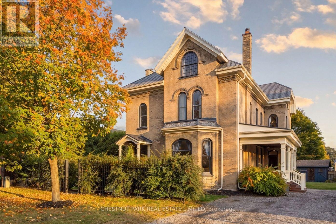
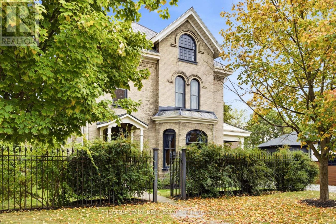
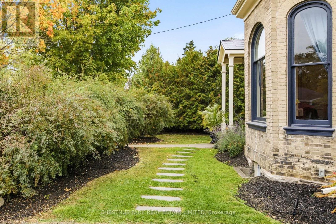
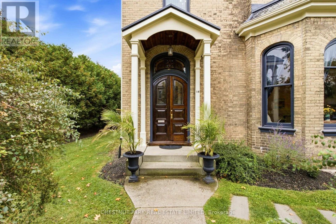
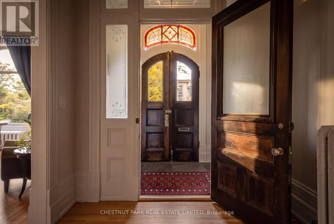
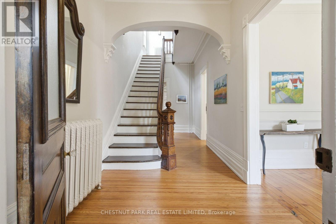
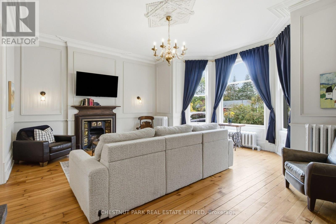
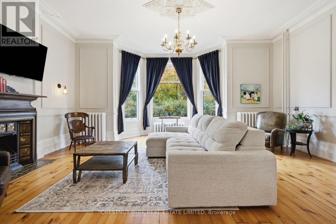
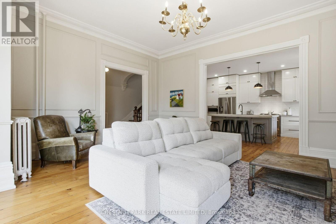
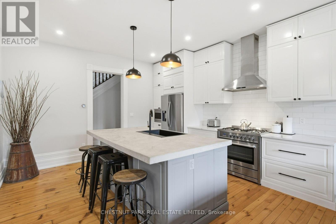
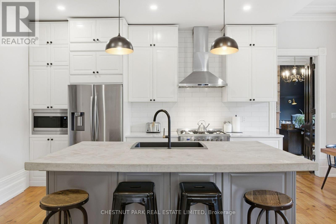
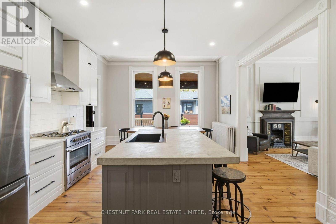
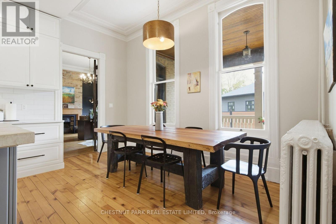
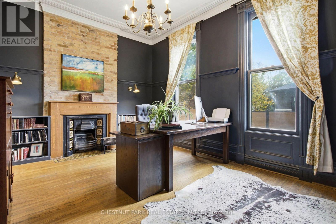
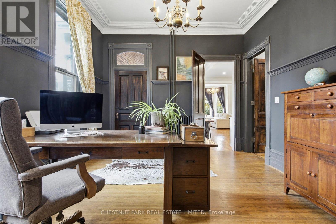
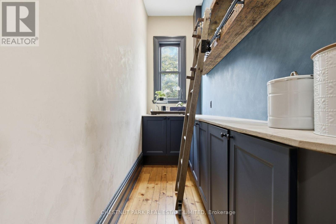
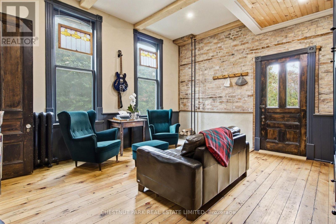
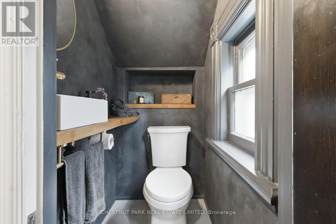
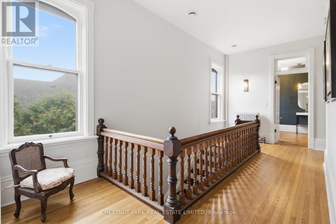
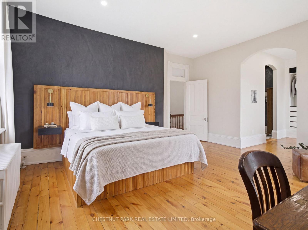
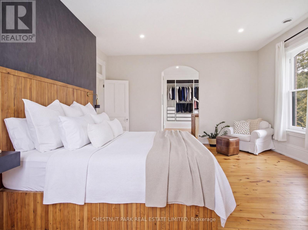
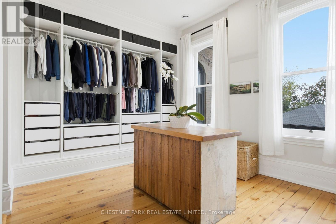
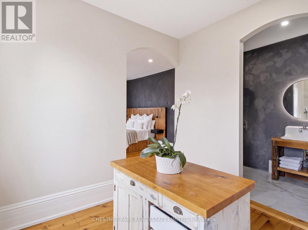
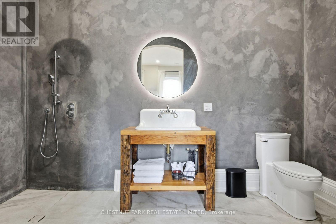
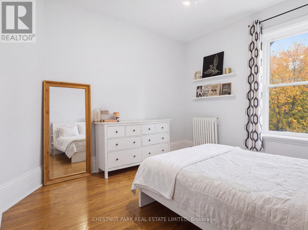
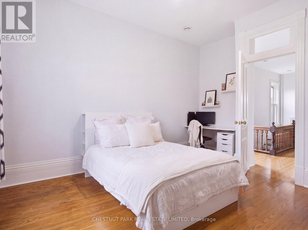
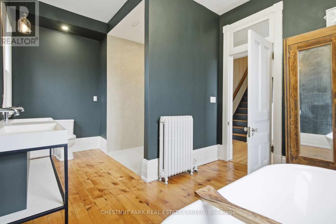
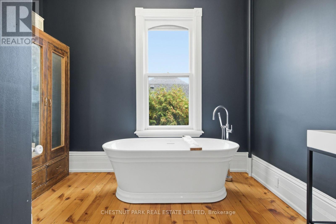
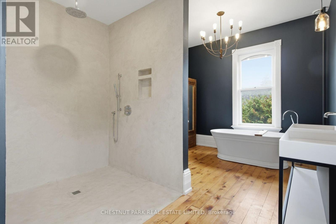
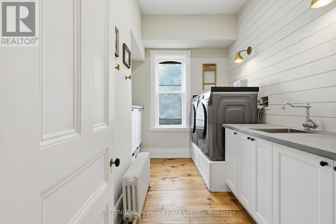
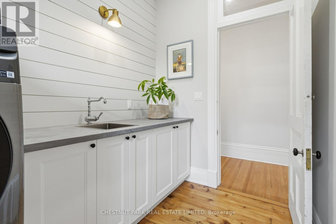
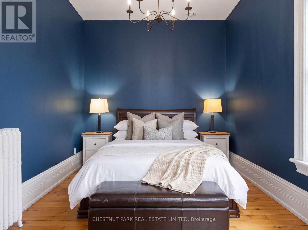
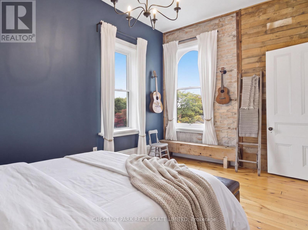
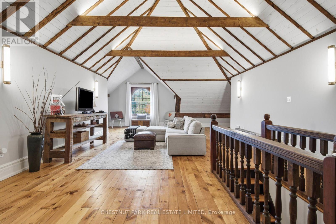
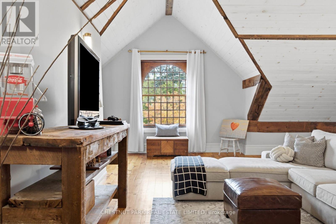
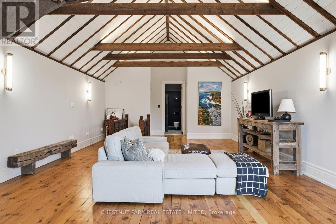
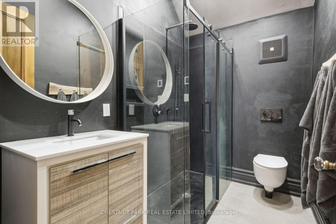
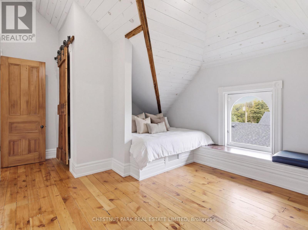
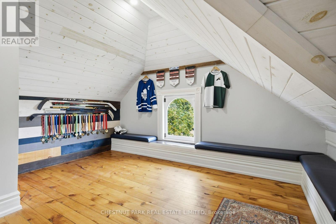
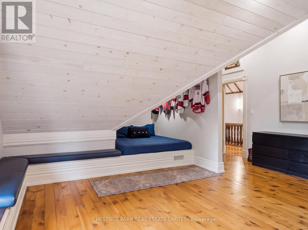
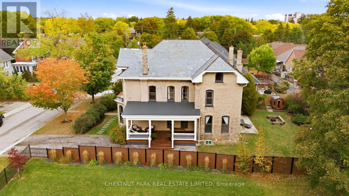
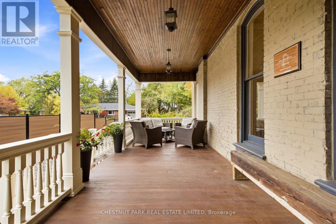
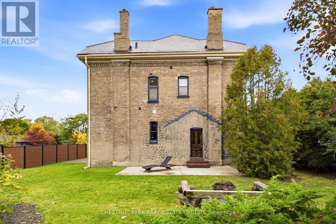
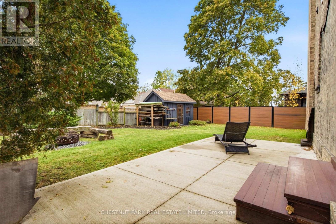
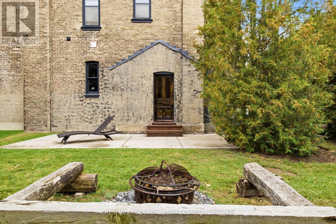
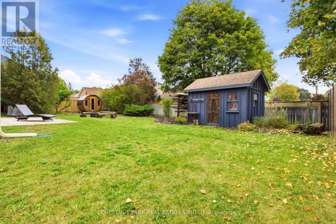
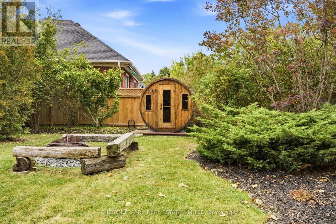
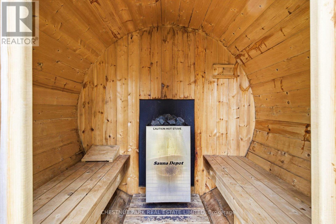
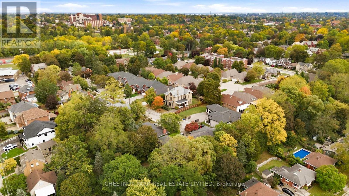
Welcome to 18 Hawarden Avenue, a remarkable circa-1855 Century home where historic character and craftsmanship have been thoughtfully preserved, restored and complemented by stylish contemporary updates. Set on a quiet cul-de-sac in Brantford's established Dufferin neighbourhood, this distinctive home offers exceptional space, character and versatility. Period details include an arched entry with stained-glass transom, refurbished and recreated windows, plaster mouldings and ceiling medallions, warm pine floors, stained and etched glass, brick accents, beautiful staircases and period-inspired lighting. Gracious principal rooms feature character-rich fireplaces, while the bright kitchen offers white cabinetry, marble-look quartz counters, subway tile and a generous centre island with seating for four. A beautifully appointed pantry, family/mud room, powder room, back staircase and multiple garden/porch accesses add everyday functionality. Upstairs, the primary suite features three elongated windows, a large dressing room and spa-inspired ensuite with open rainfall shower. Two additional bedrooms, a modern family five-piece bath and second-floor laundry complete this level. The fully renovated and insulated third floor is exceptional, with a dramatic vaulted whitewashed ceiling, exposed beams, recreation room, two additional bedrooms, 3-piece bath and two large storage areas. Outside, enjoy the side porch/lounge, patio, fire pit, outdoor sauna and garden shed. Close to Dufferin Park, popular for its tennis and pickleball courts and Grand River trails are within walking distance. Future owners may also explore the possibility of an attached or detached garage, subject to municipal approvals. A truly special Century home, thoughtfully renewed for modern living. (id:43681)
房源概要
| MLS® Number | X13875740 |
| 房源类型 | 民宅 |
| 附近的便利设施 | 医院, 公园, 礼拜场所, 公共交通, 学校 |
| 设备类型 | 热水器 |
| 特征 | Cul-de-sac, Irregular Lot Size, Sauna |
| 总车位 | 6 |
| 租赁设备类型 | 热水器 |
| 结构 | Deck, Patio(s), 棚 |
详 情
| 浴室 | 4 |
| 地上卧房 | 5 |
| 总卧房 | 5 |
| Age | 100+ Years |
| 公寓设施 | Fireplace(s) |
| 家电类 | Water Heater, Blinds, 洗碗机, 烘干机, Hood 电扇, 微波炉, 烤箱, Range, 洗衣机, Water Softener, 冰箱 |
| 地下室进展 | 已完成 |
| 地下室类型 | N/a (unfinished) |
| 施工种类 | 独立屋 |
| 空调 | 中央空调 |
| 外墙 | 砖 |
| Fire Protection | Smoke Detectors |
| 壁炉 | 有 |
| Fireplace Total | 2 |
| Flooring Type | Tile, Hardwood |
| 地基类型 | 石 |
| 客人卫生间(不包含洗浴) | 1 |
| 供暖方式 | Other |
| 供暖类型 | 地暖 |
| 储存空间 | 3 |
| 内部尺寸 | 3500 - 5000 Sqft |
| 类型 | 独立屋 |
| 设备间 | 市政供水 |
车 位
| 没有车库 |
土地
| 英亩数 | 无 |
| 土地便利设施 | 医院, 公园, 宗教场所, 公共交通, 学校 |
| Landscape Features | Landscaped |
| 污水道 | Sanitary Sewer |
| 土地深度 | 110 Ft |
| 土地宽度 | 71 Ft |
| 不规则大小 | 71 X 110 Ft ; 110.01ft X 74.03ft X 117.03ft X 71.03ft |
| 规划描述 | R1b |
房 间
| 楼 层 | 类 型 | 长 度 | 宽 度 | 面 积 |
|---|---|---|---|---|
| 二楼 | 浴室 | 3.77 m | 1.82 m | 3.77 m x 1.82 m |
| 二楼 | 第二卧房 | 3.93 m | 4.55 m | 3.93 m x 4.55 m |
| 二楼 | 浴室 | 5 m | 3.39 m | 5 m x 3.39 m |
| 二楼 | 洗衣房 | 2.41 m | 3.51 m | 2.41 m x 3.51 m |
| 二楼 | 第三卧房 | 3.69 m | 4.3 m | 3.69 m x 4.3 m |
| 二楼 | 主卧 | 5.18 m | 5.51 m | 5.18 m x 5.51 m |
| 二楼 | 主卧 | 3.76 m | 3.23 m | 3.76 m x 3.23 m |
| 三楼 | 娱乐,游戏房 | 7.92 m | 8.79 m | 7.92 m x 8.79 m |
| 三楼 | 其它 | 1.75 m | 6.11 m | 1.75 m x 6.11 m |
| 三楼 | 其它 | 1.47 m | 5.49 m | 1.47 m x 5.49 m |
| 三楼 | Bedroom 4 | 3.09 m | 4.86 m | 3.09 m x 4.86 m |
| 三楼 | 浴室 | 1.72 m | 2.55 m | 1.72 m x 2.55 m |
| 三楼 | Bedroom 5 | 5.02 m | 4.71 m | 5.02 m x 4.71 m |
| 一楼 | 门厅 | Measurements not available | ||
| 一楼 | 客厅 | 6.4 m | 5.85 m | 6.4 m x 5.85 m |
| 一楼 | 餐厅 | 1.92 m | 4.31 m | 1.92 m x 4.31 m |
| 一楼 | 厨房 | 4.46 m | 4.31 m | 4.46 m x 4.31 m |
| 一楼 | Office | 4.93 m | 3.84 m | 4.93 m x 3.84 m |
| 一楼 | Pantry | 1.22 m | 3.56 m | 1.22 m x 3.56 m |
| 一楼 | 家庭房 | 4.48 m | 5 m | 4.48 m x 5 m |
| 一楼 | Partial Bathroom | 0.97 m | 1.35 m | 0.97 m x 1.35 m |
https://www.realtor.ca/real-estate/30379946/18-hawarden-avenue-brantford

The trademarks REALTOR®, REALTORS®, and the REALTOR® logo are controlled by The Canadian Real Estate Association (CREA) and identify real estate professionals who are members of CREA. The trademarks MLS®, Multiple Listing Service® and the associated logos are owned by The Canadian Real Estate Association (CREA) and identify the quality of services provided by real estate professionals who are members of CREA. The trademark DDF® is owned by The Canadian Real Estate Association (CREA) and identifies CREA's Data Distribution Facility (DDF®)
Toronto Real Estate Board
Chestnut Park Real Estate Limited
October 19 2026 04:45:58
