
18 Haviland Drive Toronto (Centennial Scarborough), Ontario M1C 2T7


$1,258,990
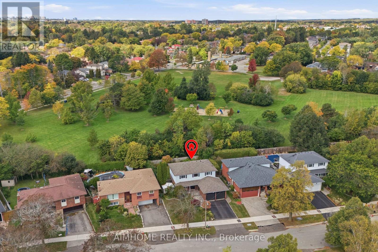
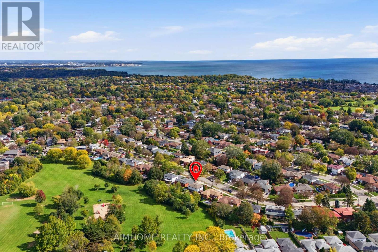
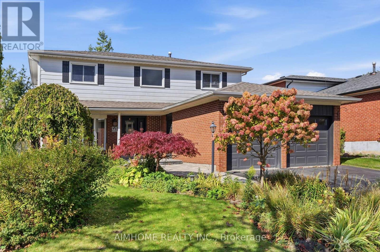
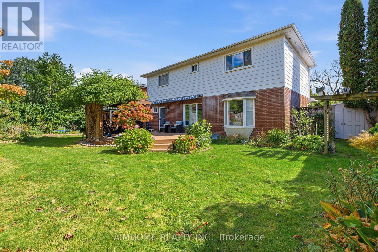
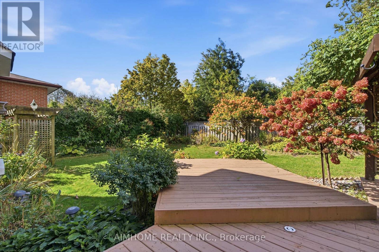
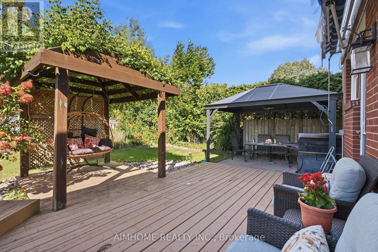
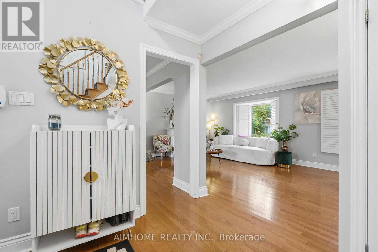
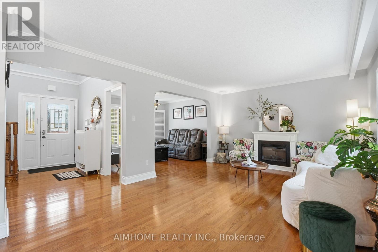
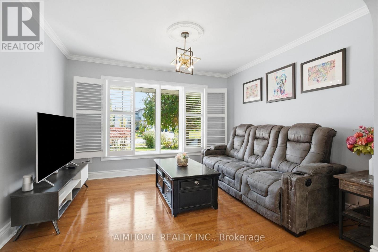
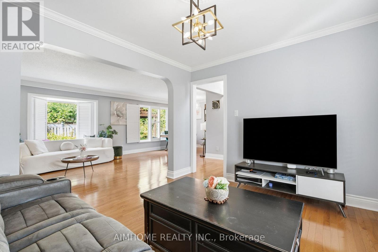
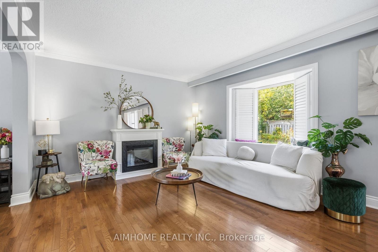
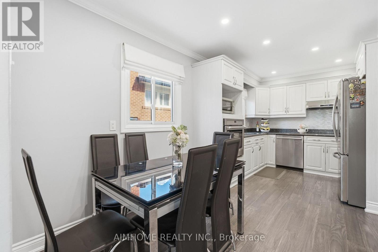
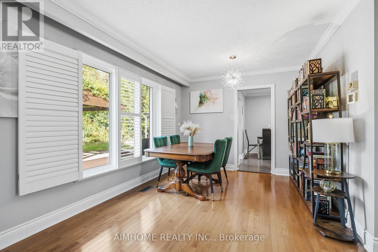
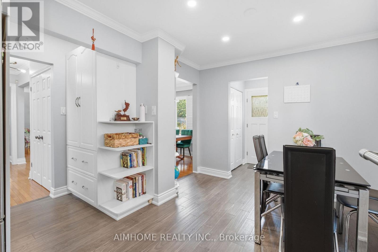
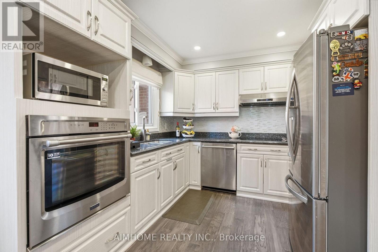
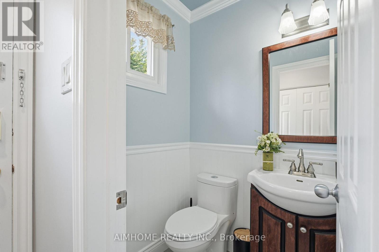
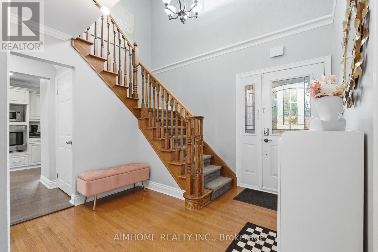
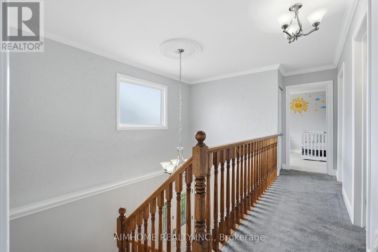
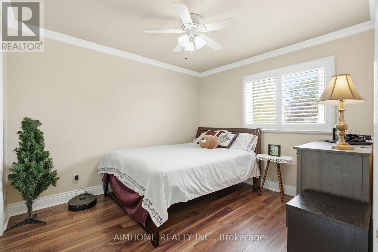
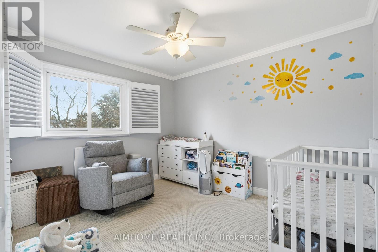
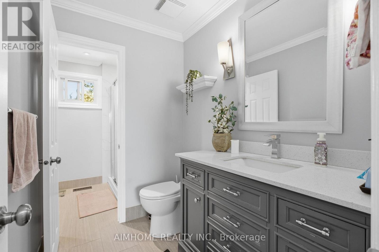
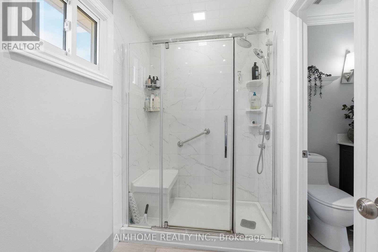
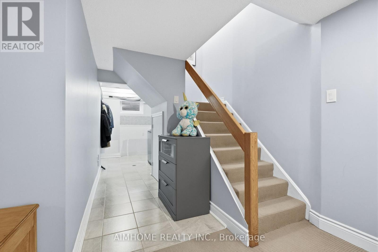
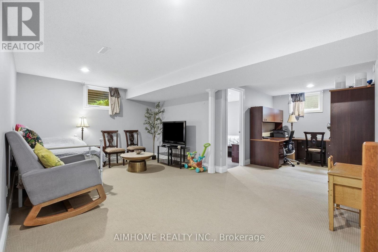
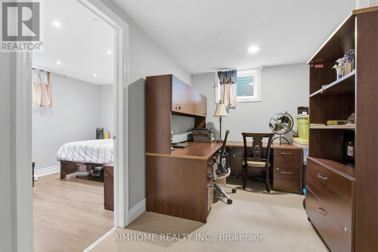
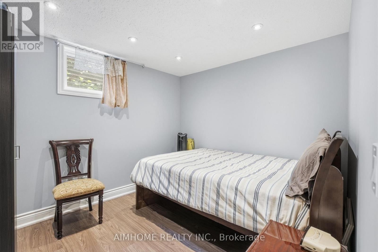
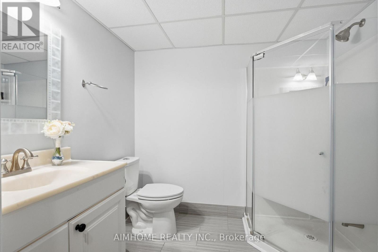
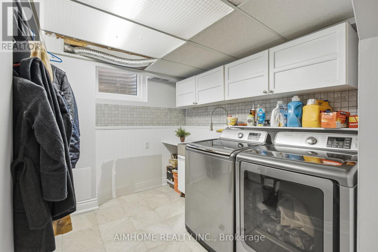
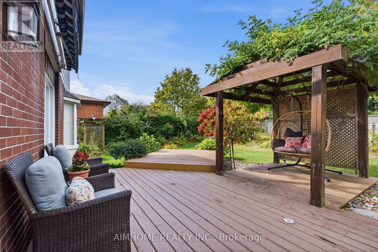
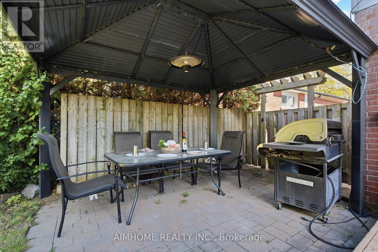
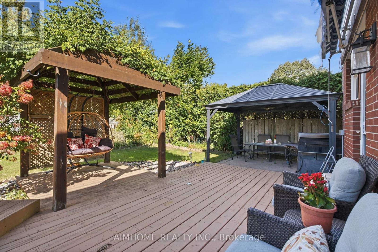
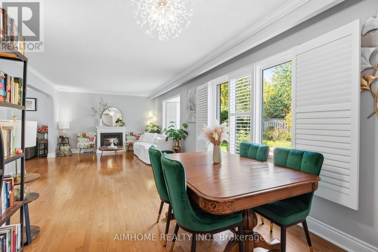
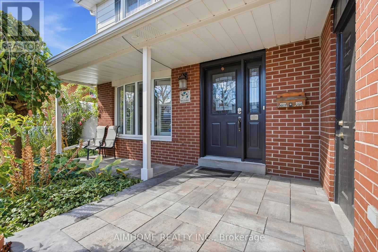
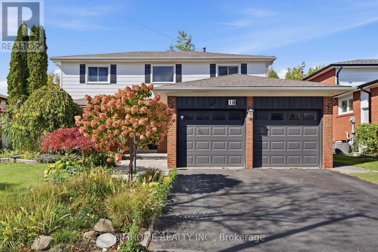
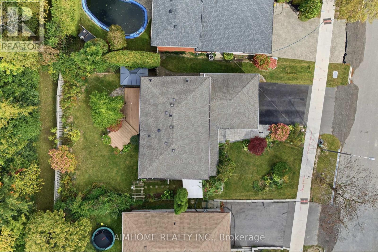
It's quite rare to find a house with a large lot, featuring an award winning garden uniquely designed and landscaped from back to front, a private backyard that backs on to a park creating extra green spaces to enjoy a quiet daily life. In the spring/summer, you will be in awe at how gorgeous your front/backyard look w/many flowers of different colors blooming around you. You can simply lie down on grass to enjoy your private oasis. A large gas BBQ grill was added to backyard this summer to entertain family/friends. This house sits in a well-known & established community - it is very quiet & safe, surrounded by parks, trees, green spaces, minutes drive to lake, hwy, all daily conveniences close by, schools/bus stops around the corner, a few steps walk to park through a shortcut. The home has been well taken care of by owner, professionally renovated/upgraded w/ many beautiful/ functional features in kitchen, washrooms, fireplace, crown moulding & pot lights throughout, etc. Finished basement has one bedroom/ an office space. Extra space can be easily converted into a 2nd bedrm for your convenience. (id:43681)
房源概要
| MLS® Number | E13885256 |
| 房源类型 | 民宅 |
| 社区名字 | Centennial Scarborough |
| 附近的便利设施 | 公园, 公共交通, 学校 |
| 设备类型 | 热水器 |
| 特征 | Irregular Lot Size, Gazebo |
| 总车位 | 4 |
| 租赁设备类型 | 热水器 |
| 结构 | Deck, Porch, 棚 |
详 情
| 浴室 | 3 |
| 地上卧房 | 4 |
| 地下卧室 | 1 |
| 总卧房 | 5 |
| 公寓设施 | Fireplace(s) |
| 家电类 | Garage Door Opener Remote(s), Central Vacuum, Range, 烤箱 - Built-in, 洗碗机, 烘干机, 微波炉, 烤箱, Hood 电扇, 炉子, 洗衣机, 冰箱 |
| 地下室进展 | 已装修 |
| 地下室类型 | N/a (finished) |
| 施工种类 | 独立屋 |
| 空调 | 中央空调 |
| 外墙 | 砖, 乙烯基壁板 |
| 壁炉 | 有 |
| Flooring Type | Hardwood, Carpeted, Laminate |
| 地基类型 | 混凝土 |
| 客人卫生间(不包含洗浴) | 1 |
| 供暖方式 | 天然气 |
| 供暖类型 | 压力热风 |
| 储存空间 | 2 |
| 内部尺寸 | 1500 - 2000 Sqft |
| 类型 | 独立屋 |
| 设备间 | 市政供水 |
车 位
| 附加车库 | |
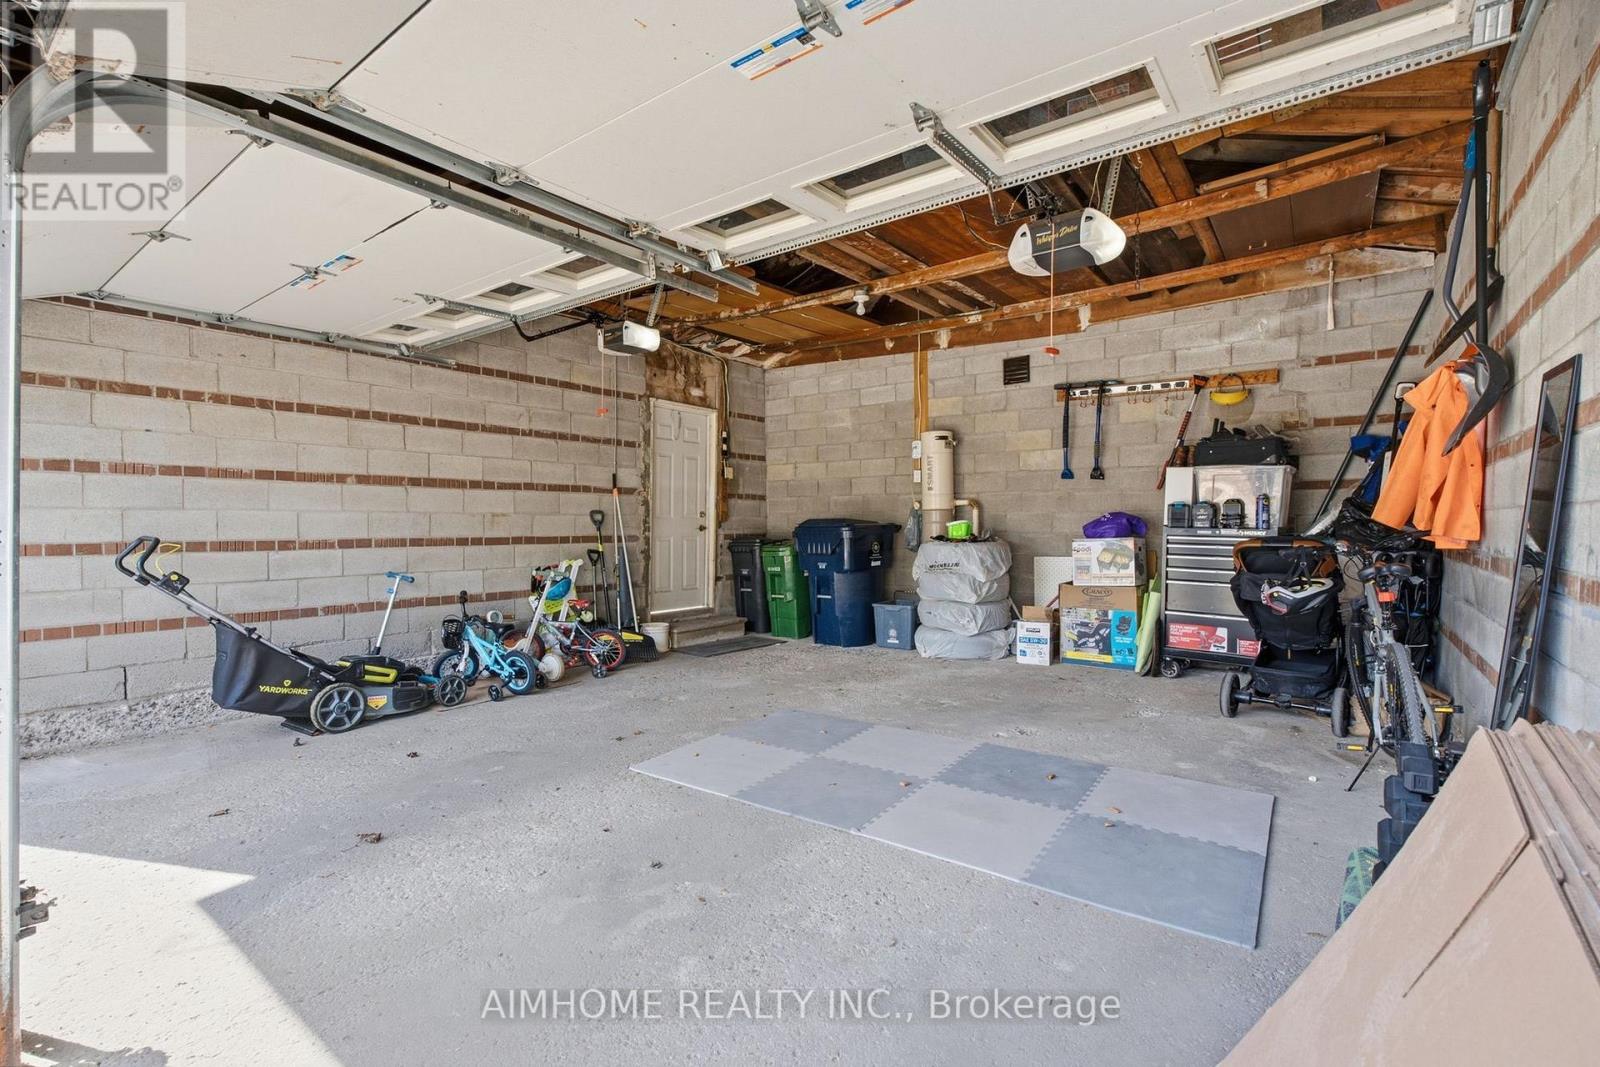
| Garage |
土地
| 英亩数 | 无 |
| 土地便利设施 | 公园, 公共交通, 学校 |
| Landscape Features | Landscaped |
| 污水道 | Sanitary Sewer |
| 土地深度 | 107 Ft ,7 In |
| 土地宽度 | 54 Ft ,1 In |
| 不规则大小 | 54.1 X 107.6 Ft ; Back 64.07 Ft |
房 间
| 楼 层 | 类 型 | 长 度 | 宽 度 | 面 积 |
|---|---|---|---|---|
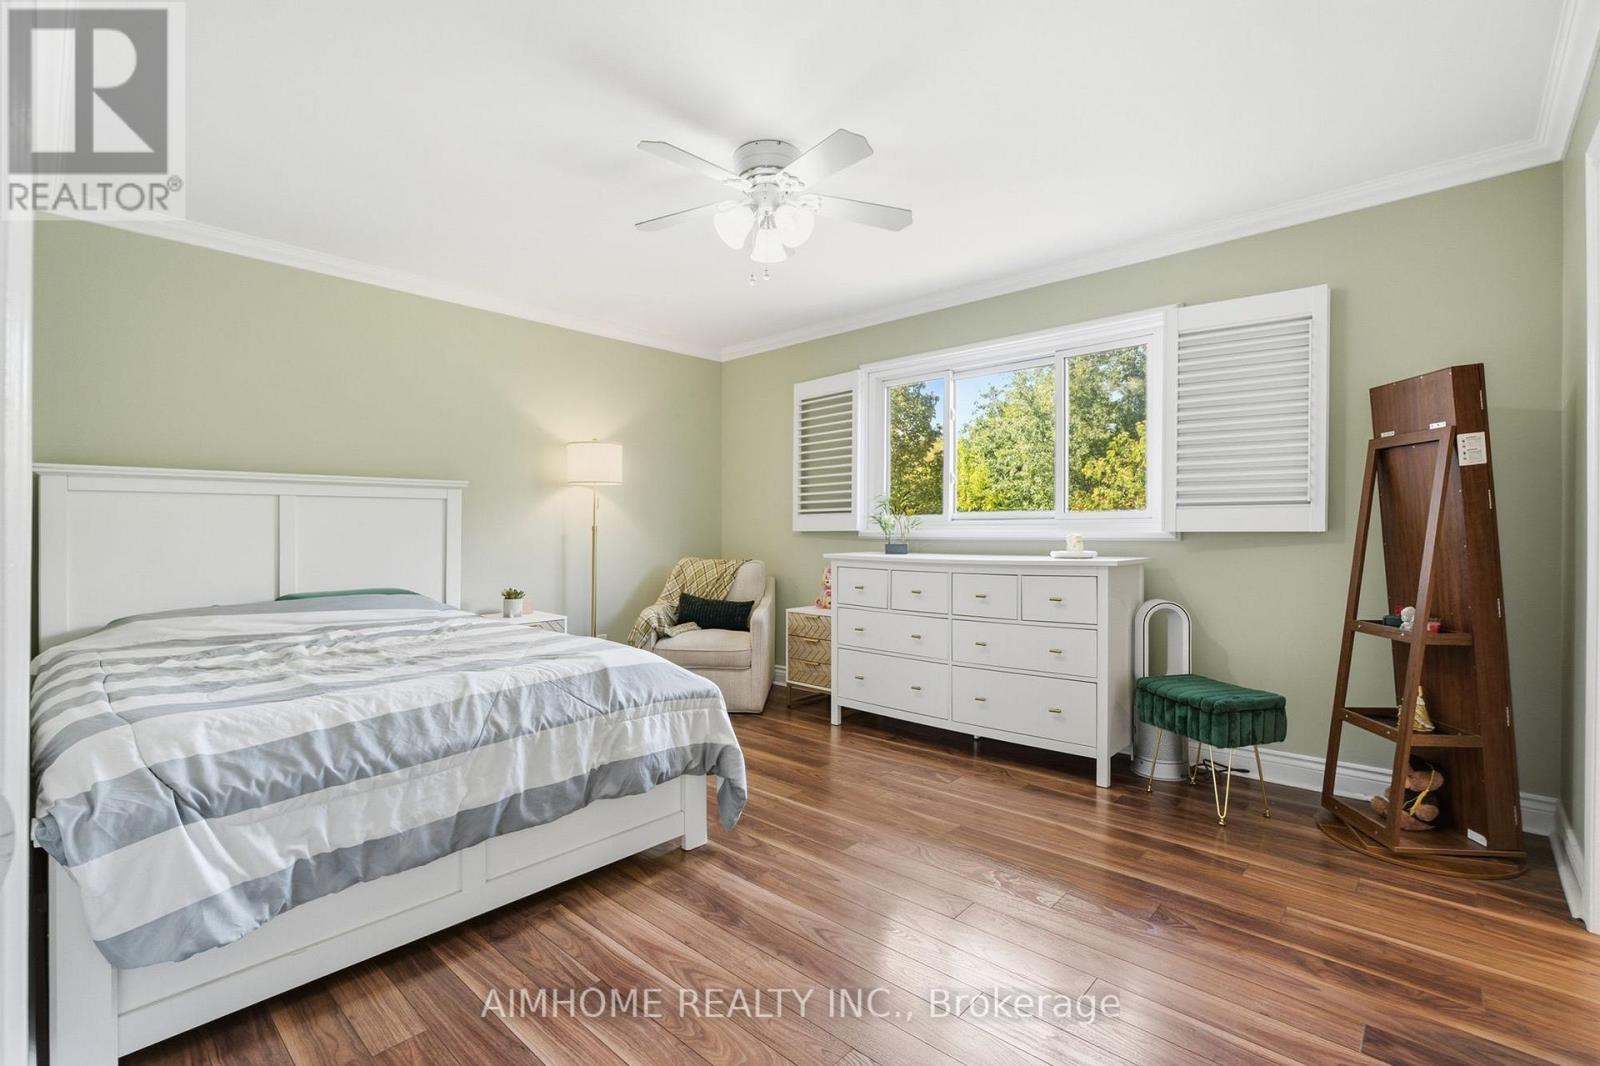
| 二楼 | 主卧 | 4.36 m | 3.63 m | 4.36 m x 3.63 m |
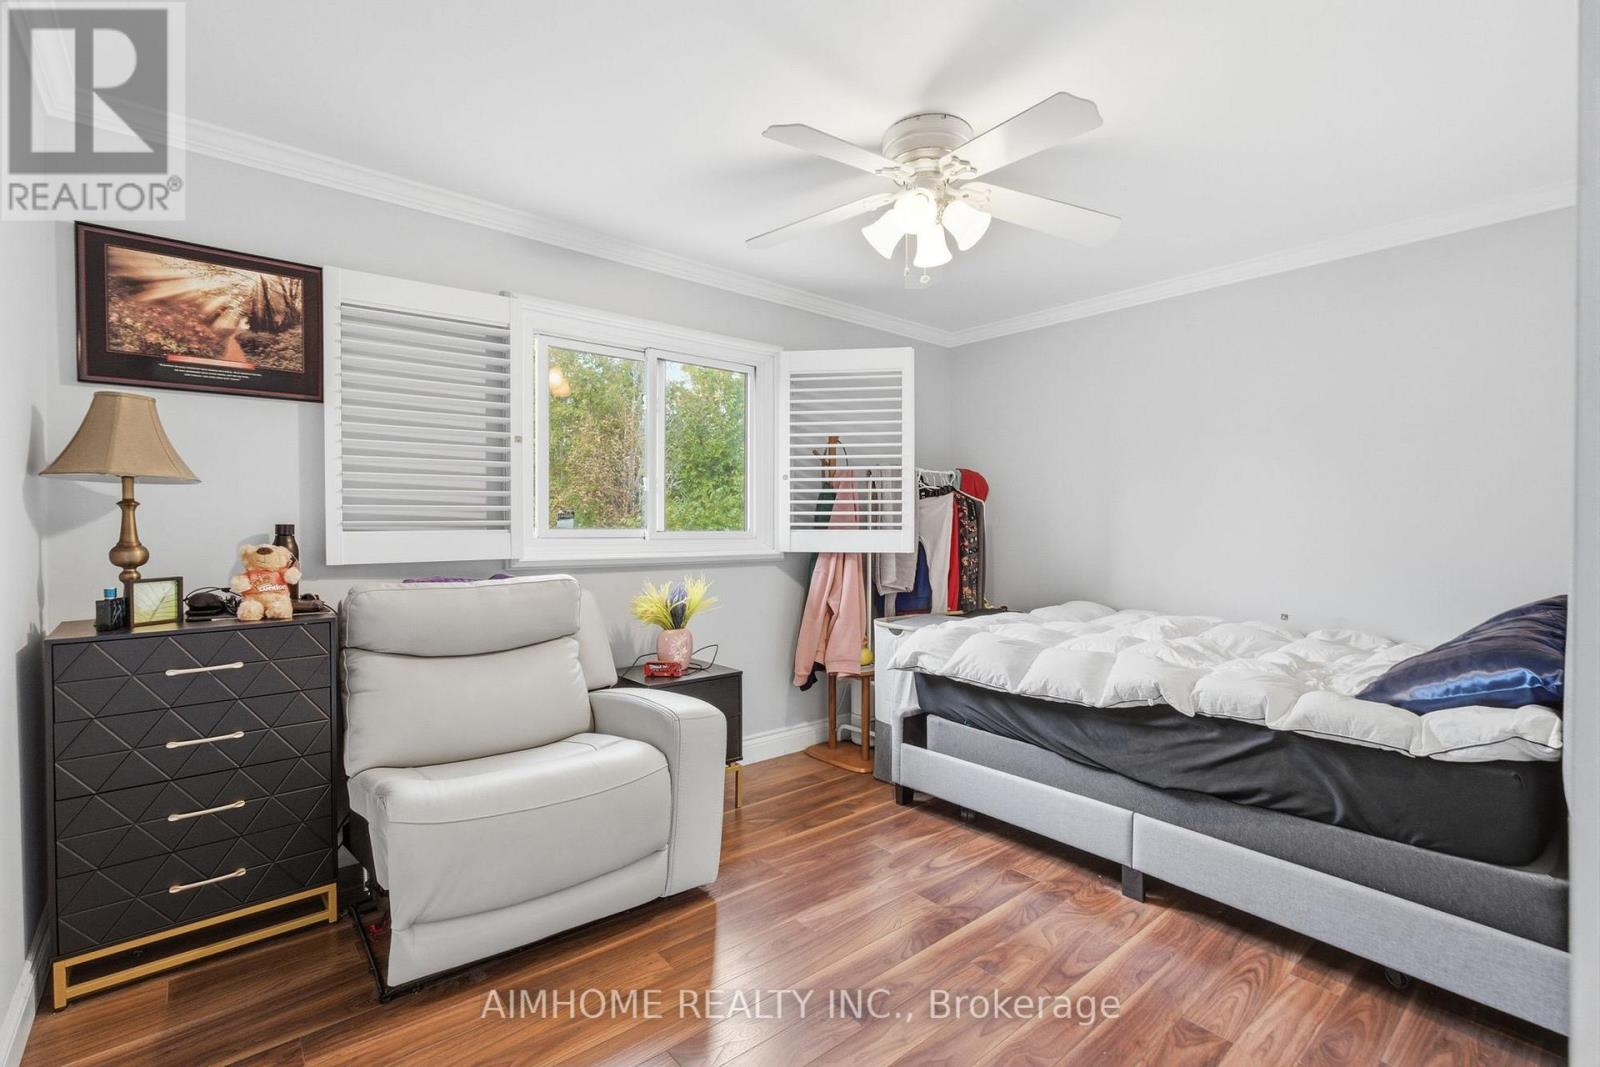
| 二楼 | 第二卧房 | 2.94 m | 3.4 m | 2.94 m x 3.4 m |
| 二楼 | 第三卧房 | 4.1 m | 2.98 m | 4.1 m x 2.98 m |
| 二楼 | Bedroom 4 | 3 m | 3.4 m | 3 m x 3.4 m |
| 地下室 | Office | 2.46 m | 3.22 m | 2.46 m x 3.22 m |
| 地下室 | 家庭房 | 5.2 m | 3.38 m | 5.2 m x 3.38 m |
| 地下室 | 洗衣房 | Measurements not available | ||
| 地下室 | 设备间 | Measurements not available | ||
| 地下室 | Bedroom 5 | 3.12 m | 2.69 m | 3.12 m x 2.69 m |
| 一楼 | 门厅 | 3.2 m | 1.65 m | 3.2 m x 1.65 m |
| 一楼 | 餐厅 | 3.57 m | 3.08 m | 3.57 m x 3.08 m |
| 一楼 | 客厅 | 5.34 m | 3.65 m | 5.34 m x 3.65 m |
| 一楼 | Study | 2.43 m | 3.03 m | 2.43 m x 3.03 m |
| 一楼 | 厨房 | 5.45 m | 2.96 m | 5.45 m x 2.96 m |

The trademarks REALTOR®, REALTORS®, and the REALTOR® logo are controlled by The Canadian Real Estate Association (CREA) and identify real estate professionals who are members of CREA. The trademarks MLS®, Multiple Listing Service® and the associated logos are owned by The Canadian Real Estate Association (CREA) and identify the quality of services provided by real estate professionals who are members of CREA. The trademark DDF® is owned by The Canadian Real Estate Association (CREA) and identifies CREA's Data Distribution Facility (DDF®)
Toronto Real Estate Board
Aimhome Realty Inc.
October 27 2026 02:26:19
